
Unit 1, 19 Main Street
Westport, ON K0G 1X0
 Mill CoveSee every listing here
- 2Bedrooms
- 2Bathrooms
- 1Parking
- 1400–1599Sq Ft
- $3,972Tax
- $870/moCondo Fee
 Estimated Value:$419,880See Free Estimate Report

Sale & Price History for Unit 1, 19 Main Street, Westport, Westport
| Start Date | End Date | Price | Event | MLS# |
|---|---|---|---|---|
| No listing history available | ||||
Real estate boards require you to or to see the full details of this property.
*Sold prices and complete sale & price history are regulated data. Under the Trust in Real Estate Services Act, 2002 (TRESA) and the rules of the Real Estate Council of Ontario (RECO), and pursuant to the Multiple Listing Service® rules of the Canadian Real Estate Association (CREA) and the Toronto Regional Real Estate Board (TRREB), this information may be shown only to registered users who have agreed to the applicable terms of use (a Virtual Office Website, or "VOW," arrangement). HOMEH Inc., Brokerage therefore provides it to signed-in members only. Creating an account is free and takes under a minute.
About Unit 1, 19 Main Street, Westport, Westport
Summarized Description
- Rare waterfront ground-floor condo in Mill Cove.
- Expansive living area with vaulted ceiling.
- Private terrace with panoramic water views.
- Exclusive dock privileges for owners only.
- Two spacious bedrooms and in-suite laundry.
- Steps away from shops and restaurants.
- Vibrant waterfront lifestyle with fishing access.
- Friendly community with beautiful landscaped grounds.
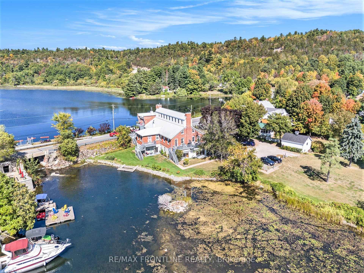
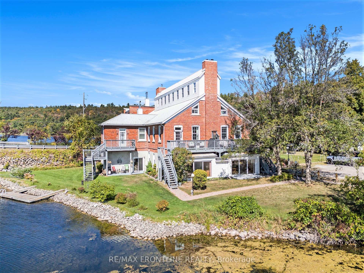
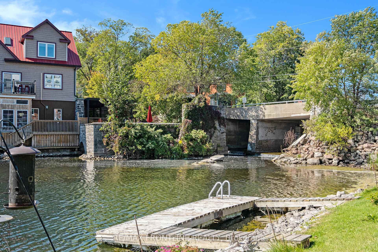
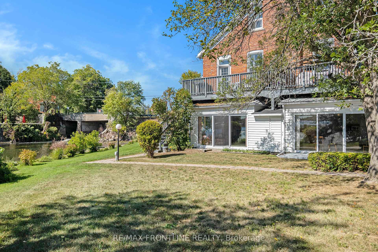
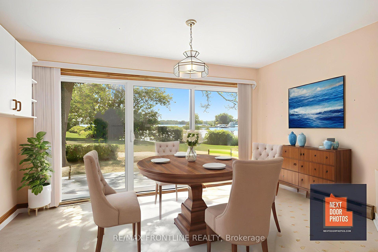
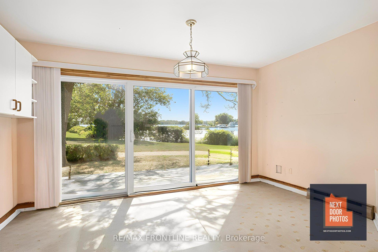
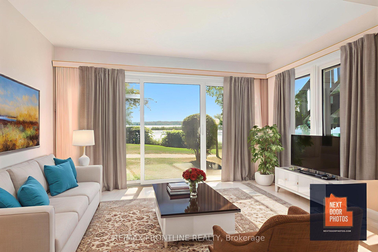
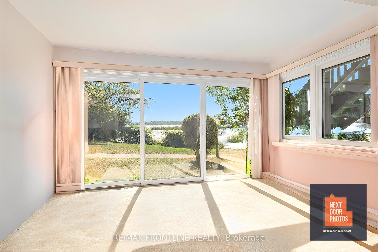
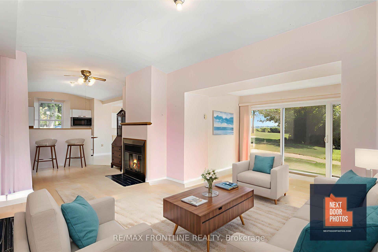
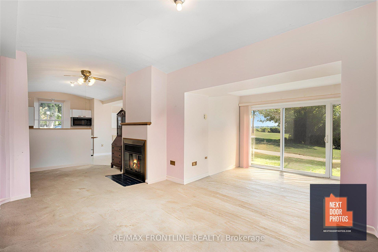
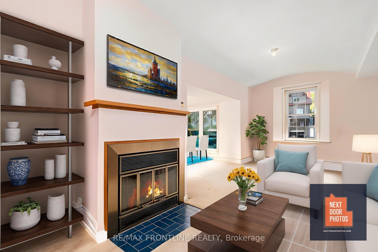
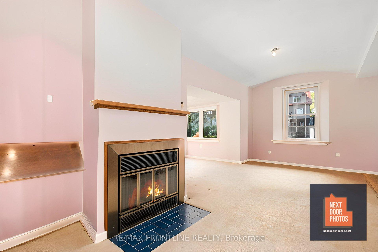
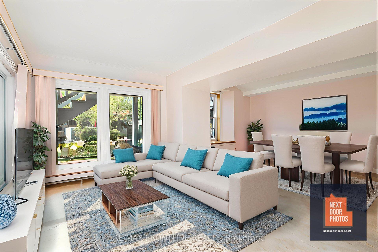
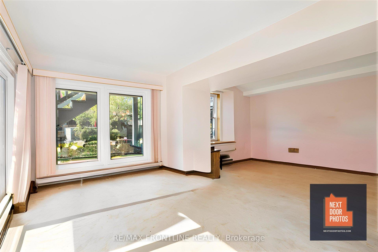
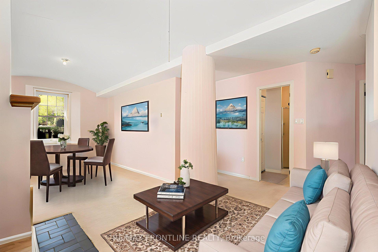
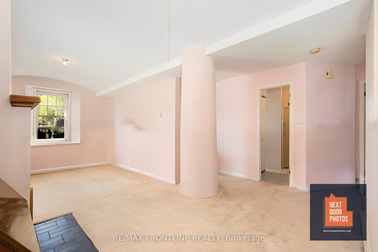
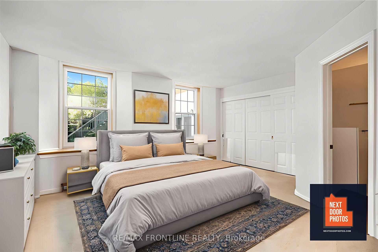
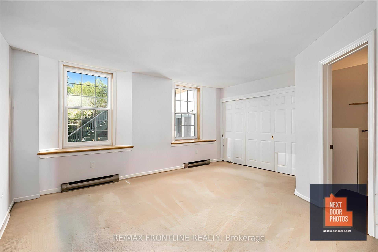
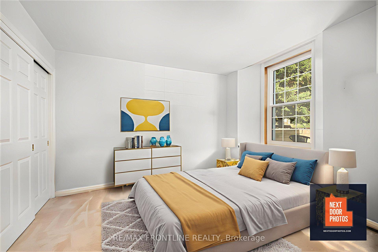
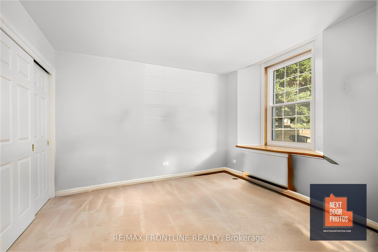
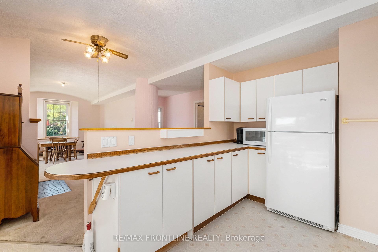
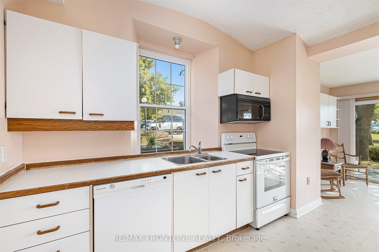
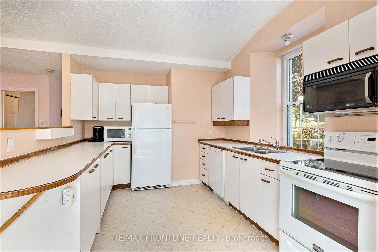
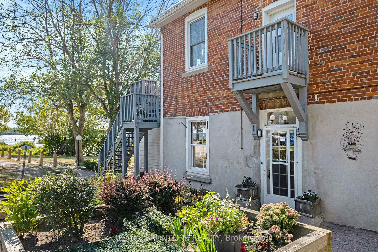
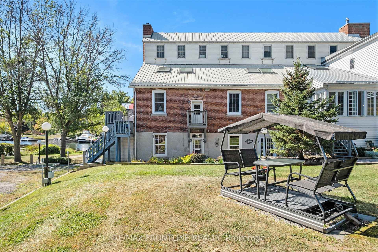
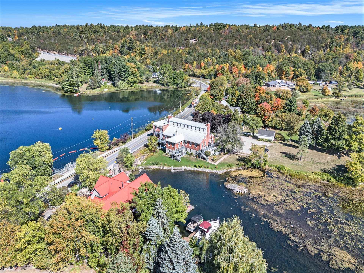
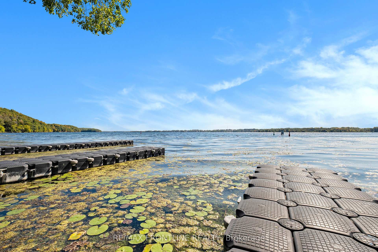
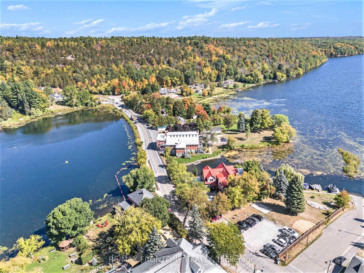
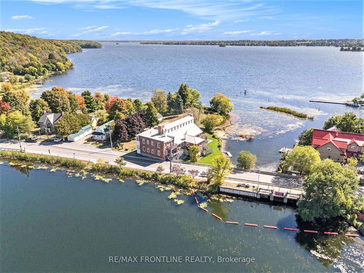
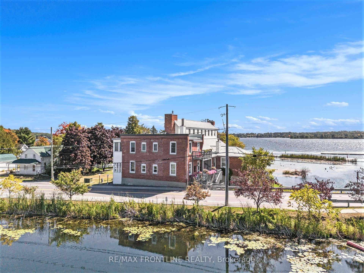
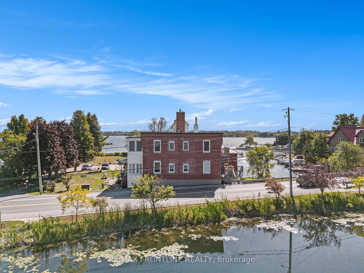
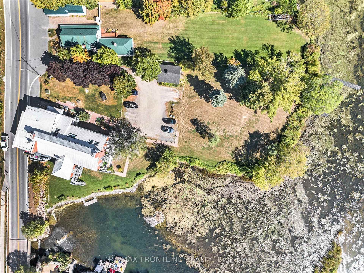
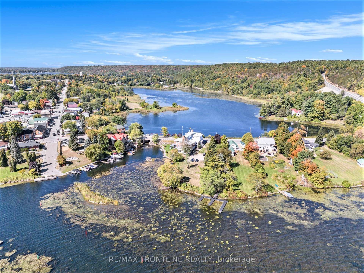
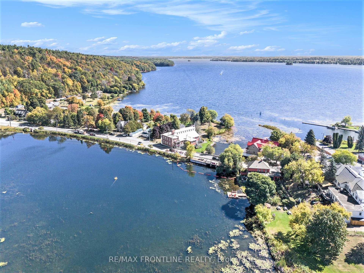
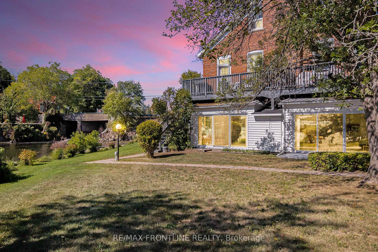
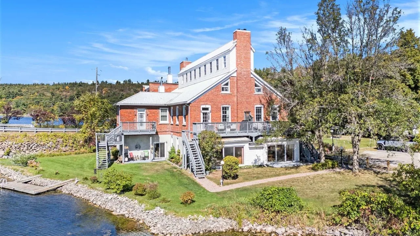
WATERFRONT GROUND-FLOOR CONDO - WOW! Check out the new VIRTUALLY STAGED PHOTOS & envision the POTENTIAL waiting for you here! The lucky new owner will capture a rare opportunity to own a ground-floor waterfront condo in sought-after Mill Cove, with fabulous friendly neighbours. Nestled in the heart of Westport, this residence is perfectly positioned to enjoy the best of the Rideau system with quaint shops, inviting restaurants, and a vibrant waterfront lifestyle just steps away. This sun-drenched unit showcases timeless elegance with stately architectural details, including graceful pillars and a dramatic barrel vaulted ceiling. Inside you'll find an expansive living/dining area, inviting sunroom, two spacious bedrooms, two full bathrooms, in-suite laundry, and a large, light-filled kitchen designed for both entertaining and everyday living. Every window captures stunning views of the water and impeccably landscaped grounds, bringing the outdoors in. Convenient ground-level access just steps to your parked car, makes it easily accessible and shopping days are a breeze! Two sets of patio doors fill the space with light, and allow you the luxury of stepping out to your private terrace to enjoy panoramic views of the Upper Rideau, lush gardens and the soothing sound of waterfalls, while private floating docks make it effortless to explore the iconic Rideau Canal system right from your doorstep. Hop on your boat and take a quick trip to Portland or Rideau Ferry for lunch, or enjoy an early morning fishing expedition or relaxing sunset cruise! Its all here for you! Mill Cove combines refined living with small-town charm, offering a waterfront lifestyle that's as relaxed as it is luxurious. A must see property - Make it yours today! Maintenance Monthly Fee $870.25 covers Water usage, Common Elements, Building Insurance, Parking & the BEST PERK is EXCLUSIVE DOCK PRIVILEDGES FOR OWNERS ONLY - the LIFESTYLE is PRICELESS!
Key Facts & Features
Property Costs
- Annual Property Tax Amount
- $3,972
- Land Transfer Tax Fee
- $3,724
Condo/Maintenance Fee
- Maintenance Fee
- $870 /month
Included In Maintenance Fee
- Parking Included
- Water Included
- Building Insurance Included
- Common Elements Included
Rental Items
- Rental Equipment
- None
- Basement Type
- None
Interior Features
- Pets Permitted
- Yes-with Restrictions
- Laundry Features
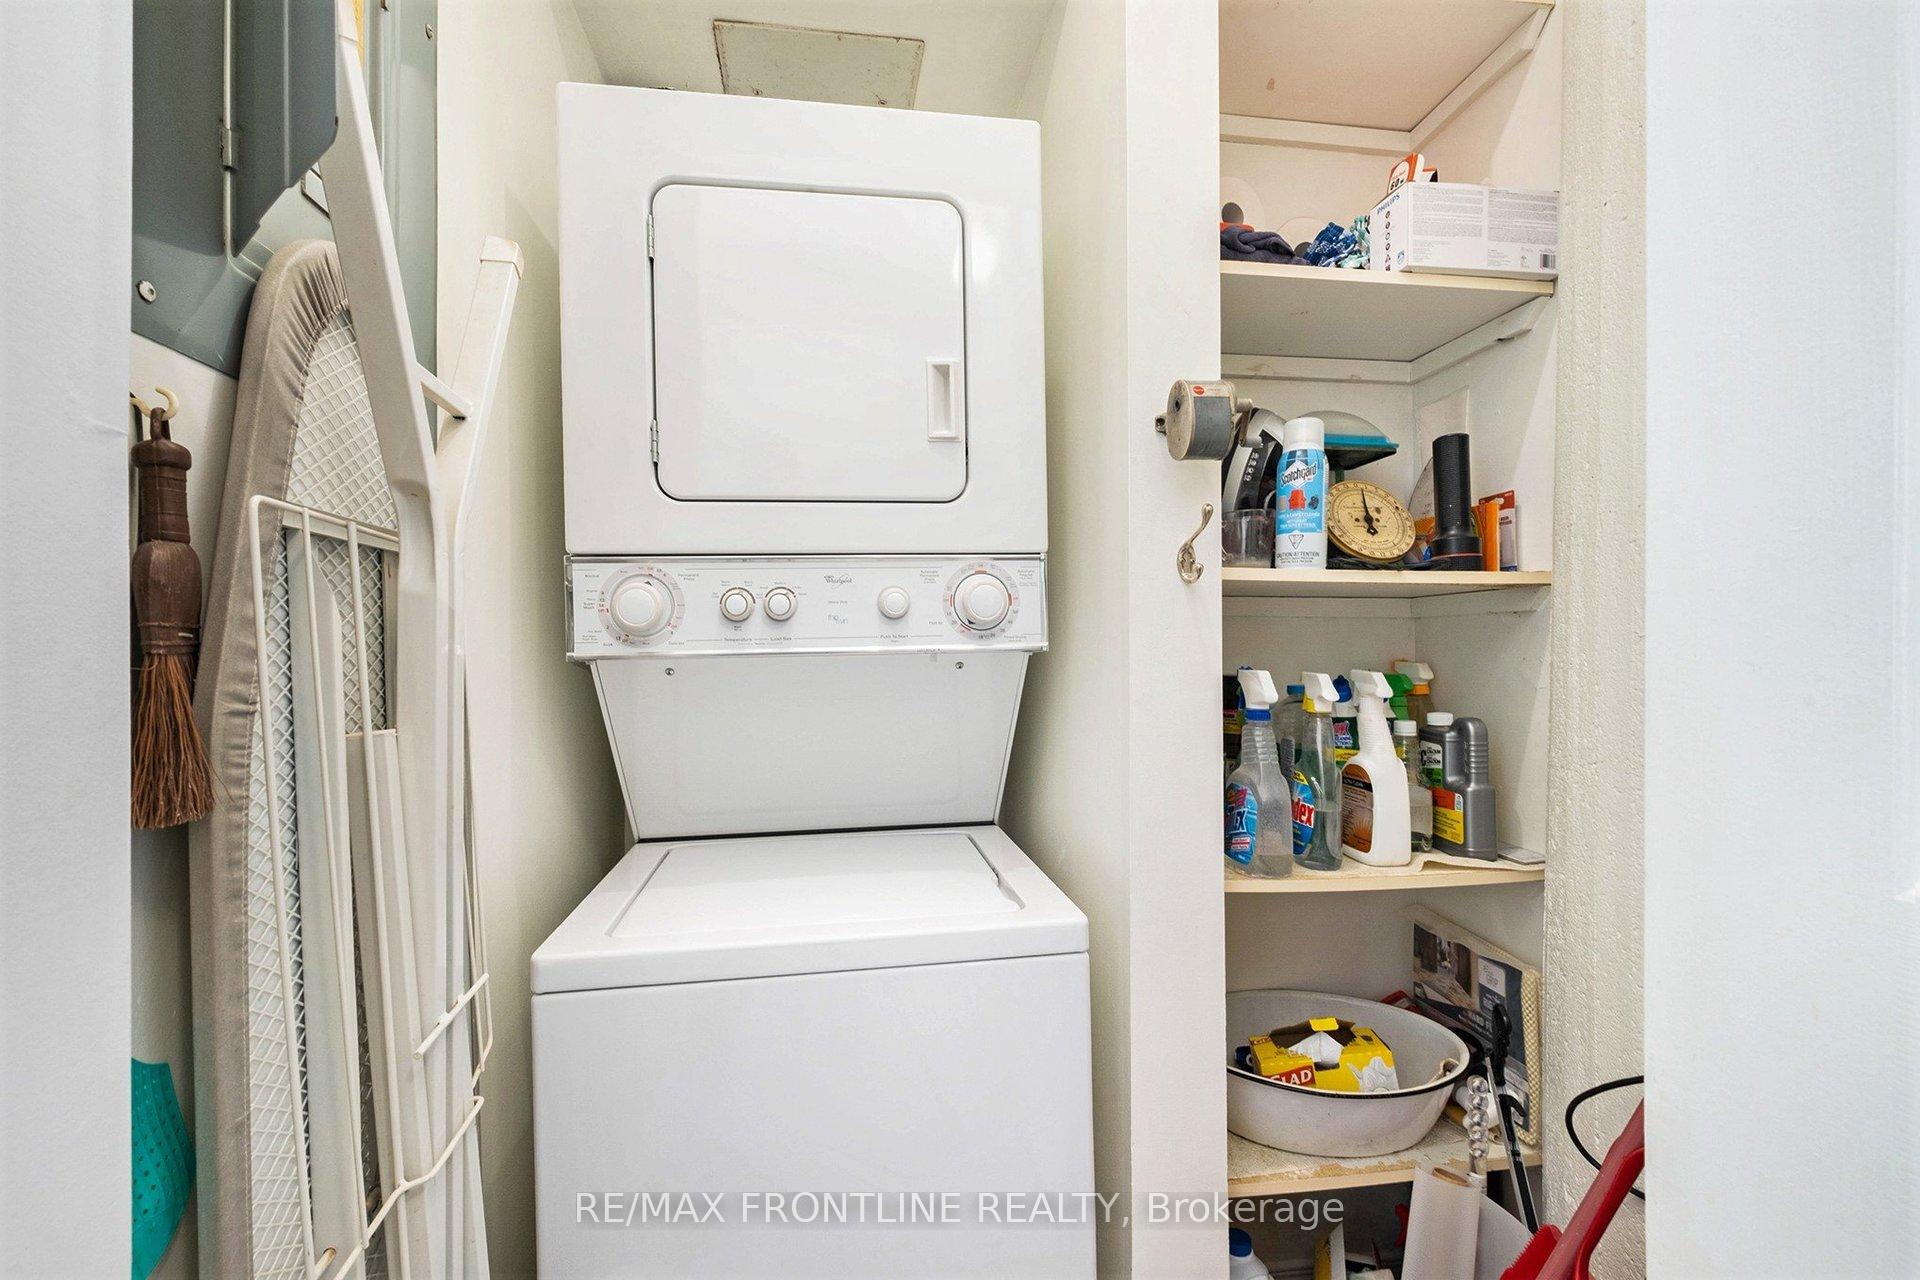
- In-Suite Laundry
- Laundry Level
- Main Level
- Interior Extras
- Primary Bedroom - Main Floor, Storage Area Lockers, Storage
- View
- Lake, Mountain
- Fireplace/Stove
- Yes
- Elevator
- No
Exterior Features
- Balcony
- Terrace
Building Amenities
- BBQs Allowed
- Visitor Parking
- Shared Dock
- Communal Waterfront Area
Building
- Building Type
- Condo Apartment
- Building Style
- Multi-Level
- Approx Age
- 100+
- Condo Corp Number
- 23
Construction
- Exposure
- South East
- Exterior Finish
- Stone, Vinyl Siding
- Special Designation
- Unknown
Inclusions
- Inclusions
- Fridge, Stove, Washer, Dryer
Parking & Garages
- Garage Type
- None
- Garage Spaces
- 0
- Parking Type
- Exclusive
- Parking Spaces
- 1
- Total Garage And Parking Spaces
- 1
Lockers
- Locker Type
- Common
Heating & Cooling
- Heat Source
- Electric
- Heat Type
- Baseboard
- Air Conditioning
- None
- Bedrooms
- 2
- Washrooms
- 2
- Kitchens
- 1
Room sizes
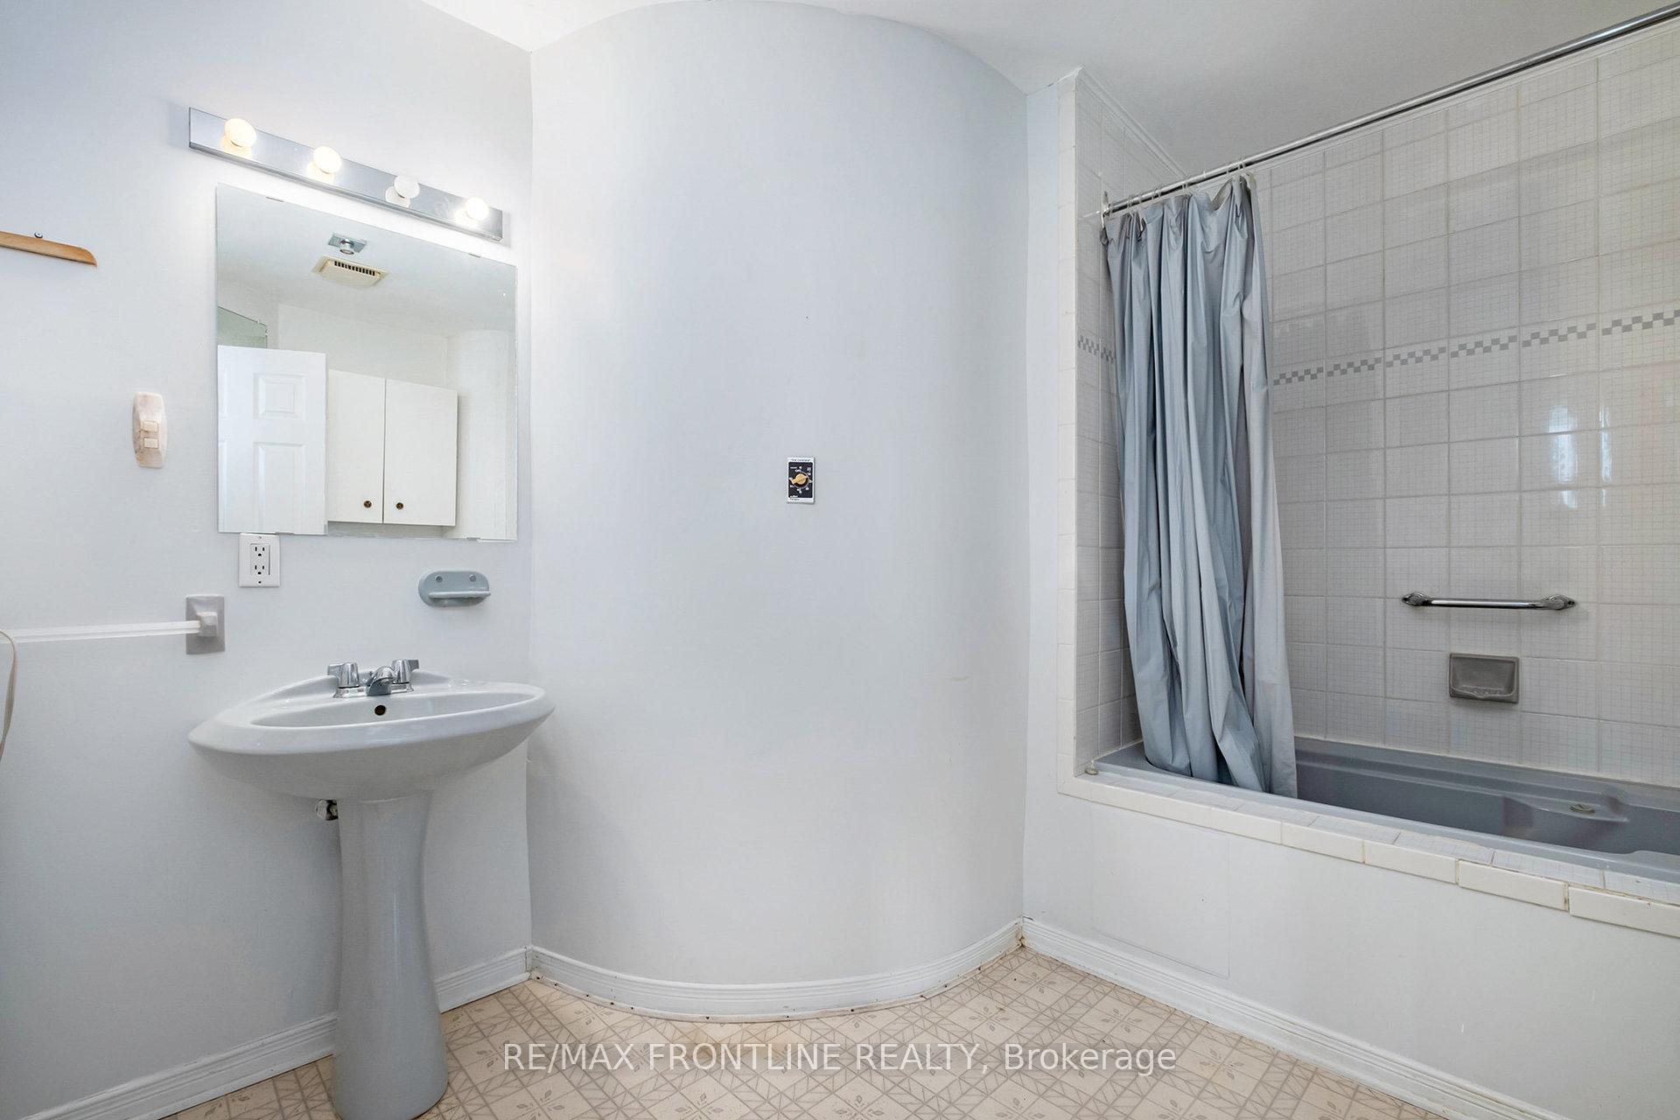
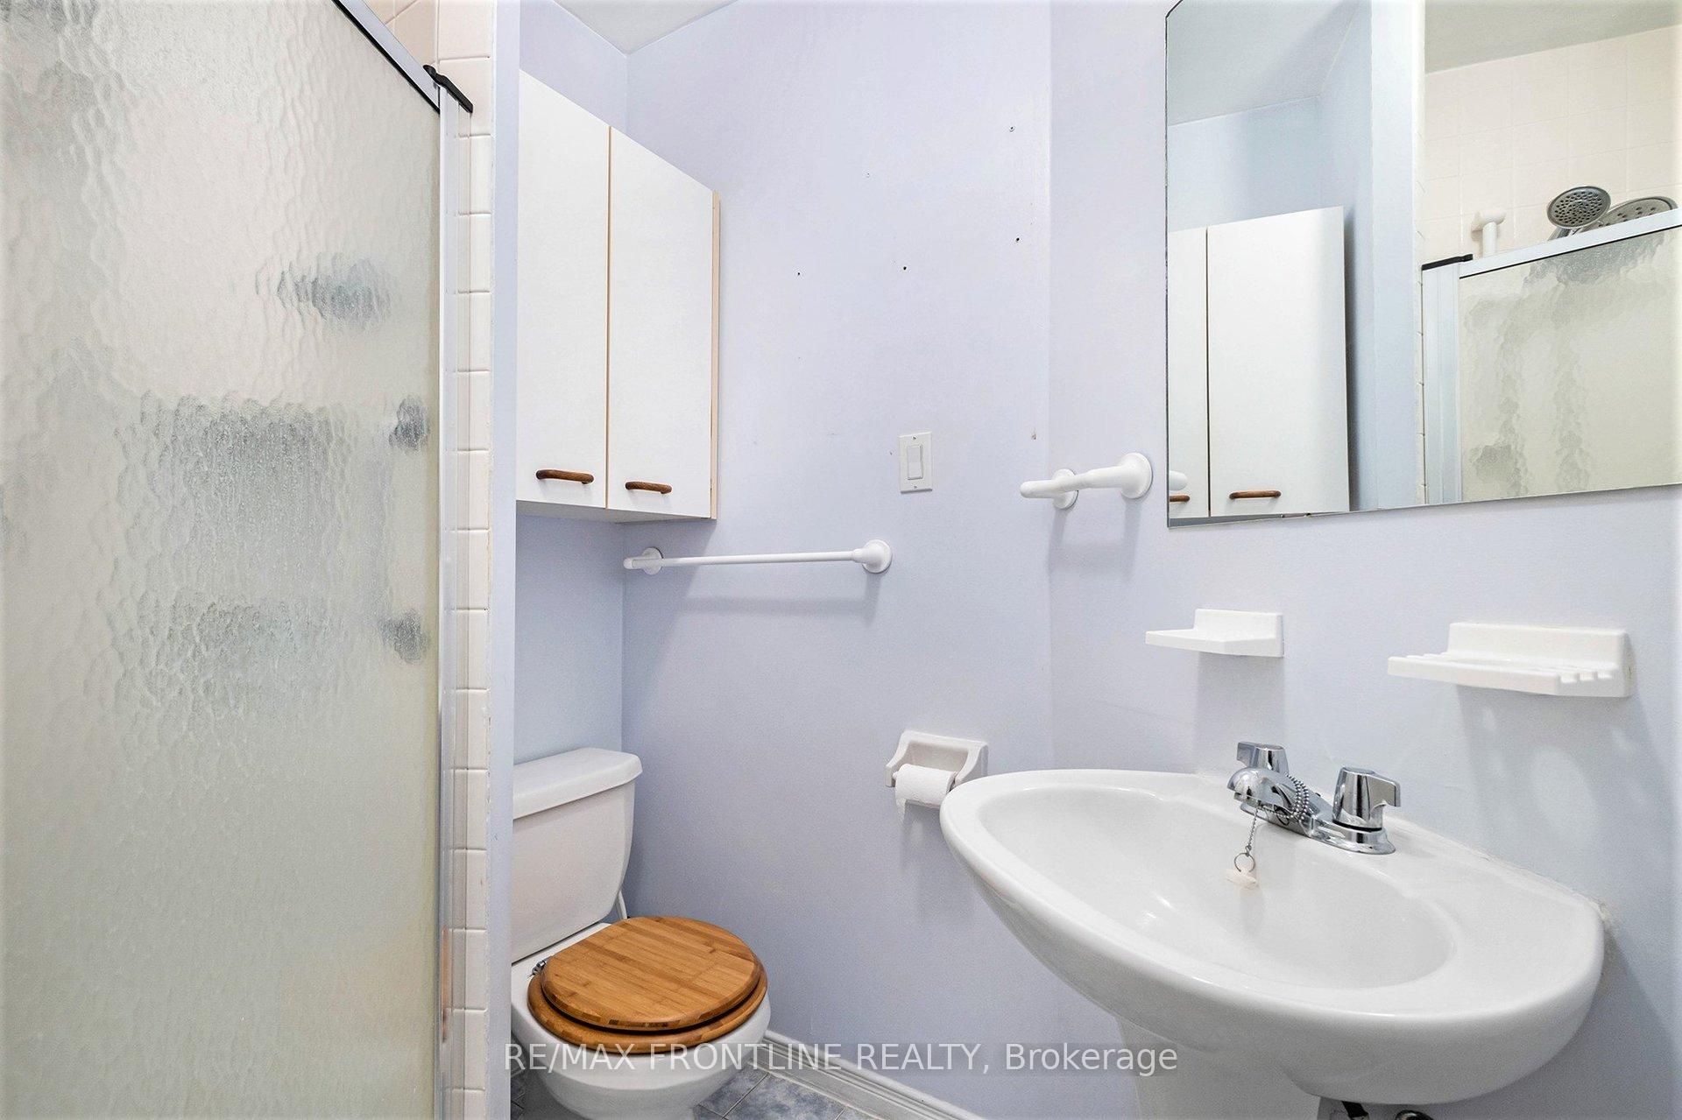
- Bathroom—Main level, 3 Pc Bath
- Kitchen—Main level
- Bedroom 2—Main level
- Solarium—Main level
- Dining Room—Main level
- Breakfast—Main level
- Primary Bedroom—Main level
- Bathroom—Main level, 4 Pc Ensuite
- Foyer—Main level
- Living Room—Main level, Combined w/Dining
- Laundry—Main level
Washrooms
- 3-piece, Ground
- 4-piece, Ground
- Municipality
- Westport
- Neighbourhood
- Westport
- Main cross streets
- Main St & Bedford St
- Zoning
- Residential Condominium
- Directions
- From Perth take County Rd 10 (Scotch Line Rd) to Westport, Road also known as Main St when entering the Village of Westport.
- Waterfront
- Direct, WaterfrontCommunity
- MLS® number
- X13683310
- Data source
- Toronto Regional Real Estate Board
- Listed on
- 2026-08-17
- Updated on
- 2026-08-17
- Days on market
- 68 days
- Possession type
- Immediate
- Co-op commission
- 2.0% + H.S.T.
- Seller
- Listed by
- RE/MAX FRONTLINE REALTY
Home Market Value
Current home valuation for Unit 1, 19 Main Street, Westport, Westport, Westport, ON. Listed for $349,900
HOMEH Estimate
$419,880
Estimated Sales Range
$117,230 - $456,829
HOMEH Estimate for Unit 1, 19 Main Street, Westport, Westport
Calculated with a real agent's CMA method — 45+ years of experience, codified. Not an AI guess.
For the owner
Is this your home? Track its value.
Get this home's HOMEH Estimate by email once a month, with how many homes are for sale around you.
Mortgage Payment Calculator
Compare up to 4 down payment scenarios
5% of purchase price for homes $500K or less
$17,495
| Scenario 1 | Scenario 2 | Scenario 3 | Scenario 4 | |
|---|---|---|---|---|
−Down payment | % $ | % $ | % $ | % $ |
+CMHC insurance | $13,296 | $9,762 | $8,328 | $0 |
=Total mortgage | $345,701 | $324,672 | $305,743 | $279,920 |
Amortization | ||||
Mortgage rate | % | % | % | % |
| Payment frequency | ||||
=Mortgage payment | $1,688monthly | $1,585monthly | $1,493monthly | $1,367monthly |
Land Transfer Tax
$3,724
$3,724
Around this home
Data provided by OpenStreetMap & Fraser Institute School Rankings
Ask HOMEH
New!Hi there!
👋Text or call (416) 301-9001
Recommended for you
Based on homes you've looked at.
No recommended properties found.
Nearby similar homes
No nearby properties found.
More real estate resources
Other homes nearby
Explore this area
Nearby neighbourhoods
No nearby listings available.