

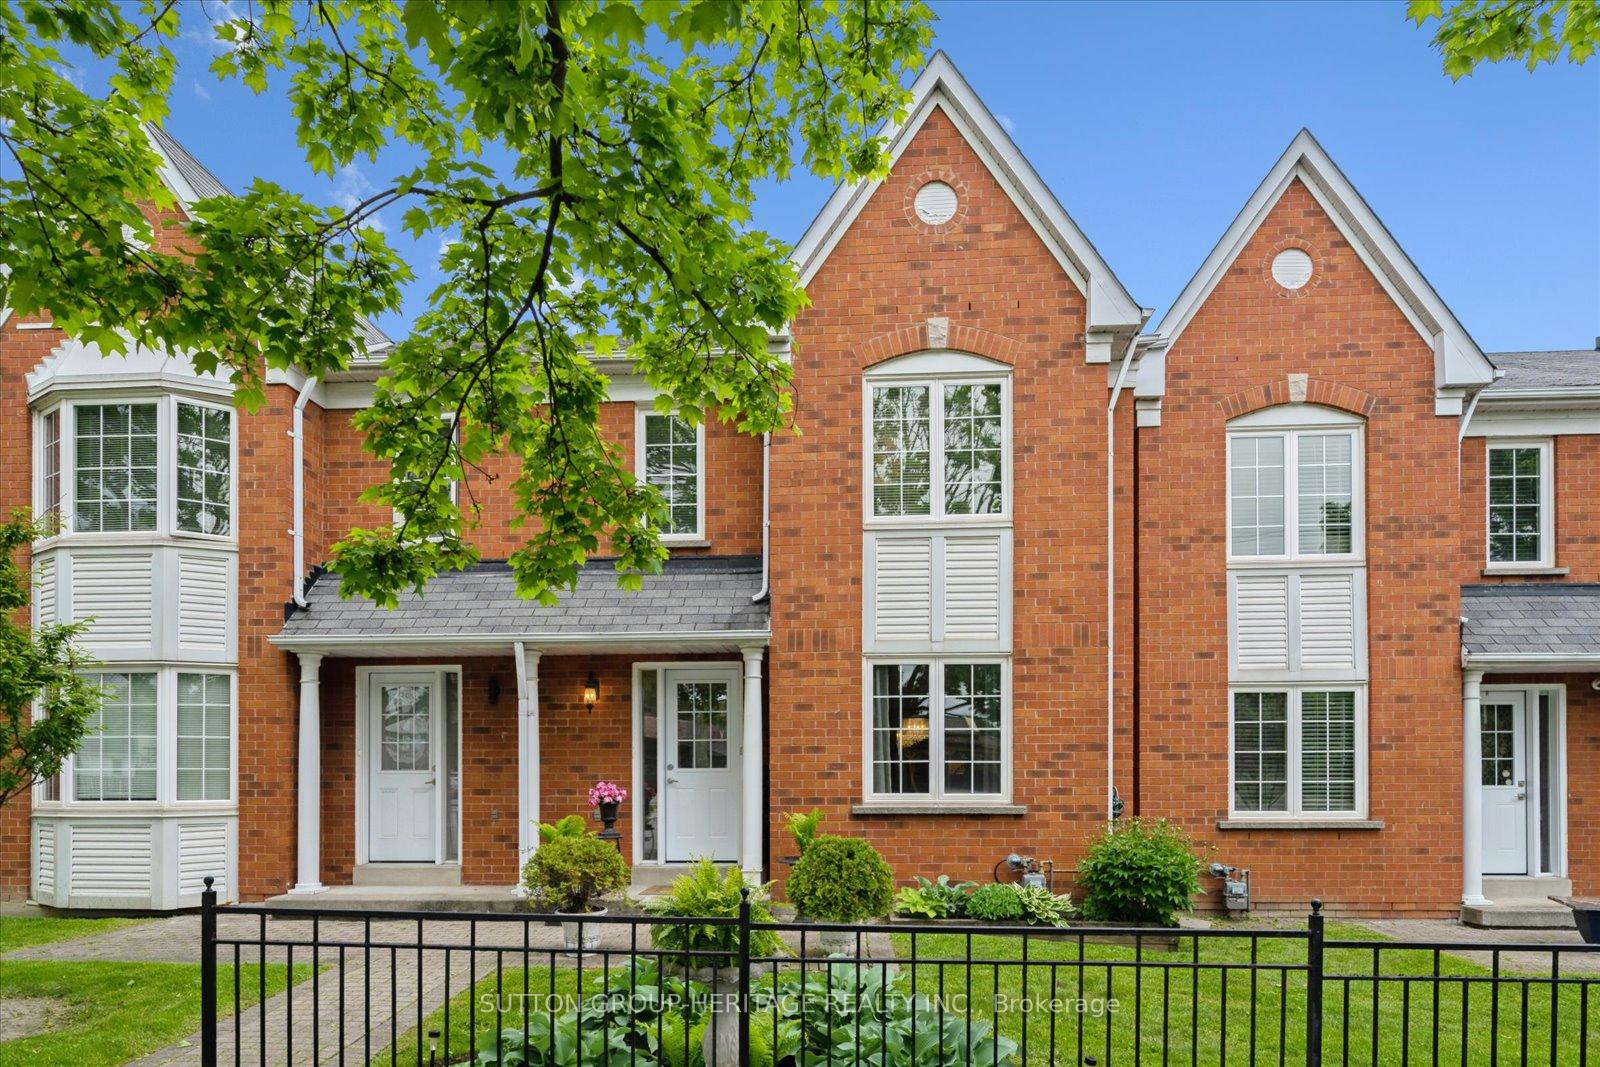
Unit 94, 10 Bassett Boulevard
Unit 94, 10 Bassett Boulevard
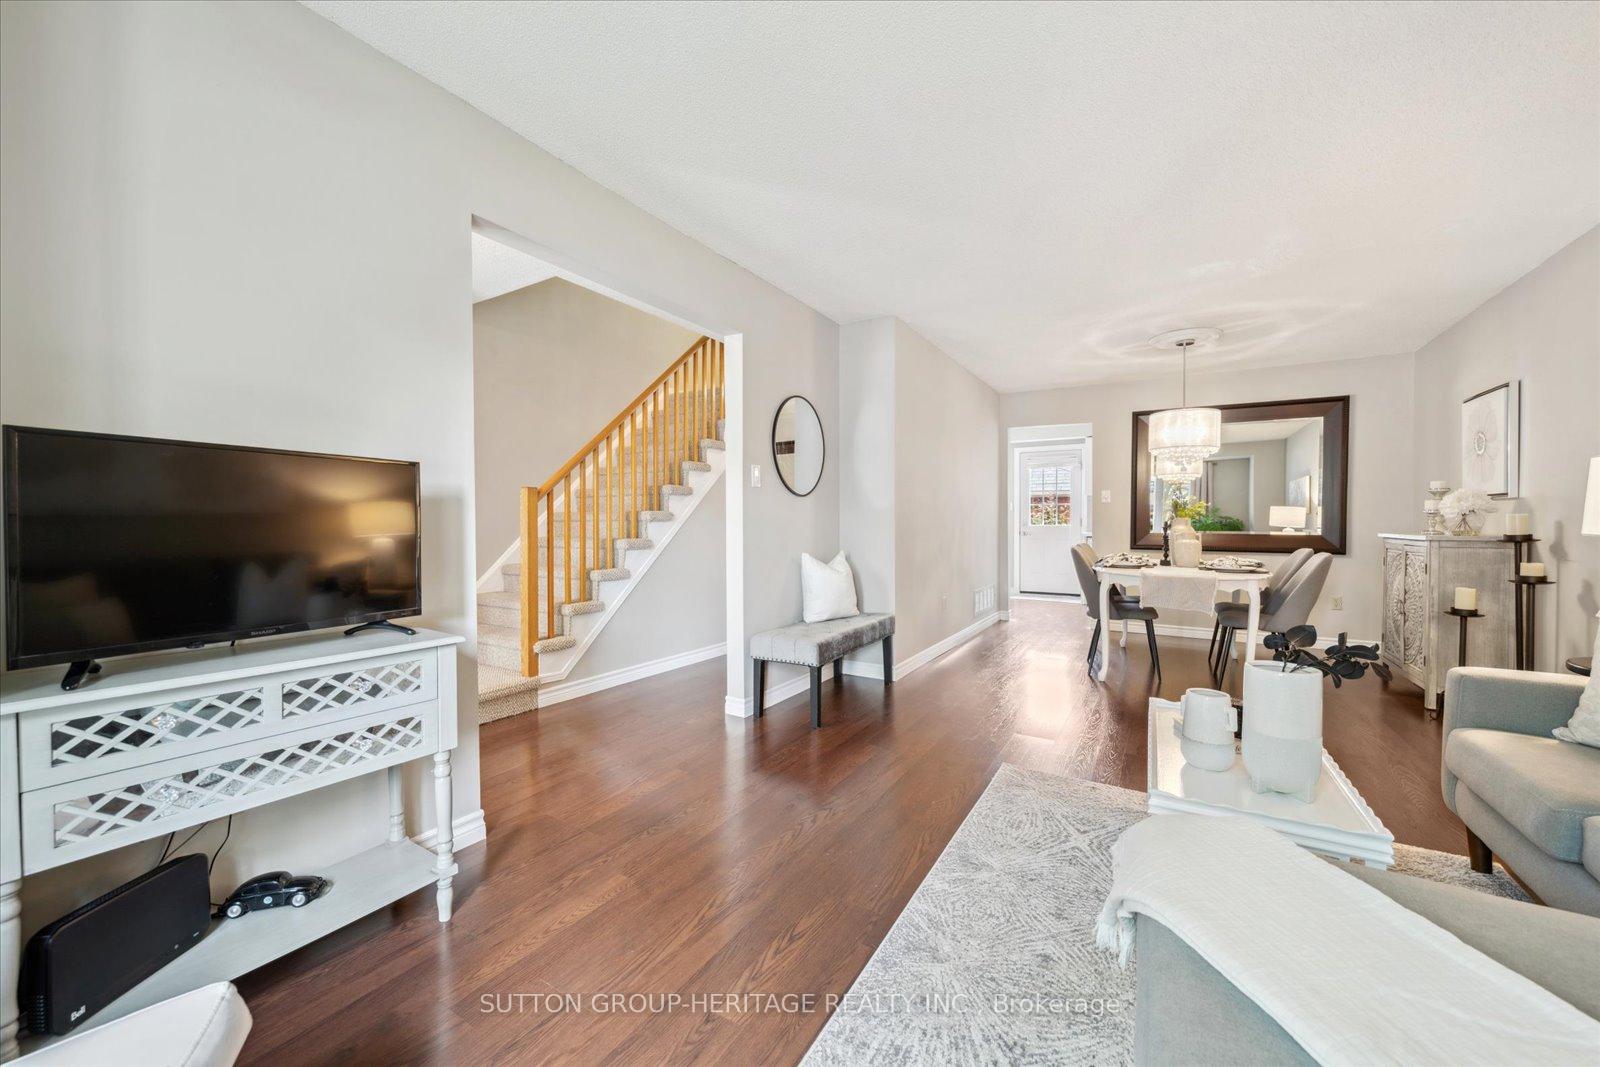 See all 29 photos
Property history
Facts and features
- BasementPart finished
- ExposureWest
- LaundryIn basement
- LockerNone
- Central air
The homeCondo Townhouse, 2-storey, 1,200–1,399 sq ft
- Type: Condo Townhouse
- Style: 2-storey
- Living space: 1,200–1,399 sq ft
- Basement: Partially finished
- Exposure: West
InsideBroadloom, In basement, Auto garage door remote, storage
- Flooring: Broadloom
- Laundry: In basement
- Features: Auto garage door remote, storage
- Rooms above ground: 7
- Rooms in the basement: 2
- Bedrooms: 3
- Bathrooms: 2
- Kitchens: 1
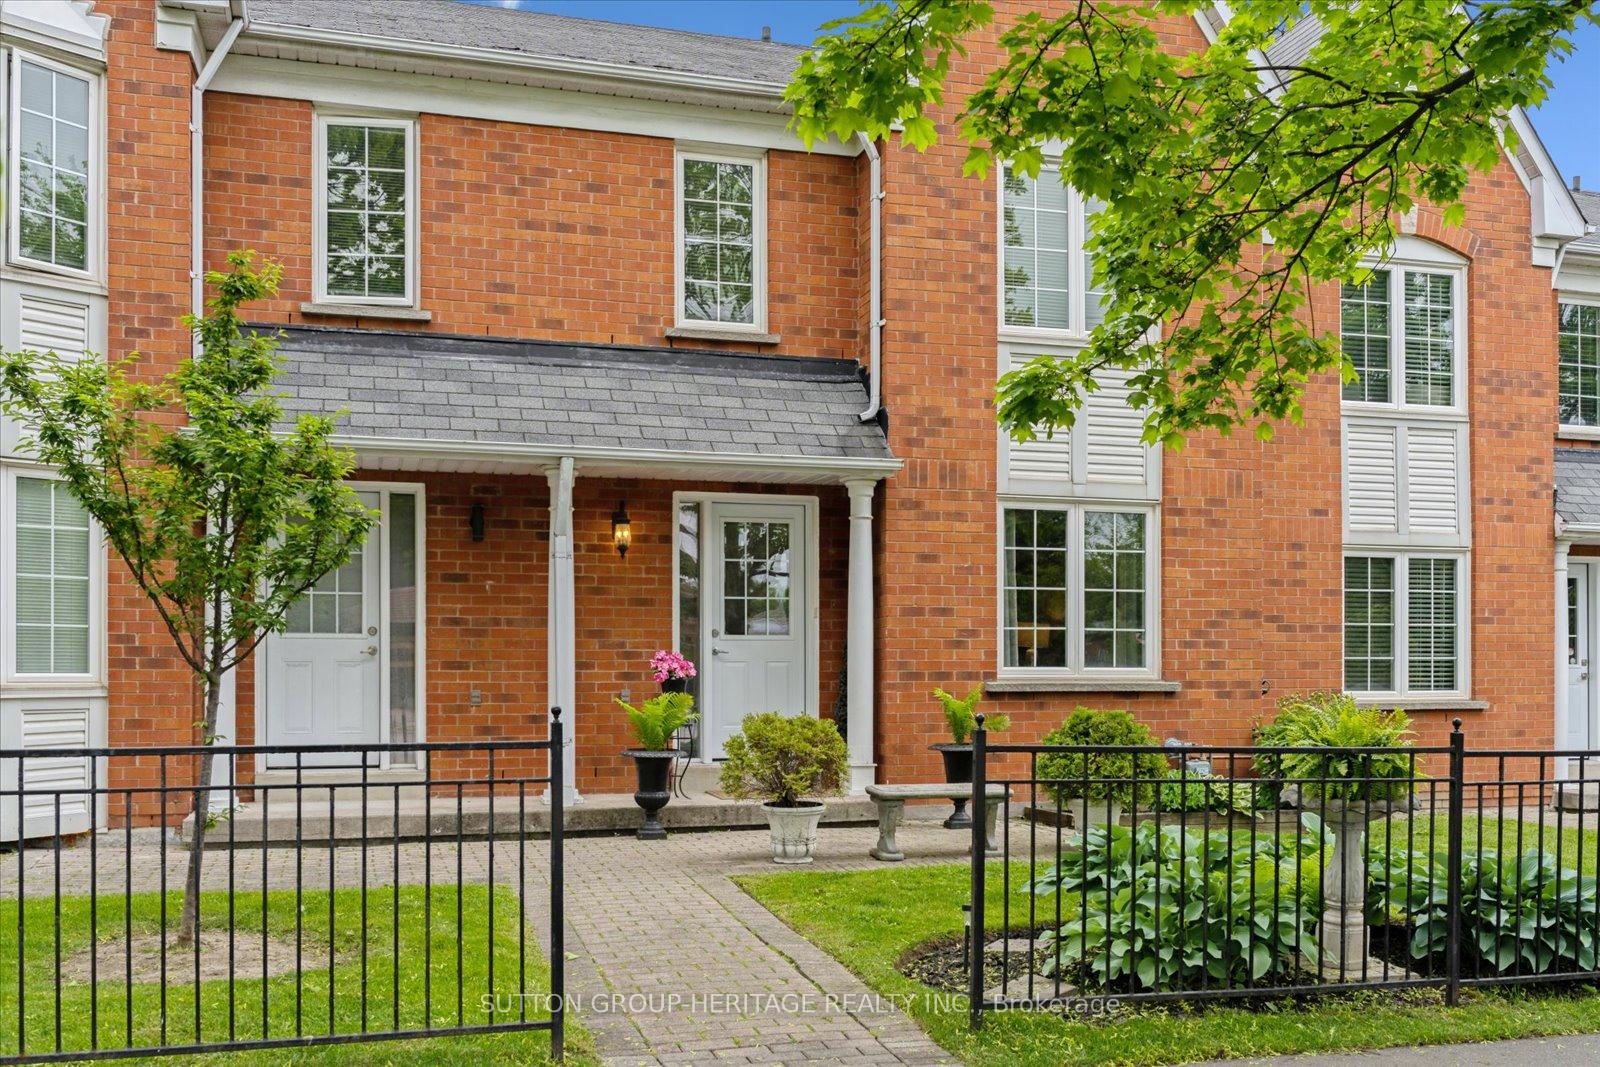
OutsideBrick, vinyl siding, Balcony None
- Exterior: Brick, vinyl siding
- Balcony: None
Parking and locker2 Parking (1 garage + 1 drive), Detached, Exclusive
- Spaces: 2 Parking (1 garage + 1 drive)
- Garage: Detached
- Parking type: Exclusive
- Driveway: Private, surface
- Locker: None
BuildingBradley estates, Units 227, Registered 1991
- Name: Bradley estates
- Units: 227
- Registered: 1991
- Condo corporation: 114
- Pets: Allowed
Heating, water and powerForced air, gas, Central air
- Heating: Forced air, gas
- Cooling: Central air
Costs and taxesTaxes $3,650 a year, Condo fee $466 a month, Water included, common elements included, building insurance included, parking included
- Taxes, 2025: $3,650 a year
- Condo fee: $466 a month
- Fee includes: Water included, common elements included, building insurance included, parking included
- HST: HST included in the price
- Rental items: None
Included in the saleExisting fridge, stove, built-in microwave, built-in dishwasher, clothes washer and dryer, all electrical light fixtures, all window coverings, storage cabinet in upper bathroom, hot water tank., Stager's curtains in living room.
- Included: Existing fridge, stove, built-in microwave, built-in dishwasher, clothes washer and dryer, all electrical light fixtures, all window coverings, storage cabinet in upper bathroom, hot water tank.
- Not included: Stager's curtains in living room.
NearbyLibrary, park, place of worship, public transit, rec./commun.centre, school
- Close to: Library, park, place of worship, public transit, rec./commun.centre, school
Listing detailsE12181622, Sold, May 29, 2025
- MLS® number: E12181622
- Status: Sold
- Listed on: May 29, 2025
- Days on market: 11
- Updated: Jun 9, 2025
- Possession: Flexible
- Occupied by: Owner
- Listing brokerage: SUTTON GROUP-HERITAGE REALTY INC.
About this home
Unit 94, 10 Bassett Boulevard, Whitby (Pringle Creek), ON L1N 9C5
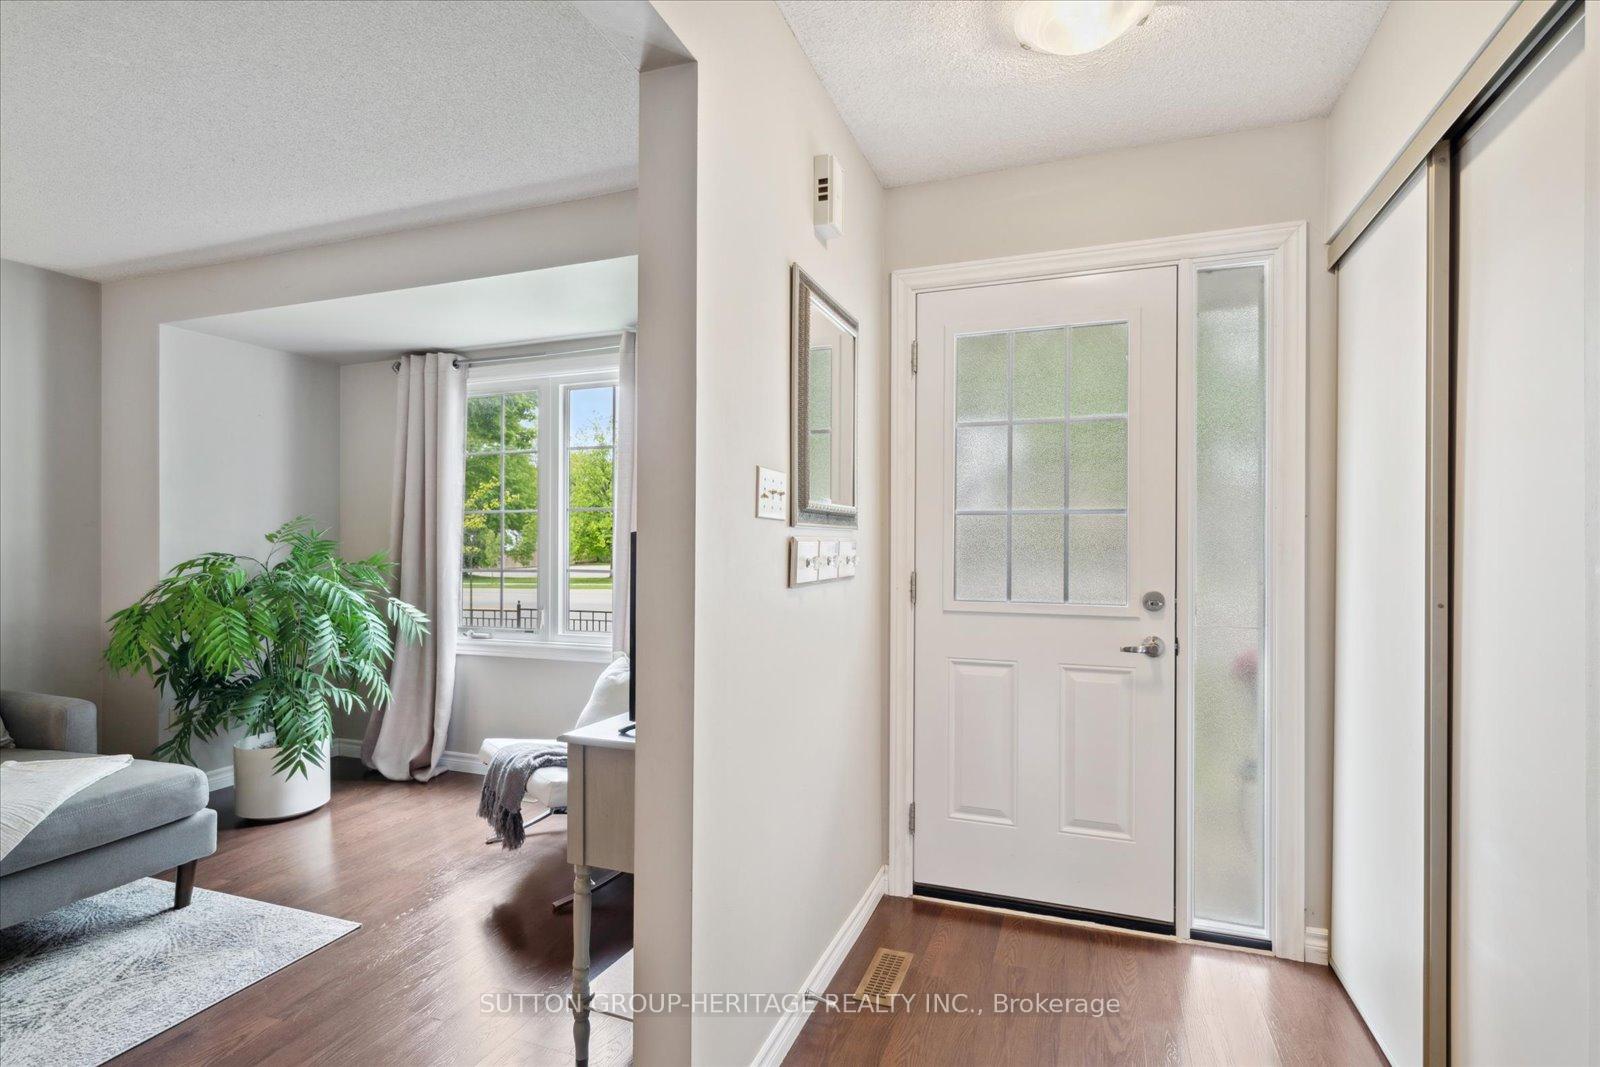
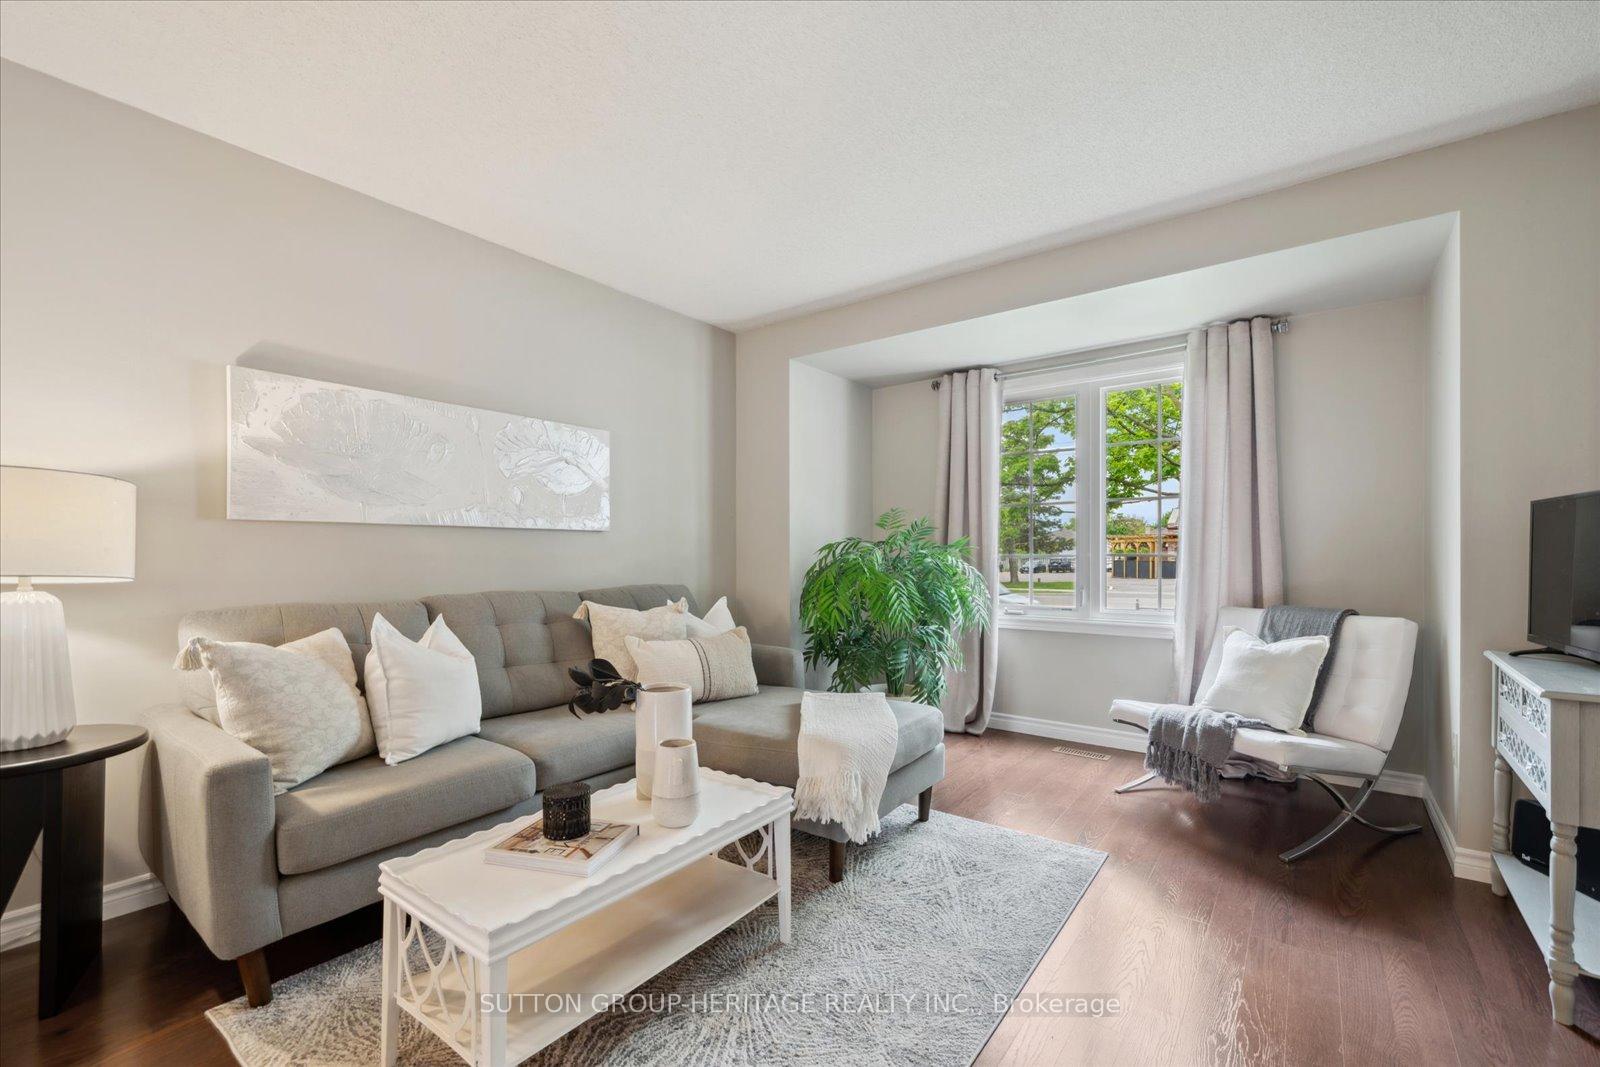
Welcome to this beautifully maintained home located in the highly desirable Pringle Creek community of Whitby. Nestled in a quiet, family-friendly neighbourhood, this spacious home offers 1,362 sq. ft. of comfortable living space, the largest model available! Step inside to discover an updated kitchen and modern bathrooms, complemented by generously sized living areas perfect for relaxing or entertaining. The massive primary bedroom features a custom closet and large, sun-filled windows that bring in plenty of natural light. Enjoy the convenience of a partially finished basement offering two versatile extra rooms, ideal for a home office, gym, playroom, or guest space. Admire the charm of beautifully landscaped gardens and the convenience of a detached garage. Close to top-rated schools, parks, public transit, shopping, a recreation centre, and with easy access to major highways. All you have to do is move in!
Ask about this home
A HOMEH agent will answer your questions about this home.
Know more about Bradley Estates
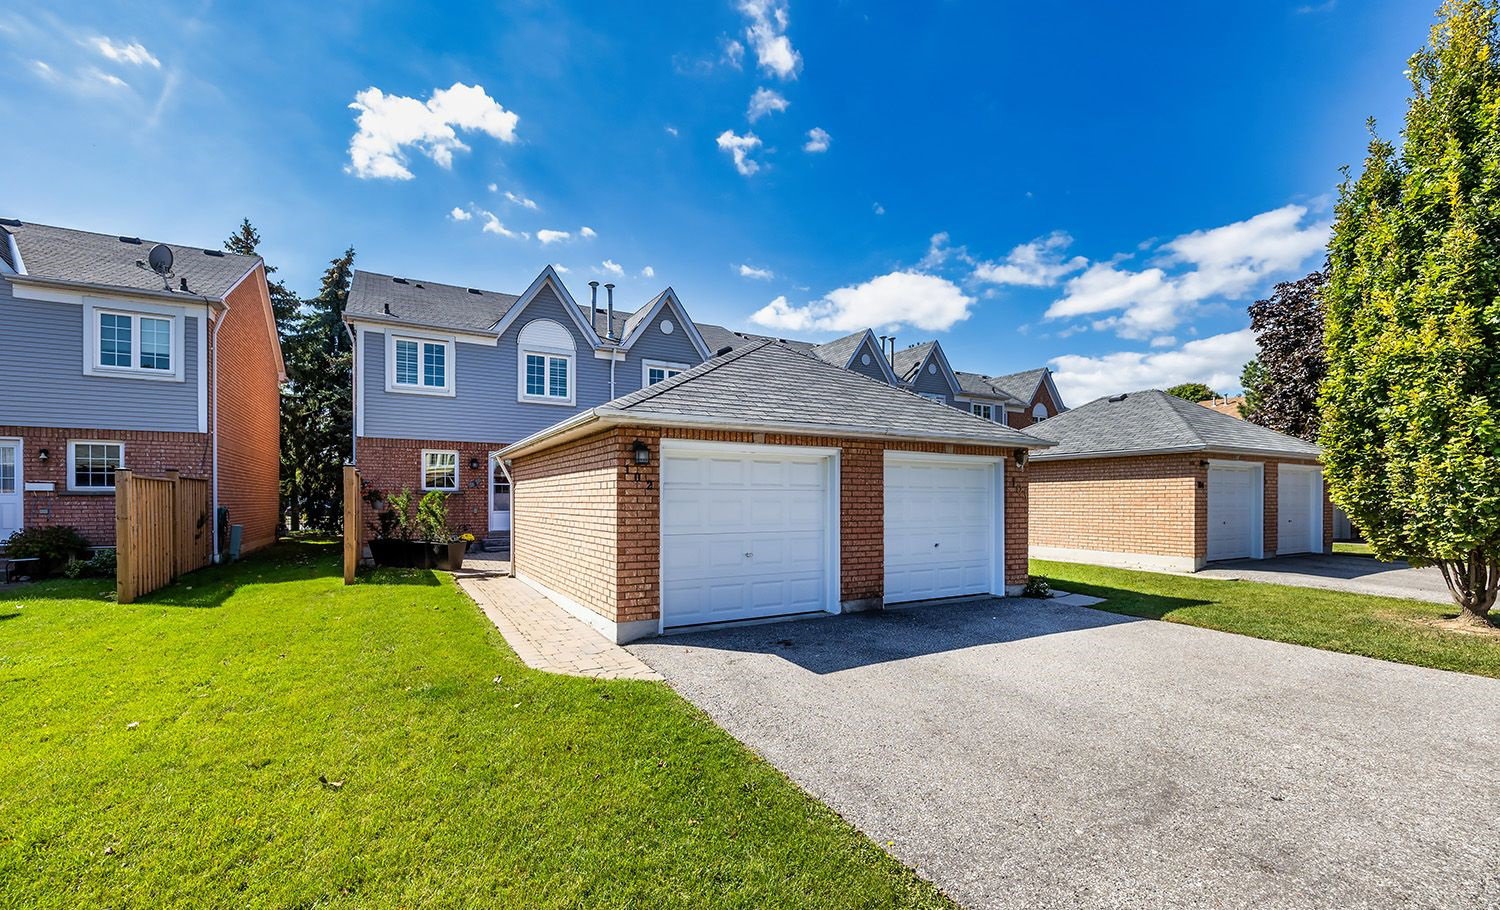
Condo building · 10 Bassett Boulevard
Bradley Estates is a condo with 227 suites, built in 1991 by Perez Corporation. Right now 2 for sale are on the market here.
- 1storey
- 227suites
- $473/sq ft
- 1991built
No similar units for sale in Bradley Estates right now.
Around this home
Daily convenience, out of 100, from the distances below
Schools nearby
School rating, out of 10.
Helpful calculators
Your HOMEH agent

"I would see it this week."