

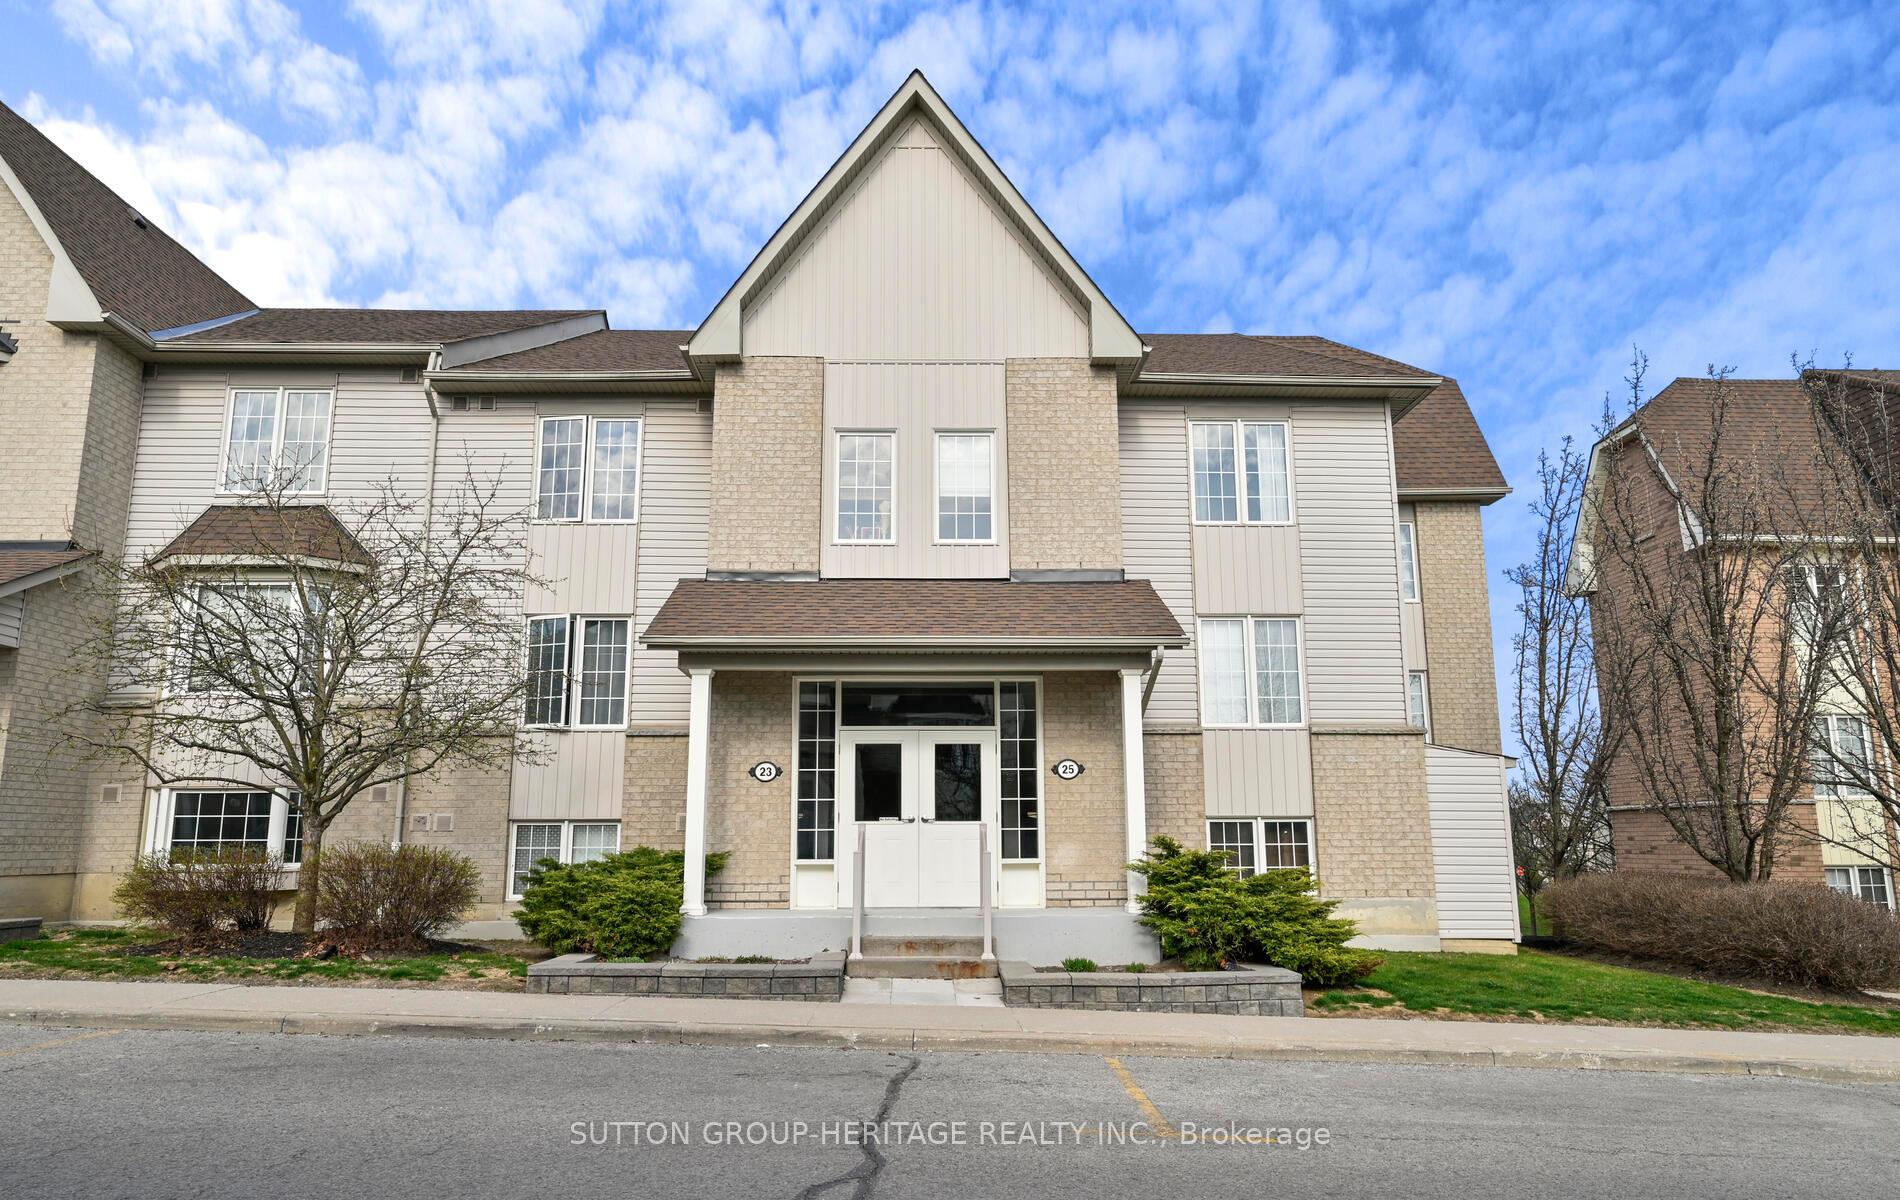
Unit 3, 25 Petra Way
Unit 3, 25 Petra Way
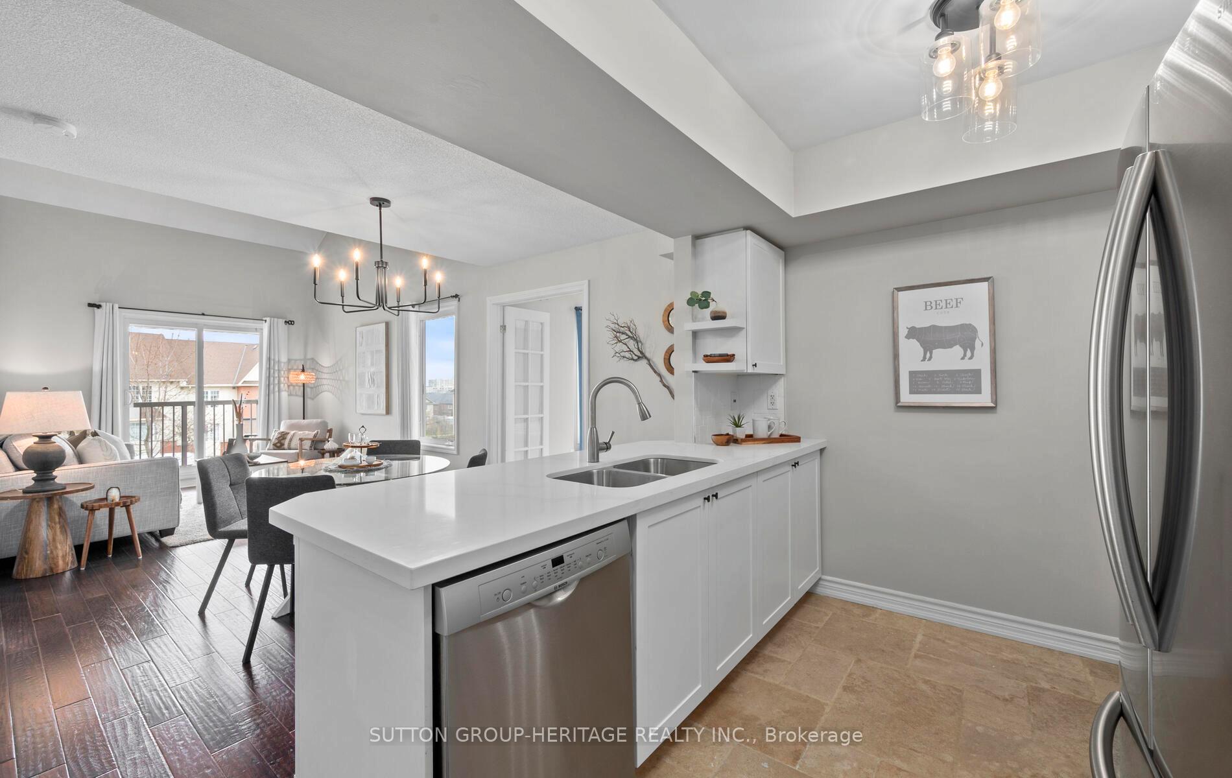
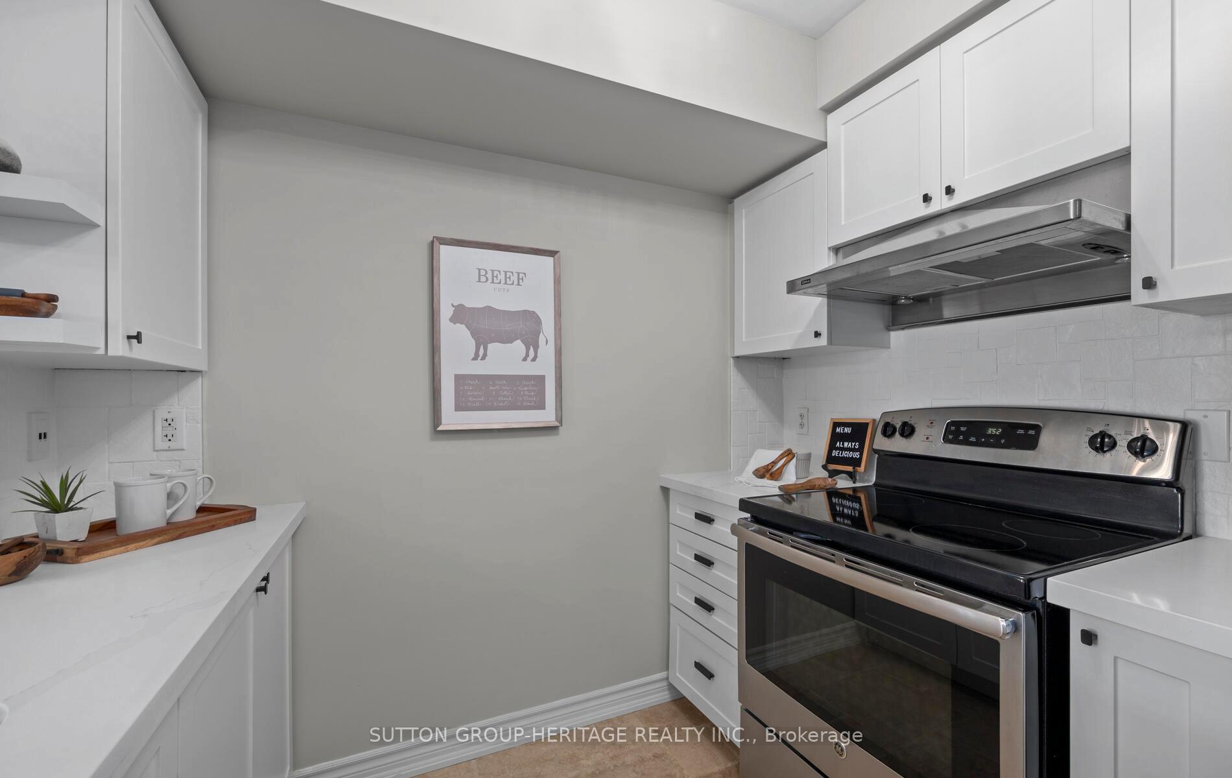
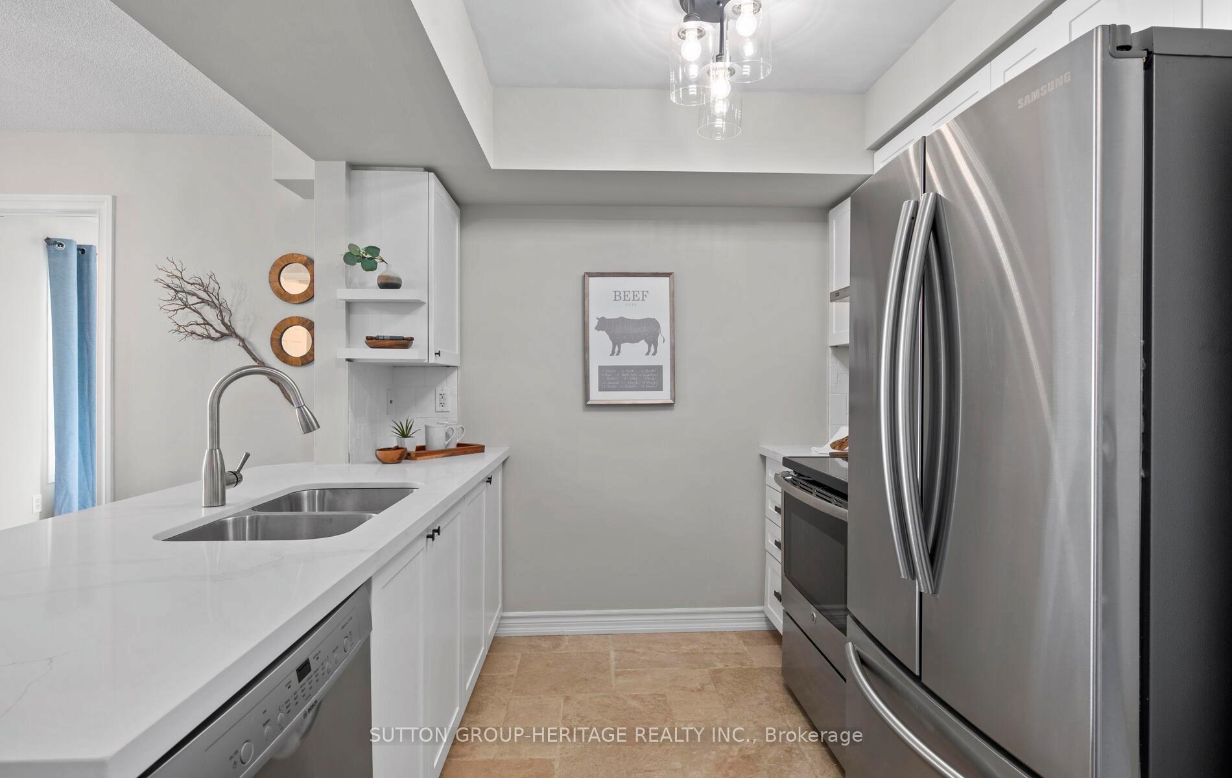
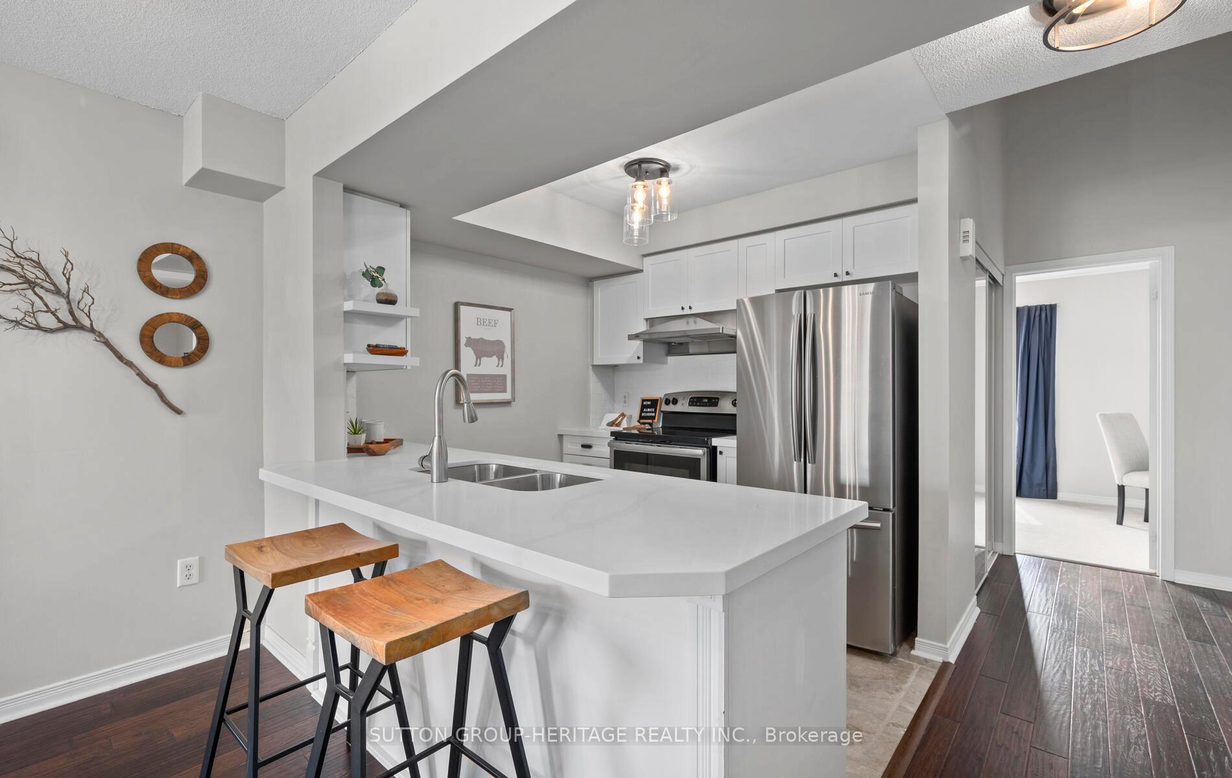 See all 33 photos
Property history
Facts and features
- ExposureEast west
- LaundryIn-suite
- LockerOwned
- BalconyEnclosed
- Fireplace
- Central air
The homeCondo Apartment, Stacked townhouse, 1,400–1,599 sq ft
- TypeCondo Apartment
- StyleStacked townhouse
- Living space1,400–1,599 sq ft
- BasementNone
- ExposureEast West
InsideFireplace Yes, Broadloom, In-suite laundry
- FireplaceYes
- FlooringBroadloom
- LaundryIn-suite laundry
- FeaturesWater heater, storage area lockers, primary bedroom - main floor
- Rooms above ground8
- Bedrooms3 + 1 in the basement
- Bathrooms2
- Kitchens1
- Family roomYes
OutsideBrick, vinyl siding, Enclosed
- ExteriorBrick, vinyl siding
- BalconyEnclosed
Parking and locker2 Parking, Underground, Parking type Owned
- Spaces2 Parking
- GarageUnderground
- Parking typeOwned
- Spot#78
- LockerOwned
- Locker number163
- Locker levelUnderground - a
BuildingThe Petra Way Condos, Storeys 3, Units 240
- NameThe Petra Way Condos
- Storeys3
- Units240
- Registered2004
- Condo corporation199
- PetsAllowed
Heating, water and powerForced air, gas, Central air
- HeatingForced air, gas
- CoolingCentral air
Costs and taxesTaxes $4,016 a year, Condo fee $398 a month, Water included, building insurance included, parking included, common elements included
- Taxes, 2024$4,016 a year
- Condo fee$398 a month
- Fee includesWater included, building insurance included, parking included, common elements included
- HSTHST included in the price
- Rental itemsWater heater
- Under contractHot water heater
Included in the saleFridge, stove, dishwasher, washer & dryer, electric light fixtures,, Stagers items
- IncludedFridge, stove, dishwasher, washer & dryer, electric light fixtures,
- Not includedStagers items
Listing detailsE12109519, Sold, Apr 29, 2025
- MLS® numberE12109519
- StatusSold
- Listed onApr 29, 2025
- Days on market13
- UpdatedMay 12, 2025
- PossessionFlexible
- Occupied byOwner
- Listing brokerageSUTTON GROUP-HERITAGE REALTY INC.
About this home
Unit 3, 25 Petra Way, Whitby (Pringle Creek), ON L1R 0A7
Welcome to one of Petra Ways most coveted units. This Rarely available THREE + 1 Bedroom, 2 Full Bath, TWO-LEVEL penthouse condo Boasts 1516 Sq. Feet of living space with serious 'wow' factor. Bright, open, and beautifully updated, this top-floor unit impresses with soaring 17+ ft ceilings, fresh modern flooring, brand new quartz counters, stainless steel appliances, and a fresh coat of paint throughout. The open-concept kitchen and living area flow seamlessly to your private balcony overlooking peaceful green space the perfect spot for morning coffee or evening cocktails. The smart layout offers not only space, but flexibility with three spacious bedrooms, including a primary retreat with ensuite and a second bedroom with its own walk-in closet. Upstairs, the loft flex space is ideal for a home office, guest room, home gym or cozy hangout. Bonus perks: 2 underground parking spaces, 1 large locker, pet-friendly building. All this and with maintenance fees (under $400/month!). Located steps to shopping, top-rated schools, restaurants, Thermea Spa, Downtown Whitby, and with quick access to the 401, 407, and GO Train. This home checks all the boxes for first-time buyers, Growing families, Young professionals, and smart investors. Move in, stretch out, and love where you live.
Ask about this home
A HOMEH agent will answer your questions about this home.
Know more about The Petra Way Condos
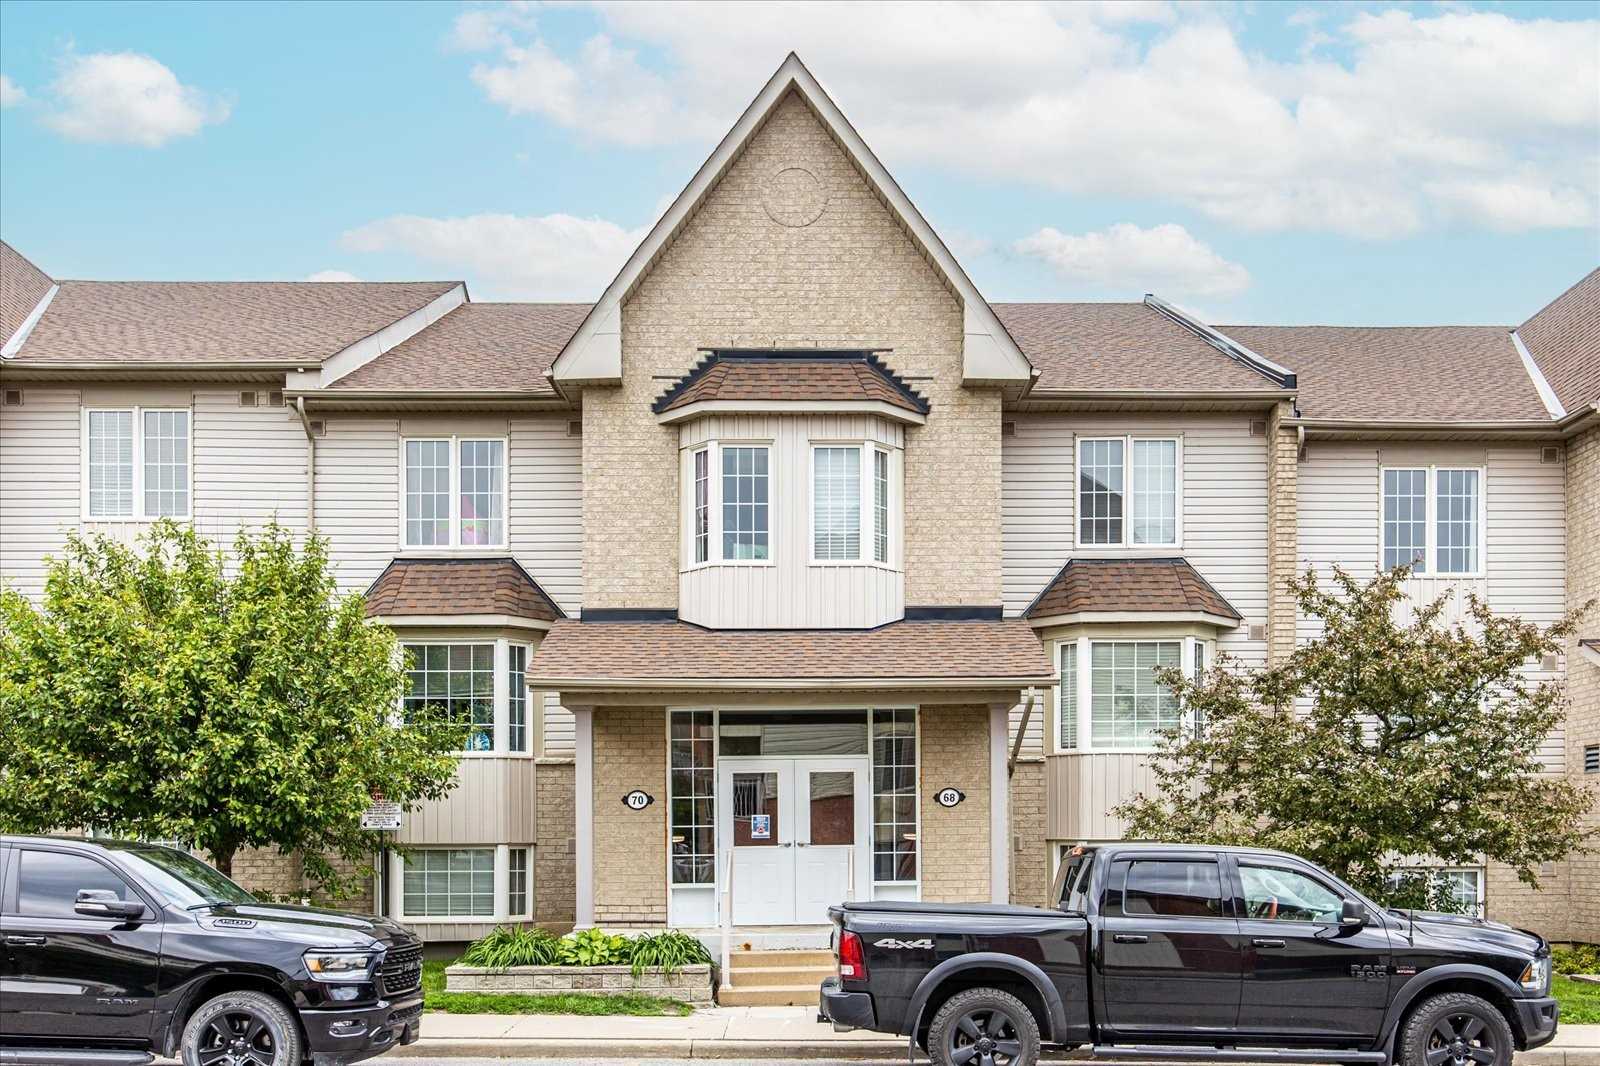
Condo building · 2-125 Petra Way
The Petra Way Condos is a 3-storey condo with 240 suites, built in 2004 by Unknown. No units are on the market here right now.
- 3storeys
- 240suites
- $494/sq ft
- 2004built
No similar units for sale in The Petra Way Condos right now.
Around this home
Daily convenience, out of 100, from the distances below
Schools nearby
School rating, out of 10.
Helpful calculators
Your HOMEH agent

"I would see it this week."