
 See all 33 photos
Property history

This listing has ended. It is no longer available.
Property not available for sale or for rent.
Book a viewing
Ask HOMEH
About this home
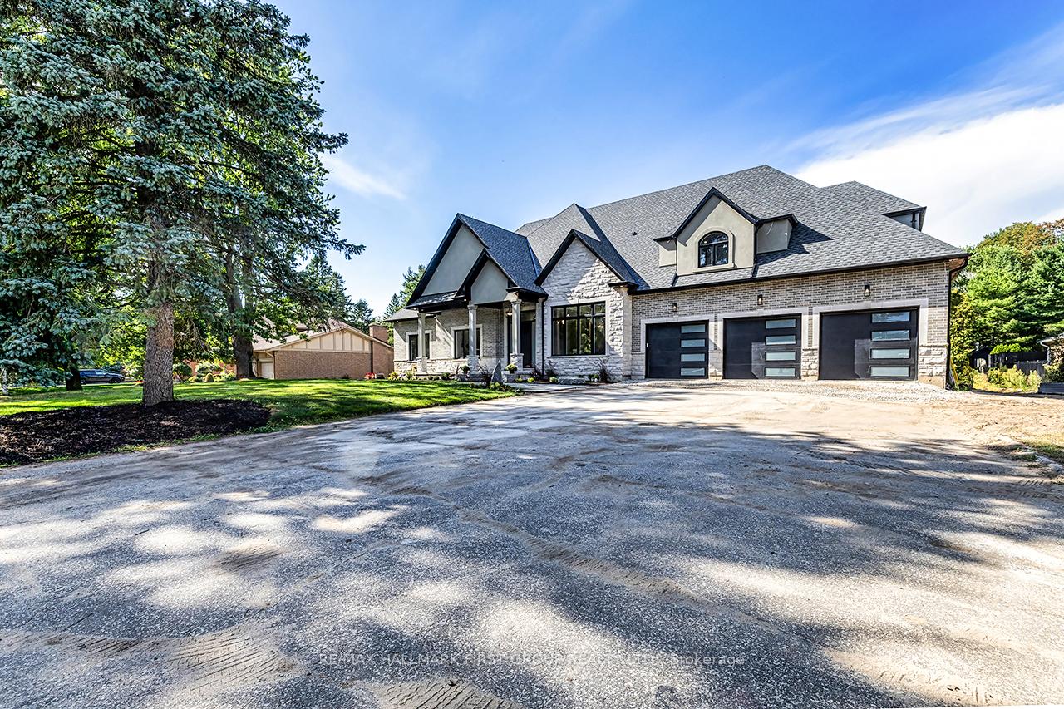
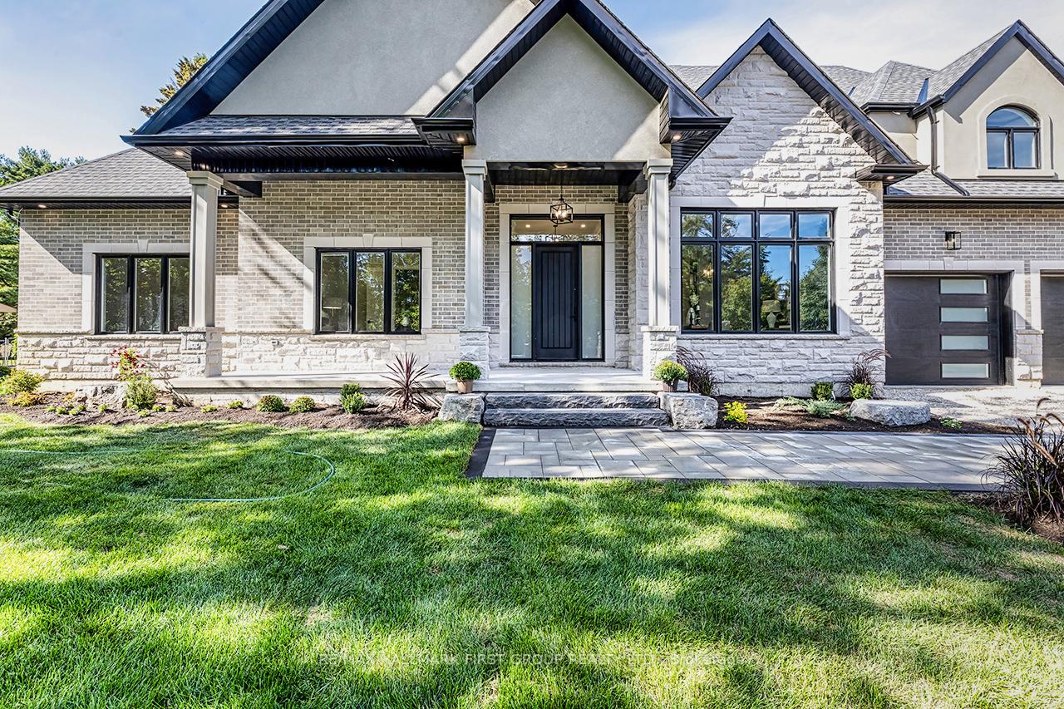
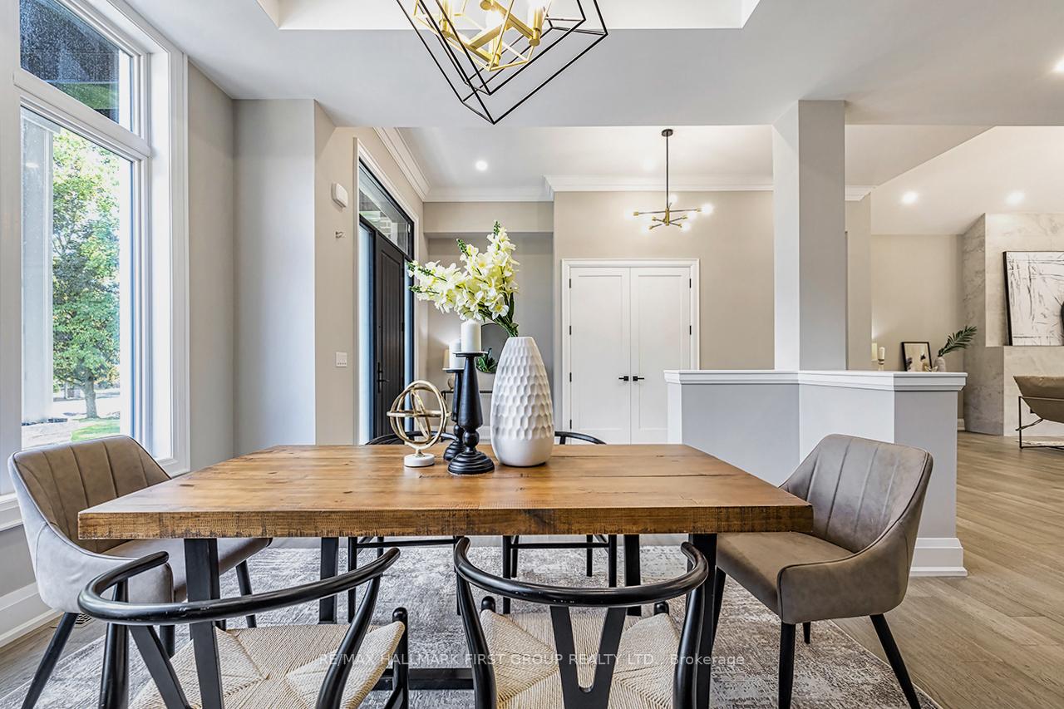
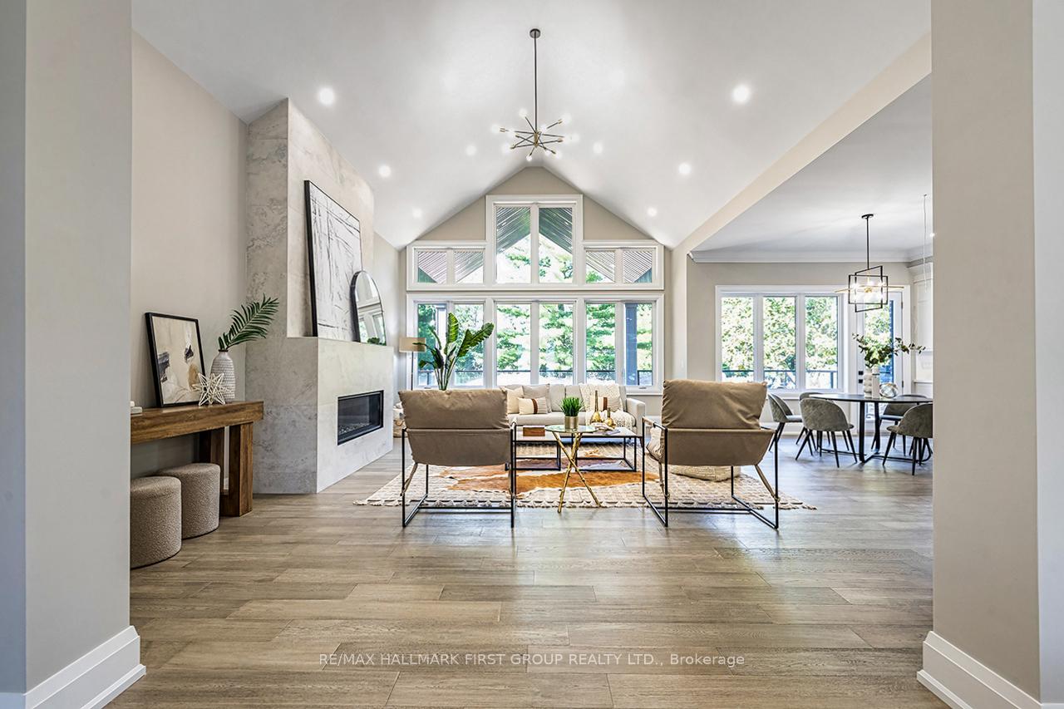
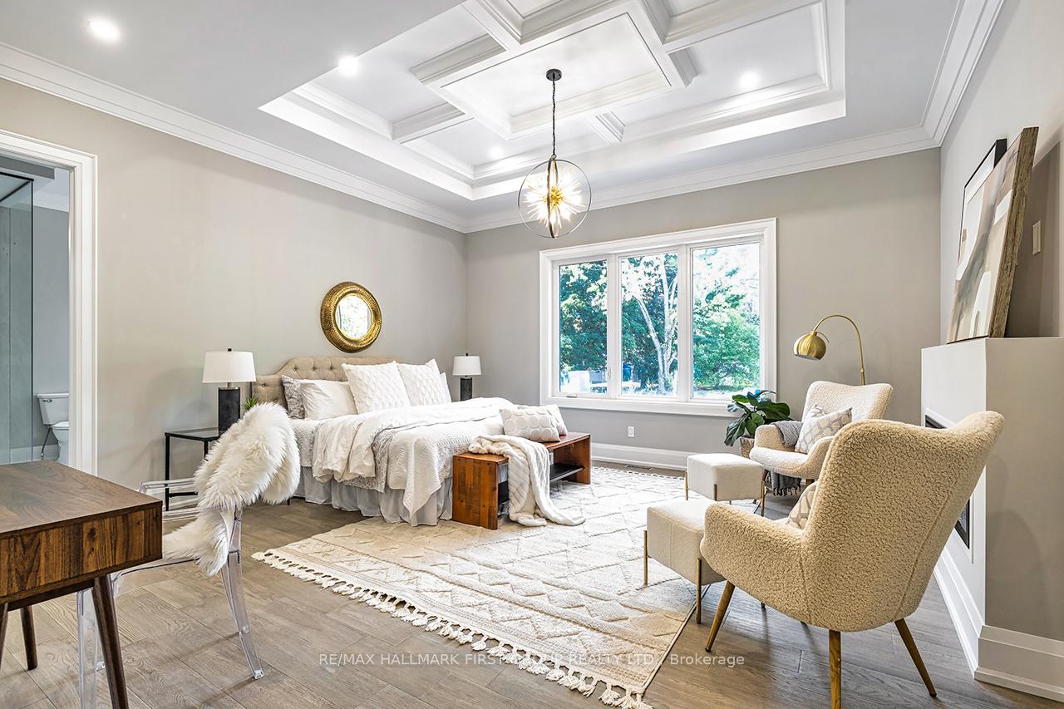
Estate-Style Bungaloft in Macedonian Village, Brand New with Tarion Warranty. Welcome to 10 Phillips Road, a custom luxury bungaloft set on a 125' x 278' premium lot in the prestigious and private community of Macedonian Village, Whitby. Surrounded by nature and just a short walk to Heber Down Conservation Area, this Tarion-warranted residence offers over 4,000 sq. ft. of masterfully designed living space with rare architectural details, premium finishes, and unmatched quality. Step into the 12' foyer and experience a spacious open-concept layout with sweeping sightlines and natural light. The great room is stunning, featuring a 17-foot cathedral ceiling and a gas fireplace, which flows into a chef-inspired kitchen and formal dining area. From the Fisher & Paykel built-in appliance suite to the quartz countertops and full-height quartz backsplash. The main-floor primary suite offers the perfect balance of luxury and function, featuring an 11-foot tray ceiling with pot lights, an Oversized walk-in dressing room with custom-built-ins, a 5-piece spa-like en-suite with a curbless glass shower, double vanity, built-in speakers, central vacuum and upscale finishes. The third bedroom on the main floor can be used as an office. Basement & Expansion Potential: The unfinished walkout basement offers endless opportunities with oversized above-grade windows, two rough-in 3-piece bathrooms, and one rough-in 2-piece bathroom. Rough-ins for a security system. 10 Philips is more than a home; it's a private retreat that blends architectural grandeur with everyday functionality, situated close to trails and a park. Tarion warranty included. Immediate occupancy available.
Facts & features
Book a viewing
Rooms
15 rooms · 5 bathrooms
- Foyer12′7″ × 10′6″132 sq.ft.
- Great room22′10″ × 16′10″386 sq.ft.
- Dining room13′5″ × 13′8″183 sq.ft.
- Kitchen15′9″ × 25′395 sq.ft.
- Primary bedroom20′8″ × 16′7″343 sq.ft.
- Bedroom 213′9″ × 16′220 sq.ft.
- Office11′11″ × 13′5″160 sq.ft.
- Laundry7′11″ × 14′8″117 sq.ft.
- Other17′7″ × 10′3″180 sq.ft.
- Mud room6′1″ × 16′2″98 sq.ft.
- Pantry6′2″ × 8′11″55 sq.ft.
- Bedroom 313′3″ × 15′6″206 sq.ft.
- Bedroom 412′11″ × 15′6″200 sq.ft.
- Other6′5″ × 18′5″119 sq.ft.
- Other6′5″ × 18′6″118 sq.ft.
Around this home
Listing details
Helpful tools
Your HOMEH agent
"I would see it this week."
Ask HOMEH about this home
Price, neighbourhood, monthly cost. Ask anything.
HOMEH Intelligent Agent is an AI, not a licensed representative. Check anything important with your agent.