
 See all 48 photos
Property history

This listing has ended. It is no longer available.
Property not available for sale or for rent.
Book a viewing
Ask HOMEH
About this home
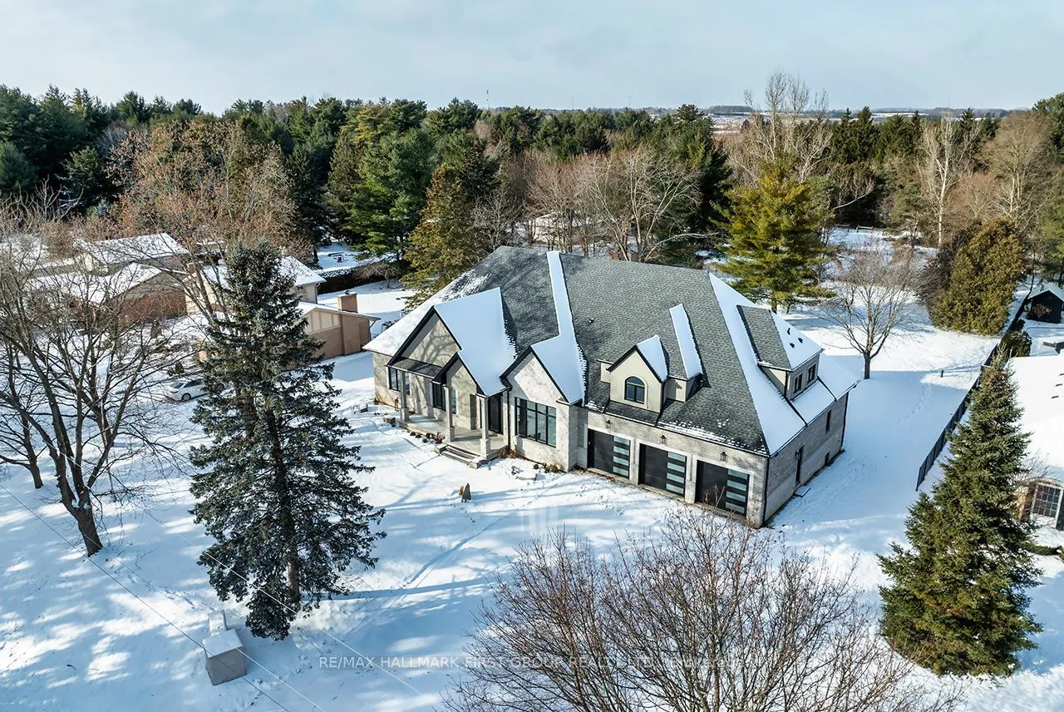
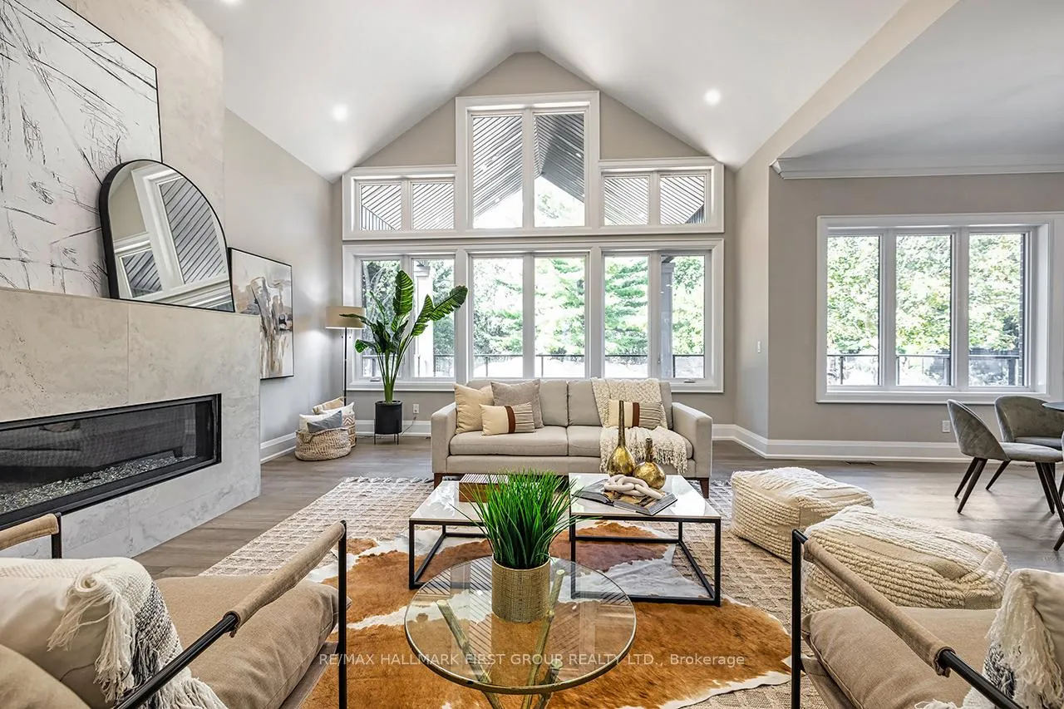
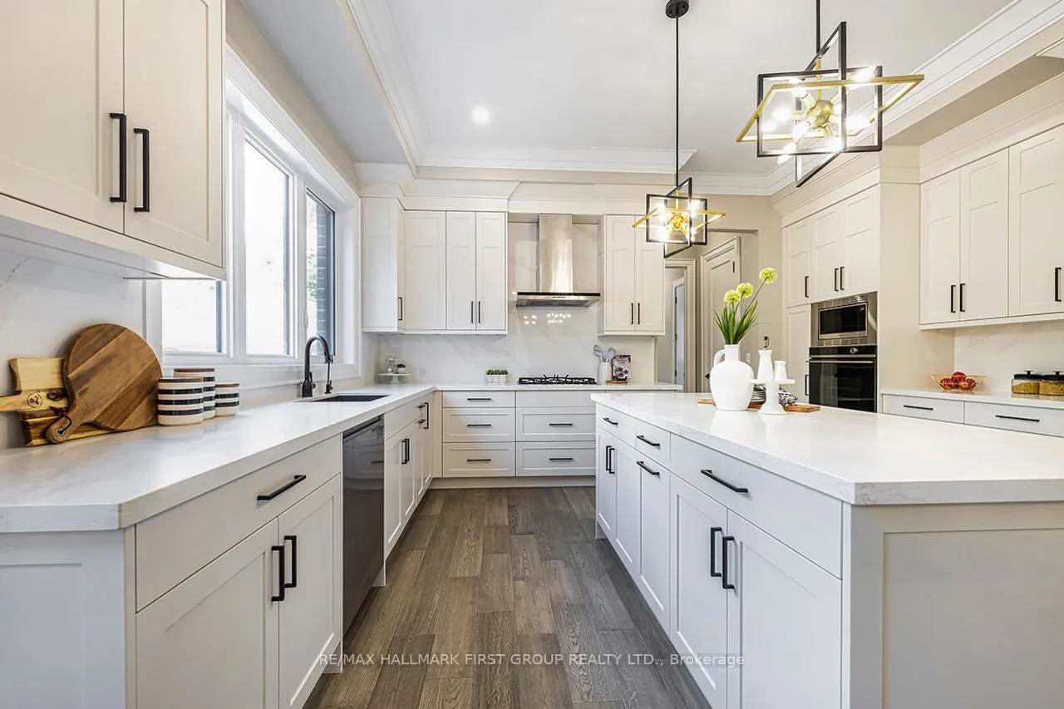
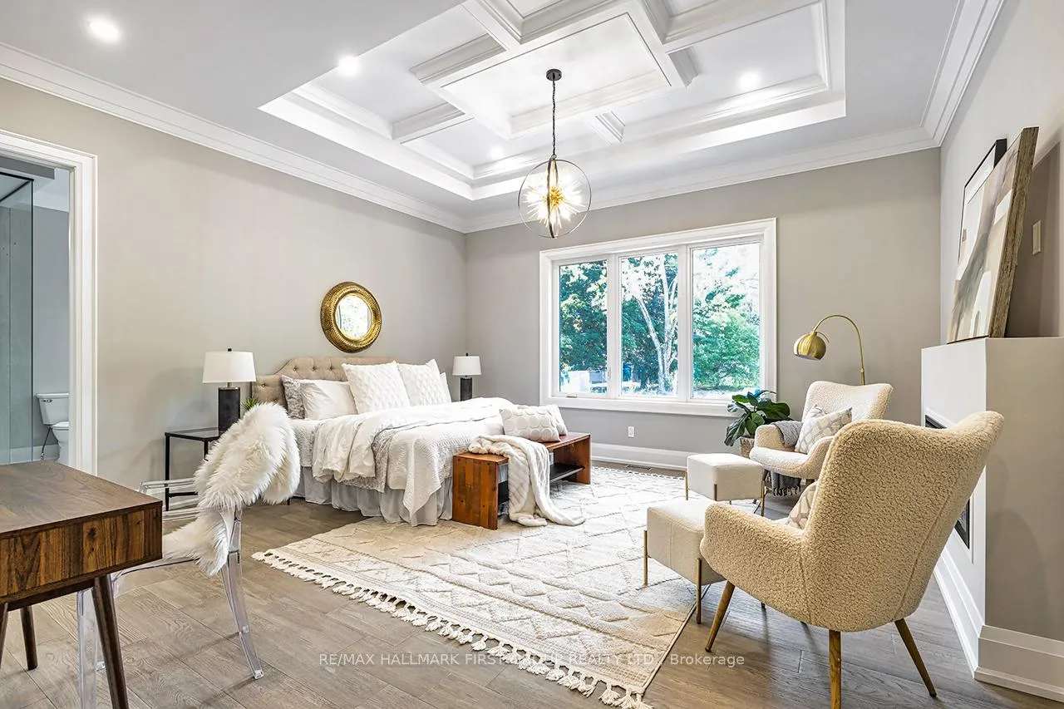
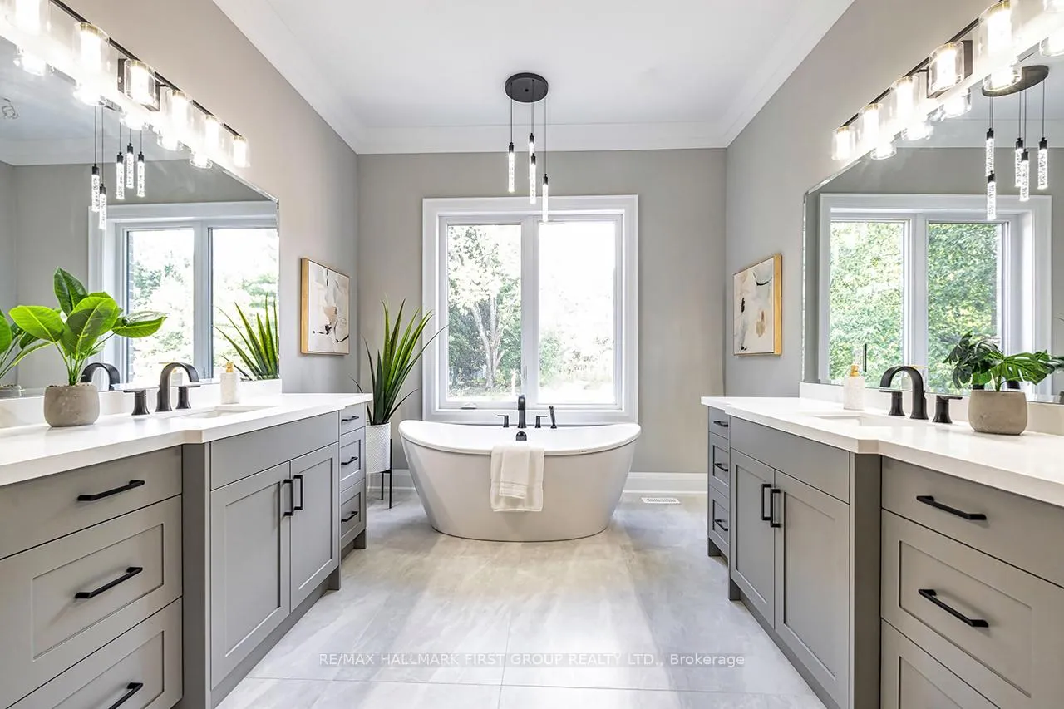
Winter-Ready Estate-Style Bungaloft in Macedonian Village - Brand New with Tarion Warranty. Welcome to 10 Phillips Road, a custom-built luxury bungaloft with a walkout Basement nestled on a 125' x 278' premium lot in the exclusive, private community of Macedonian Village, Whitby. Surrounded by mature trees and winter scenery, and just a short walk to Heber Down Conservation Area, this Tarion-warranted residence offers over 4,000 sq. ft. of meticulously crafted living space-perfect for cozy winter living and year-round enjoyment. Step into the impressive 12-ft foyer, where an open-concept layout and expansive windows capture serene seasonal views and natural light. The great room is a true winter showpiece, featuring a 17-ft cathedral ceiling and a gas fireplace-an ideal setting for gathering, relaxing, and enjoying the warmth of home. The chef-inspired kitchen elevates every meal with Fisher & Paykel built-in appliances, quartz countertops, and a full-height quartz backsplash. A formal dining area allows for effortless entertaining throughout the winter season. The main-floor primary suite is a peaceful retreat, complete with an 11-foot tray ceiling with pot lights, an oversized walk-in dressing room with custom built-ins, and a spa-like 5-piece ensuite featuring a curbless glass shower and double vanity. Built-in speakers, a central vacuum, and upscale finishes add to the home's refined comfort. A third main-floor bedroom doubles perfectly as a home office. 10 Phillips blends architectural elegance with everyday functionality, all set within a tranquil community steps from trails and a neighbourhood park. Enjoy the peace of nature while staying close to town conveniences. Immediate occupancy available.
Facts & features
Book a viewing
Rooms
15 rooms · 5 bathrooms
- Foyer12′7″ × 10′6″132 sq.ft.
- Great room22′10″ × 16′10″386 sq.ft.
- Dining room13′5″ × 13′8″183 sq.ft.
- Kitchen15′9″ × 25′395 sq.ft.
- Primary bedroom20′8″ × 16′7″343 sq.ft.
- Bedroom 213′9″ × 16′220 sq.ft.
- Bedroom 311′11″ × 13′5″160 sq.ft.
- Laundry7′11″ × 14′8″117 sq.ft.
- Other17′7″ × 10′3″180 sq.ft.
- Mud room6′1″ × 16′2″98 sq.ft.
- Pantry6′2″ × 8′11″55 sq.ft.
- Bedroom 413′3″ × 15′6″206 sq.ft.
- Bedroom 512′11″ × 15′6″200 sq.ft.
- Other6′5″ × 18′5″119 sq.ft.
- Other6′5″ × 18′6″118 sq.ft.
Around this home
Listing details
Helpful tools
Your HOMEH agent
"I would see it this week."
Ask HOMEH about this home
Price, neighbourhood, monthly cost. Ask anything.
HOMEH Intelligent Agent is an AI, not a licensed representative. Check anything important with your agent.