
 See all 3 photos
Property history

This home has sold. It is no longer available.
Property not available for sale or for rent.
Ask about this home
A HOMEH agent will answer your questions about this home.Ask HOMEH
About this home
Unit P1, 101 Armilia Plaza, Whitby
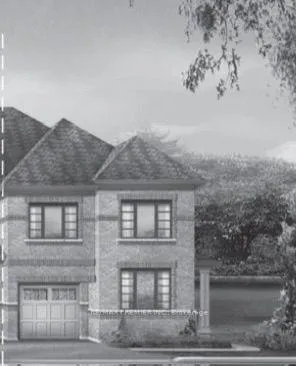
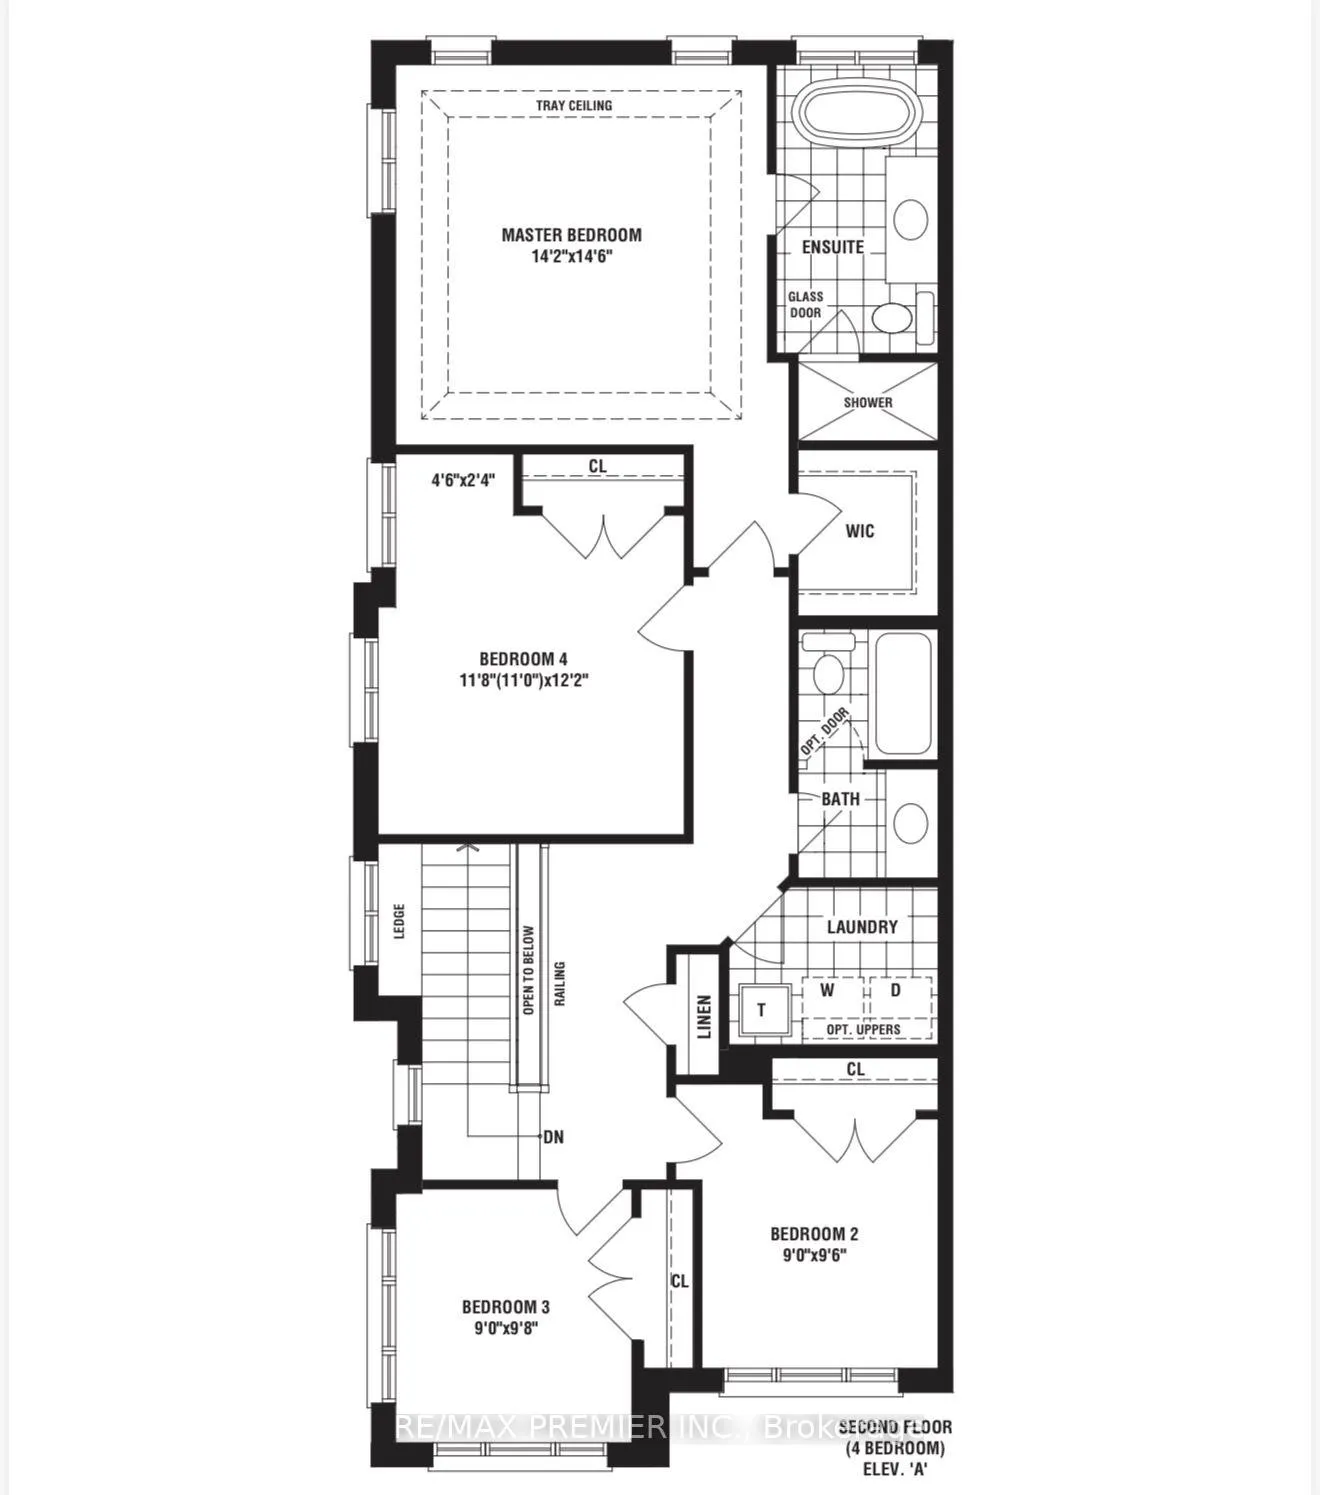
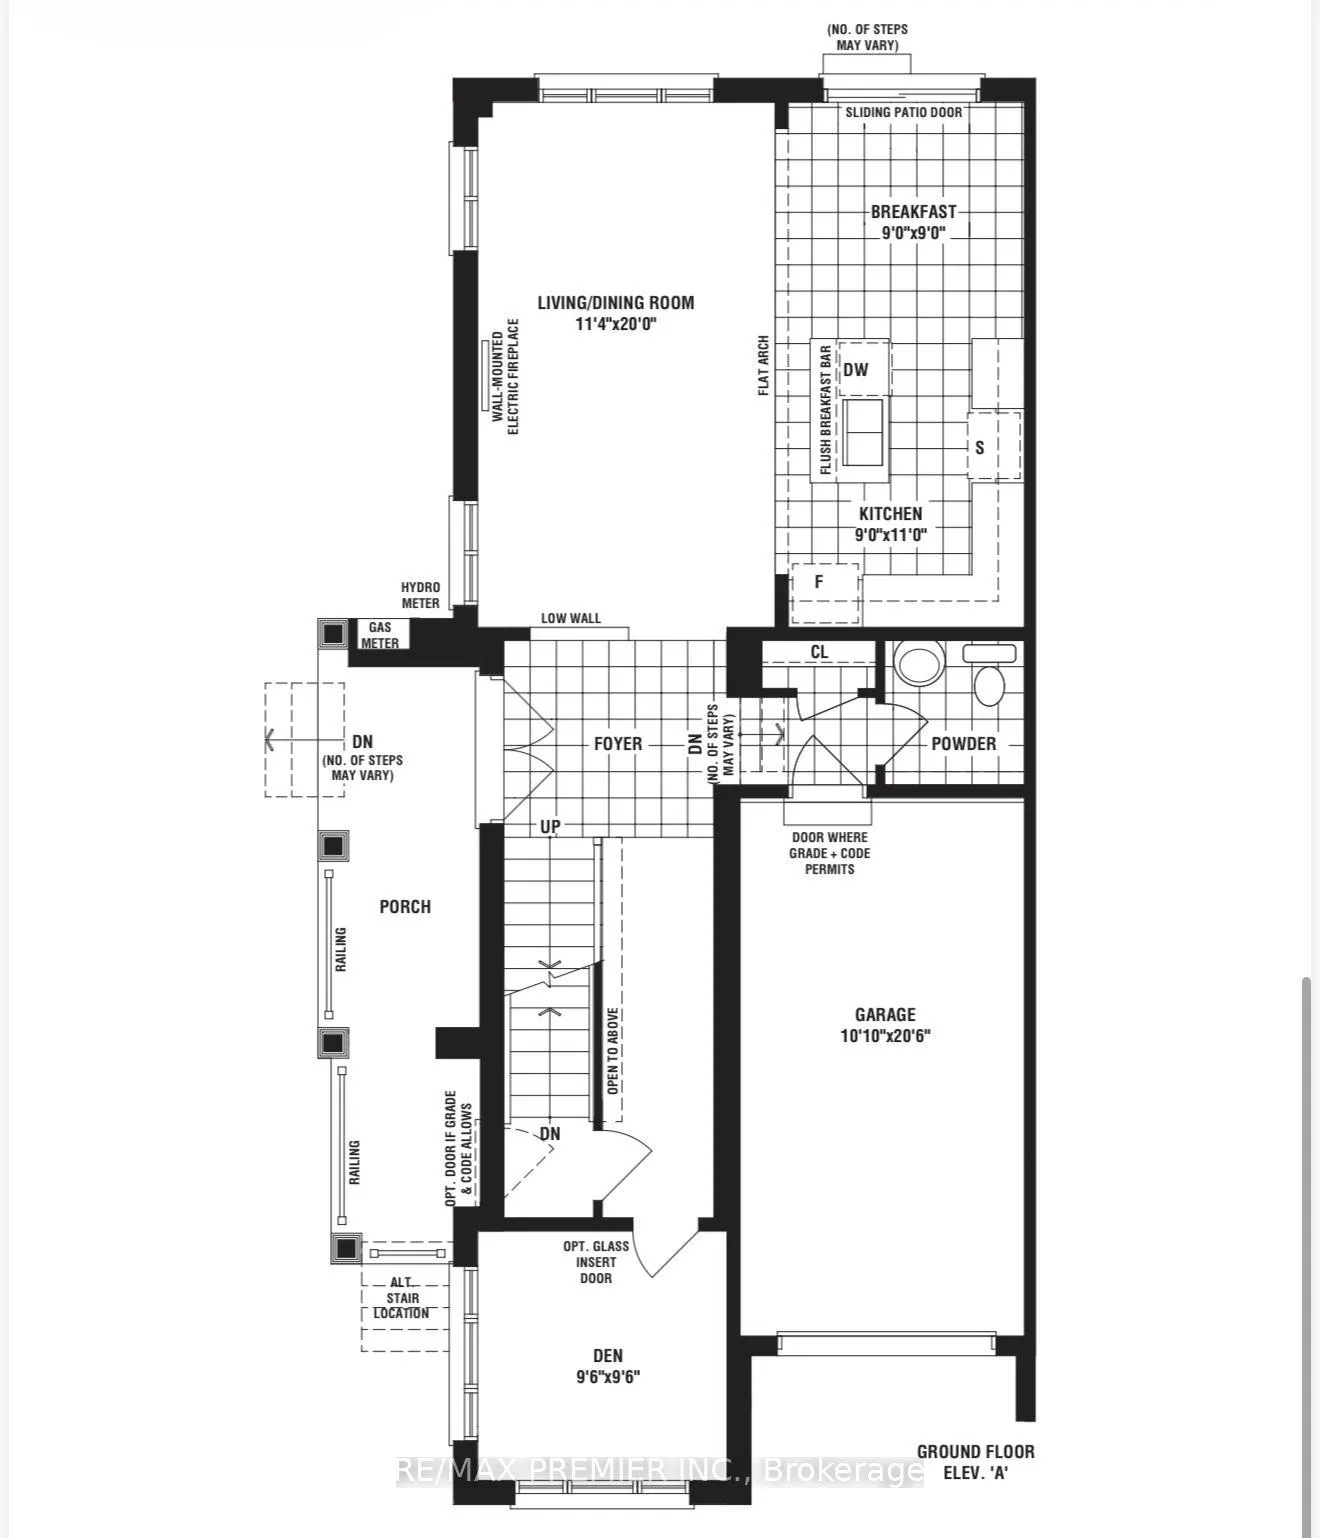
Welcome to this stunning corner home on an extra-deep lot in the highly sought-after Whitby Meadows community, offering a perfect balance of style, comfort, and everyday functionality. Designed with family living in mind, this well-appointed home features 4 spacious bedrooms and 3 bathrooms along with a thoughtfully designed layout ideal for modern lifestyles. Step inside to discover 9-foot ceilings and upgraded finishes throughout, creating a bright and airy atmosphere. The gourmet kitchen is the heart of the home, featuring stainless steel appliances, a large breakfast bar, and plenty of workspace, all overlooking the backyard-perfect for preparing meals while staying connected to family and guests. The main floor also features a private den, ideal for a home office, study, or quiet retreat, along with a striking open hallway with soaring ceilings above, adding an impressive sense of space and natural light. Upstairs, the primary bedroom offers a peaceful escape complete with a large walk-in closet and a well-appointed 4-piece ensuite. The additional bedrooms are generously sized, providing flexibility for growing families, guest accommodations, or additional workspace. Set on a premium corner lot, the property offers fantastic curb appeal with a welcoming front porch and a spacious backyard perfect for outdoor entertaining, family activities, or simply relaxing in your own private outdoor setting. Ideally located in a prime Whitby neighbourhood, his home is just minutes from schools, parks shopping, Walmart, Costco, and major highways including the 412, 407, and 401, making commuting and everyday conveniences easily accessible. An incredible opportunity to own a beautifully upgraded corner home in one of Whitby's most desirable communities.
Facts & features
Ask about this home
A HOMEH agent will answer your questions about this home.
Rooms
9 rooms · 3 bathrooms
- Living room20′ × 11′5″227 sq.ft.
- Dining room20′ × 11′5″227 sq.ft.
- Kitchen11′ × 9′99 sq.ft.
- Breakfast9′ × 9′81 sq.ft.
- Den9′7″ × 9′7″92 sq.ft.
- Primary bedroom14′7″ × 14′2″207 sq.ft.
- Bedroom 29′7″ × 9′86 sq.ft.
- Bedroom 39′9″ × 9′88 sq.ft.
- Bedroom 412′2″ × 11′9″143 sq.ft.
Around this home
Schools nearby
School rating, out of 10.
Listing details
Helpful tools
Your HOMEH agent
"I would see it this week."
Ask HOMEH about this home
Price, neighbourhood, monthly cost. Ask anything.
HOMEH Intelligent Agent is an AI, not a licensed representative. Check anything important with your agent.