


Unit 207, 1010 Dundas Street E
Condo Apartment Rented
1/7Unit 207, 1010 Dundas Street E
Condo Apartment Rented
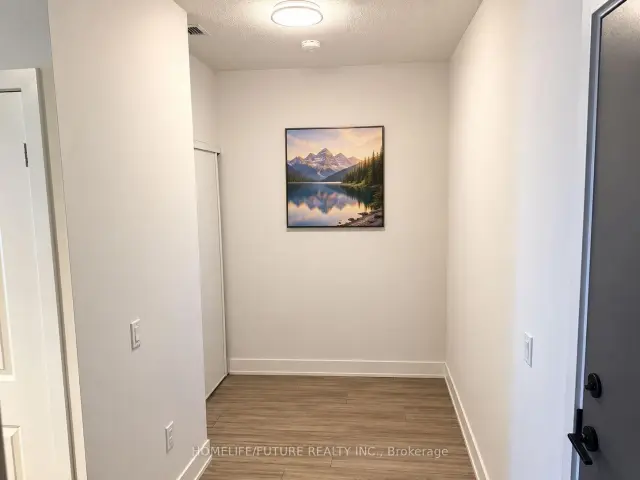
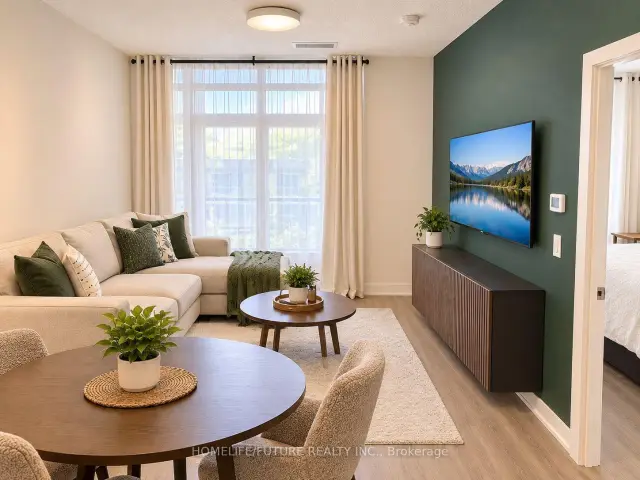
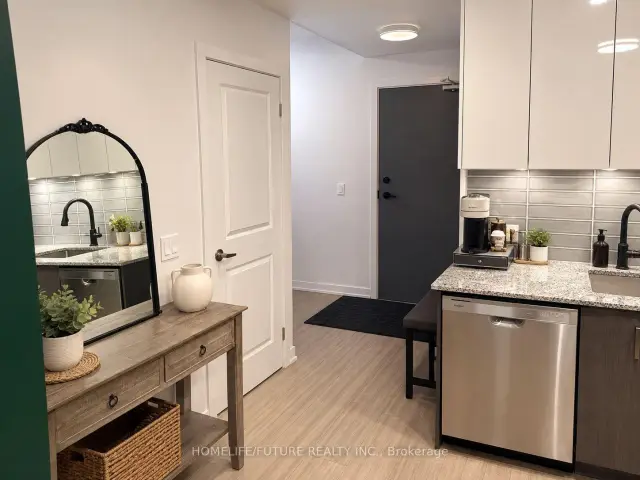
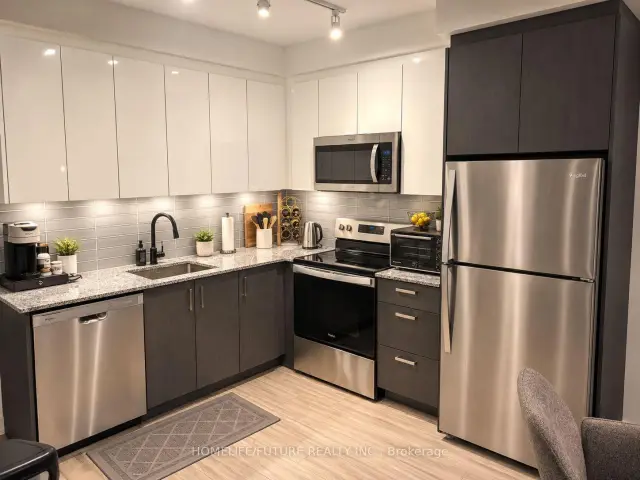 See all 7 photos
1+1 Bedrooms
2 Bathrooms
1 Parking
600–699 sq.ft
Entire Prope…
— Unit
Property history
Facts and features
- ExposureEast
- LaundryIn-suite
- LockerNone
- BalconyOpen
What stands out
- Central air
- Exercise room
- Gym
- Party room/meeting room
The homeCondo Apartment, Apartment, Age 0–5 years
- Type: Condo Apartment
- Style: Apartment
- Age: 0–5 years
- Living space: 600–699 sq ft
- Basement: None
- Exposure: East
InsideIn-suite laundry, main level, Auto garage door remote, carpet free, Monitored, carbon monoxide detectors, smoke detector
- Laundry: In-suite laundry, main level
- Features: Auto garage door remote, carpet free
- Security: Monitored, carbon monoxide detectors, smoke detector
- Elevator: Yes
- Rooms above ground: 2
- Rooms in the basement: 1
- Bedrooms: 1 + 1 in the basement
- Bathrooms: 2
- Kitchens: 1
OutsideBrick, Open, Accessible public transit nearby, elevator, fire escape
- Exterior: Brick
- Balcony: Open
- Accessibility: Accessible public transit nearby, elevator, fire escape
Parking and locker1 Parking, Underground, Parking type Owned
- Spaces: 1 Parking
- Garage: Underground
- Parking type: Owned
- Locker: None
BuildingHarbour10, Condo corporation 409, Elevator, exercise room, game room, gym, visitor parking, party room/meeting room
- Name: Harbour10
- Condo corporation: 409
- Amenities: Elevator, exercise room, game room, gym, visitor parking, party room/meeting room
- Pets: Allowed
Heating, water and powerFan coil, gas, Central air
- Heating: Fan coil, gas
- Cooling: Central air
Rent and termsRent $2,300 a month, Entire property, 2nd floor, Unfurnished
- Rent: $2,300 a month
- Space for rent: Entire property, 2nd floor
- Furnished: Unfurnished
- Lease: 12 months
- Paid: Monthly
- Rent includes: Building insurance, building maintenance, central air conditioning, common elements, grounds maintenance, exterior maintenance, heat, parking, recreation facility, snow removal
- Deposit: Required
- Credit check: Required
- Employment letter: Required
- Rental application: Required
- References: Required
IncludedStove, fridge, b/i exhaust fan, b/i microwave, b/i dishwasher, washer & dryer
- Included: Stove, fridge, b/i exhaust fan, b/i microwave, b/i dishwasher, washer & dryer
NearbyHospital, lake/pond, library, park, public transit, school
- Close to: Hospital, lake/pond, library, park, public transit, school
Listing detailsE14159440, Rented, Nov 6, 2026
- MLS® number: E14159440
- Status: Rented
- Listed on: Nov 6, 2026
- Days on market: 7
- Updated: Nov 13, 2026
- Possession: 2026-11-15 / Flexible
- Occupied by: Tenant
- Listing brokerage: HOMELIFE/FUTURE REALTY INC.
About this home
Unit 207, 1010 Dundas Street E, Whitby (Pringle Creek), ON L1N 0L6
Auto Garage Door RemoteCarpet FreeHospitalLake/PondLibraryPark
No Alteration Or Painting Without Landlord's Consent. Pets Are Permitted Limited To The Condo Restrictions And Must Follow Condo Rules. Keep The Apartment Clean And Not Cause Any Serious Damage.
Read more
Ask about this home
A HOMEH agent will answer your questions about this home.
Ask a question
Know more about Harbour Ten10

Condo building · 1010 Dundas Street
Harbour Ten10 is a condo. Right now 1 for sale and 1 for rent are on the market here.
No similar units for rent in Harbour Ten10 right now.
Around this home
Brock / Dundas
Errands
Parks
Schools
Daily convenience, out of 100, from the distances below
ParkWyndfield Park · 2 within 1 km8 min walk514 m
GroceryWholesale Club13 min walk774 m
SchoolC E Broughton Public School4 min walk270 m
PharmacyPharmasave19 min walk1.2 km
Cafés & foodDairy Queen · 15 within 1 km1 min walk72 m
Gym & rec centreOutdoor Hockey / Lacrosse Rink20 min walk1.2 km
WalkDriveStraight-line distance, open map data
Grocery0.8 km
Park0.5 km
Coffee0.3 km
Dining0.1 km
Gym1.8 km
Schools nearby
School rating, out of 10.
C E Broughton Public Schoolelementary · Public · 0.3 km
5.6/10Fair
Anderson Collegiate and Vocational Institutesecondary · Public · 0.4 km
7.9/10Good
St Theresa Catholic Schoolelementary · Catholic · 0.4 km
7.8/10Good
Contact agent
Helpful calculators
Rent vs buy
Affordability
Mortgage
Down payment
Stress test
CMHC insurance
Your HOMEH agent

KimHOMEH agent · Whitby
"I would see it this week."
Ask Kim