

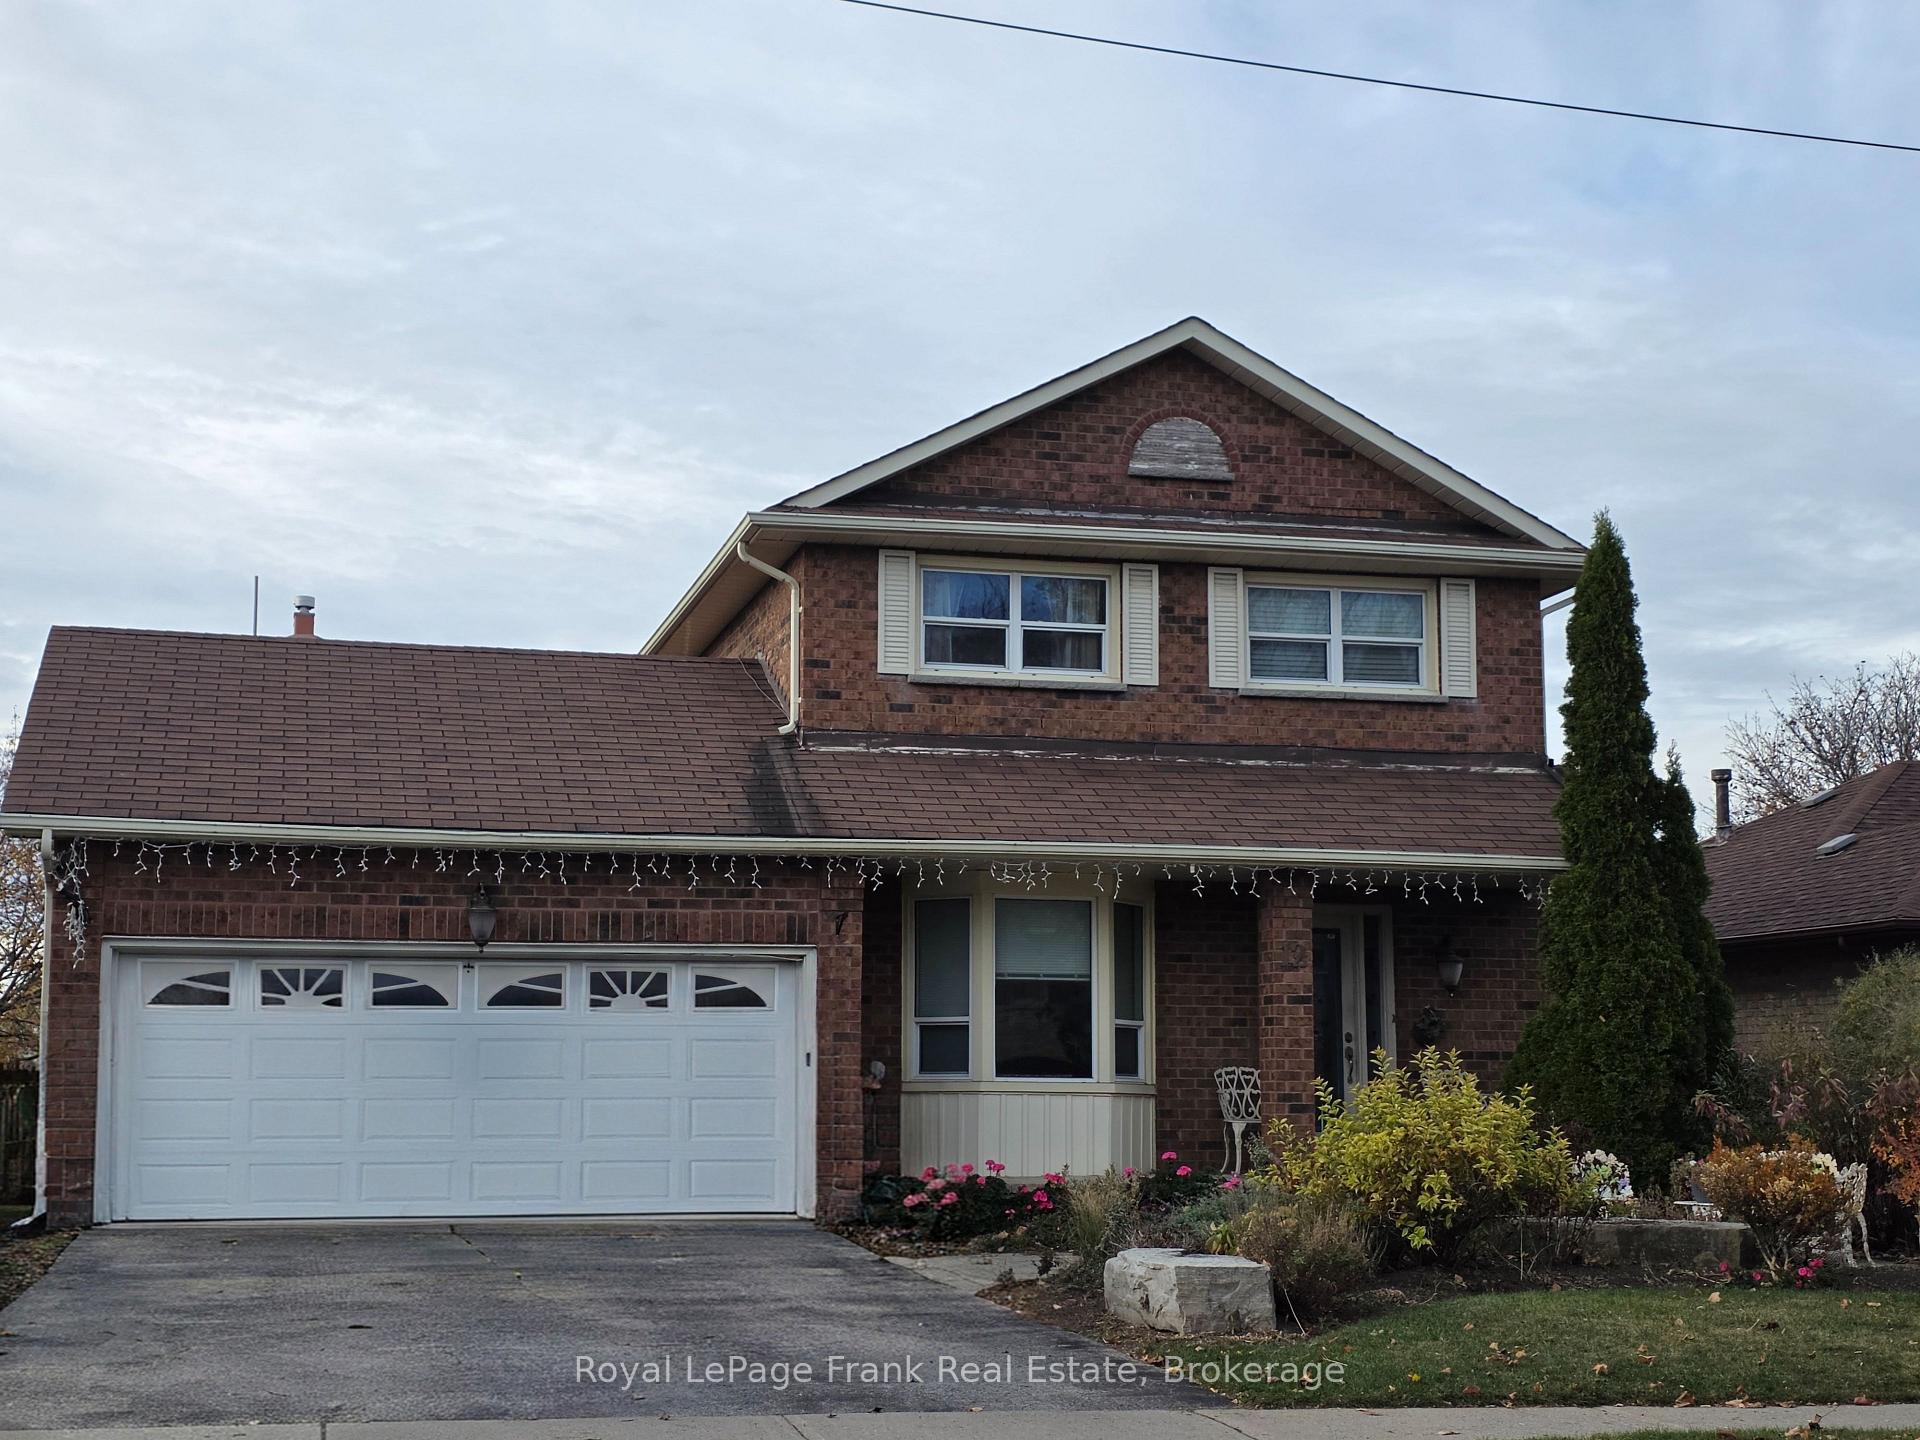
Basement Unit, 12 Hialeah Crescent
Basement Unit, 12 Hialeah Crescent
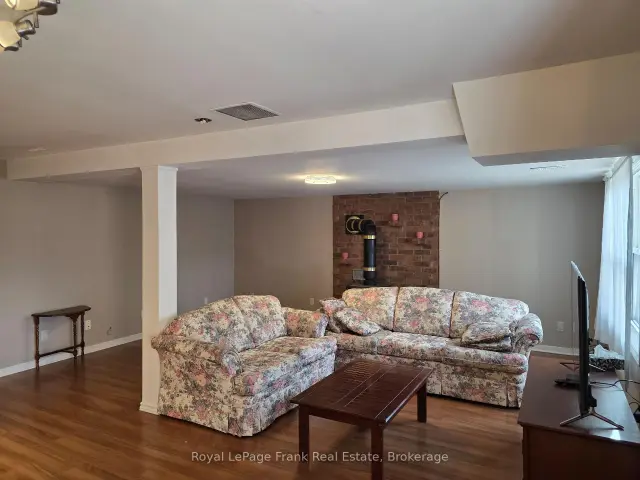 See all 17 photos
Facts and features
- BasementApartment
- Lot size49 ft frontage
- Lease term12 months
- FurnishedPartially
- Separate entrance
- Fireplace
- Central air
The homeDetached, 2-storey, Age 31–50 years
- Type: Detached
- Style: 2-storey
- Age: 31–50 years
- Living space: 1,500–2,000 sq ft
- Basement: Apartment, separate entrance
- View: Garden
- Waterfront: None
InsideFireplace Yes, natural gas, living room, In-suite laundry, lower level, Carpet free, water heater
- Fireplace: Yes, natural gas, living room
- Laundry: In-suite laundry, lower level
- Features: Carpet free, water heater
- Security: Smoke detector
- Rooms above ground: 3
- Rooms in the basement: 1
- Bedrooms: 1
- Bathrooms: 1
- Kitchens: 1
Outside and lotBrick, Asphalt shingle, Unknown
- Exterior: Brick
- Roof: Asphalt shingle
- Foundation: Unknown
- Features: Patio
- Accessibility: Open floor plan
- Size: 49.31 ft frontage
Parking1 Parking, Attached, Available, reserved/assigned
- Spaces: 1 Parking
- Garage: Attached
- Driveway: Available, reserved/assigned
Heating, water and powerForced air, gas, Central air, Municipal water
- Heating: Forced air, gas
- Cooling: Central air
- Water: Municipal water
- Sewer: Municipal sewer
- Natural gas: Yes
- Hydro: Yes
- Cable: Available
- Telephone: Available
Rent and termsRent $1,800 a month, Basement, Partially
- Rent: $1,800 a month
- Space for rent: Basement
- Furnished: Partially
- Lease: 12 months
- Paid: Monthly
- Rent includes: All inclusive
- Deposit: Required
- Credit check: Required
- Employment letter: Required
- Rental application: Required
- References: Required
IncludedOne designated parking space that will be assigned by the landlord. use of fridge, stove, washer and dryer. access to fully fenced back yard.
- Included: One designated parking space that will be assigned by the landlord. use of fridge, stove, washer and dryer. access to fully fenced back yard.
NearbyFenced yard, park, rec./commun.centre, school, sloping
- Close to: Fenced yard, park, rec./commun.centre, school, sloping
Listing detailsE14160112, For Rent, Nov 7, 2026
- MLS® number: E14160112
- Status: For Rent
- Listed on: Nov 7, 2026
- Days on market: 13
- Updated: Nov 7, 2026
- Possession: 1-29 days
- Occupied by: Vacant
- Listing brokerage: ROYAL LEPAGE FRANK REAL ESTATE
About this home
Basement Unit, 12 Hialeah Crescent, Whitby (Blue Grass Meadows), ON L1N 6R1
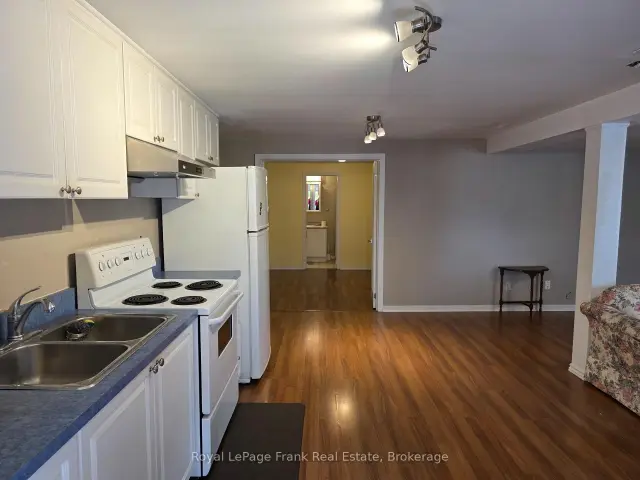
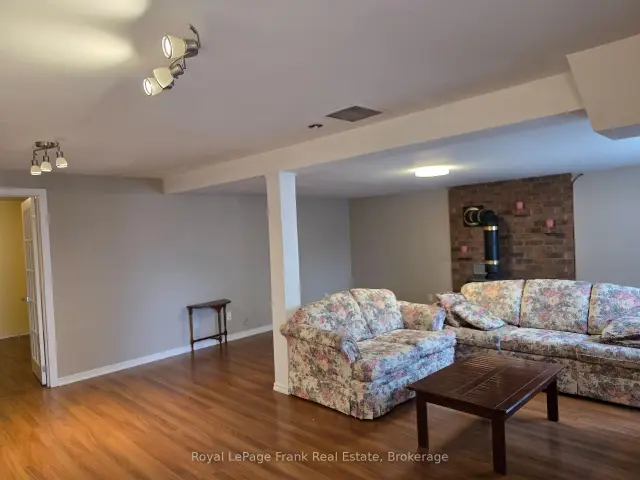
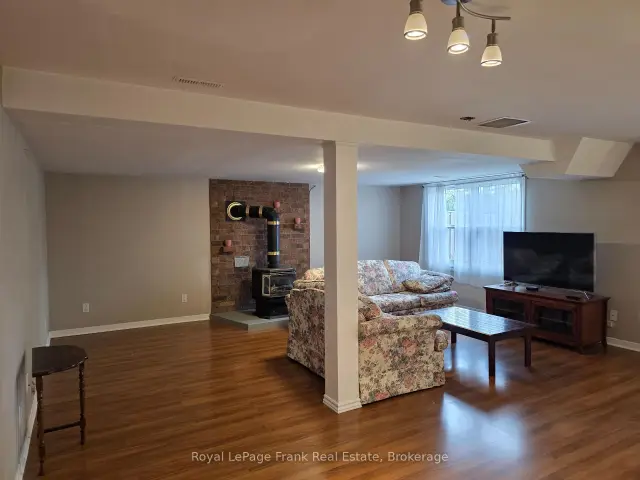
Spacious One Bedroom Legal Basement Apartment with Walk-out to expansive fully fenced back yard. Looking for a space where you can enjoy green space, look no further, you do not have to go to a park enjoy this 180 foot deep lot. You are welcome to garden and relax and enjoy. Open concept space with huge bright window and walk-out patio doors brings in plenty of light. Partially furnished, furniture can stay or go. Single-wall kitchen layout with the washer and dryer stacked next to the fridge. Kitchen has a range hood over teh stove and a countertop microwave. The befroom has a closet, french doors and a three piece ensuite. Sought after neighbourhood. Near by amenities include three parks and seven recreation facilities within a twenty minute walk from this address. There are three Ball diamonds, Two Sports fields, One Trail, One Rink, Two Tennis Courts within 20 minute walk. A Hospital is only four kilometers away. Near by grocery shopping and restaurants for the days you don't feel like cooking. The Landlord is looking for a Tenant that will respect and care for the property as if it were their own home. Any potential tenant will be run through Singlekey or another rent check service.
Book a viewing
Around this home
Daily convenience, out of 100, from the distances below
Schools nearby
School rating, out of 10.
Helpful calculators

Your HOMEH agent
"I would see it this week."