
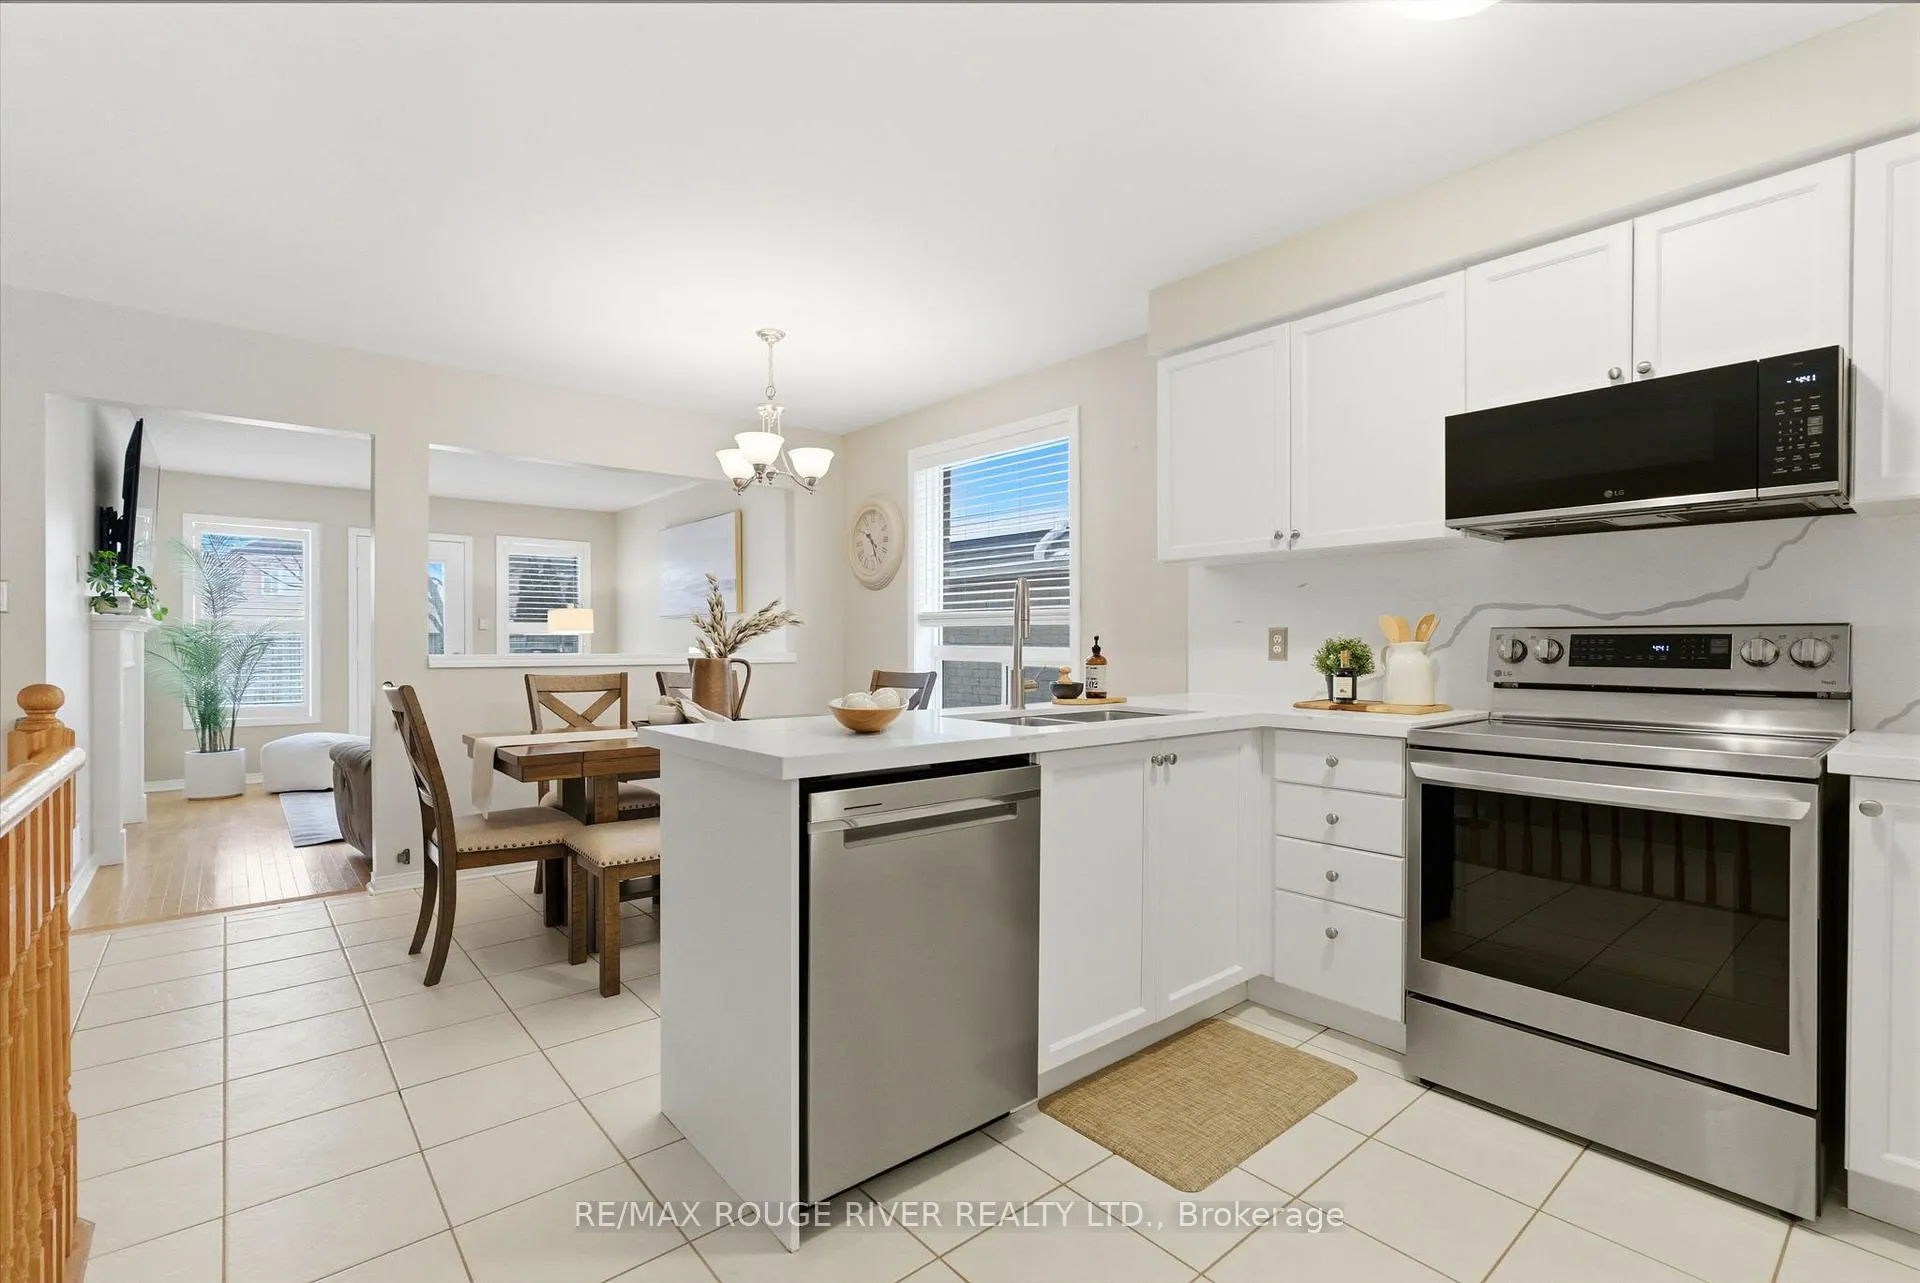
 See all 42 photos
Property history

This listing has ended. It is no longer available.
Property not available for sale or for rent.
Ask about this home
A HOMEH agent will answer your questions about this home.Ask HOMEH
About this home
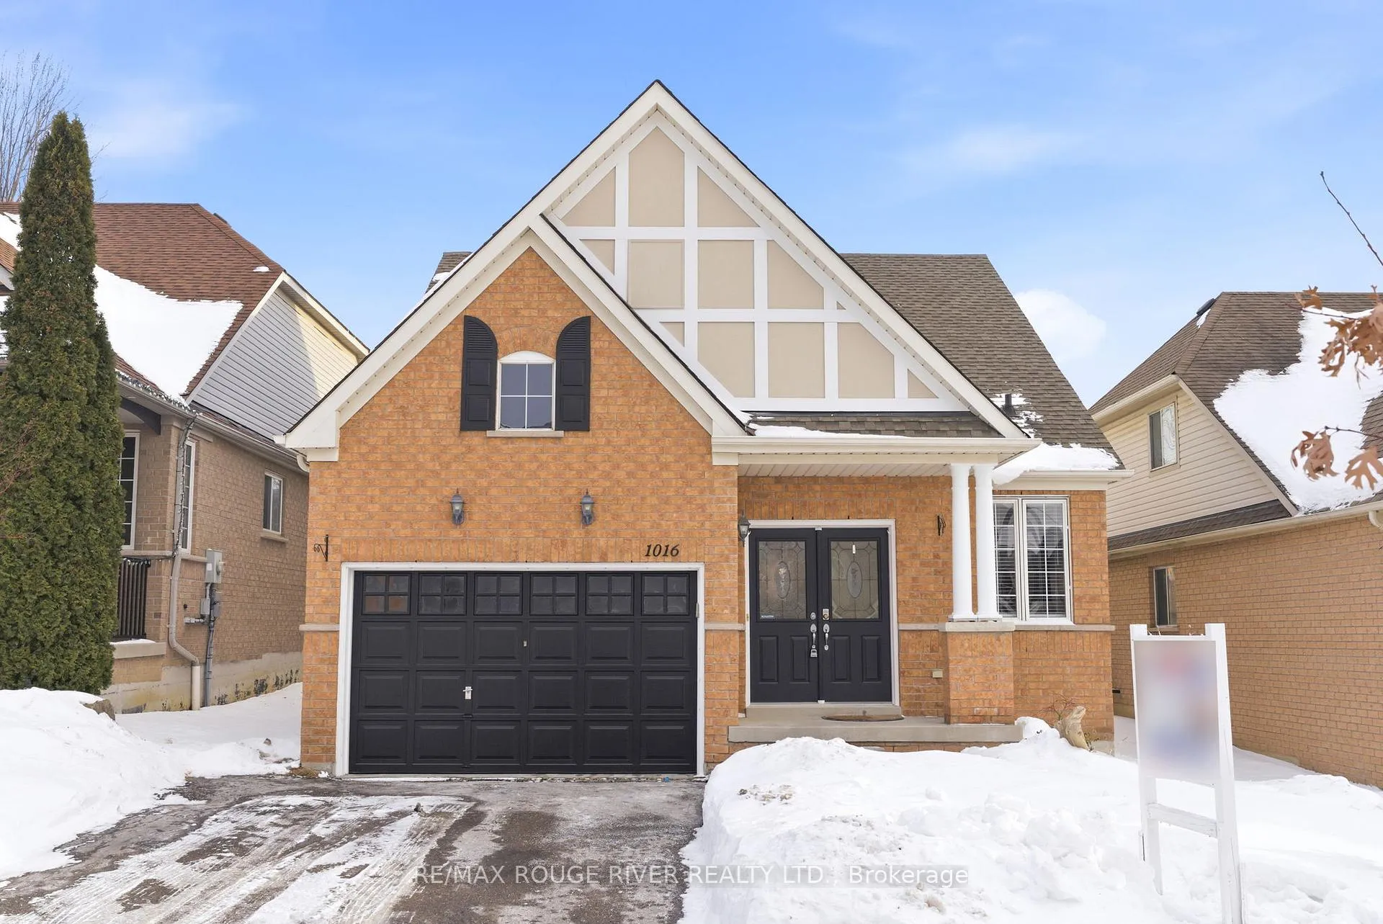
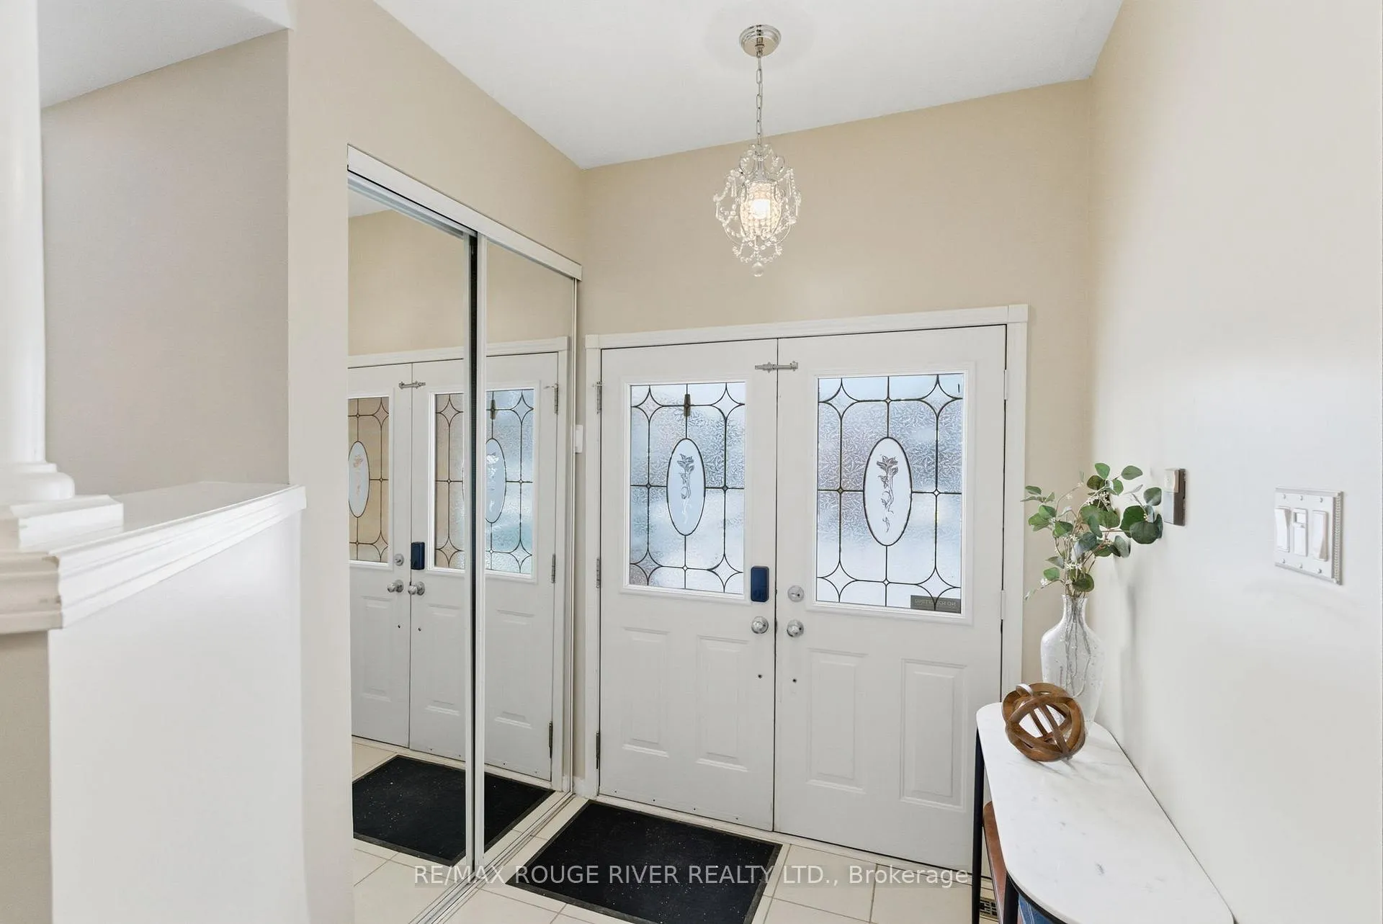
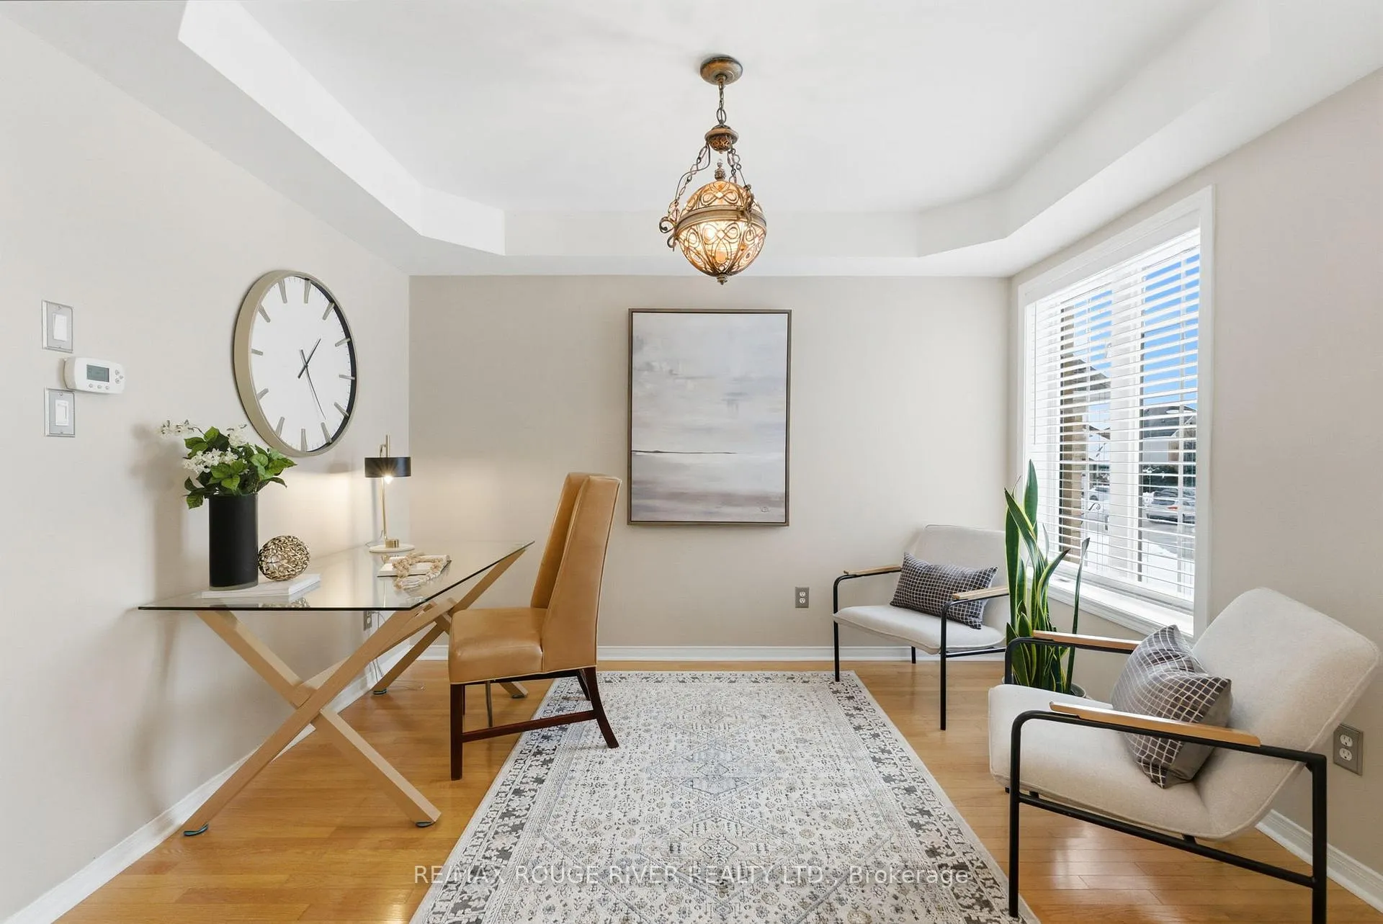
Set in a highly desirable Whitby neighbourhood, this welcoming bungalow delivers a comfortable, easygoing lifestyle with thoughtful modern touches throughout. Thoughtfully updated and beautifully maintained, the home welcomes you with a bright open-concept layout and large windows that flood the living spaces with natural light. Hardwood floors, California shutters, and a seamless flow create an inviting atmosphere ideal for both everyday living and entertaining. The eat-in kitchen has been refreshed with refaced cabinetry, updated countertops and sink, stainless steel appliances, and a stylish backsplash, creating a warm and functional space for family meals and conversation. The adjoining family room is anchored by a cozy fireplace and features a walkout to the deck overlooking a fully fenced backyard, complete with a convenient natural gas hookup-perfect for outdoor entertaining. The main level includes two generously sized bedrooms, including a spacious primary bedroom with California shutters and semi-ensuite access to a beautifully updated bathroom with a new vanity, countertop, and sink. Fresh interior paint and updated flooring on both the main level and basement enhance the home's polished feel. The finished basement expands your living space with a versatile recreation area featuring pot lights, a full 3-piece bathroom, and a comfortable guest suite, ideal for extended family or visitors. A separate laundry room with ceramic flooring and an added laundry sink offers excellent functionality. Additional highlights include fresh exterior paint, an attached garage, and a prime location close to schools, shopping, parks, and everyday amenities. This home truly offers a lifestyle of comfort, retreat, and easy living in a highly sought-after Whitby community.
Facts & features
Ask about this home
A HOMEH agent will answer your questions about this home.
Rooms
9 rooms · 2 bathrooms
- Family room14′8″ × 12′6″183 sq.ft.
- Kitchen11′10″ × 9′8″114 sq.ft.
- Living room12′6″ × 11′10″148 sq.ft.
- Breakfast14′9″ × 9′6″140 sq.ft.
- Primary bedroom15′3″ × 13′7″207 sq.ft.
- Bedroom 211′9″ × 9′8″114 sq.ft.
- Recreation11′6″ × 9′8″111 sq.ft.
- Bedroom 313′5″ × 12′4″166 sq.ft.
- Laundry12′8″ × 12′4″157 sq.ft.
Around this home
Listing details
Helpful tools
Your HOMEH agent
"I would see it this week."
Ask HOMEH about this home
Price, neighbourhood, monthly cost. Ask anything.
HOMEH Intelligent Agent is an AI, not a licensed representative. Check anything important with your agent.