
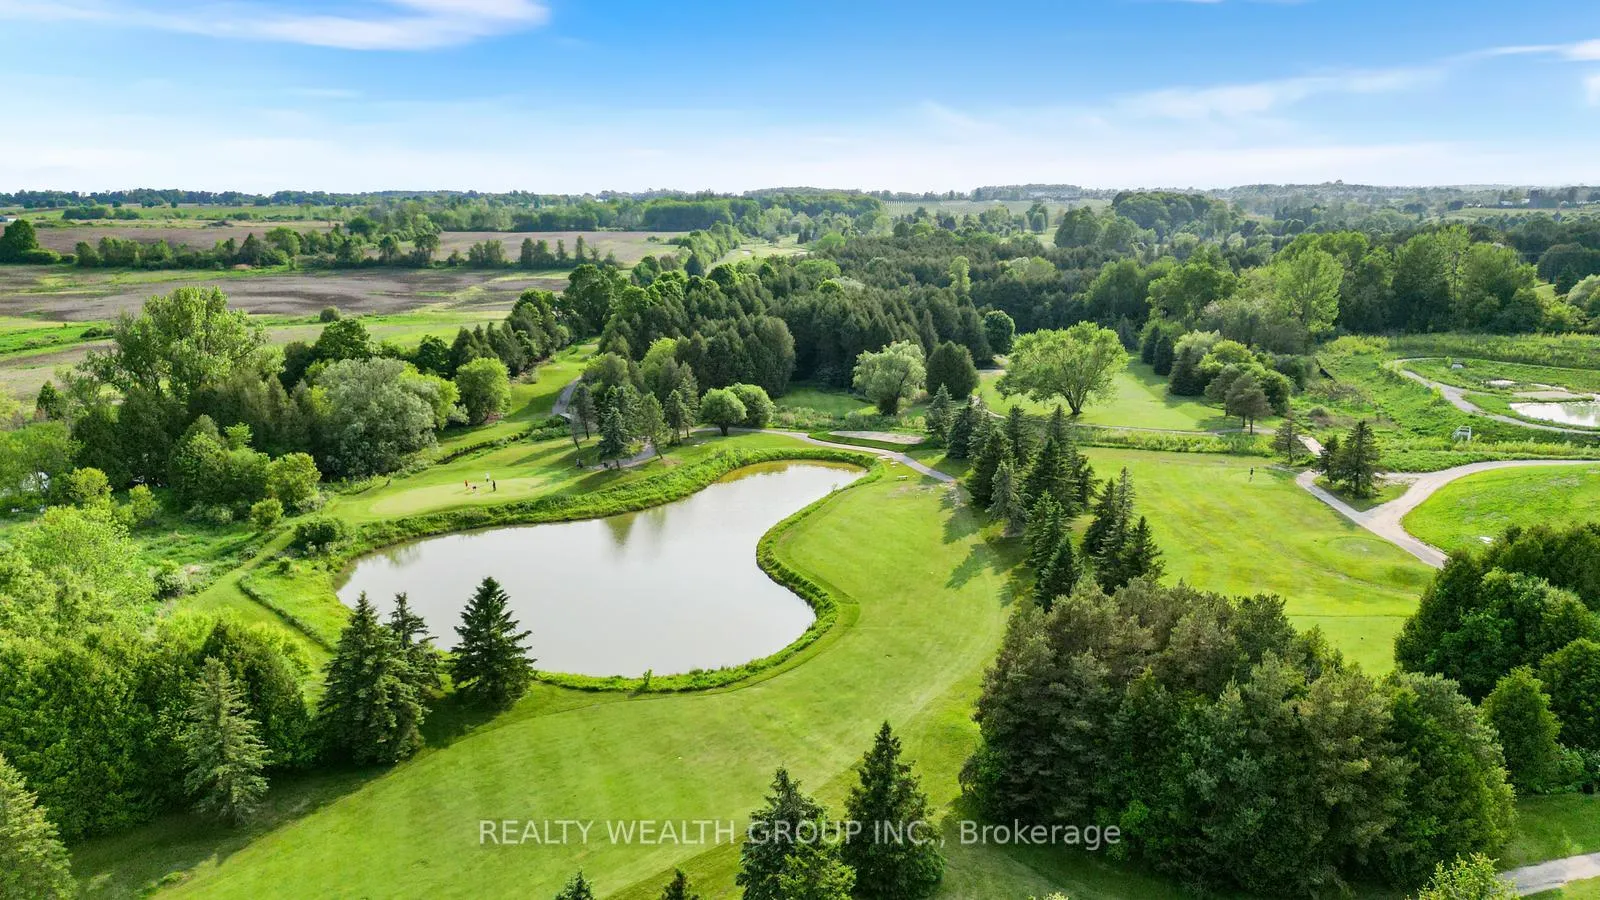
 See all 45 photos
Property history

This listing has ended. It is no longer available.
Property not available for sale or for rent.
Ask about this home
A HOMEH agent will answer your questions about this home.Ask HOMEH
About this home
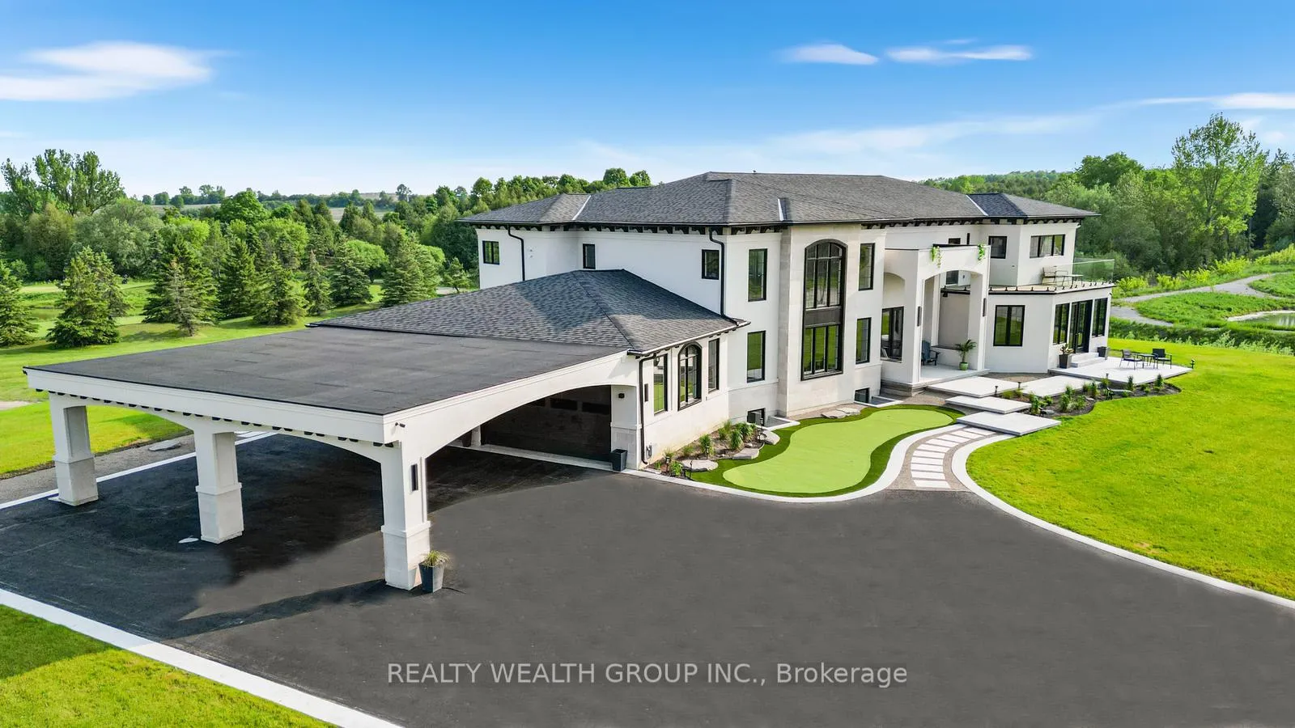
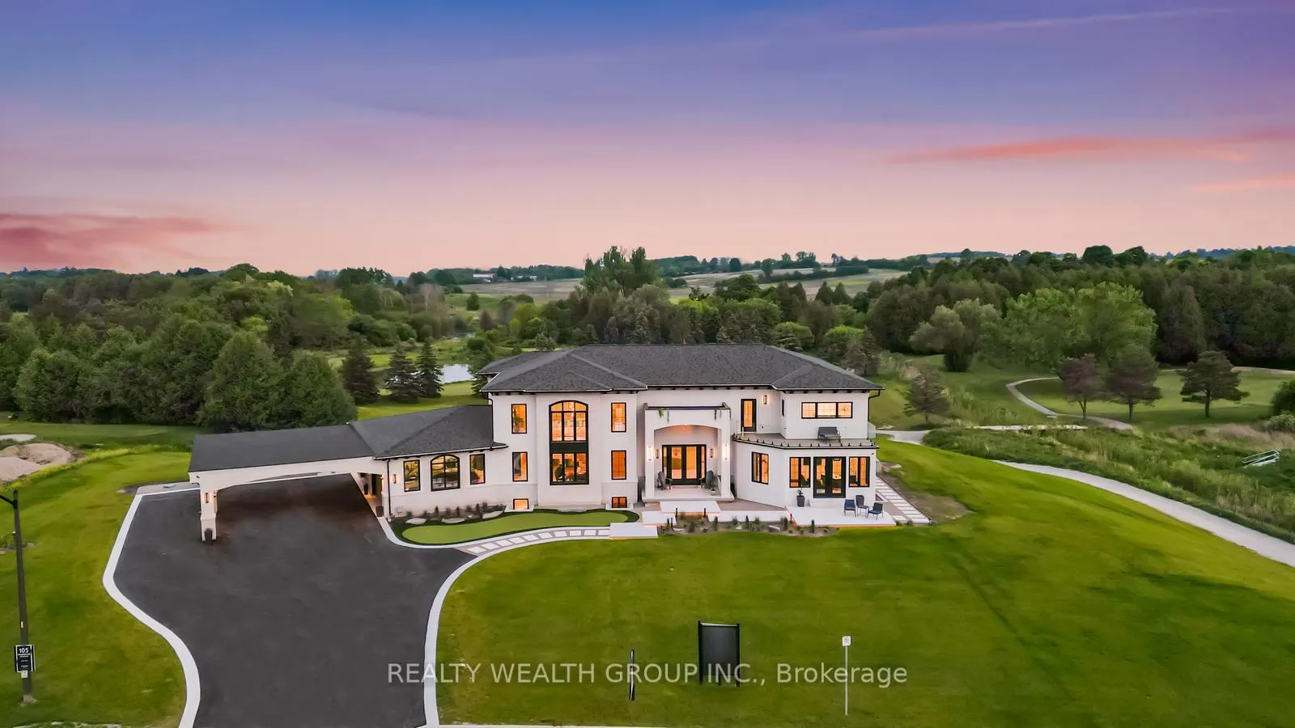
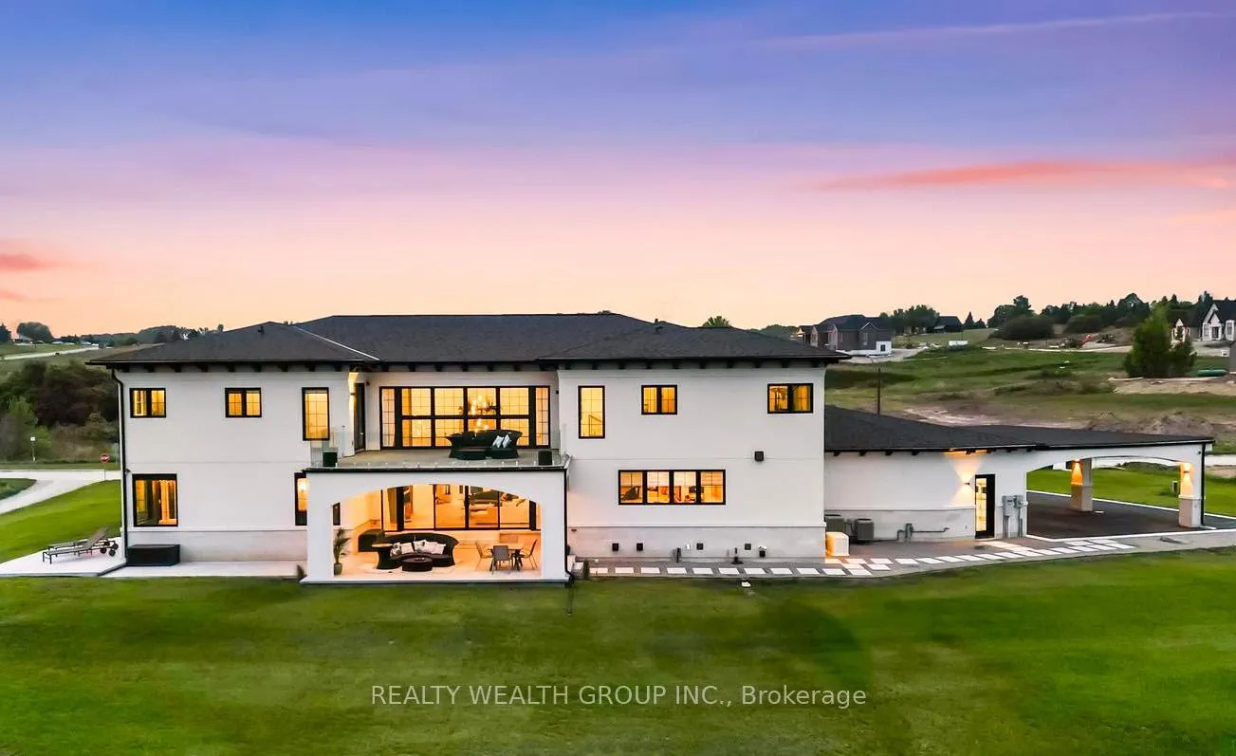
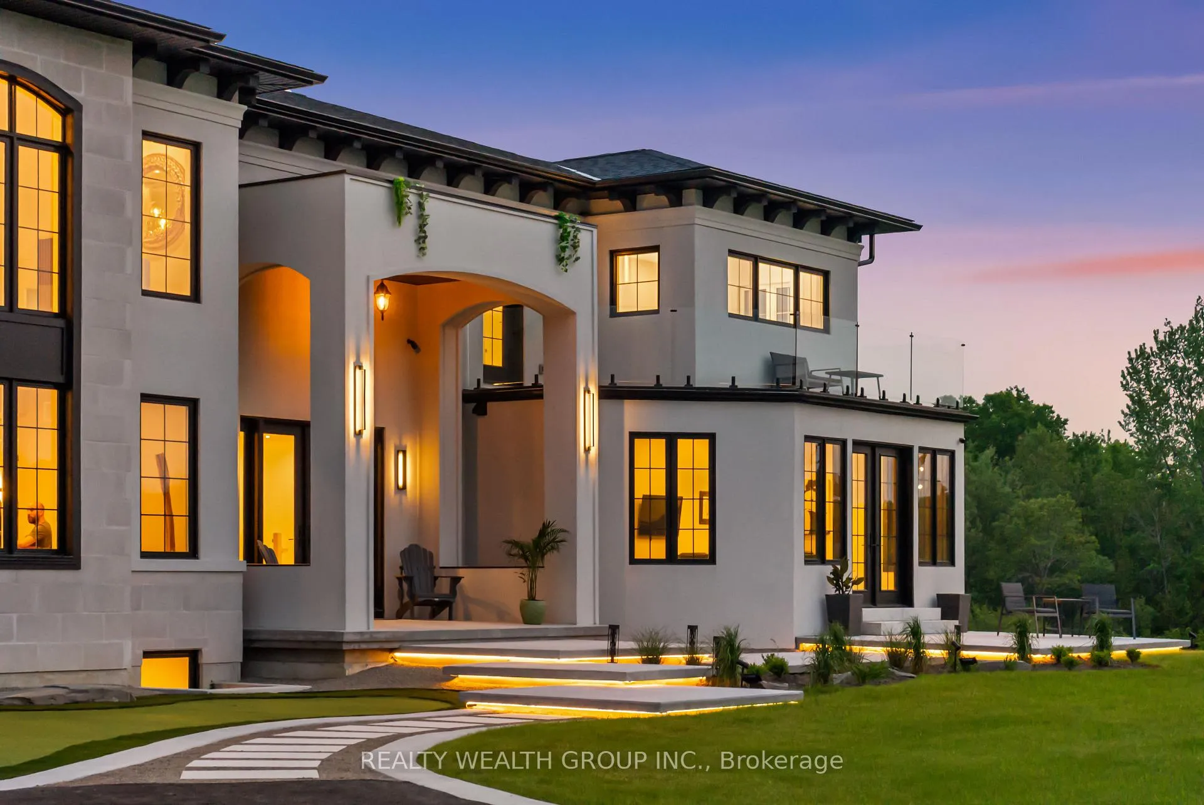
Live The Resort Lifestyle Every Day At This One-Of-A-Kind Modern Home In The Prestigious Lakeridge Links Estates Of Ashburn, Whitby Located On Over 1.2 Private Acres With Panoramic Golf Course And Nature Views. Discover Unparalleled Craftsmanship In This Magnificent 8,800 Sqft Residence, Meticulously Designed And Constructed By Its Dedicated Owner. Every Detail Of This Home Reflects A Passion For Quality, Blending Timeless Elegance With Modern Functionality. Built With An Upgraded Foundation And Double Weeping System, This Home Reflects Quality From The Ground Up. Enjoy Open-Concept Living With A Chefs Dream Kitchen, Soaring Ceilings, Expansive Windows, And Custom Details Throughout. The Main Floor Flows Beautifully Into The Outdoors - Perfect For Entertaining. Retreat To A Spa-Like Primary Suite With Dual Walk-Ins And Heated Flooring. The Lower Level Offers Full In-Law/Nanny Suite Potential With A Full Kitchen, Rec Room, And Separate Walk-Up Entrance. This Home Features Smart Home Automation, A Four-Car Garage With EV Charging, And High-End Finishes In Every Corner. Hit Natures Bounty Farm For Apple Picking Or Browse Artisan Goods At Brooklin Farmers Market. Need To Unwind? Thermea Spa Has You Covered, Or Shred The Slopes At Dagmar And LakeRidge Ski Resorts For Winter Thrills. With Highways 407 And 412 Nearby, You're Never Far From Urban Conveniences Or Natural Escapes. Built With Hands-On Care And An Unwavering Commitment To Excellence, This Home Embodies The Pride Of Owner-Crafted Quality, Ensuring Durability And Charm That Stand The Test Of Time. Don't Miss The Opportunity To Own A Truly Unique Property That Radiates Character And Sophistication. Schedule A Private Tour Today To Experience This Extraordinary Home!
Facts & features
Ask about this home
A HOMEH agent will answer your questions about this home.
Rooms
29 rooms · 6 bathrooms
- Kitchen22′ × 17′374 sq.ft.
- Pantry7′5″ × 10′75 sq.ft.
- Mud room7′5″ × 18′134 sq.ft.
- Living room13′ × 10′130 sq.ft.
- Dining room18′ × 12′216 sq.ft.
- Family room20′ × 25′500 sq.ft.
- Foyer15′ × 10′150 sq.ft.
- Powder room5′ × 7′35 sq.ft.
- Office23′ × 13′299 sq.ft.
- Primary bedroom44′ × 30′1319 sq.ft.
- Exercise room13′ × 13′169 sq.ft.
- Furnace room4′11″ × 4′20 sq.ft.
- Bathroom8′2″ × 10′81 sq.ft.
- Living room26′ × 10′260 sq.ft.
- Bedroom 215′ × 12′180 sq.ft.
- Bedroom 312′ × 12′144 sq.ft.
- Bedroom 412′ × 12′144 sq.ft.
- Bathroom7′ × 10′70 sq.ft.
- Laundry17′ × 10′170 sq.ft.
- Utility room22′ × 8′176 sq.ft.
- Foyer13′ × 8′104 sq.ft.
- Bathroom10′ × 10′100 sq.ft.
- Kitchen10′ × 18′180 sq.ft.
- Dining room11′ × 11′121 sq.ft.
- Living room30′ × 15′450 sq.ft.
- Cold room/cantina14′ × 7′98 sq.ft.
- Other20′ × 8′160 sq.ft.
- Recreation36′ × 18′648 sq.ft.
- Bedroom13′ × 17′221 sq.ft.
Around this home
Listing details
Helpful tools
Your HOMEH agent
"I would see it this week."
Ask HOMEH about this home
Price, neighbourhood, monthly cost. Ask anything.
HOMEH Intelligent Agent is an AI, not a licensed representative. Check anything important with your agent.