
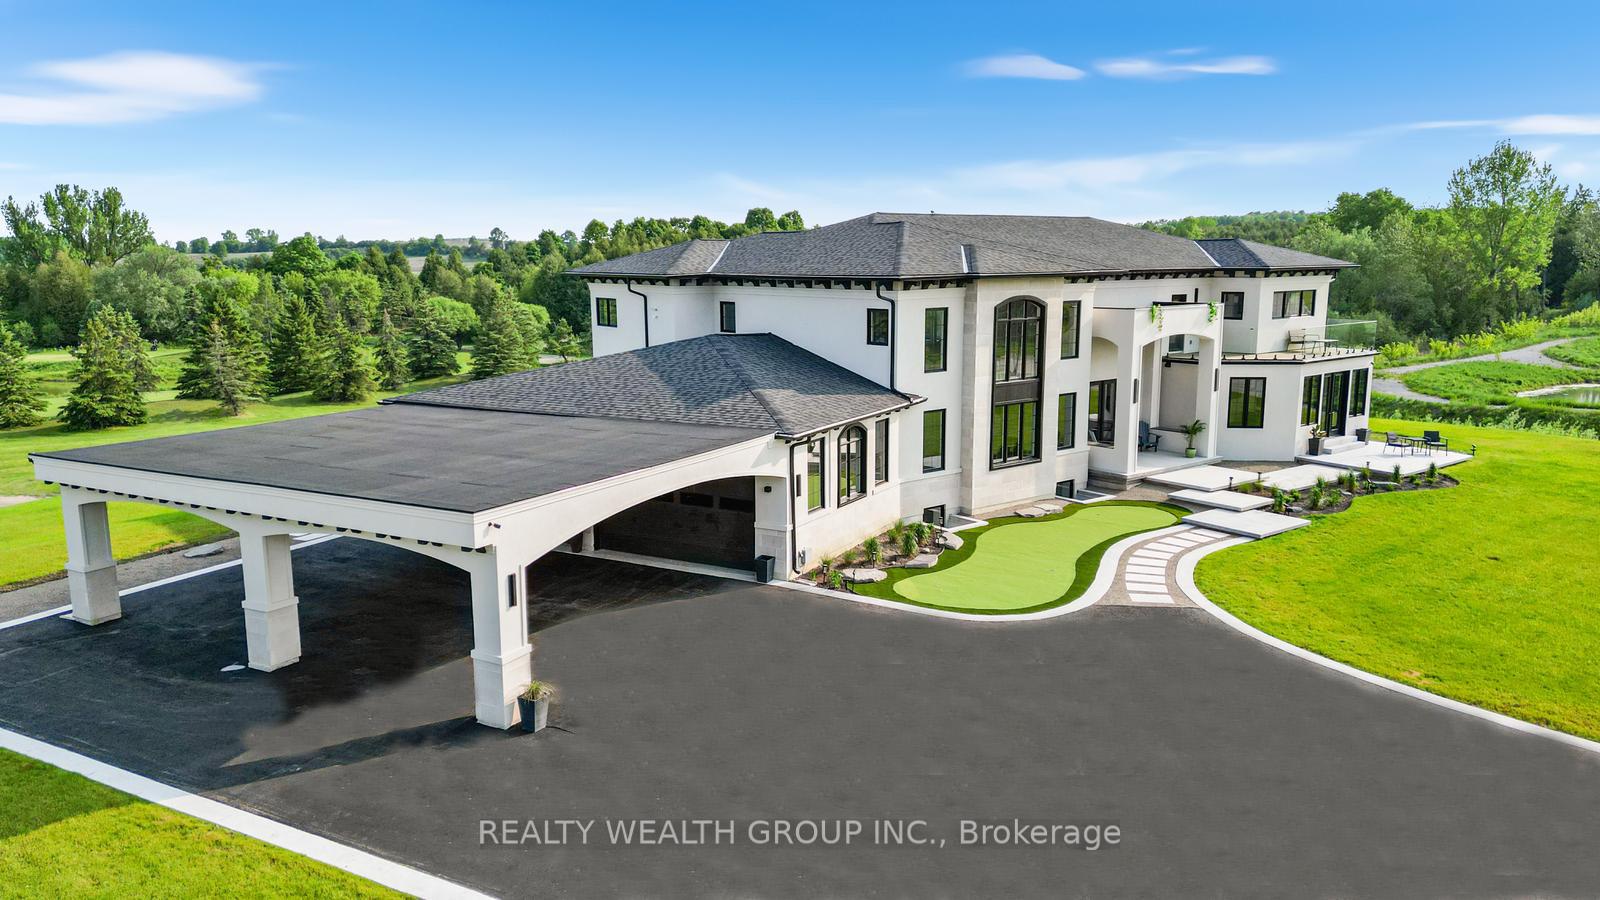
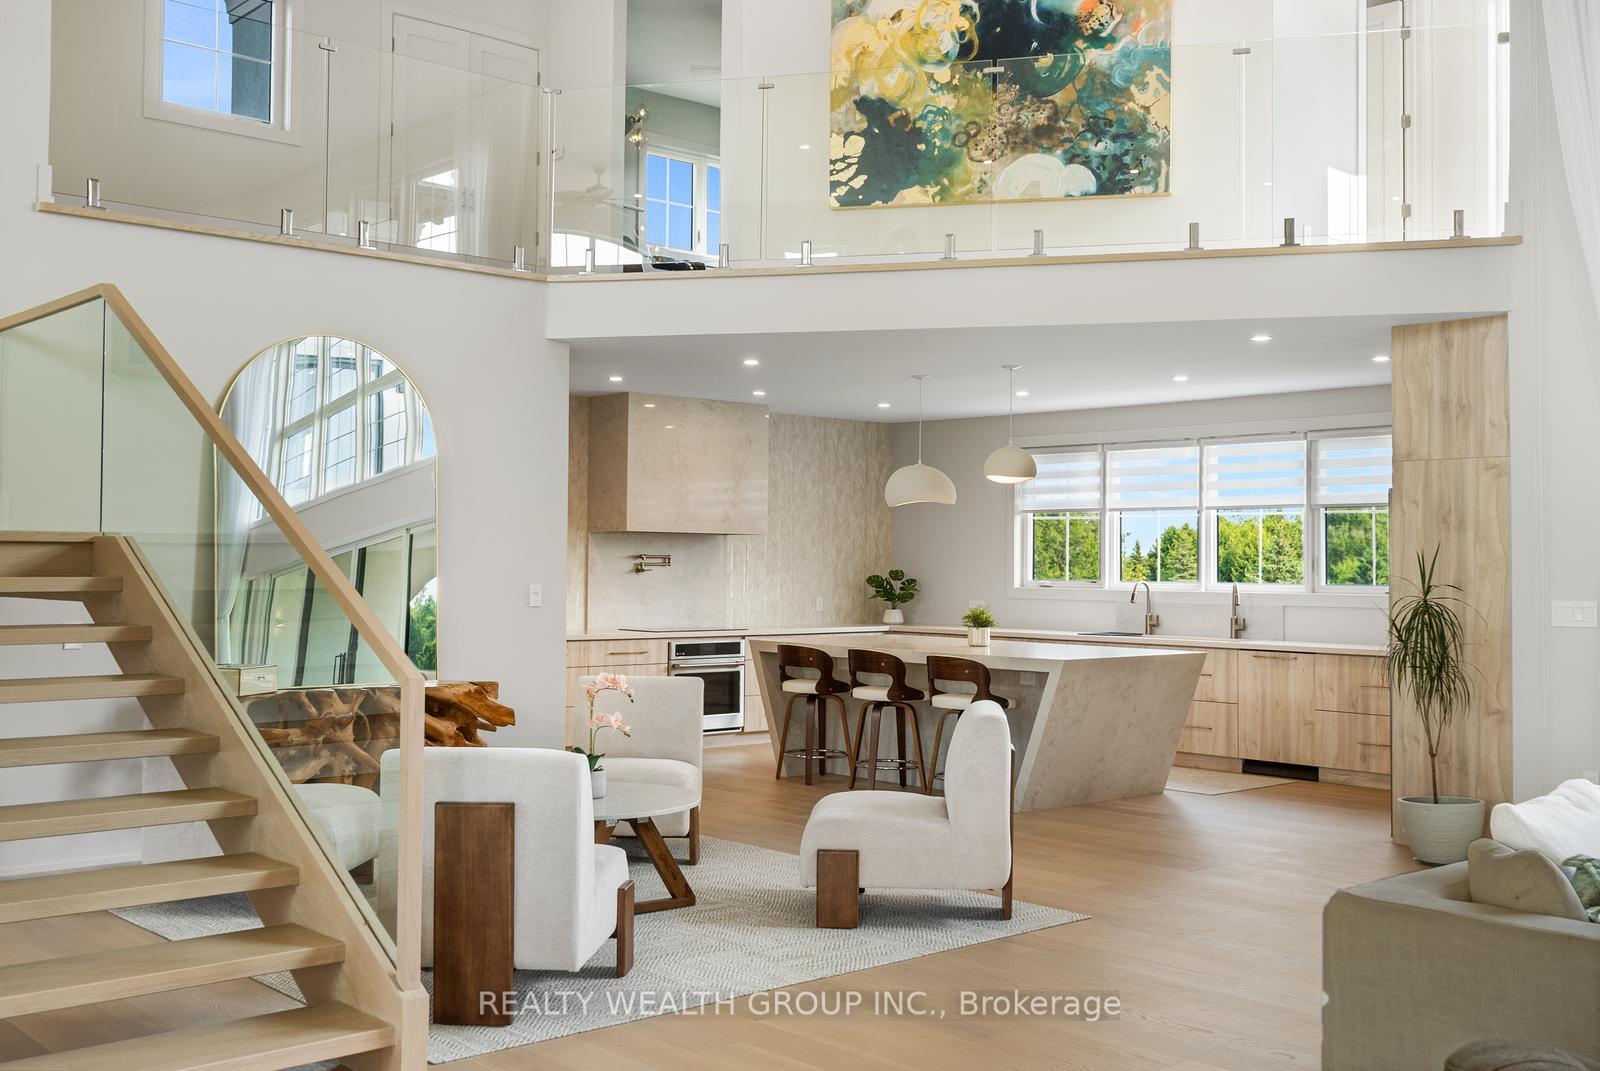
Front of 105 Franklin Crescent
105 Franklin CrescentWhitby (Rural Whitby)
Expired
1/39
Ontario Real Estate › Whitby › Rural Whitby
Front of 105 Franklin Crescent
105 Franklin CrescentWhitby (Rural Whitby)
Expired
See all 39 photos
DetachedMLS E12665746
Last asked:Expired Aug 5, 2026
$3,999,000
4+2 Bedrooms
6 Bathrooms
4 Garage
5K+ Sq.Ft.
234.38 x 230 ft Lot
$29,930 Tax/yr

Property history

$4,198,000first asked
$3,799,999last asked
▼ 9%since June
JunNovAprAug
TerminatedAug 26, 2026
$3,799,999MLS® E13047934
ExpiredAug 5, 2026
$3,999,000MLS® E12665746
Listed for saleApr 24, 2026
$3,799,999MLS® E13047934
Listed for saleJan 5, 2026
$3,999,000MLS® E12665746
TerminatedDec 15, 2025
$4,198,000MLS® E12214038
Listed for saleJun 11, 2025
$4,198,000MLS® E12214038
Kim Karimi
Kim Karimi

Real Estate Broker

416-838-3031

This listing has ended. It is no longer available.

Property not available for sale or for rent.

See similar homes for saleFree Home EvaluationHow Much Is My Home Worth?Sell with HOMEHHOMEH One: full-service selling for a 1% listing fee. The buyer's agent commission is separate.

Contact agent

Leave your name and number. A HOMEH agent calls you back.

Ask about this home

A HOMEH agent will answer your questions about this home.
Ask a question

Ask HOMEH

Ask about this home

About this home

105 Franklin Crescent, Whitby

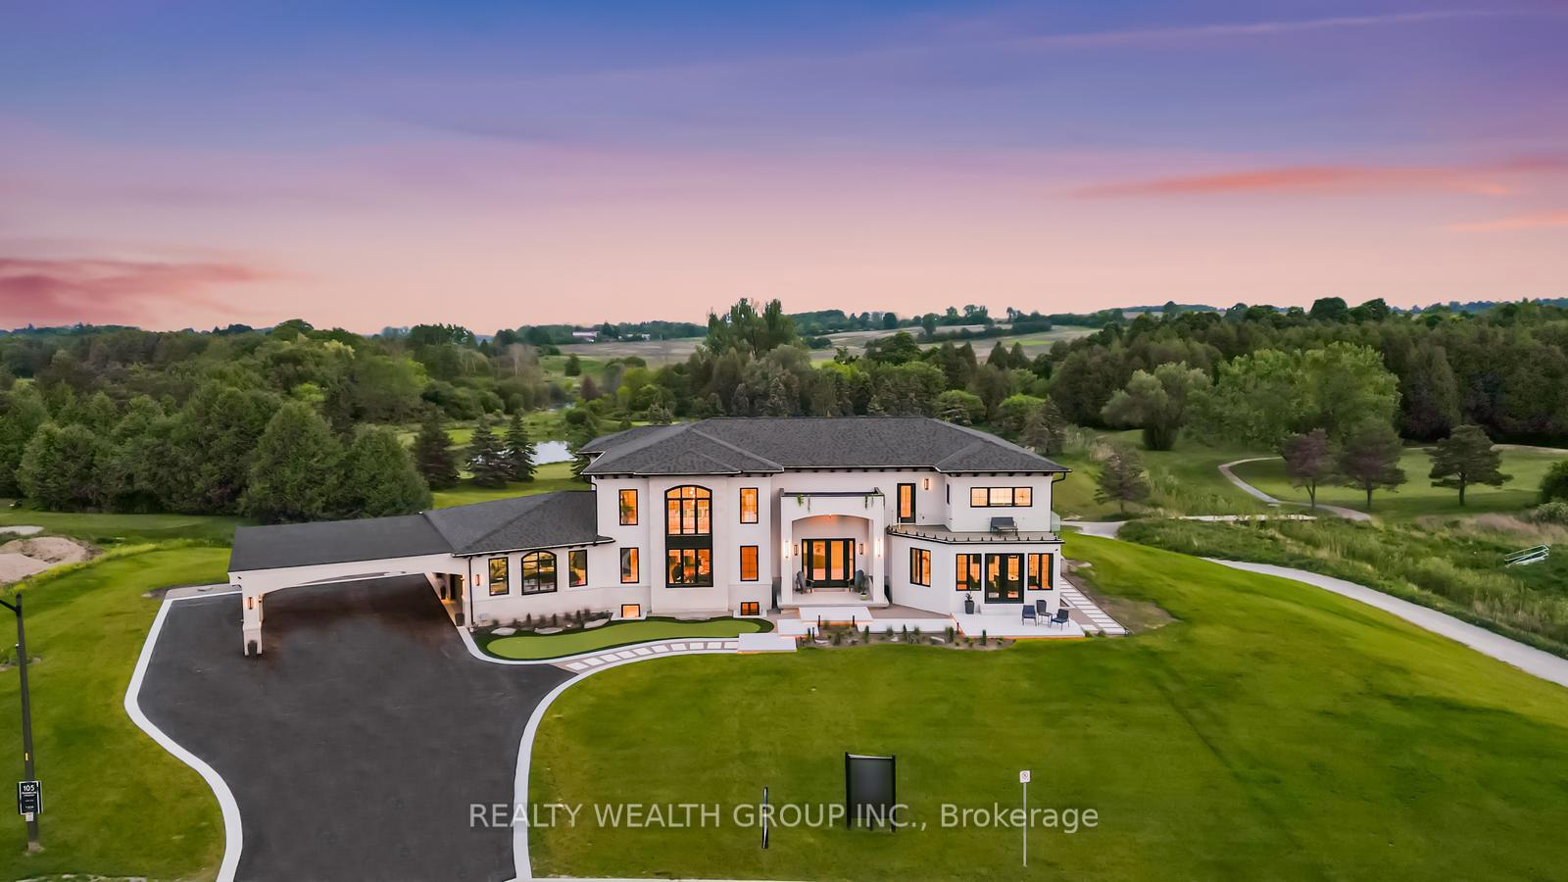
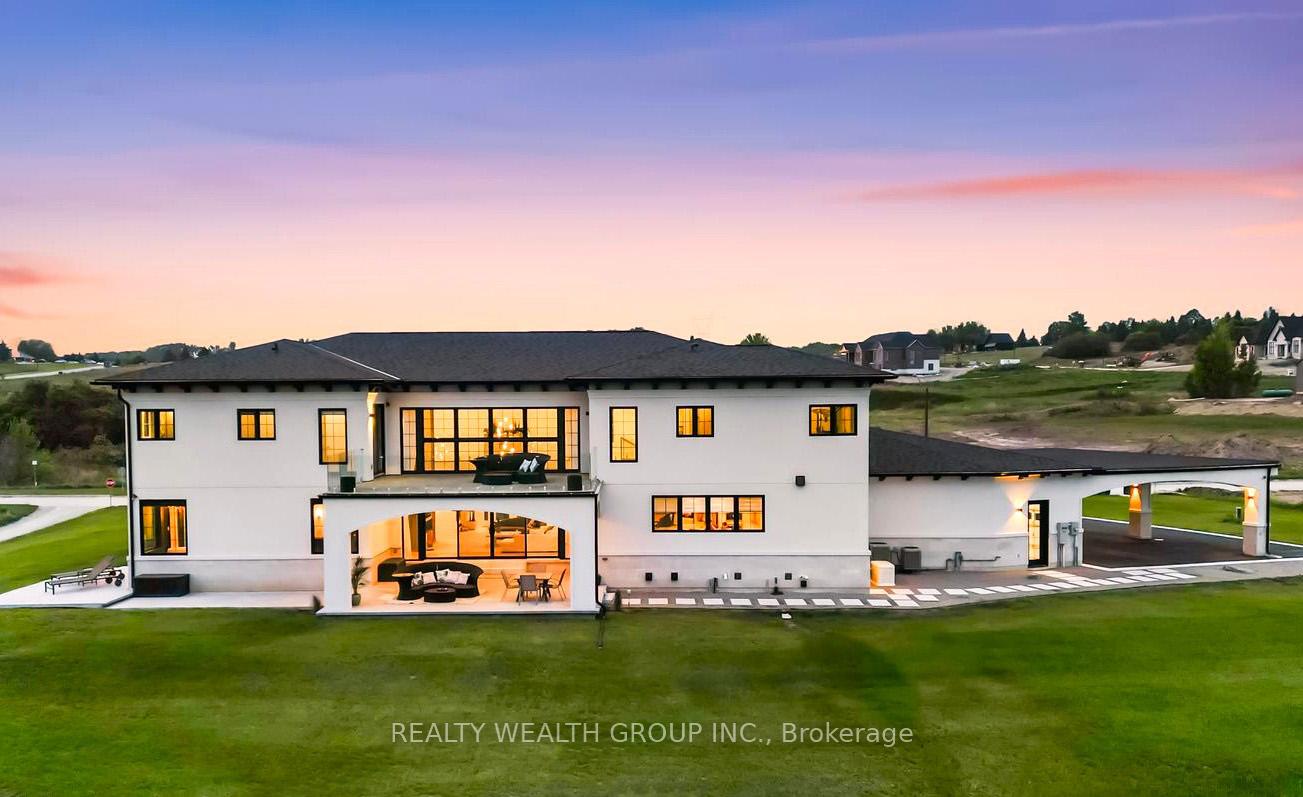
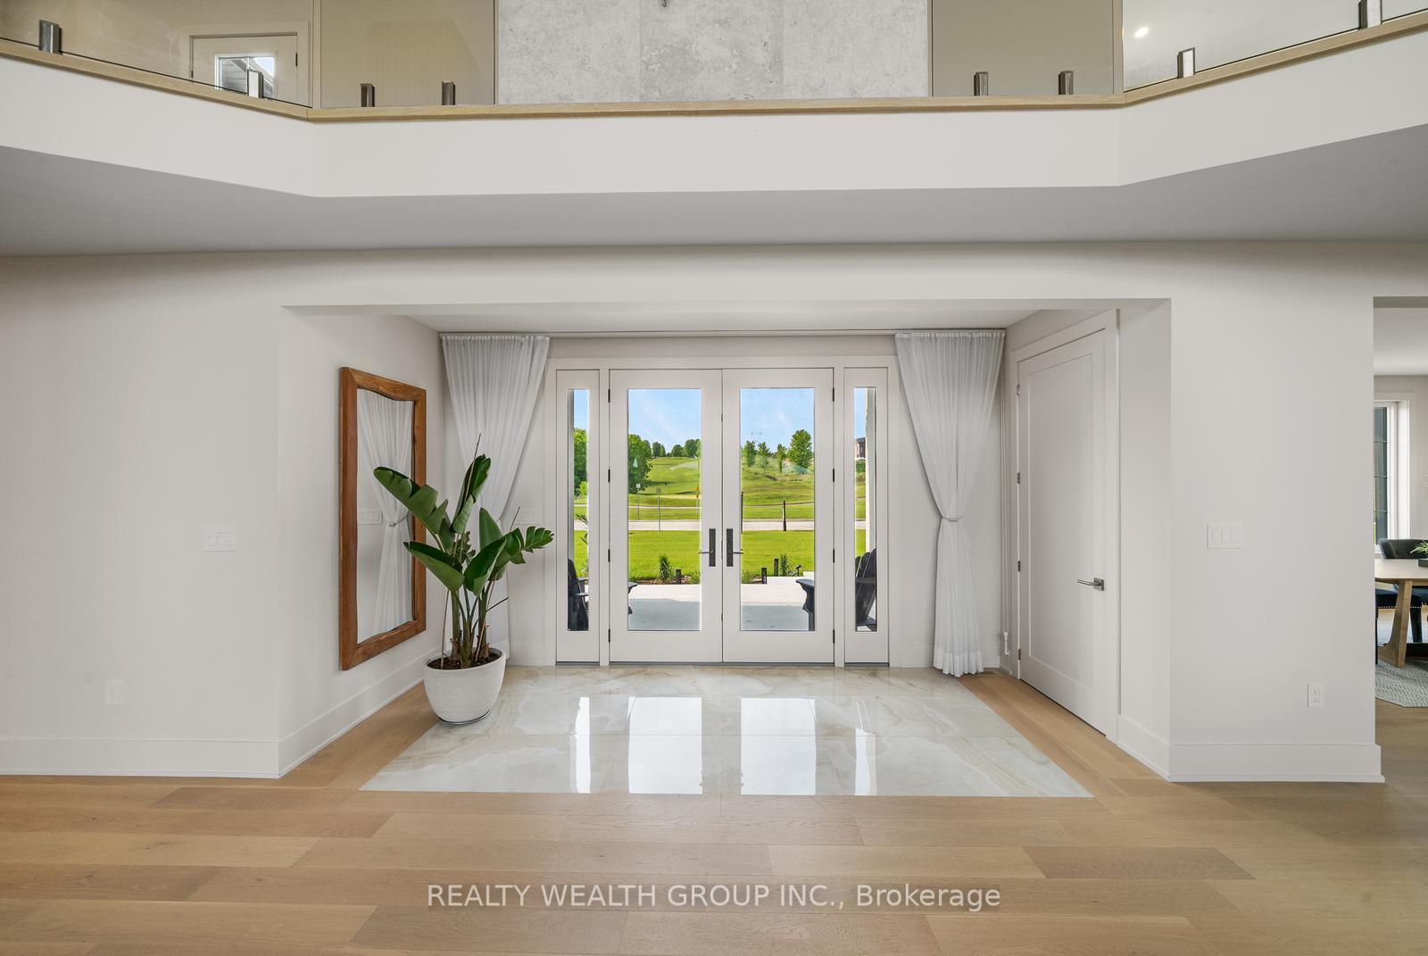
This Isn't Just A Home - It's A Lifestyle Upgrade. Wake Up Every Day Feeling Like You're On Vacation In This Show-Stopping Modern Estate Tucked Inside The Exclusive Lakeridge Links Estates Of Ashburn, Whitby. Set On Over 1.2 Private Acres, Surrounded By Golf Course Greens And Untouched Nature, This Is Where Luxury Meets Escape. Spanning Approximately 8,800 Sq. Ft Of Finished Living Space., This Owner-Built Masterpiece Was Crafted With Intention, Passion, And Uncompromising Standards. From The Upgraded Foundation With A Double Weeping System To The Flawless Finishes Throughout, This Home Was Built To Impress - And Built To Last. Sunlight Pours Through Soaring Ceilings And Wall-To-Wall Windows, Setting The Stage For Unforgettable Entertaining. The Chef'S Kitchen Anchors The Open-Concept Layout, Flowing Effortlessly To The Outdoors For Seamless Indoor-Outdoor Living. Every Space Feels Grand, Yet Warm. Elevated, Yet Inviting. Slip Away To Your Spa-Worthy Primary Retreat With Heated Floors And Dual Walk-Ins - Your Own Private Sanctuary After A Long Day. Downstairs, The Lower Level Delivers Serious Versatility With Full In-Law Or Nanny Suite Potential, Complete With A Kitchen, Rec Space, And Separate Walk-Up Entrance. Loaded With Smart Home Technology, A Four-Car Garage With EV Charging, And Premium Finishes In Every Corner, This Home Checks Every Box - And Then Some. Spend Weekends Apple Picking At Nature's Bounty Farm, Browsing Brooklin Farmers' Market, Unwinding At Thermëa Spa, Or Carving Fresh Powder At Dagmar And LakeRidge Ski Resorts. With Highways 407 & 412 Just Minutes Away, Luxury Living Has Never Been So Effortless. Homes Like This Don't Come Around Often. Rare. Refined. Remarkable. Book Your Private Showing And Feel It For Yourself.

Built-In OvenCentral VacuumBar FridgeGenerator - FullIn-Law CapabilityOn Demand Water Heater

Facts & features

TypeDetached
Style2-storey
Built0-5
Size5K+ Sq.Ft.
Lot234.38 x 230 ft
Tax$29,930 (2025)
HeatingForced air, propane
CoolingCentral air
BasementSeparate entrance, finished
Parking20 drive
WaterWell

Ask about this home

A HOMEH agent will answer your questions about this home.

Ask a question

Rooms

29 rooms · 6 bathrooms
Main floor10 rooms
  • Office23′ × 13′299 sq.ft.
  • Mud room7′5″ × 18′134 sq.ft.
  • Foyer15′ × 10′150 sq.ft.
  • Primary bedroom44′ × 30′1319 sq.ft.
  • Pantry7′5″ × 10′75 sq.ft.
  • Living room13′ × 10′130 sq.ft.
  • Kitchen22′ × 17′374 sq.ft.
  • Family room20′ × 25′500 sq.ft.
  • Dining room18′ × 12′216 sq.ft.
  • Powder room5′ × 7′35 sq.ft.
Second floor9 rooms
  • Furnace room4′11″ × 4′20 sq.ft.
  • Bathroom7′ × 10′70 sq.ft.
  • Exercise room13′ × 13′169 sq.ft.
  • Bedroom 412′ × 12′144 sq.ft.
  • Laundry17′ × 10′170 sq.ft.
  • Bedroom 215′ × 12′180 sq.ft.
  • Living room26′ × 10′260 sq.ft.
  • Bedroom 312′ × 12′144 sq.ft.
  • Bathroom8′2″ × 10′81 sq.ft.
Basement10 rooms
  • Kitchen10′ × 18′180 sq.ft.
  • Recreation36′ × 18′648 sq.ft.
  • Foyer13′ × 8′104 sq.ft.
  • Bathroom10′ × 10′100 sq.ft.
  • Dining room11′ × 11′121 sq.ft.
  • Other20′ × 8′160 sq.ft.
  • Cold room/cantina14′ × 7′98 sq.ft.
  • Utility room22′ × 8′176 sq.ft.
  • Living room30′ × 15′450 sq.ft.
  • Bedroom13′ × 17′221 sq.ft.
Bathrooms6
4-pc4-pc3-pc3-pc3-pc2-pc
Thinking of selling your home?See what your home is worth today.

Around this home

Lakeridge & Brawley Rd

Listing details

MLS® numberE12665746
Listed onJan 5, 2026
Days on market212
UpdatedAug 5, 2026
Listing brokerageREALTY WEALTH GROUP INC.
PossessionFlexible

Helpful tools

Mortgage calculator
Closing costs
Land transfer tax
Buyer guide

Your HOMEH agent

KimHOMEH agent · Whitby

"I would see it this week."

Ask Kim

Ask HOMEH about this home

Price, neighbourhood, monthly cost. Ask anything.

HOMEH Intelligent Agent is an AI, not a licensed representative. Check anything important with your agent.

© 2026 HOMEH Inc., Brokerage · RECO Registration #6000380 · 505 Highway 7 East, Units 308 & 309, Thornhill, ON L3T 7T1 · Listing data courtesy of the MLS® System of the listing brokerage, deemed reliable but not guaranteed.

Disclaimers and terms

HOMEH is operated by HOMEH Inc., a licensed Ontario real estate brokerage regulated by the Real Estate Council of Ontario (RECO) under the Trust in Real Estate Services Act, 2002 (TRESA). Under TRESA, consumers are entitled to the RECO Information Guide before entering into a representation agreement. Broker of Record Licence #5034208. Toronto Regional Real Estate Board Member #20004000.

Cashback Rebate. Paid by HOMEH Inc., Brokerage from the commission it receives, on closing, to eligible buyers who came to HOMEH as HOMEH leads. Subject to the buyer representation agreement, lender approval and legal limits; amounts vary with price, commission received and transaction type. Not a government incentive, tax credit or refund. Full terms and conditions apply.

Mortgage. Payment figures are estimates for illustration only, not an offer to lend; all financing is on approved credit (OAC). HOMEH Inc., Brokerage is not a mortgage broker, agent or lender; mortgage products and advice come from independent professionals licensed by the Financial Services Regulatory Authority of Ontario (FSRA).

HOMEH Estimate. Worked out with automated tools from recent nearby sales of similar homes. For information only, not an appraisal.

Accuracy. Listings, market data, photos, school, transit and neighbourhood information come from sources believed reliable, including the MLS® System and the Toronto Regional Real Estate Board (TRREB), but are not warranted accurate, current or complete. MLS® listing data is copyright TRREB. It must only be used by consumers with a bona fide interest in the purchase, sale or lease of real estate, and not for any commercial purpose.

Programs. Programs, incentives and benefits on this website are privately administered, may change or end without notice, and imply no government authority, endorsement or affiliation.

Not intended to solicit clients currently under contract with another brokerage.

The trademarks REALTOR®, REALTORS® and the REALTOR® logo are controlled by The Canadian Real Estate Association (CREA) and identify real estate professionals who are members of CREA. The trademarks MLS®, Multiple Listing Service® and the associated logos are owned by CREA and identify the quality of services provided by real estate professionals who are members of CREA. Used under licence.
