
 See all 46 photos
Property history

This listing has ended. It is no longer available.
Property not available for sale or for rent.
Ask about this home
A HOMEH agent will answer your questions about this home.Ask HOMEH
About this home
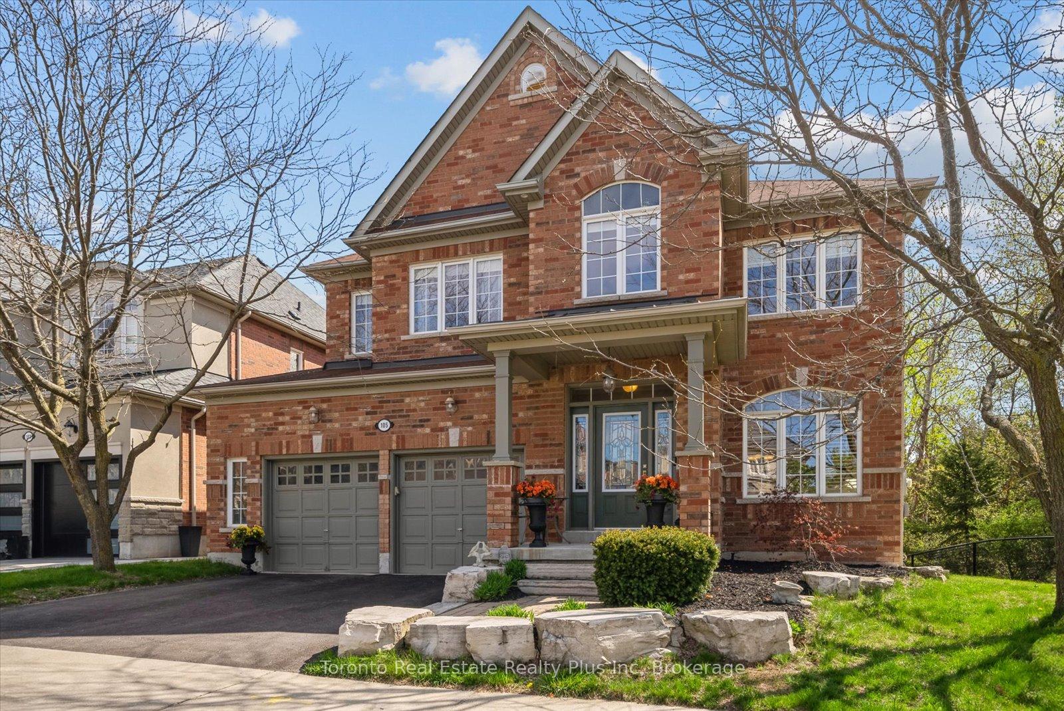
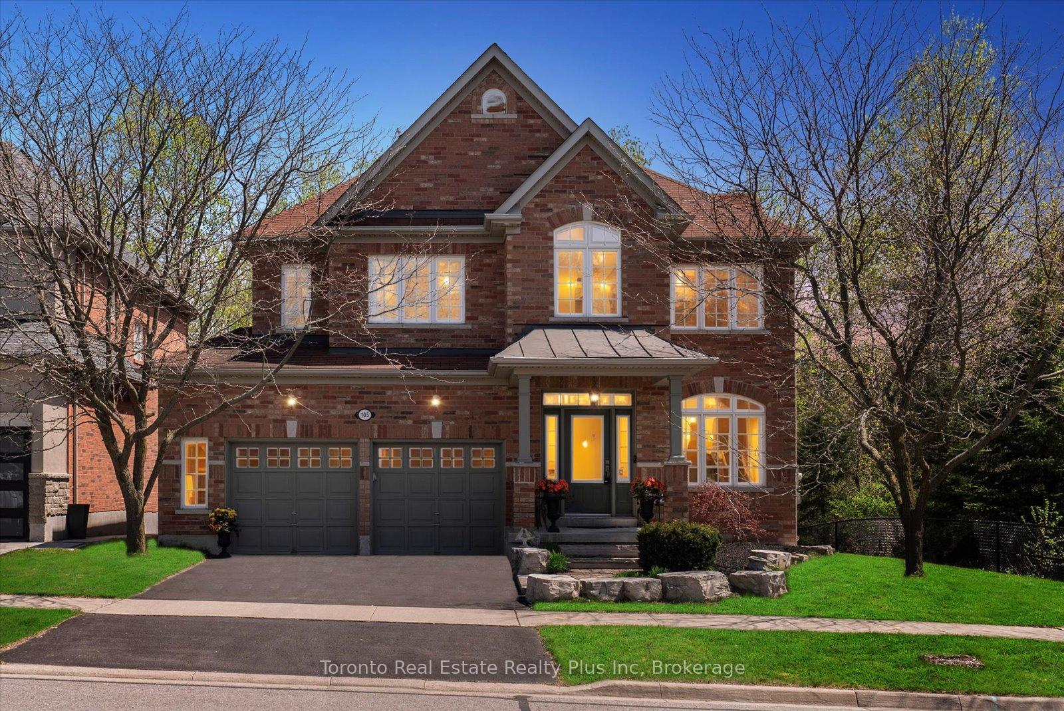
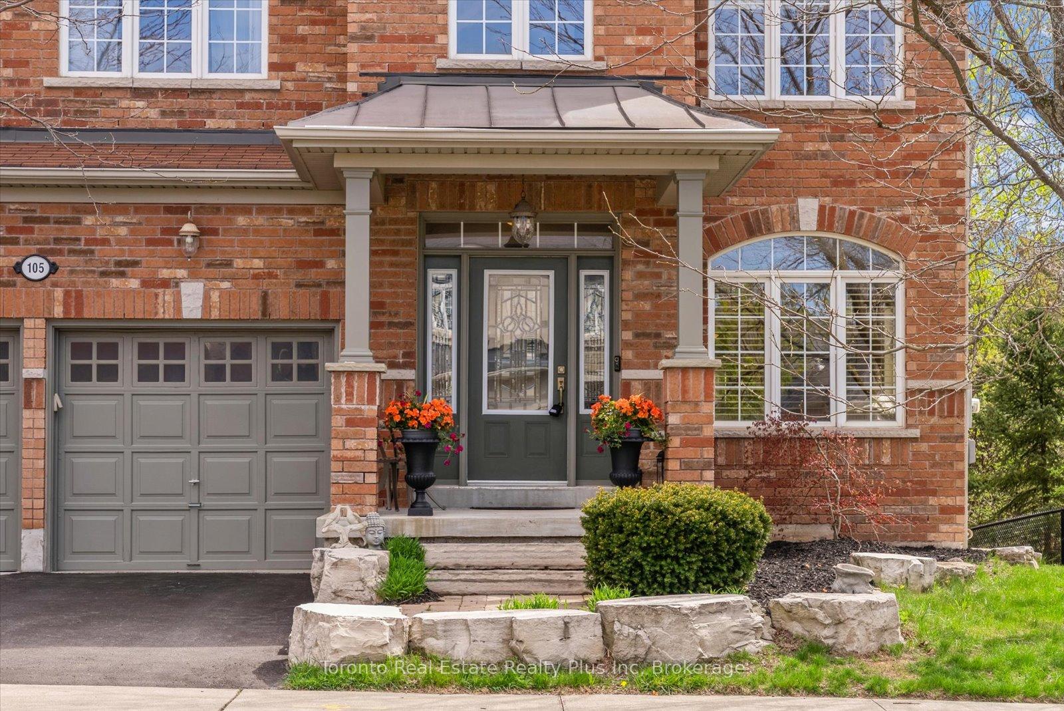
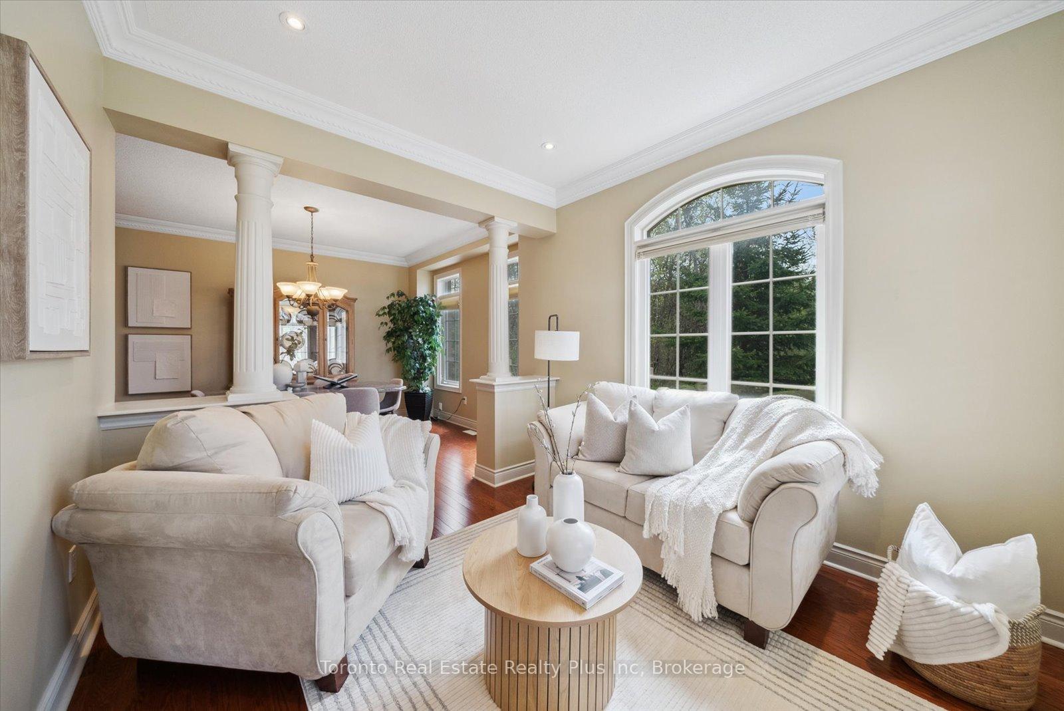
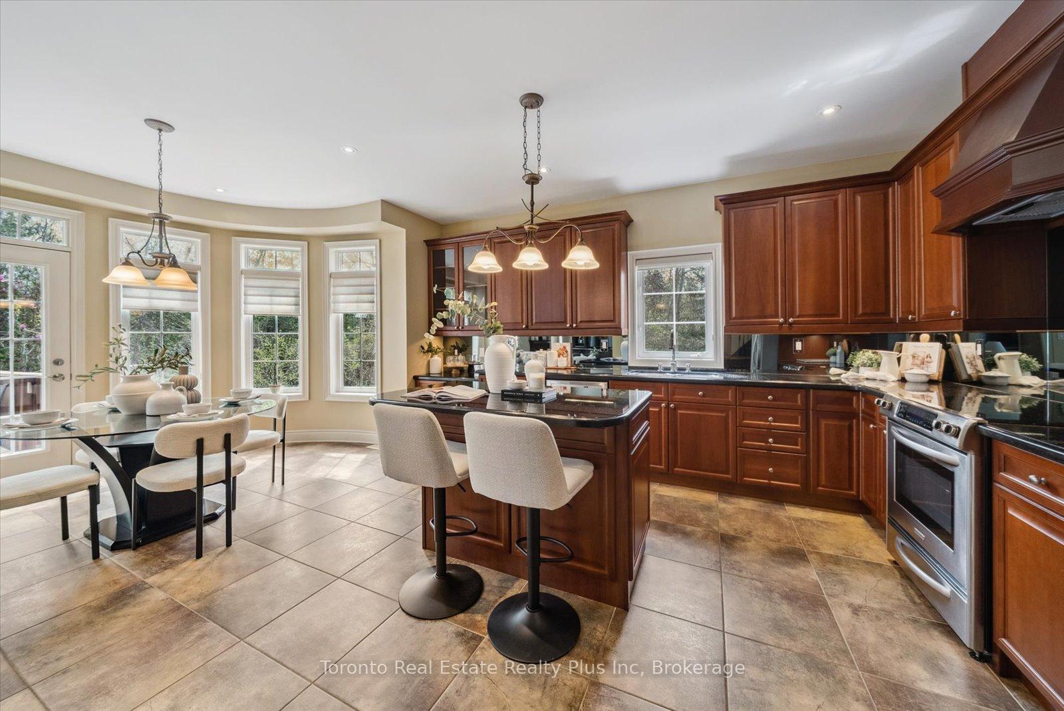
Absolutely stunning Former Model Home backing onto Ravine! This immaculately maintained 4 bedroom, 3.5 Bath executive home sits on a Premium Pie-shaped Lot in one of Whitby'c most desirable Neighbourhoods. With over 3200 sq ft above grade plus a fully finished basement, this home offers nearly 4500 sq ft of meticulously designed living space. As the Builder's Showcase Model, t features Top-Tier Upgrades including soaring ceilings, crown moulding, hardwood floors, LED Pot lights, solid Oak staircase from basement to top floor, and oversized windows that fill the home with natural light. The extended garage (widened by 3 feet) adds extra space for storage, workbench or larger vehicles. The she'd kitchen boasts Granite counters, stainless steel appliances, large island and a bright breakfast area.with walkout to a large custom deck overlooking lush green space. The main floor also features elegant living and dining areas, as well as a spacious family room either Gas Fireplace - perfect for family gatherings. The primary suite is a true retreat with two walk-in closets and a spa-like 5 pc ensuite. Three additional spacious bedrooms offer plenty of space for a growing family. The professionally finished basement I include a large rec room with gas fireplace, full bathroom, cold cellar and ample storage - perfect for entertaining, home office or multi-generational living. The private landscaped backyard lacks on to Conservation area with no rear neighbours offering peaceful views and privacy. Unground sprinkler system ensures easy maintenance. Steps to top-rated schools (Including French Immersion), Parks, Shopping, Public Transit, major highways 401/407/412. A rare gem in a prime family - friendly community - Don't miss out on this unique opportunity.
Facts & features
Ask about this home
A HOMEH agent will answer your questions about this home.
Rooms
10 rooms · 4 bathrooms
- Living room10′ × 10′2″102 sq.ft.
- Dining room13′2″ × 11′6″152 sq.ft.
- Great room19′ × 12′228 sq.ft.
- Kitchen12′10″ × 10′7″136 sq.ft.
- Breakfast12′4″ × 12′148 sq.ft.
- Den11′ × 9′99 sq.ft.
- Bedroom14′ × 18′252 sq.ft.
- Bedroom 211′ × 15′165 sq.ft.
- Bedroom 316′7″ × 12′6″208 sq.ft.
- Bedroom 414′ × 12′168 sq.ft.
Around this home
Listing details
Helpful tools
Your HOMEH agent
"I would see it this week."
Ask HOMEH about this home
Price, neighbourhood, monthly cost. Ask anything.
HOMEH Intelligent Agent is an AI, not a licensed representative. Check anything important with your agent.