
 See all 40 photos
Property history

This listing has ended. It is no longer available.
Property not available for sale or for rent.
Ask about this home
A HOMEH agent will answer your questions about this home.Ask HOMEH
About this home
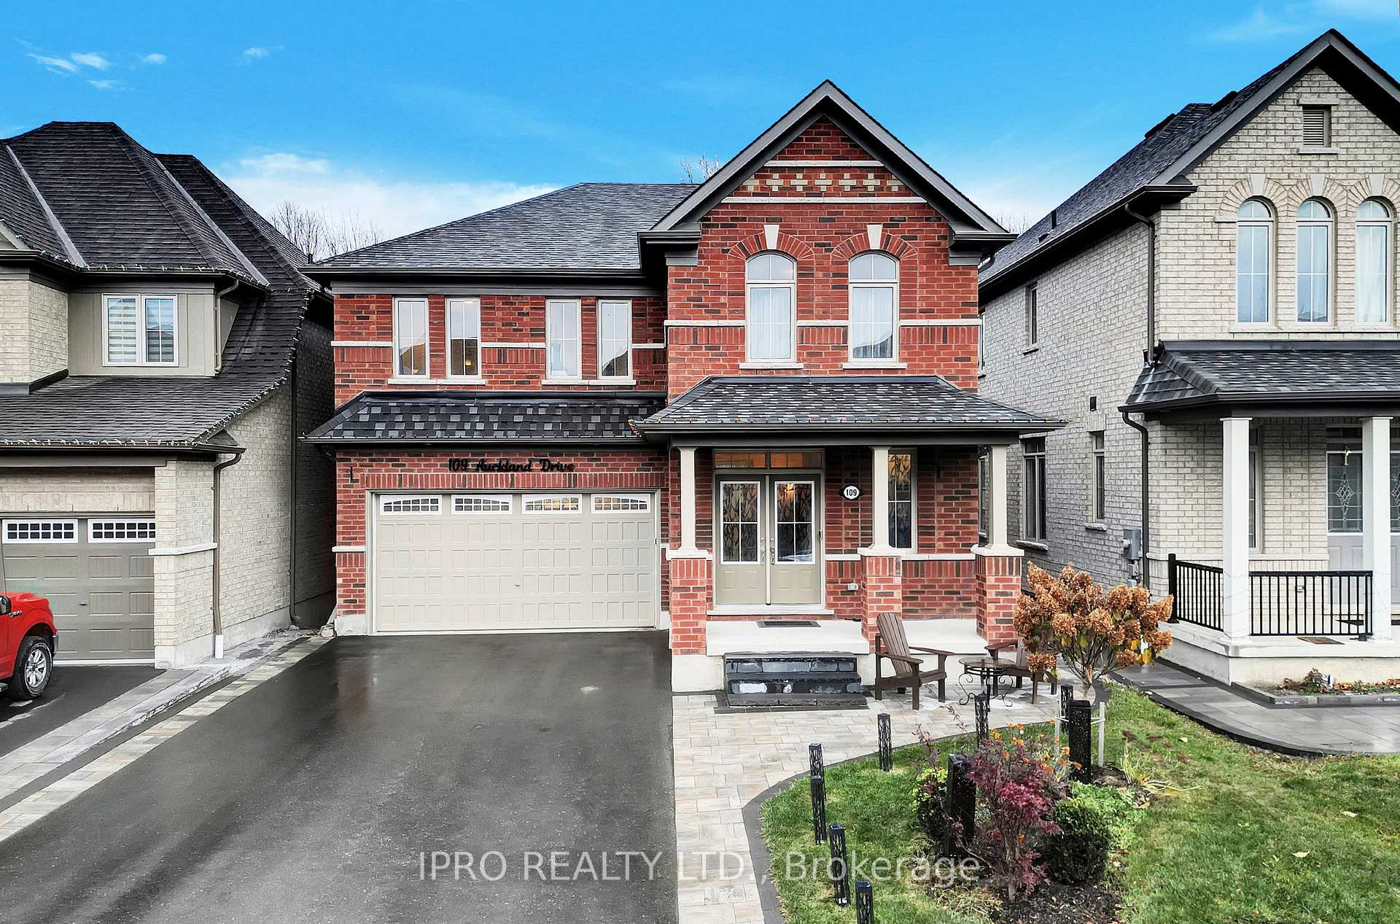
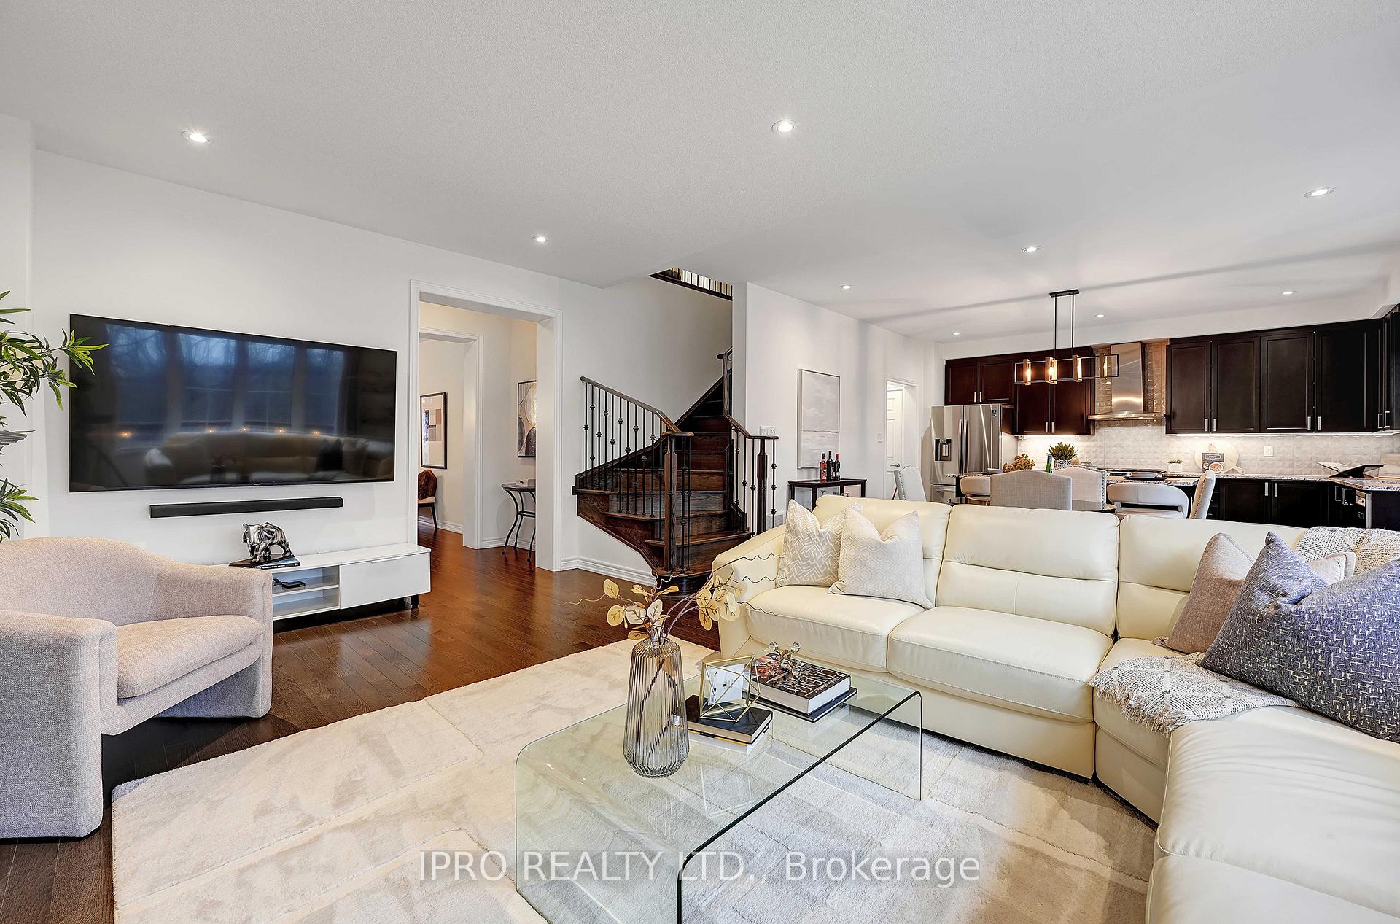
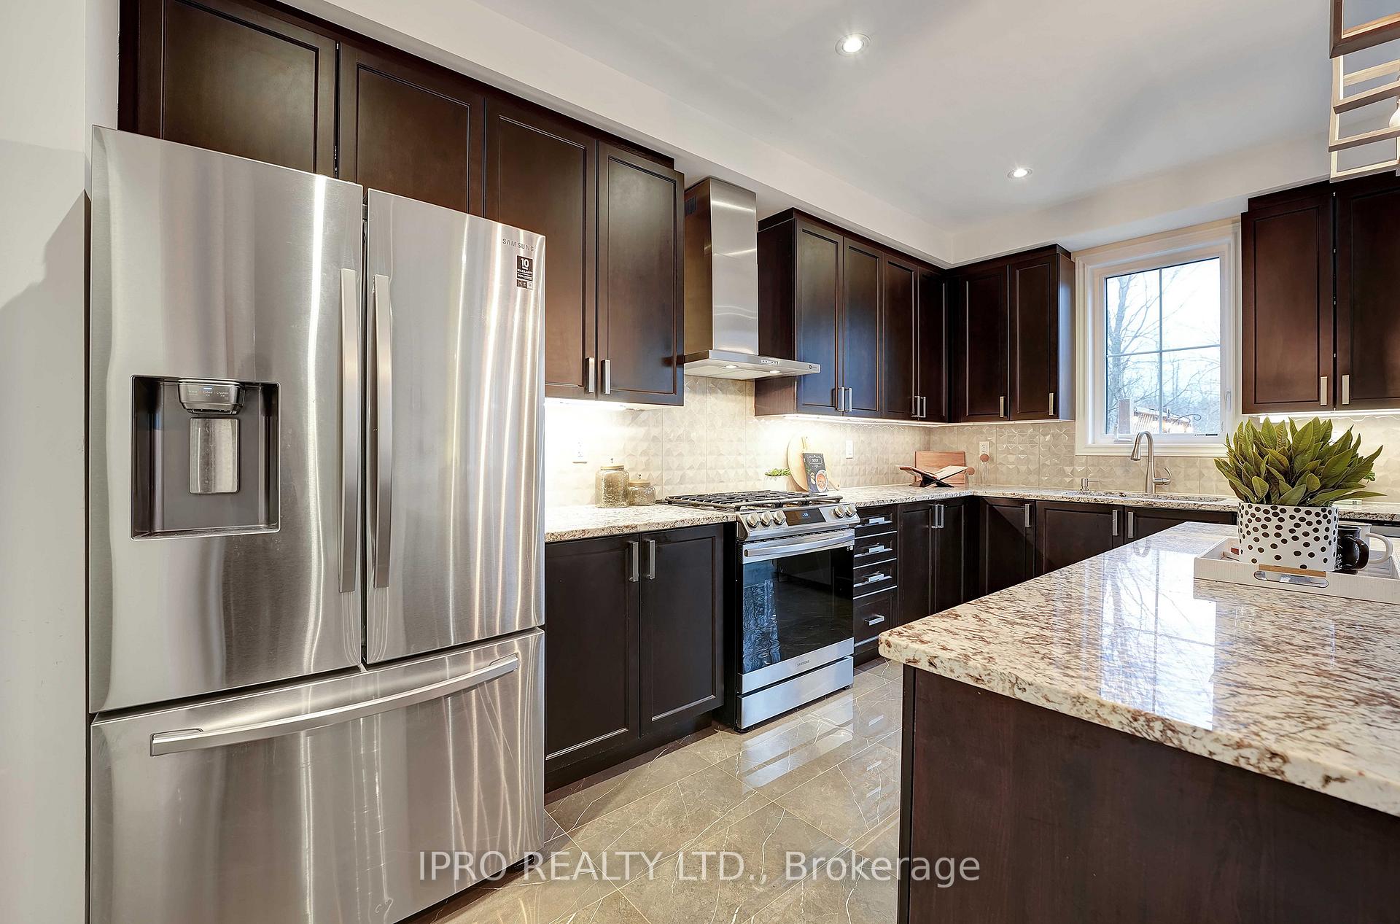
** Legal Basement Walkout Apartment- Backing on to Green ** No Neighbors behind. Welcome Home to this Executive Styled upgraded house In One Of Whitby's Top School Area. Absolutely Stunning Tributes- Built Home W/premium lot. Home Features Hardwood Floor Main floor, 9Ft Ceiling, Granite Kitchen Counter, Kitchen Island with B/I Microwave, Upgd Cabinets, Funnel Exhaust, Backsplash, Rare 2nd floor Laundry room, W/O to Large Deck thru Patio Door, 12x10 Shed in Backyard, Garage Shelves, Pot Lights, Seamless Glass Shower stall in Ensuite, Cabinets in Laundry, etc etc etc. No Side Walk. Luxury Basement Apartment, 2 Bed Rm, 1.5 Bathrooms, Lots Of Natural Light, Extra Large Picture Windows, Breathtaking View Of The Forest From Kitchen, Living Room And Bedroom. Large Patio Area For The Outdoor Lover. Stainless Steel Appliances. Seperate Laundry in Bsmt. (Currently rented for $2150/Month + 35% Utilities) Tenant currently on Month-To-Month, willing to stay or leave.
Facts & features
Ask about this home
A HOMEH agent will answer your questions about this home.
Rooms
12 rooms · 6 bathrooms
- Living room13′5″ × 18′242 sq.ft.
- Dining room18′ × 13′5″242 sq.ft.
- Family room14′ × 19′8″276 sq.ft.
- Kitchen8′5″ × 15′10″133 sq.ft.
- Breakfast9′6″ × 15′10″150 sq.ft.
- Primary bedroom15′ × 19′2″287 sq.ft.
- Bedroom 210′ × 11′110 sq.ft.
- Bedroom 310′ × 11′110 sq.ft.
- Bedroom 411′5″ × 12′5″142 sq.ft.
- Living room—
- Bedroom—
- Bedroom 2—
Around this home
Schools nearby
School rating, out of 10.
Listing details
Helpful tools
Your HOMEH agent
"I would see it this week."
Ask HOMEH about this home
Price, neighbourhood, monthly cost. Ask anything.
HOMEH Intelligent Agent is an AI, not a licensed representative. Check anything important with your agent.