

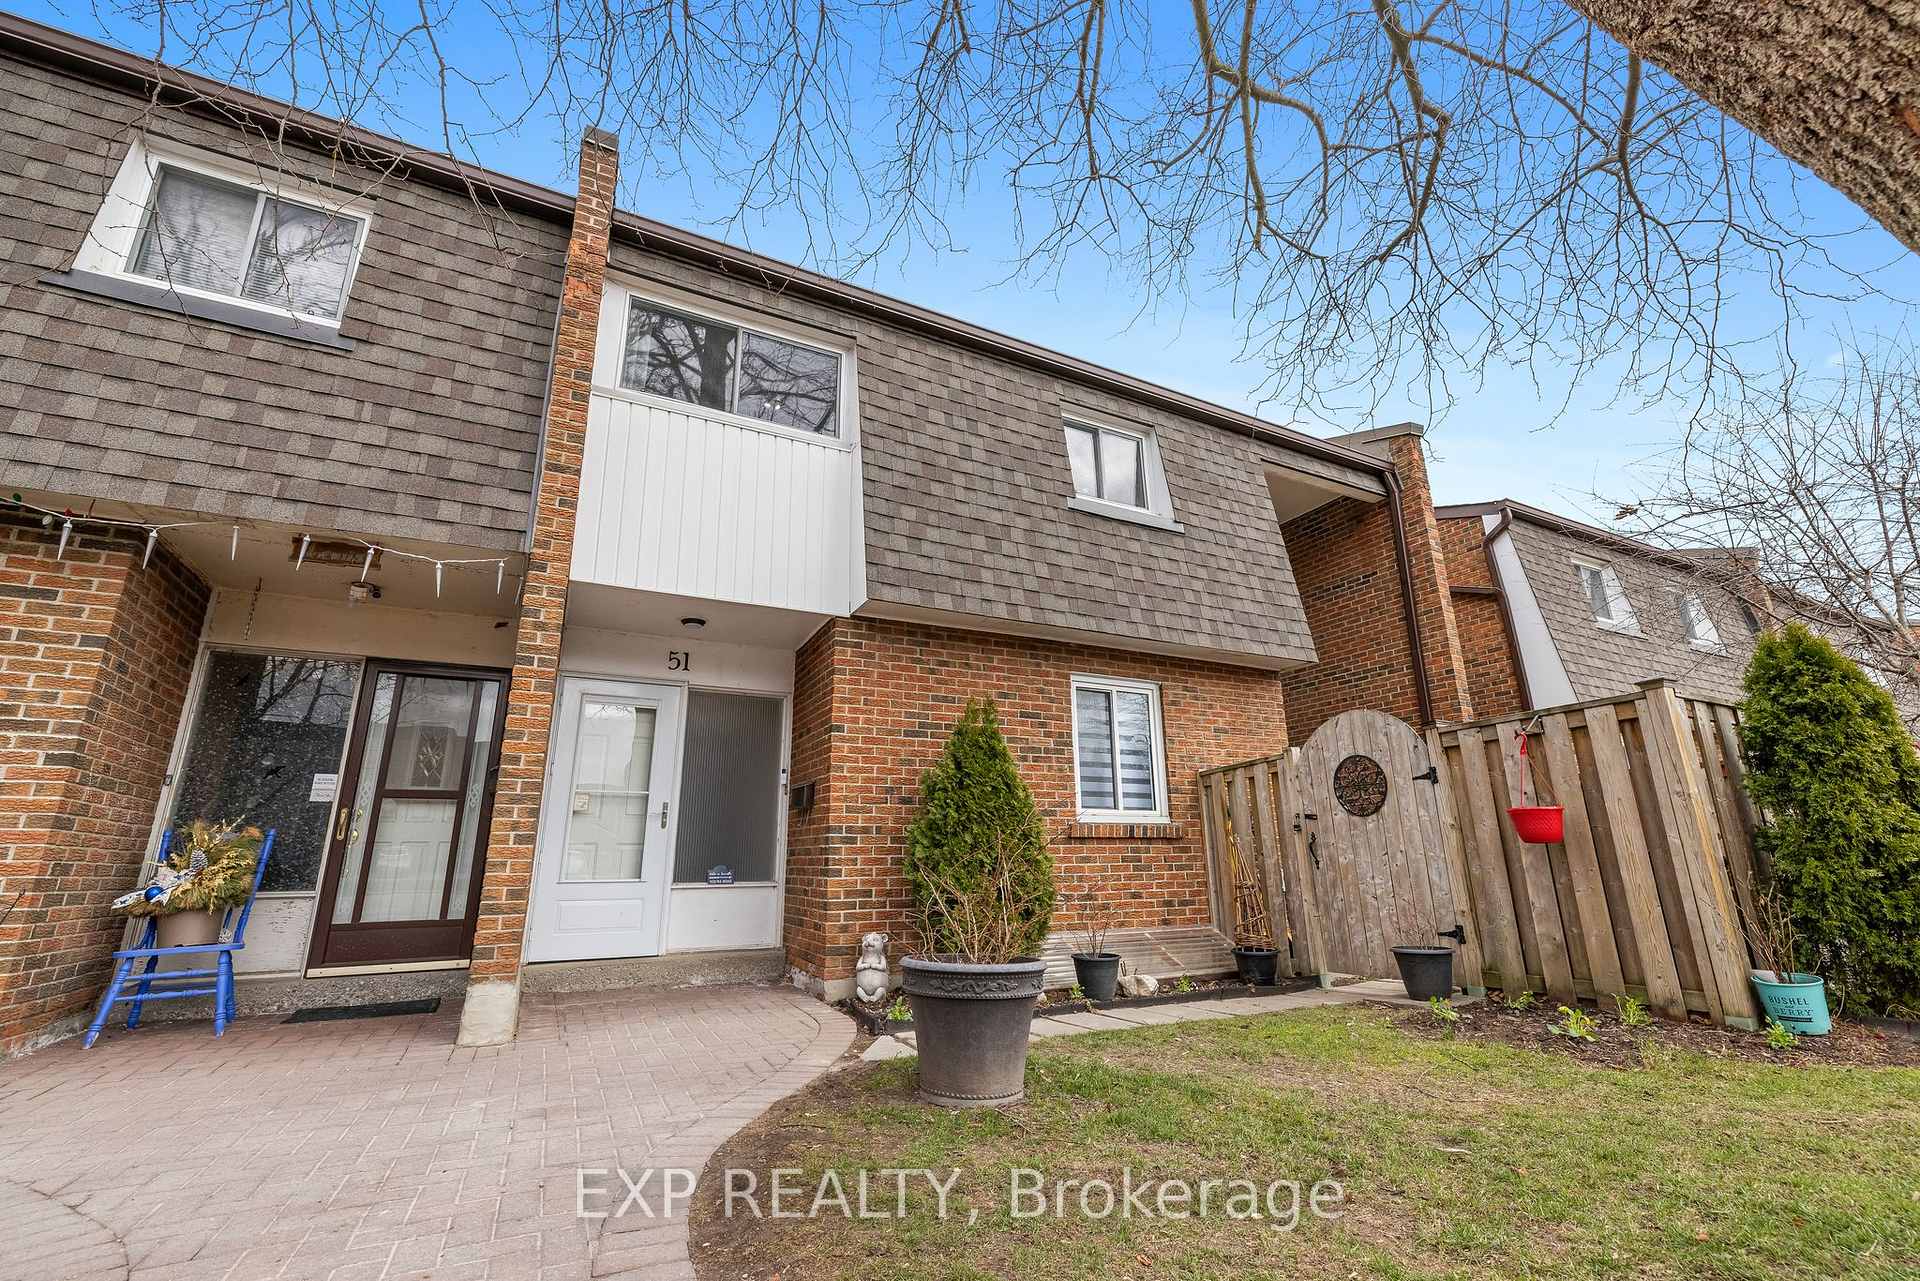
Unit 51, 109 Dovedale Drive
Unit 51, 109 Dovedale Drive
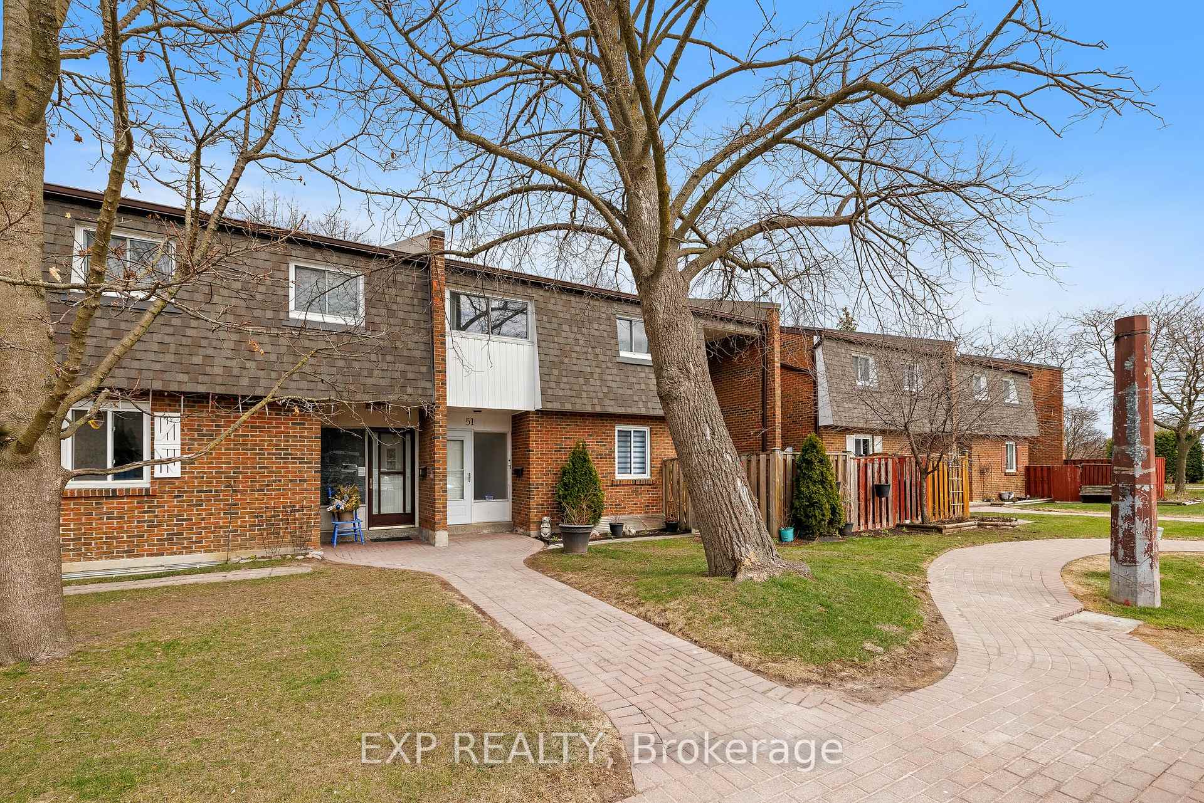
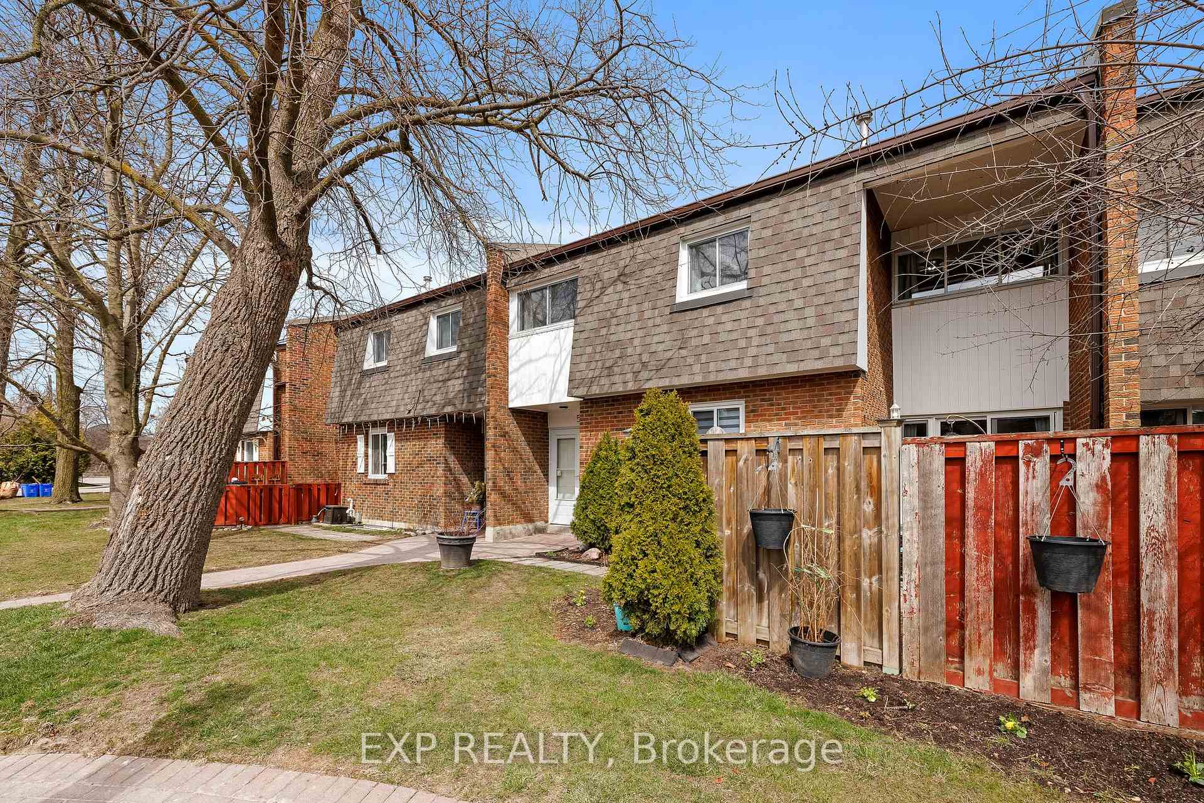
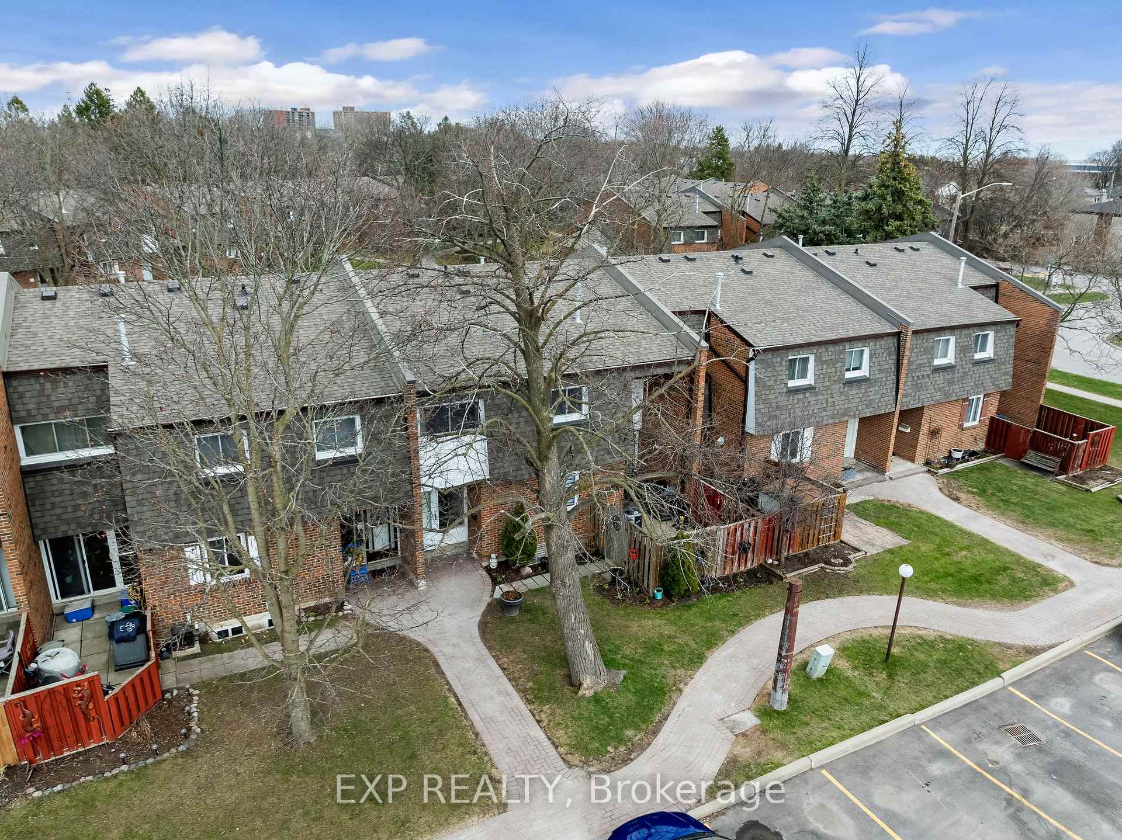
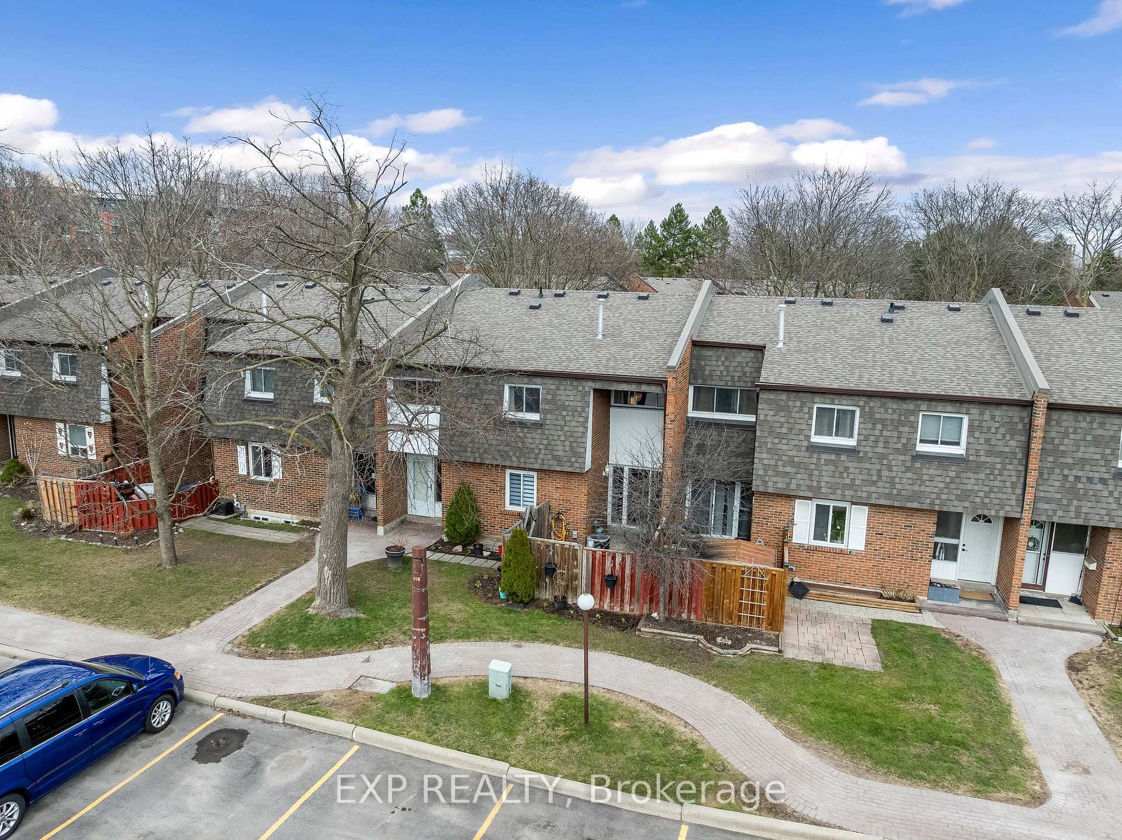 See all 45 photos
Property history
Facts and features
- BasementUnfinished
- ExposureSouth west
- LaundryIn-suite
- LockerNone
- Central air
The homeCondo Townhouse, 2-storey, 1,000–1,199 sq ft
- Type: Condo Townhouse
- Style: 2-storey
- Living space: 1,000–1,199 sq ft
- Basement: Unfinished
- Exposure: South West
InsideConcrete, In-suite laundry, Rooms above ground 6
- Flooring: Concrete
- Laundry: In-suite laundry
- Rooms above ground: 6
- Rooms in the basement: 3
- Bedrooms: 3
- Bathrooms: 1
- Kitchens: 1
OutsideBrick, Balcony None
- Exterior: Brick
- Balcony: None
Parking and locker1 Parking, Surface, Parking type Owned
- Spaces: 1 Parking
- Garage: Surface
- Parking type: Owned
- Locker: None
Building101-109 Dovedale Drive Townhomes, Units 61, Registered 1975
- Name: 101-109 Dovedale Drive Townhomes
- Units: 61
- Registered: 1975
- Condo corporation: 14
- Amenities: Bbqs allowed, visitor parking
- Pets: Allowed
Heating, water and powerForced air, gas, Central air
- Heating: Forced air, gas
- Cooling: Central air
Costs and taxesTaxes $2,437 a year, Condo fee $685 a month, Hydro included, water included, parking included, building insurance included, common elements included
- Taxes, 2024: $2,437 a year
- Condo fee: $685 a month
- Fee includes: Hydro included, water included, parking included, building insurance included, common elements included
- HST: HST included in the price
- Rental items: Hot water tank
- Under contract: Hot water tank-gas
Included in the saleExisting: stainless steel - refrigerator, dishwasher, & stove. white - washer and dryer, freezer in the basement, Not included None- as per seller
- Included: Existing: stainless steel - refrigerator, dishwasher, & stove. white - washer and dryer, freezer in the basement
- Not included: None- as per seller
Listing detailsE12096420, Sold, Apr 22, 2025
- MLS® number: E12096420
- Status: Sold
- Listed on: Apr 22, 2025
- Days on market: 15
- Updated: May 7, 2025
- Possession: Flexible
- Occupied by: Owner
- Listing brokerage: eXp Realty
About this home
Unit 51, 109 Dovedale Drive, Whitby (Downtown Whitby), ON L1N 1Z7
This 3-bedroom condo townhouse offers the perfect balance of comfort & convenience. Set in a quiet, hidden community surrounded by green space & walking paths, its ideal for those craving peace without compromising accessibility. Say goodbye to outdoor chores your maintenance fees cover roof, windows, snow removal, lawn care, & more, letting you enjoy truly carefree living in a friendly, well-kept neighbourhood. Step into the main floor that seamlessly blends style & function across its beautifully connected living, dining, & kitchen spaces. The open-concept living room is warm & inviting, featuring a stylish sectional, contemporary lighting, & a neutral palette that enhances the natural light streaming in through the large sliding doors. Just steps away, the dining area offers an intimate setting perfect for entertaining, & a statement chandelier as well as a sliding glass walkout to the fenced-in, private yard. The kitchen is a true standout modern & efficient, with sleek cabinetry, stainless steel appliances, & a striking glass tile backsplash. Whether you're cooking, relaxing, or hosting, this level offers the perfect layout to live, gather, & enjoy. Upstairs, you'll find a beautifully appointed primary bedroom that serves as a cozy retreat, filled with natural light & ample space for rest & relaxation. Two additional bedrooms are equally inviting, each featuring modern finishes & flexible layouts perfect for kids, guests, or a home office. A stylish 4-piece bathroom ties it all together with contemporary fixtures & a soothing colour palette, creating a clean, functional space for the whole family. The unfinished basement offers a world of potential, whether you're looking to build out a cozy rec room, a quiet home office, or a functional hobby space. The dedicated laundry area & utility room already provide practical functionality, while the open layout & high ceilings make it easy to envision future upgrades & customization tailored to your lifestyle.
Ask about this home
A HOMEH agent will answer your questions about this home.
Know more about 101-109 Dovedale Drive Townhomes
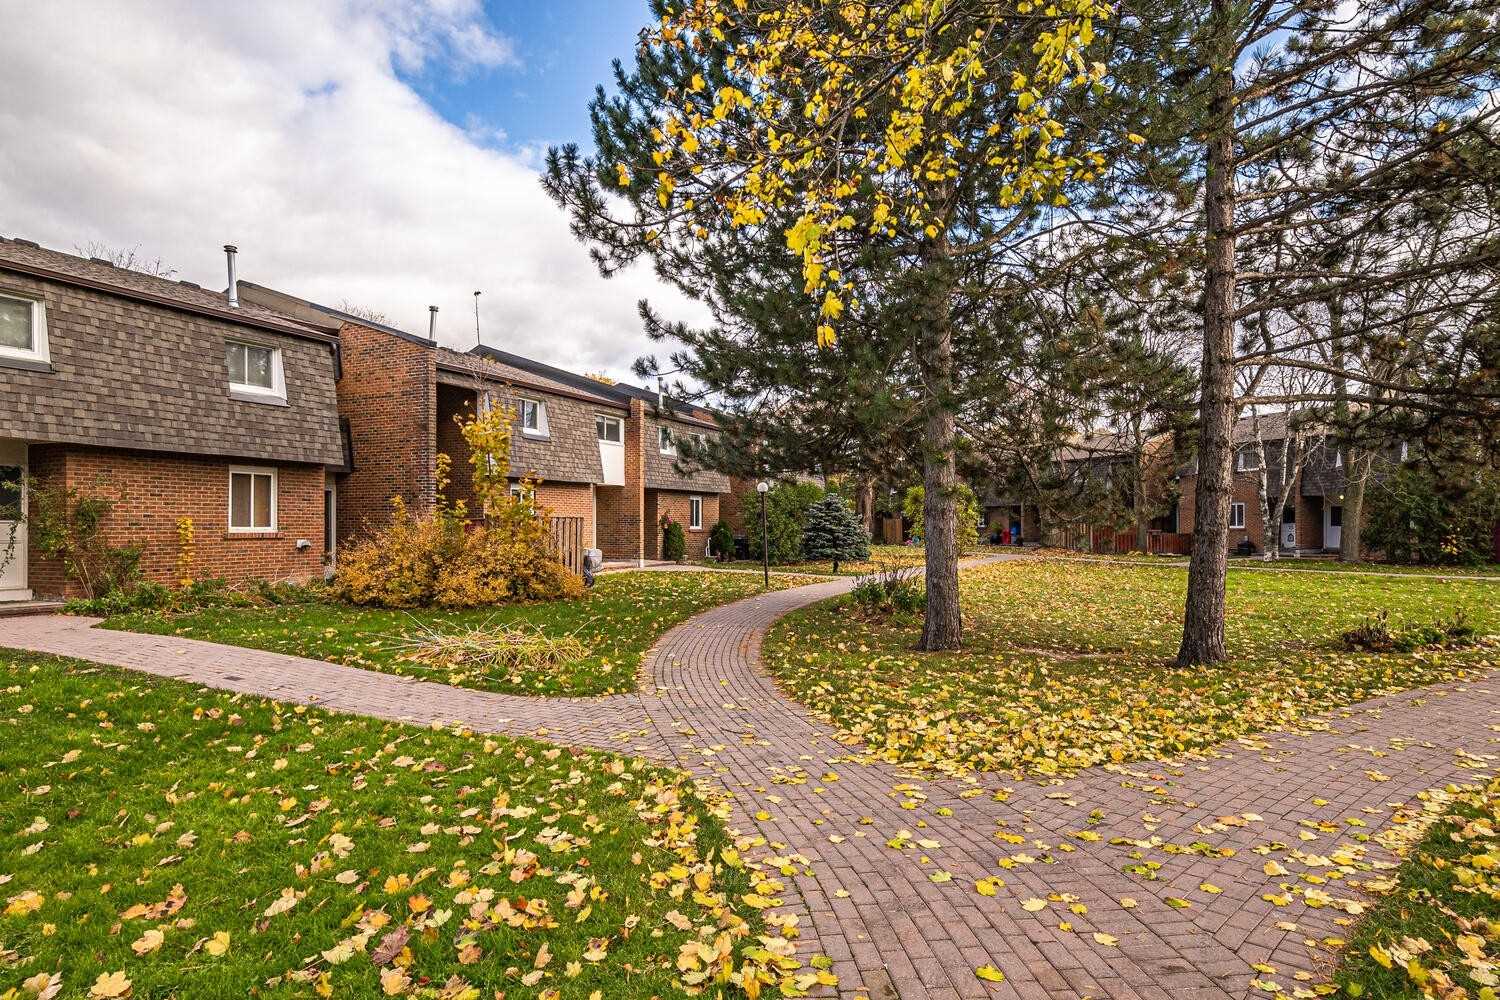
Condo building · 101-109 Dovedale Drive
101-109 Dovedale Drive Townhomes is a condo with 61 suites, built in 1975. No units are on the market here right now.
- 1storey
- 61suites
- $406/sq ft
- 1975built
No similar units for sale in 101-109 Dovedale Drive Townhomes right now.
Around this home
Daily convenience, out of 100, from the distances below
Schools nearby
School rating, out of 10.
Helpful calculators
Your HOMEH agent

"I would see it this week."