

Unit 14, 1801 Nichol Avenue
Unit 14, 1801 Nichol Avenue
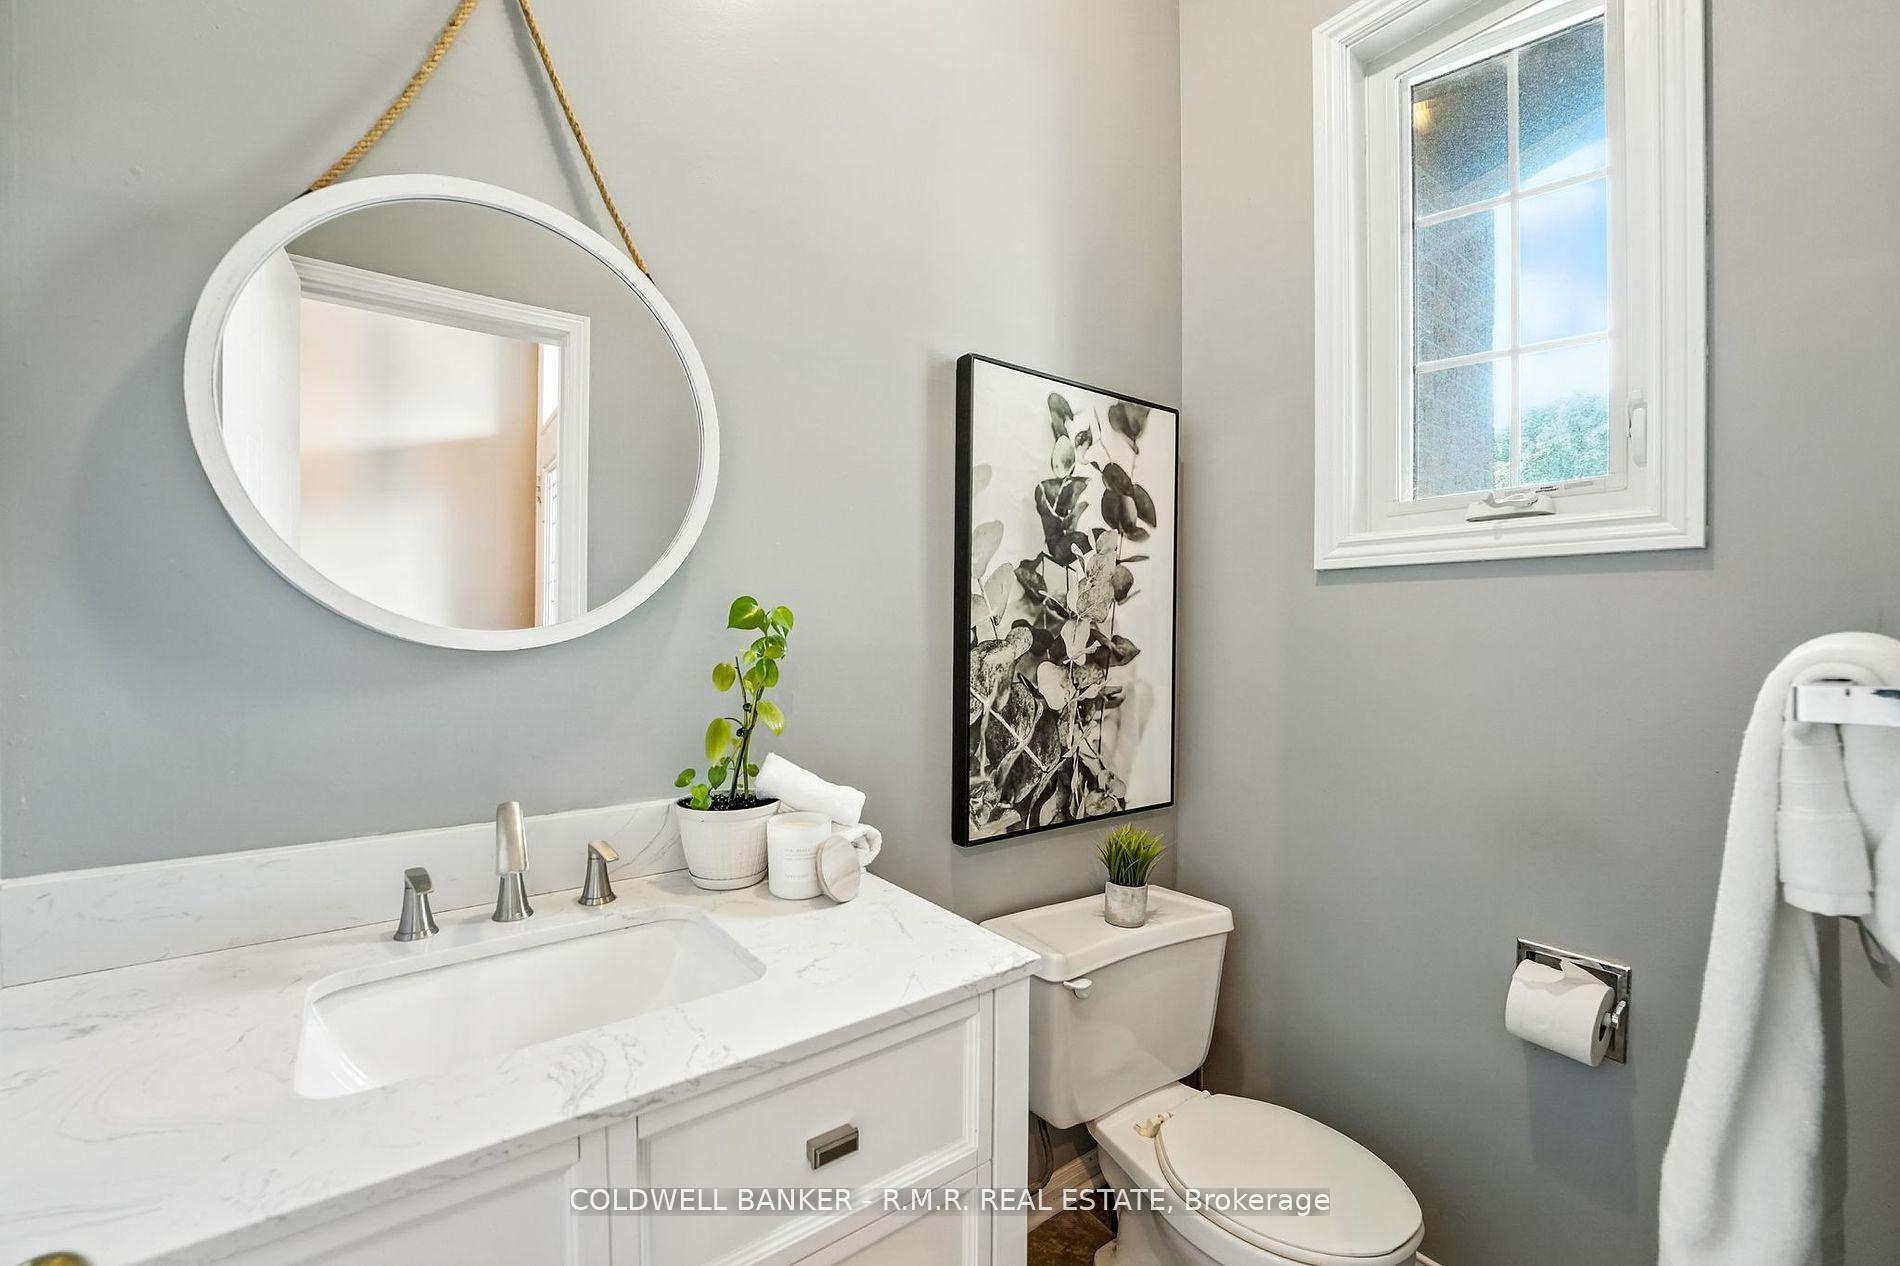 See all 50 photos
Property history
Facts and features
- BasementFinished
- Age of home31–50 years
- ExposureNorth south
- LaundryIn-suite
- Hardwood floors
- Central air
The homeCondo Townhouse, 2-storey, Age 31–50 years
- Type: Condo Townhouse
- Style: 2-storey
- Age: 31–50 years
- Living space: 1,200–1,399 sq ft
- Basement: Finished
- Exposure: North South
InsideHardwood, Broadloom, In-suite laundry, Water heater
- Flooring: Hardwood, Broadloom
- Laundry: In-suite laundry
- Features: Water heater
- Security: Carbon monoxide detectors, smoke detector
- Rooms above ground: 7
- Rooms in the basement: 1
- Bedrooms: 3
- Bathrooms: 3
- Kitchens: 1
OutsideBrick, vinyl siding, Balcony None
- Exterior: Brick, vinyl siding
- Balcony: None
Parking and locker2 Parking (1 garage + 1 drive), Built-in, Exclusive
- Spaces: 2 Parking (1 garage + 1 drive)
- Garage: Built-in
- Parking type: Exclusive
- Driveway: Private
- Locker: None
Building1801 Nichol Avenue Townhomes, Storeys 2, Units 28
- Name: 1801 Nichol Avenue Townhomes
- Storeys: 2
- Units: 28
- Registered: 1993
- Condo corporation: 127
- Amenities: Visitor parking
- Pets: Allowed
Heating, water and powerForced air, gas, Central air
- Heating: Forced air, gas
- Cooling: Central air
Costs and taxesTaxes $3,703 a year, Condo fee $295 a month, Common elements included, building insurance included, parking included, water included
- Taxes, 2025: $3,703 a year
- Condo fee: $295 a month
- Fee includes: Common elements included, building insurance included, parking included, water included
- HST: HST included in the price
- Rental items: Hot water tank rental (with home reliance) - $19.14 per month including tax
Included in the saleFurnace, air conditioner (2025) washer, dryer, garage door opener & remotes, stove (2024), dishwasher (2024), refrigerator (2024), hood vent fan, existing light fixtures, existing window coverings., Stagers furniture & window coverings, round wooden pendant light in entryway (will be replaced by closing)
- Included: Furnace, air conditioner (2025) washer, dryer, garage door opener & remotes, stove (2024), dishwasher (2024), refrigerator (2024), hood vent fan, existing light fixtures, existing window coverings.
- Not included: Stagers furniture & window coverings, round wooden pendant light in entryway (will be replaced by closing)
NearbyPark, public transit
- Close to: Park, public transit
Listing detailsE12416450, Sold, Sep 19, 2025
- MLS® number: E12416450
- Status: Sold
- Listed on: Sep 19, 2025
- Days on market: 6
- Updated: Sep 25, 2025
- Possession: Flexible
- Occupied by: Owner
- Listing brokerage: COLDWELL BANKER - R.M.R. REAL ESTATE
About this home
Unit 14, 1801 Nichol Avenue, Whitby (Blue Grass Meadows), ON L1N 9K1
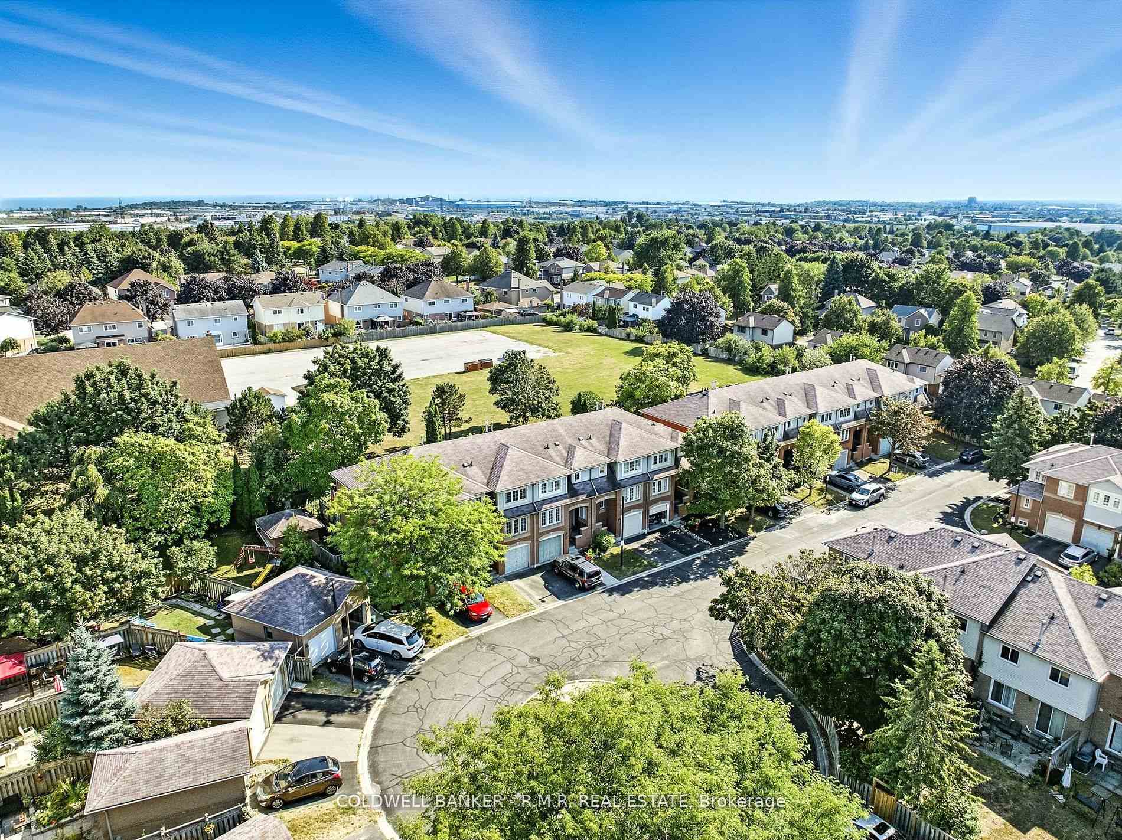
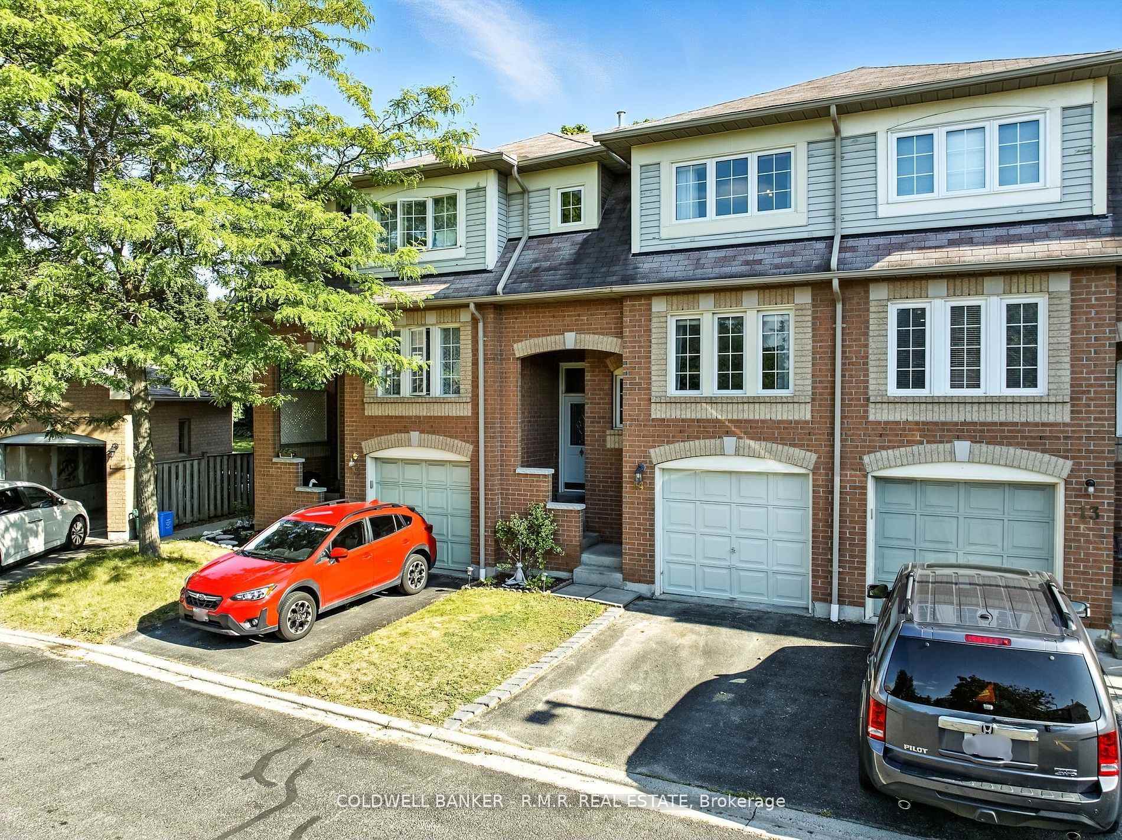
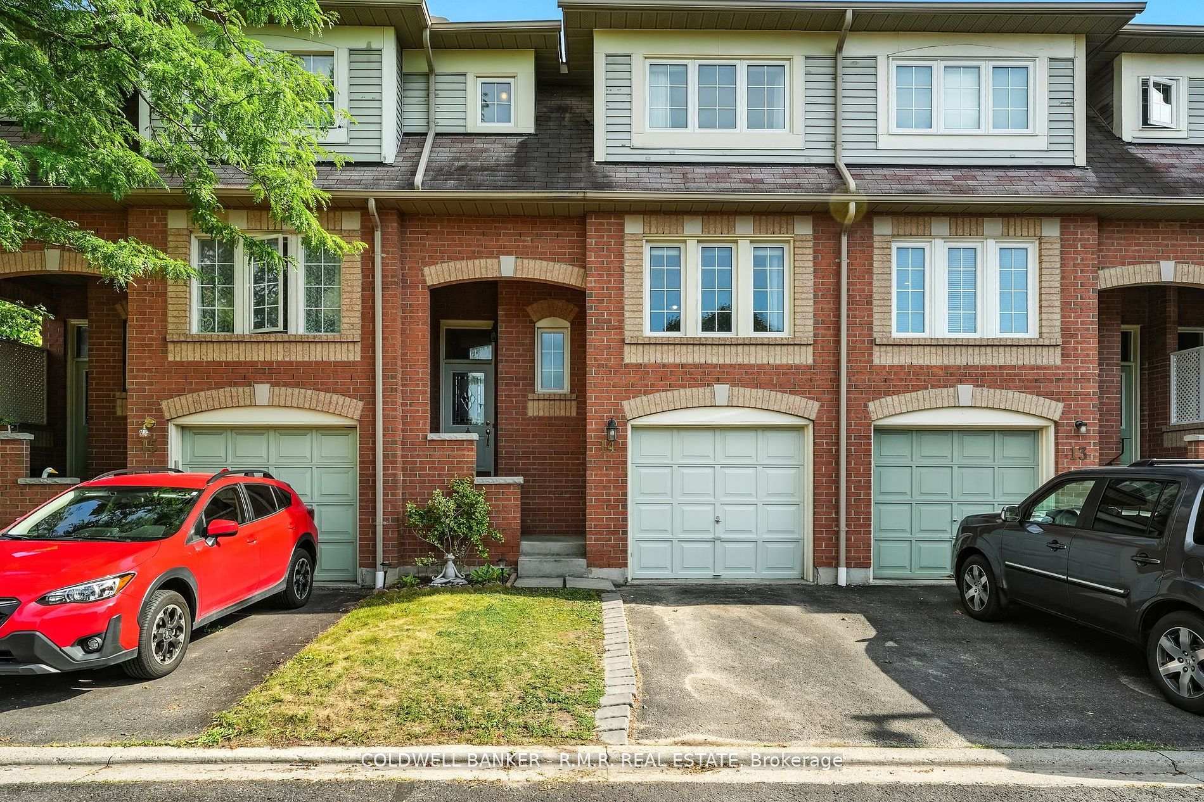
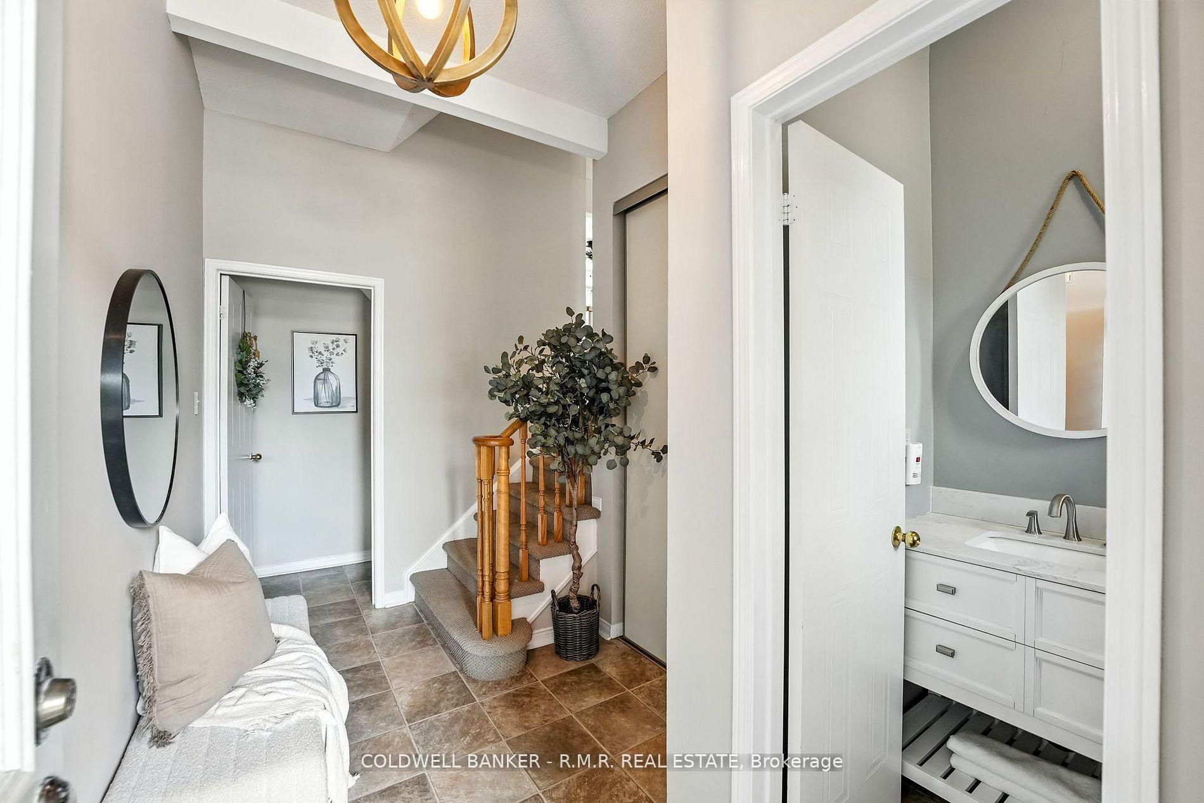
Client Remarks Welcome to Nichol Avenue in the bustling community of Blue Grass Meadows. Unit 14 is a move-in ready two-storey condo townhome with south facing fenced back yard and built-in 1-car garage that offers home access. The main entry boasts high ceilings, immediate access to the 2-pc power room, a double wide closet and stairs to the finished basement. Upon walking up to the sun filled living room you'll find hardwood floors and a triple bay window to relax and entertain. Enter the full kitchen adorned with stainless steel appliances (Dishwasher, Stove and Fridge all new in 2024) and and enjoy the comfort of brand new central air conditioning installed in June 2025. The eat-in dining room with sliding glass door looking out to the covered back deck and private yard with no homes behind, backing onto expansive church grounds that ensure this peaceful setting will remain undisturbed.. The second floor boasts carpeted floors, 3 bedrooms, a 4-pc bathroom, plus a walk-in closet and 4-pc ensuite bathroom from the primary bedroom. Convenience is key to the enjoyment of Nichol Avenue, as it offers families access to schools, parks, shopping amenities, and public transit routes. Those working professionals benefit from a short drive to the Highway 401 or GO Station, making it a commuters dream. Those seeking the cachet that is the Town of Whitby, can find it on Nichol Avenue.
Ask about this home
A HOMEH agent will answer your questions about this home.
Know more about 1801 Nichol Avenue Townhomes
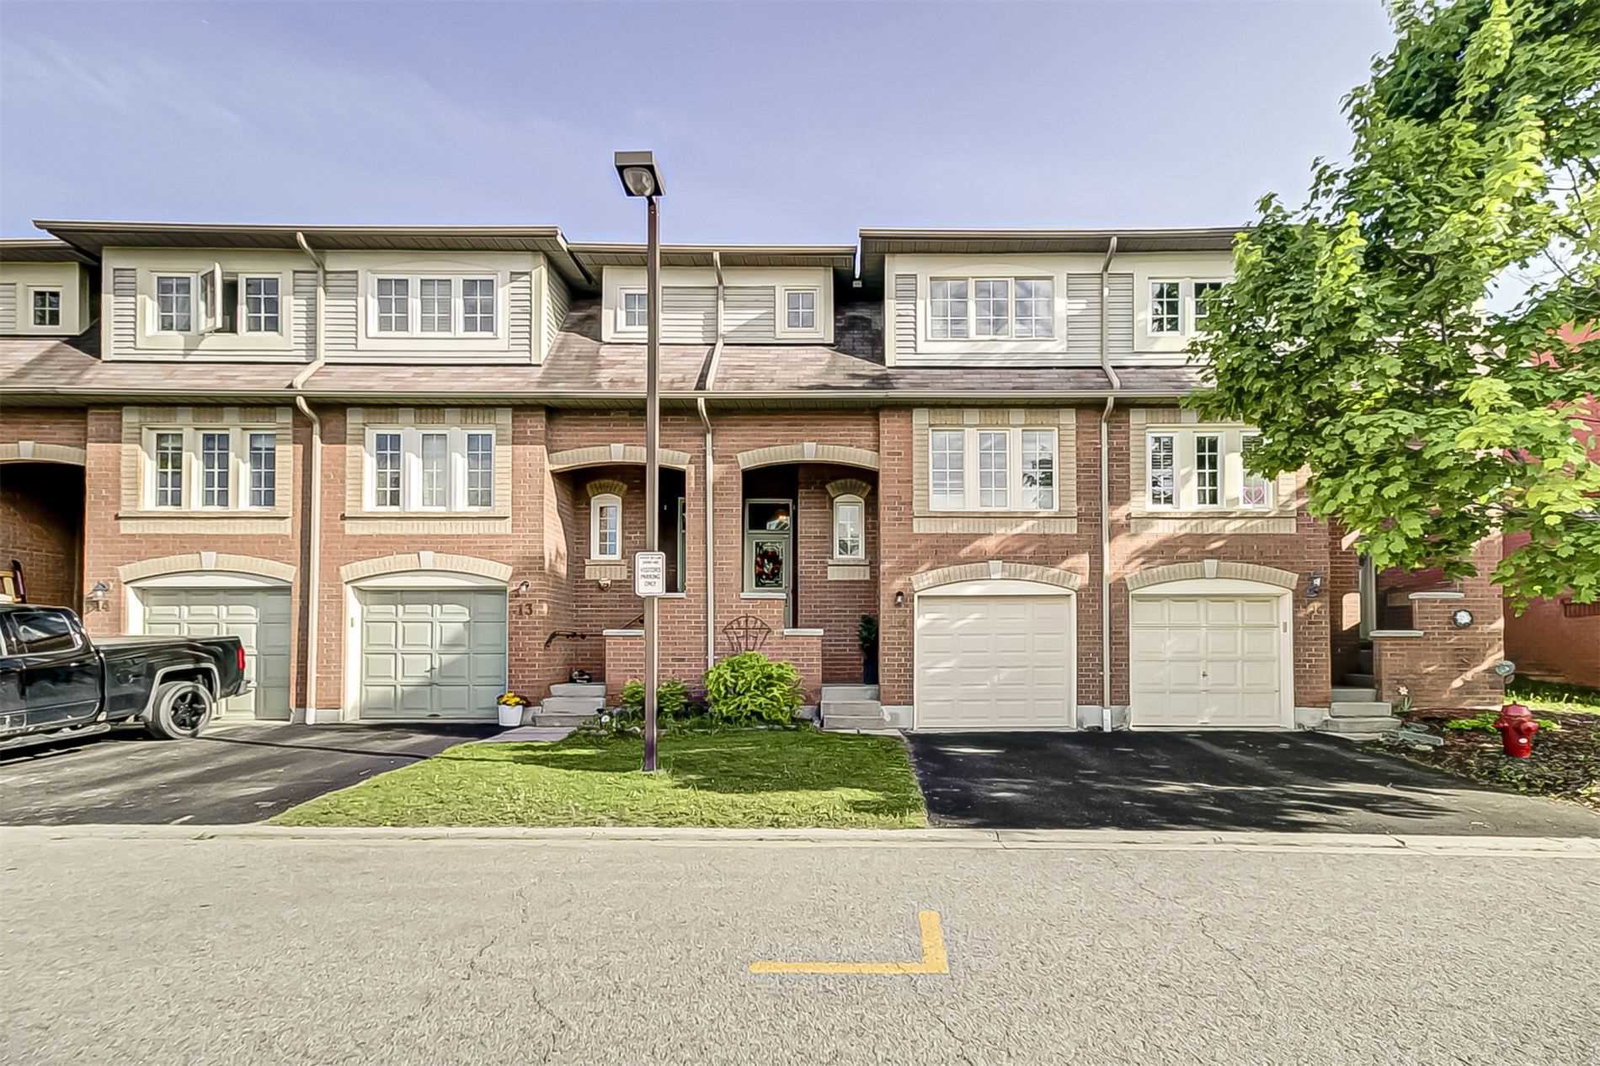
Condo building · 1801 Nichol Avenue
1801 Nichol Avenue Townhomes is a 2-storey condo with 28 suites, built in 1993 by Unknown. No units are on the market here right now.
- 2storeys
- 28suites
- 1993built
No similar units for sale in 1801 Nichol Avenue Townhomes right now.
Around this home
Daily convenience, out of 100, from the distances below
Schools nearby
School rating, out of 10.
Helpful calculators
Your HOMEH agent

"I would see it this week."