
 See all 37 photos
Property history

This home has sold. It is no longer available.
Property not available for sale or for rent.
Book a viewing
Ask HOMEH
About this home
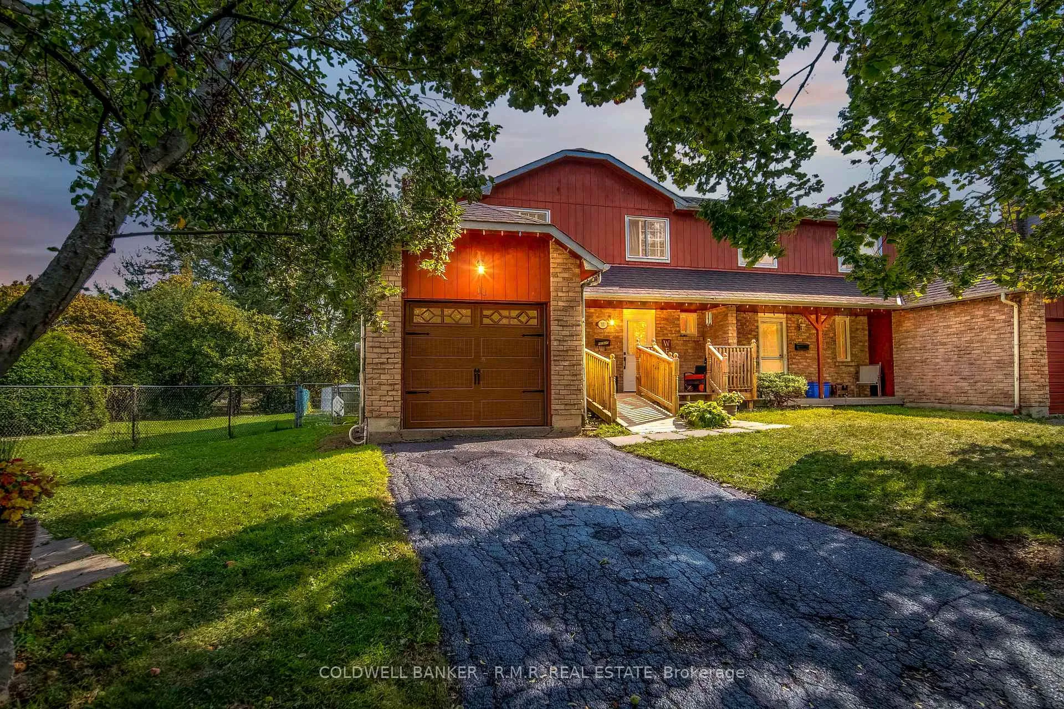
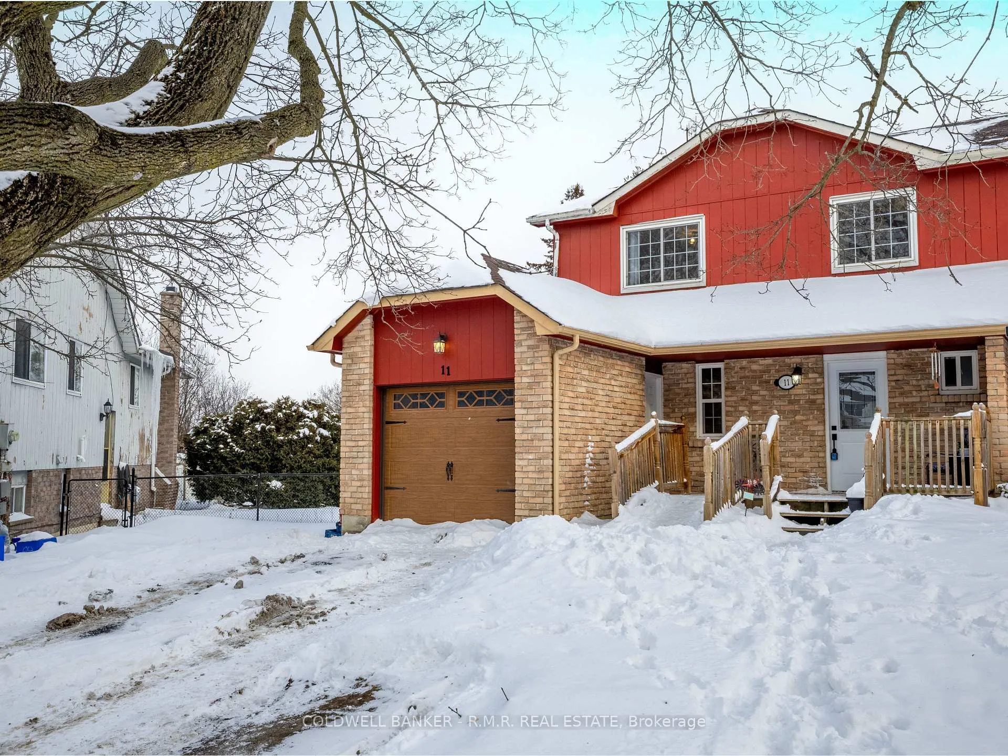
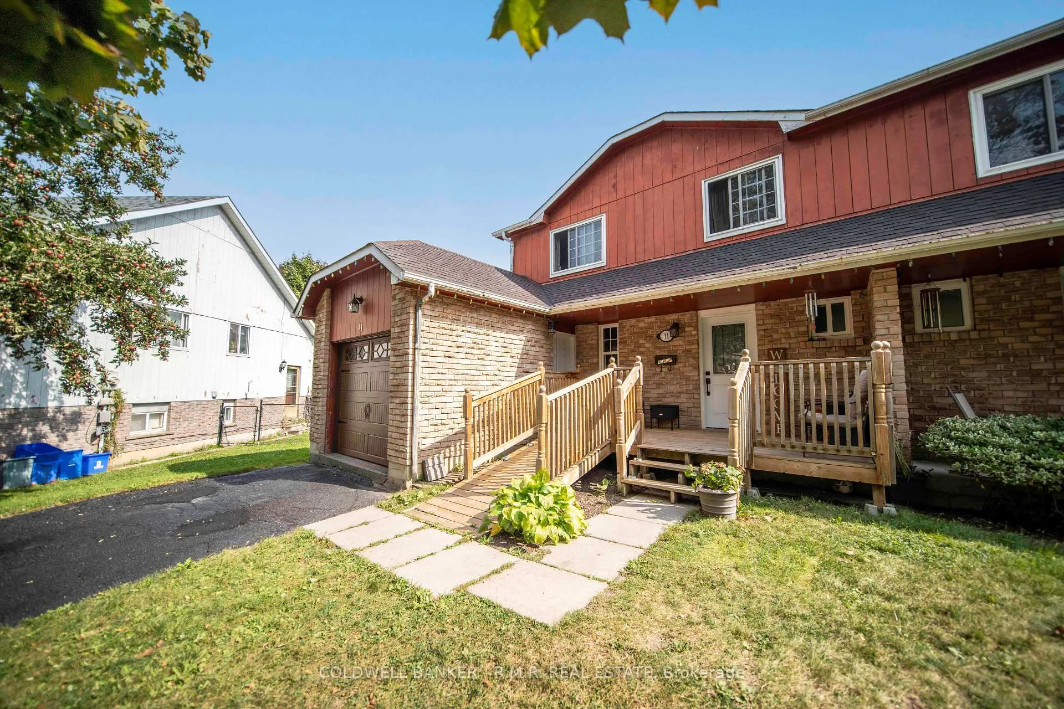
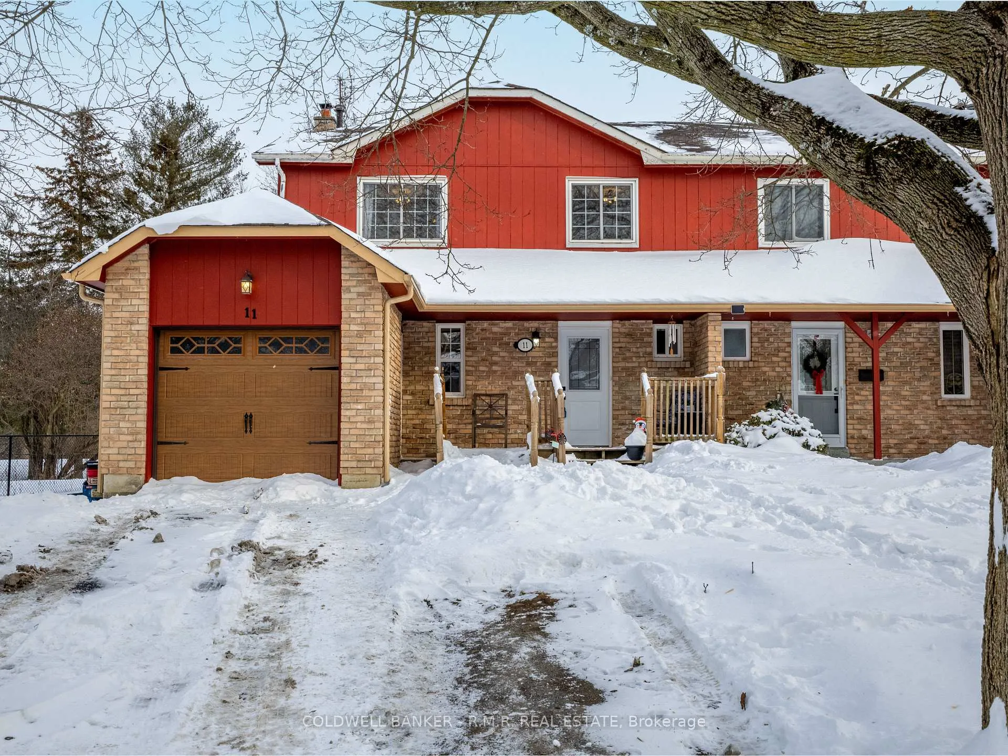
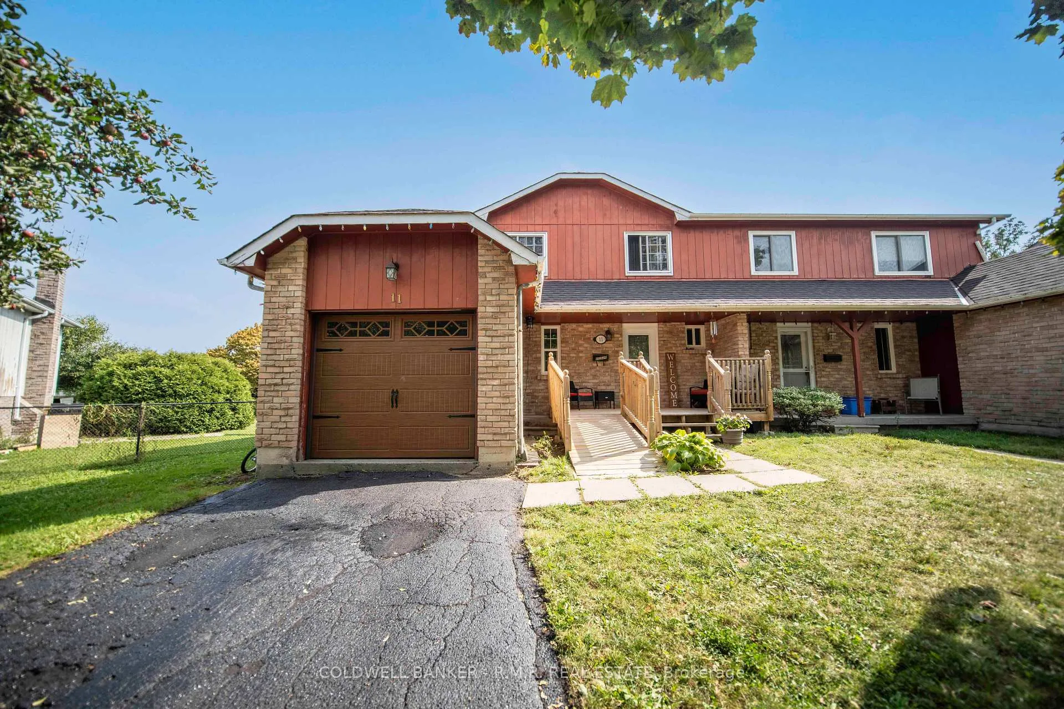
Welcome to 11 Beecroft Court, a well maintained two storey home tucked away on a quiet, family friendly court in Whitby's Lynde Creek community, just minutes from the Ajax border. Set on an impressive pie shaped ravine lot backing onto greenspace, this home offers privacy and outdoor space that is becoming harder to find. The backyard opens directly onto the Otter Creek Ravine Trail, providing easy access to Whitby's extensive trail network and an ideal setting for families, nature lovers, and those who value outdoor living. Inside, the home offers a functional and thoughtfully laid out interior. The main floor features a bright, open concept living and dining area that flows naturally into the kitchen, creating a comfortable and welcoming hub for everyday living and entertaining. The upper level includes four bedrooms, all carpet free, along with a renovated main bathroom, offering flexibility for growing families, home offices, or guest accommodations.The partly finished basement adds valuable additional living space and can be used as a recreation room, additional bedrooms, or a home gym depending on your needs. Notable updates include a new roof in 2021, insulation upgraded to R60 in 2021, furnace and air conditioning installed in 2015, updated vinyl windows, new light fixtures in 2026, and a new front door and garage door in 2023. The home offers parking for three vehicles in the driveway plus an attached garage. Conveniently located close to schools, parks, transit, shopping, and commuter routes, this property combines everyday practicality with a truly special outdoor setting. A great opportunity to own a move in ready home on a quiet court with a remarkable lot and direct access to trails and greenspace.
Facts & features
Book a viewing
Rooms
9 rooms · 2 bathrooms
- Living room17′9″ × 11′4″202 sq.ft.
- Dining room11′6″ × 10′115 sq.ft.
- Kitchen12′3″ × 10′11″134 sq.ft.
- Primary bedroom14′1″ × 11′7″163 sq.ft.
- Bedroom 212′9″ × 9′10″125 sq.ft.
- Bedroom 314′9″ × 7′9″114 sq.ft.
- Bedroom 411′2″ × 9′100 sq.ft.
- Recreation22′7″ × 10′11″247 sq.ft.
- Bedroom 511′4″ × 13′147 sq.ft.
Around this home
Listing details
Helpful tools
Your HOMEH agent
"I would see it this week."
Ask HOMEH about this home
Price, neighbourhood, monthly cost. Ask anything.
HOMEH Intelligent Agent is an AI, not a licensed representative. Check anything important with your agent.