
 See all 50 photos
Property history

This listing has ended. It is no longer available.
Property not available for sale or for rent.
Ask about this home
A HOMEH agent will answer your questions about this home.Ask HOMEH
About this home
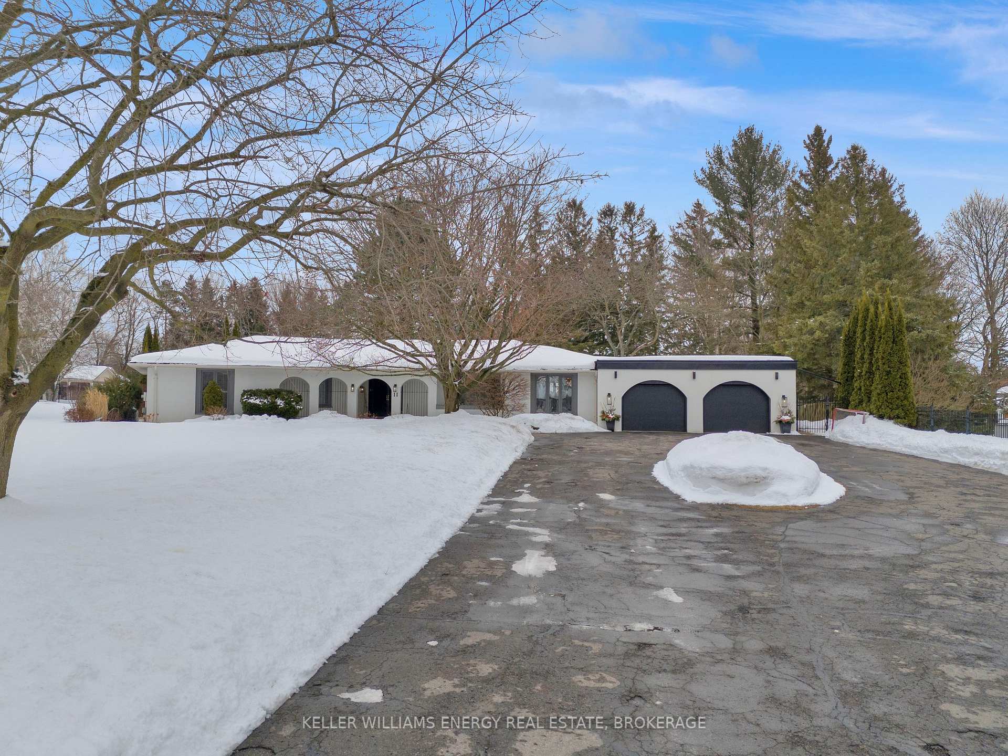
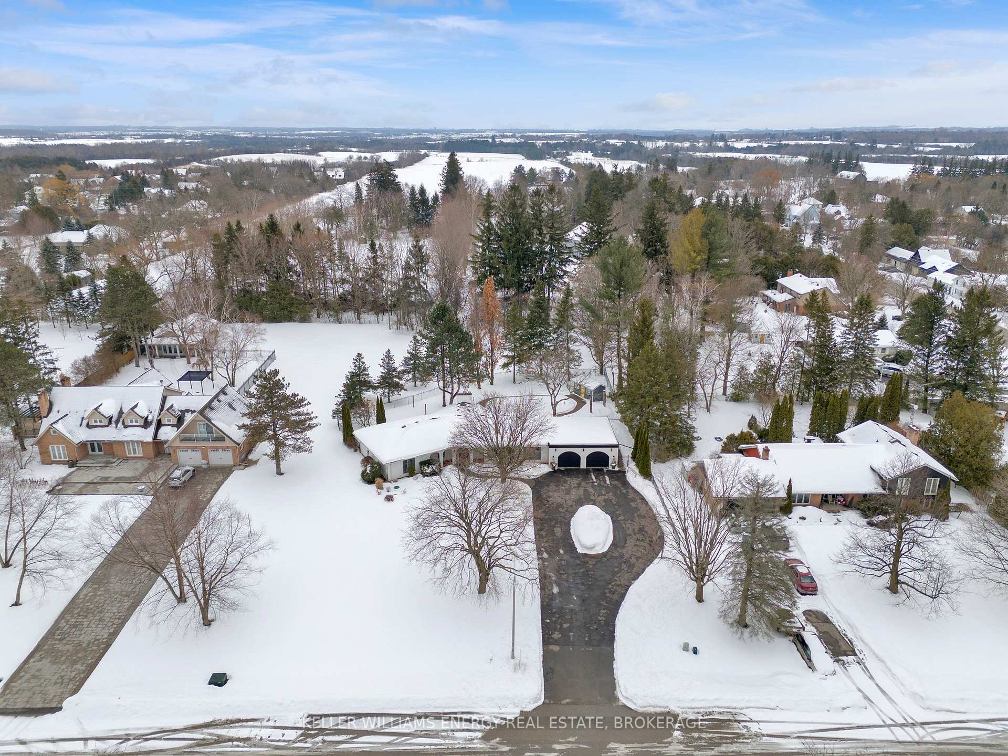
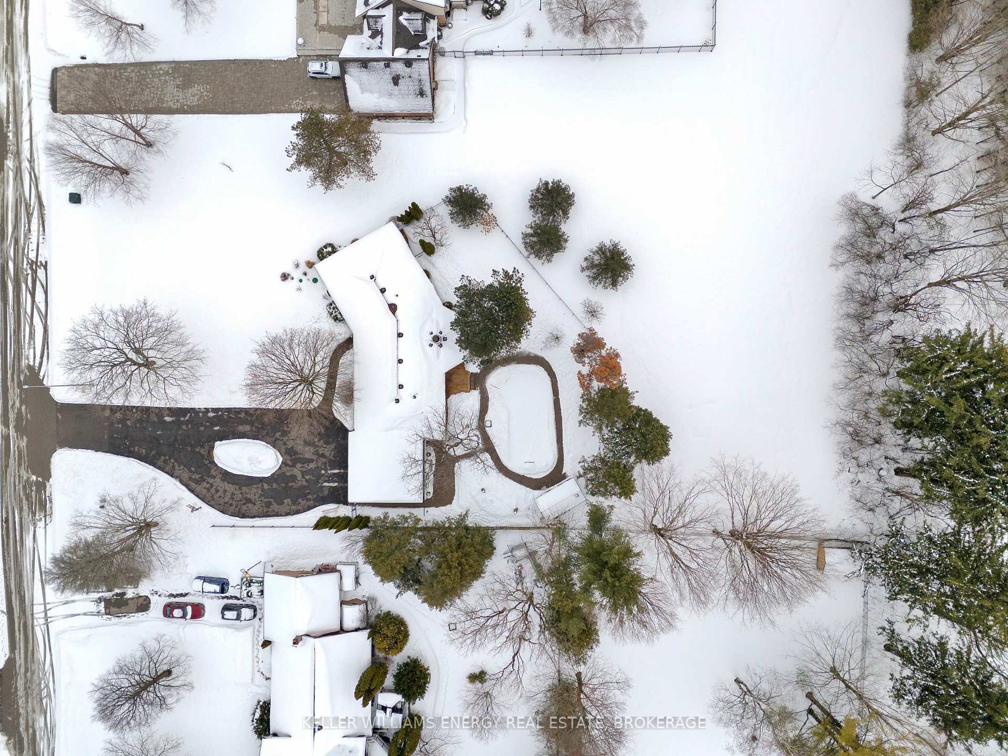
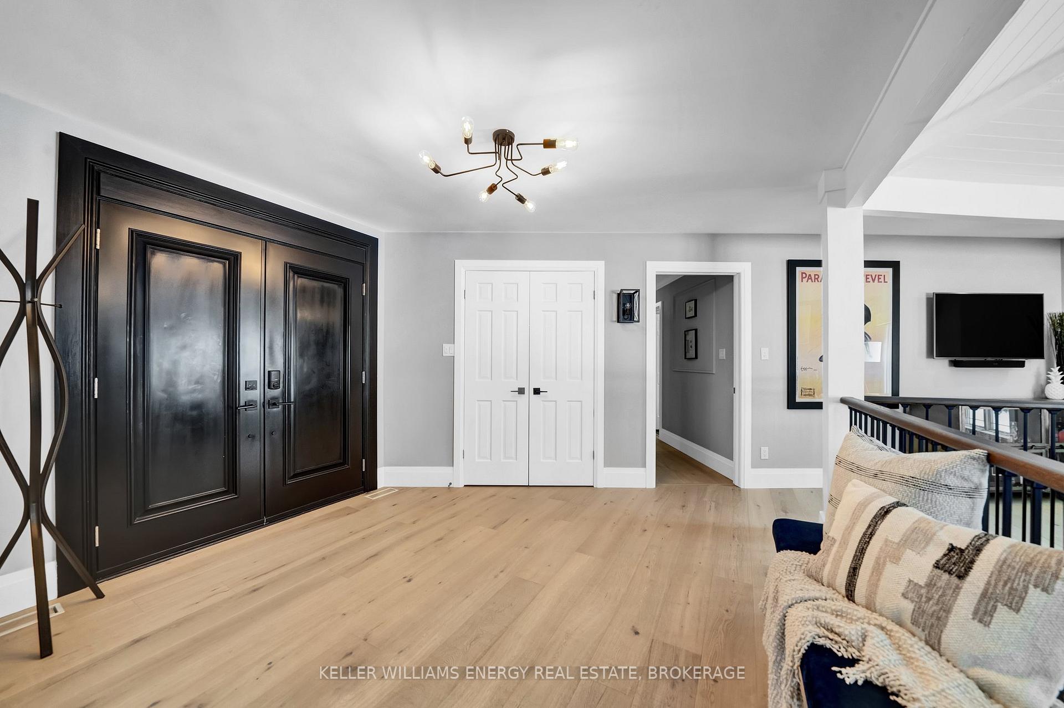
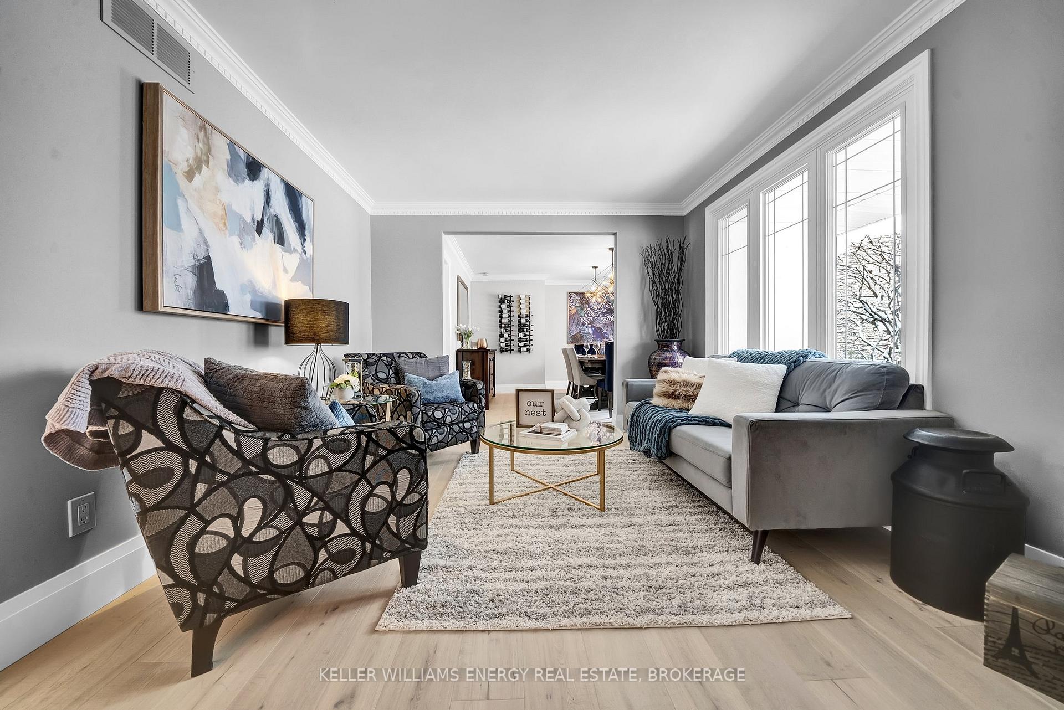
Nestled on a quiet, family-friendly court in the highly desirable Ashburn community, this stunning home offers the perfect blend of comfort, elegance, and functionality. The open-concept kitchen is a chefs dream, featuring a large island, modern updates, and a walk-out to the deck ideal for outdoor dining and entertaining. The backyard is a true oasis, complete with a beautifully landscaped yard and an inground pool, creating a private retreat for relaxation.Overlooking the backyard, the sunken hexagonal family room is a showstopper with its vaulted ceiling, skylight, and cozy gas fireplace, offering a warm and inviting atmosphere. The formal dining and living rooms add a touch of sophistication, both adorned with crown moulding.The spacious primary suite is a private getaway, featuring a separate sitting area (that could be converted to a 4th bedroom) with a walk-out to a private deck, a walk-in closet, and a luxurious 3-piece ensuite. Two additional well-sized bedrooms provide ample space for family or guests.The finished basement, with its own separate entrance, expands the homes living space, offering a large recreation room, den, two additional bedrooms, a dedicated workshop along with a cold cellar to store your wine. With abundant storage throughout, this home perfectly balances style and practicality.Located just minutes from golf courses and with easy access to the Hwy 407 interchange, this exceptional home is a rare find in a sought-after neighbourhood. Don't miss your chance to call it your own!
Facts & features
Ask about this home
A HOMEH agent will answer your questions about this home.
Rooms
15 rooms · 4 bathrooms
- Kitchen17′2″ × 14′9″252 sq.ft.
- Living room16′5″ × 11′180 sq.ft.
- Dining room14′2″ × 12′3″173 sq.ft.
- Family room21′4″ × 13′10″295 sq.ft.
- Primary bedroom15′6″ × 14′6″224 sq.ft.
- Bedroom 210′ × 10′99 sq.ft.
- Bedroom 310′ × 9′11″99 sq.ft.
- Sitting13′6″ × 9′122 sq.ft.
- Laundry16′9″ × 8′2″137 sq.ft.
- Den21′1″ × 14′3″301 sq.ft.
- Bedroom15′8″ × 13′5″210 sq.ft.
- Bedroom29′8″ × 13′2″392 sq.ft.
- Other13′5″ × 10′2″136 sq.ft.
- Workshop23′11″ × 13′10″331 sq.ft.
- Recreation35′4″ × 14′10″525 sq.ft.
Around this home
Listing details
Helpful tools
Your HOMEH agent
"Priced 56% over our estimate. I would see it this week."
Ask HOMEH about this home
Price, neighbourhood, monthly cost. Ask anything.
HOMEH Intelligent Agent is an AI, not a licensed representative. Check anything important with your agent.