
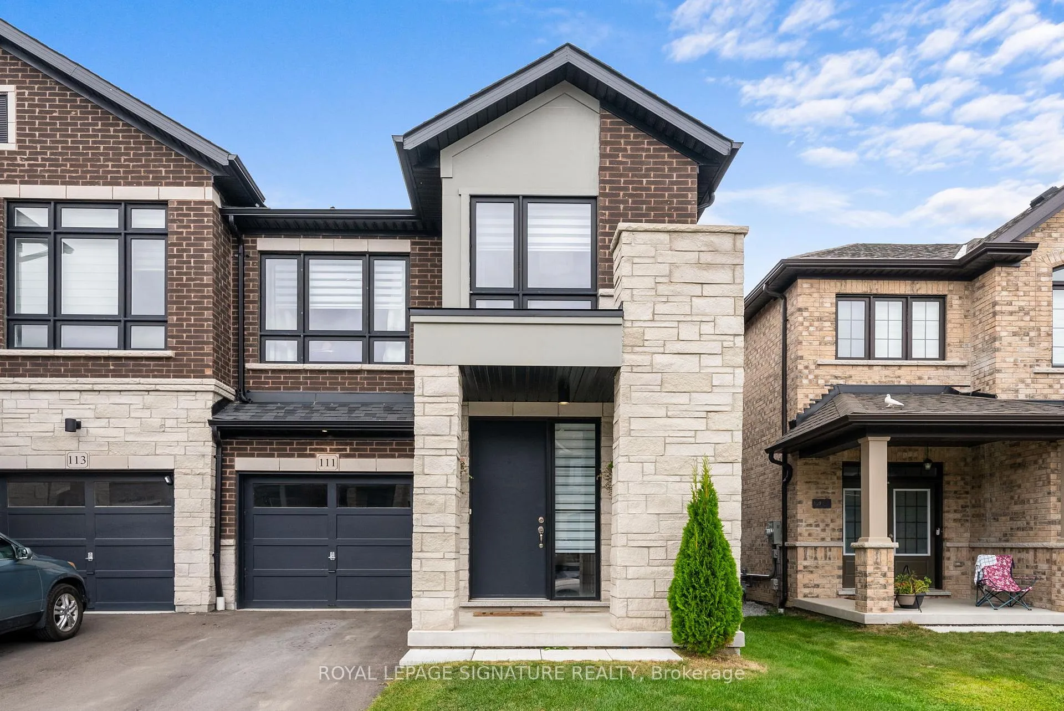
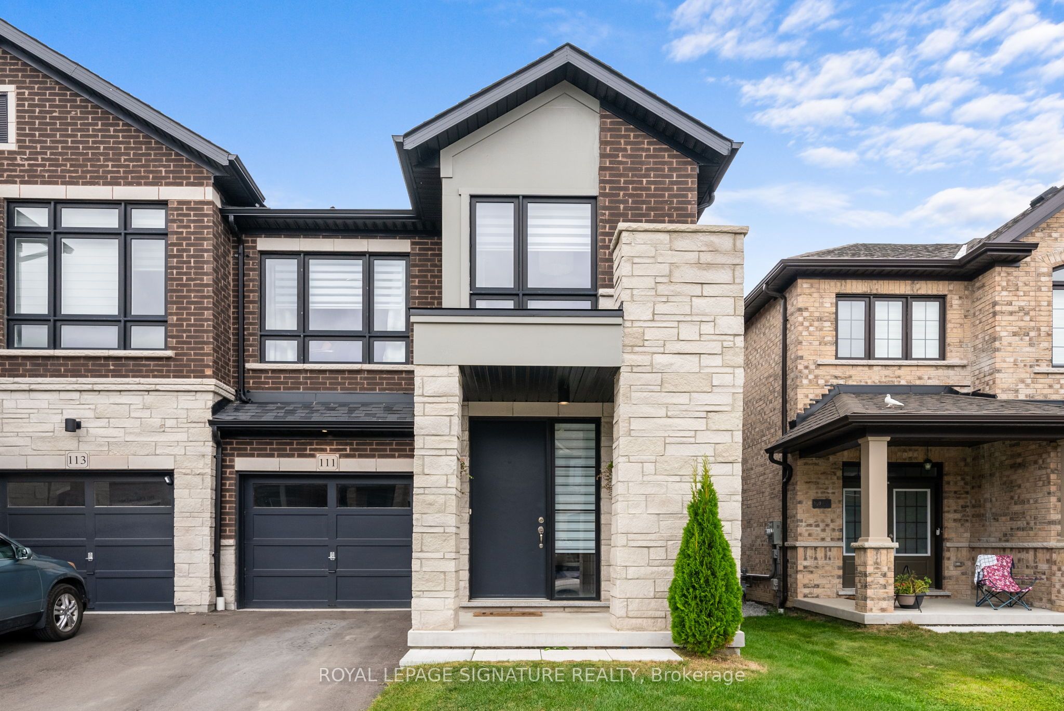
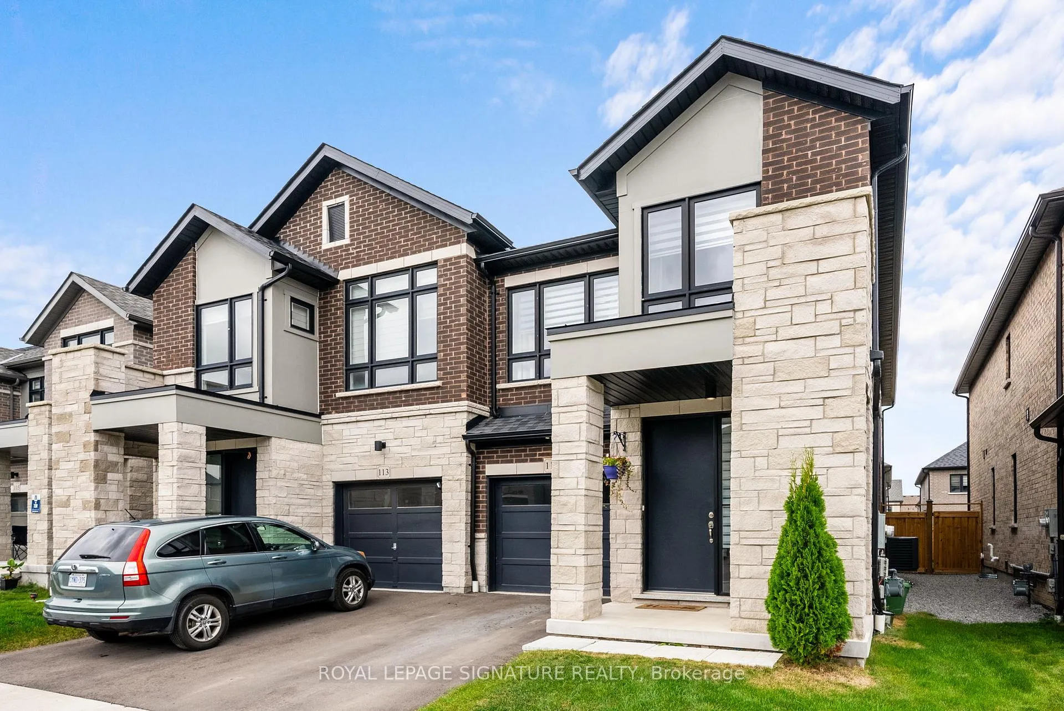
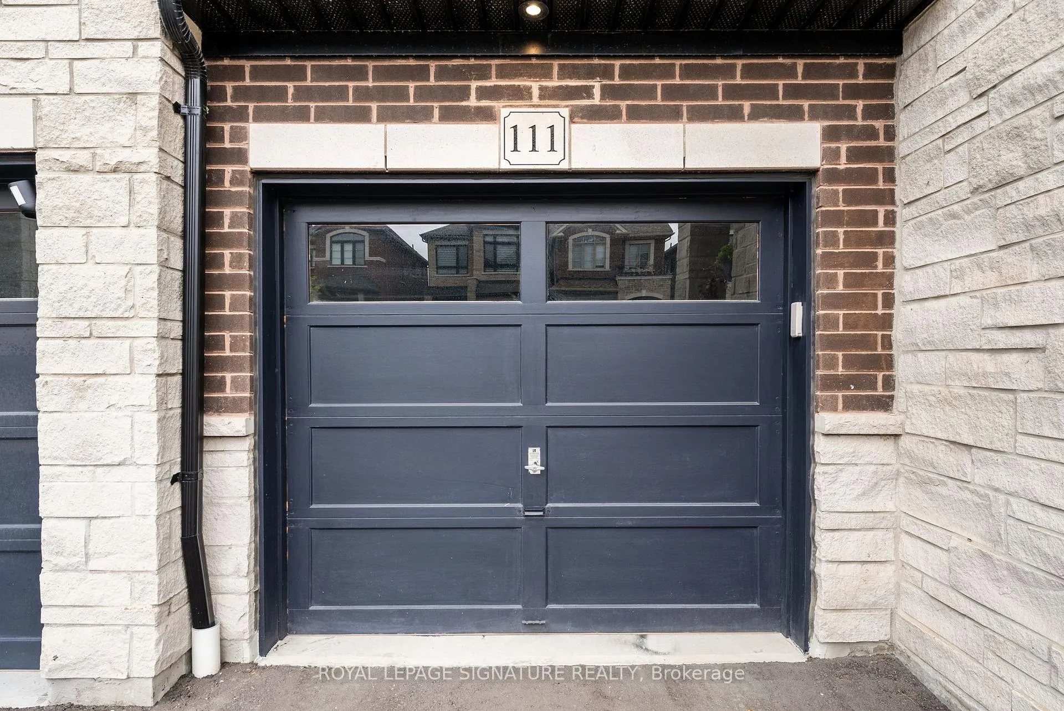
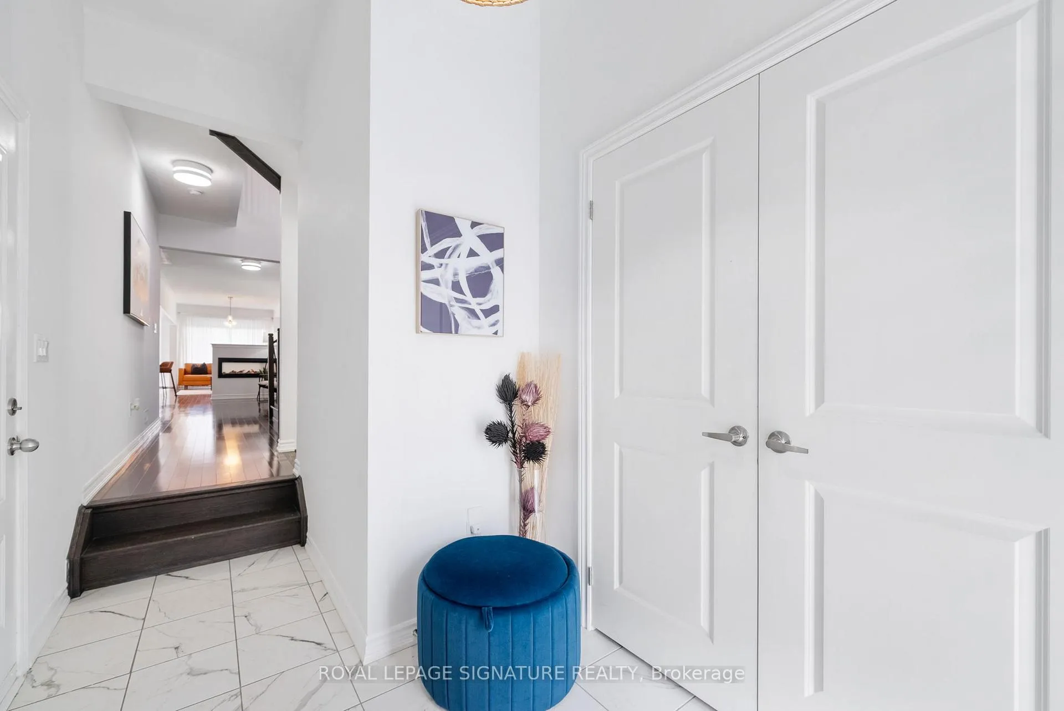
 See all 80 photos
Property history

This home has sold. It is no longer available.
Property not available for sale or for rent.
Ask about this home
A HOMEH agent will answer your questions about this home.Ask HOMEH
About this home
This stunning 4+1 bedroom home features a fully finished basement with its own kitchen, 3-piece bath, and bedroom with a walk-in closet ideal for extended family or potential rental income. The main floor boasts 9-foot ceilings, hardwood flooring on the main and upper levels, and an open-concept layout. The chefs kitchen shines with quartz countertops and backsplash, while the family room offers a cozy 2-way fireplace, perfect for gatherings. The 2nd floor includes 4 bedrooms, a laundry room, an impressive primary suite featuring his and her walk-in closets, a 5-piece ensuite with a freestanding tub, and a frameless glass walk-in shower. Located in a vibrant community close to all amenities, with easy access to Highway 401, 412, and a new school opening in 2026, this home offers the perfect blend of style, comfort, and convenience.
Facts & features
Ask about this home
A HOMEH agent will answer your questions about this home.
Rooms
12 rooms · 4 bathrooms
- Kitchen12′ × 8′10″106 sq.ft.
- Breakfast10′7″ × 8′10″93 sq.ft.
- Living room11′ × 9′99 sq.ft.
- Dining room15′1″ × 10′151 sq.ft.
- Family room17′ × 10′170 sq.ft.
- Primary bedroom16′ × 13′1″210 sq.ft.
- Bedroom 212′5″ × 9′111 sq.ft.
- Bedroom 310′2″ × 9′2″93 sq.ft.
- Bedroom 411′ × 9′99 sq.ft.
- Kitchen16′7″ × 9′3″154 sq.ft.
- Recreation19′ × 10′3″195 sq.ft.
- Bedroom 511′ × 10′110 sq.ft.
Around this home
Schools nearby
School rating, out of 10.
Listing details
Helpful tools
Your HOMEH agent
"I would see it this week."
Ask HOMEH about this home
Price, neighbourhood, monthly cost. Ask anything.
HOMEH Intelligent Agent is an AI, not a licensed representative. Check anything important with your agent.