
Property history

This home has sold. It is no longer available.
Property not available for sale or for rent.
Book a viewing
Ask HOMEH
About this home
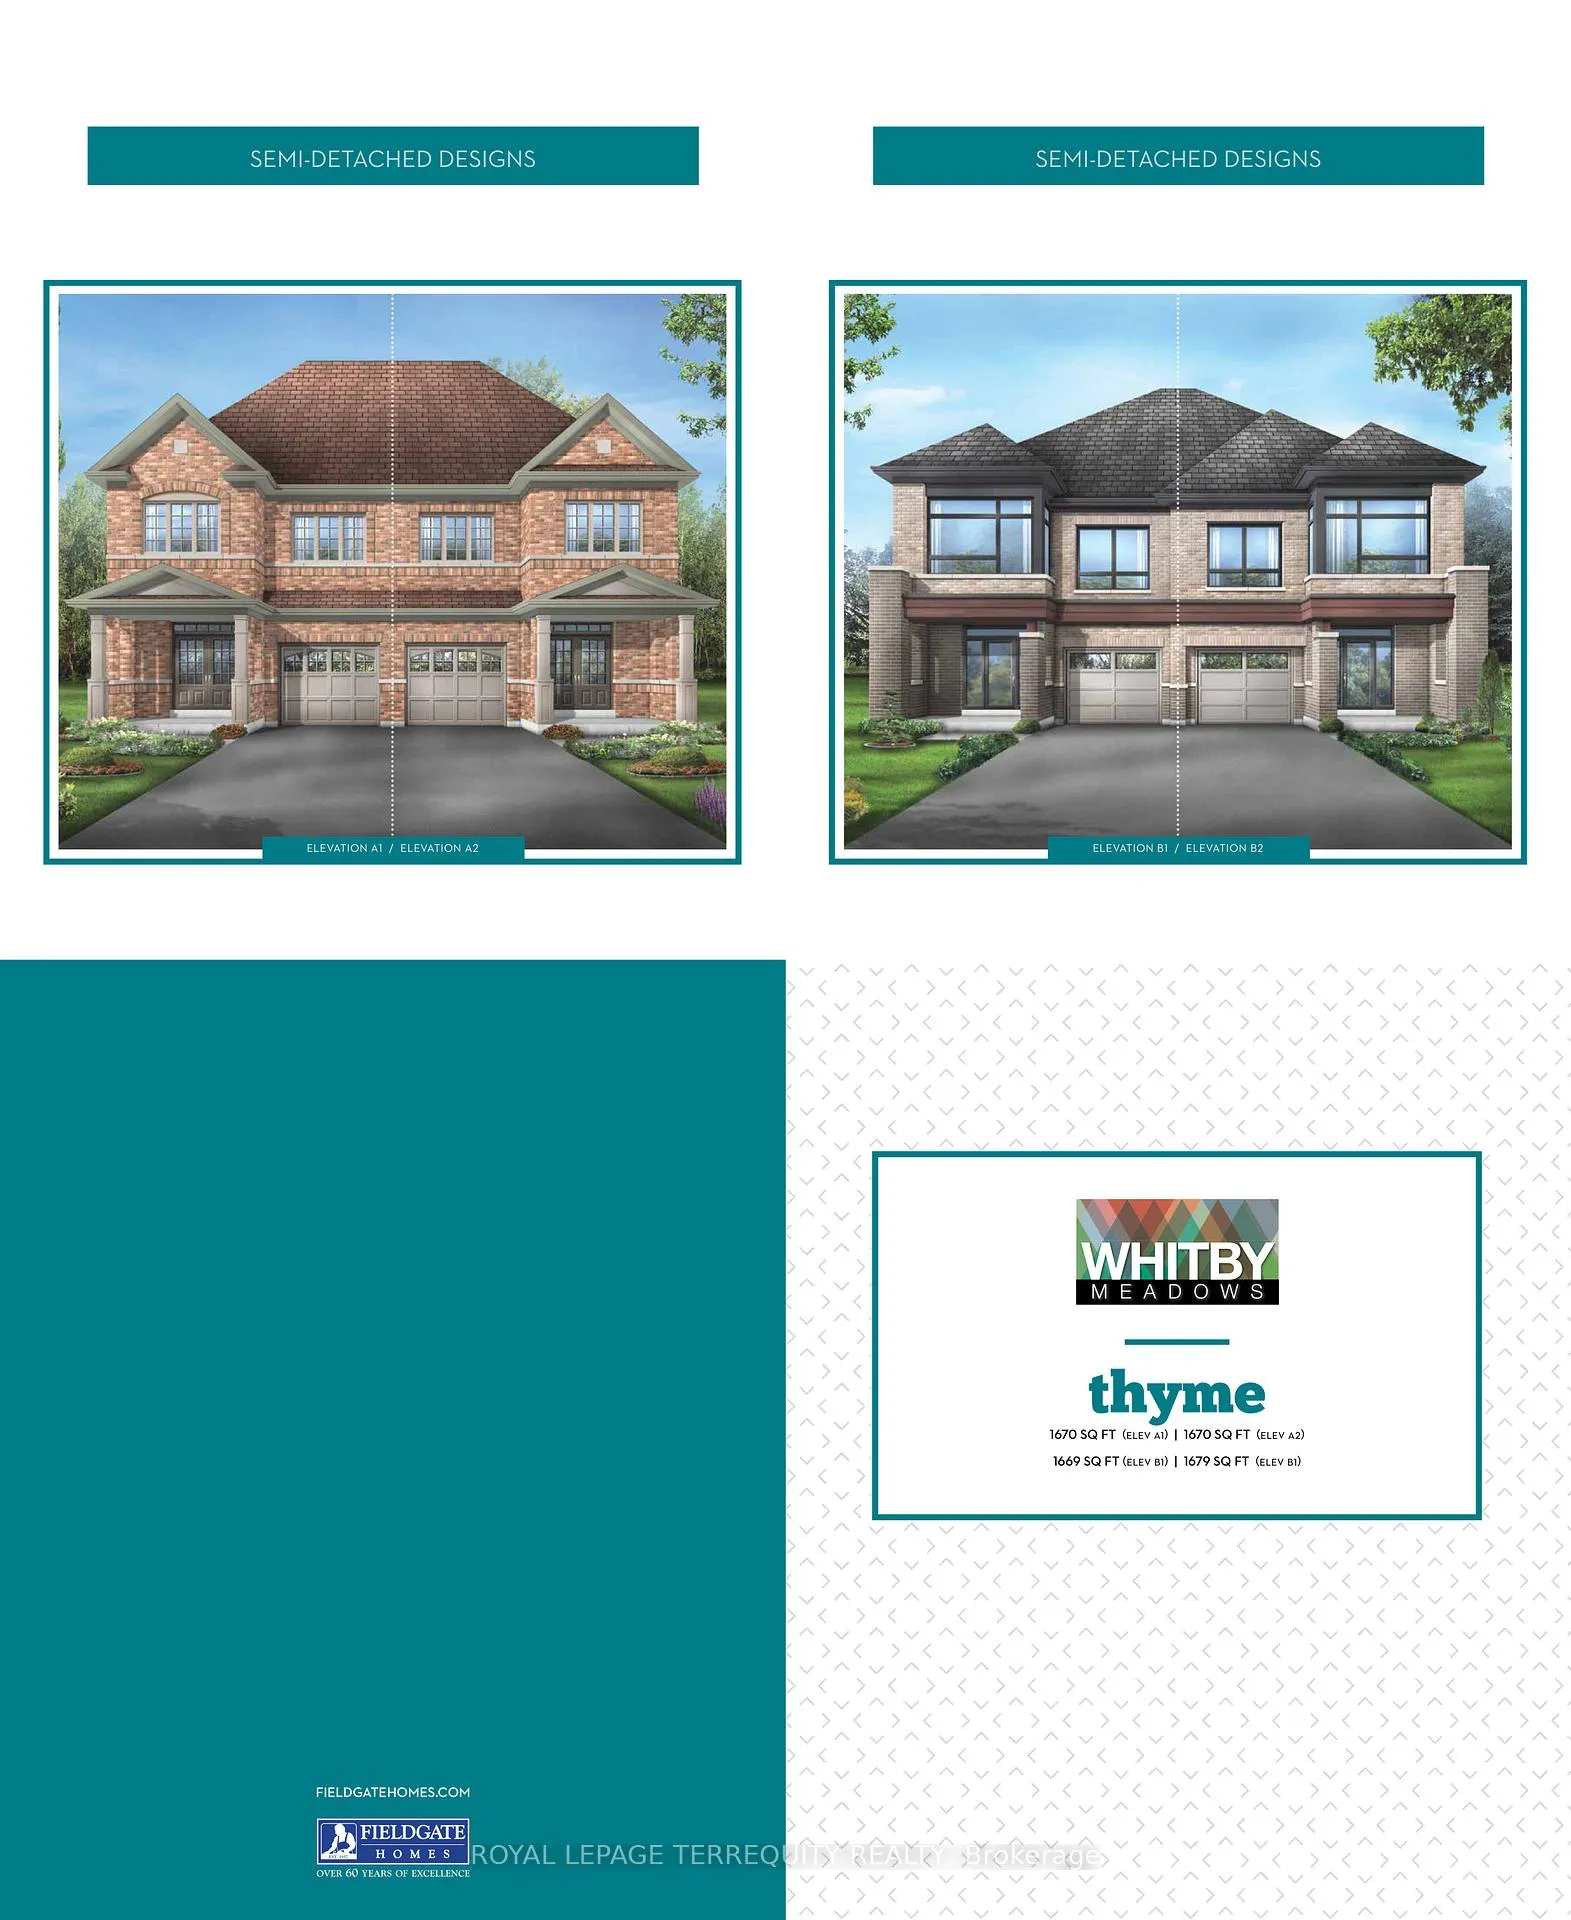
The Thyme Floorplan offers a semi-detached design with a functional layout, perfect for modern living. The main floor features an open-concept great room with a cozy electric fireplace and a seamless flow between the kitchen, breakfast area, and dining space, ideal for both daily living and entertaining. Upstairs, the home boasts four bedrooms, including a spacious primary bedroom with a walk-in closet and ensuite, complete with a luxurious shower and elegant tray ceiling. The upper floor also includes a convenient laundry area. With smart storage options and a versatile unfinished basement that offers potential for future customization, this home is perfect for families seeking both comfort and style in a thoughtfully designed space.
Facts & features
Book a viewing
Rooms
1 room · 3 bathrooms
- Great room19′2″ × 10′192 sq.ft.
Around this home
Listing details
Helpful tools
Your HOMEH agent
"I would see it this week."
Ask HOMEH about this home
Price, neighbourhood, monthly cost. Ask anything.
HOMEH Intelligent Agent is an AI, not a licensed representative. Check anything important with your agent.