
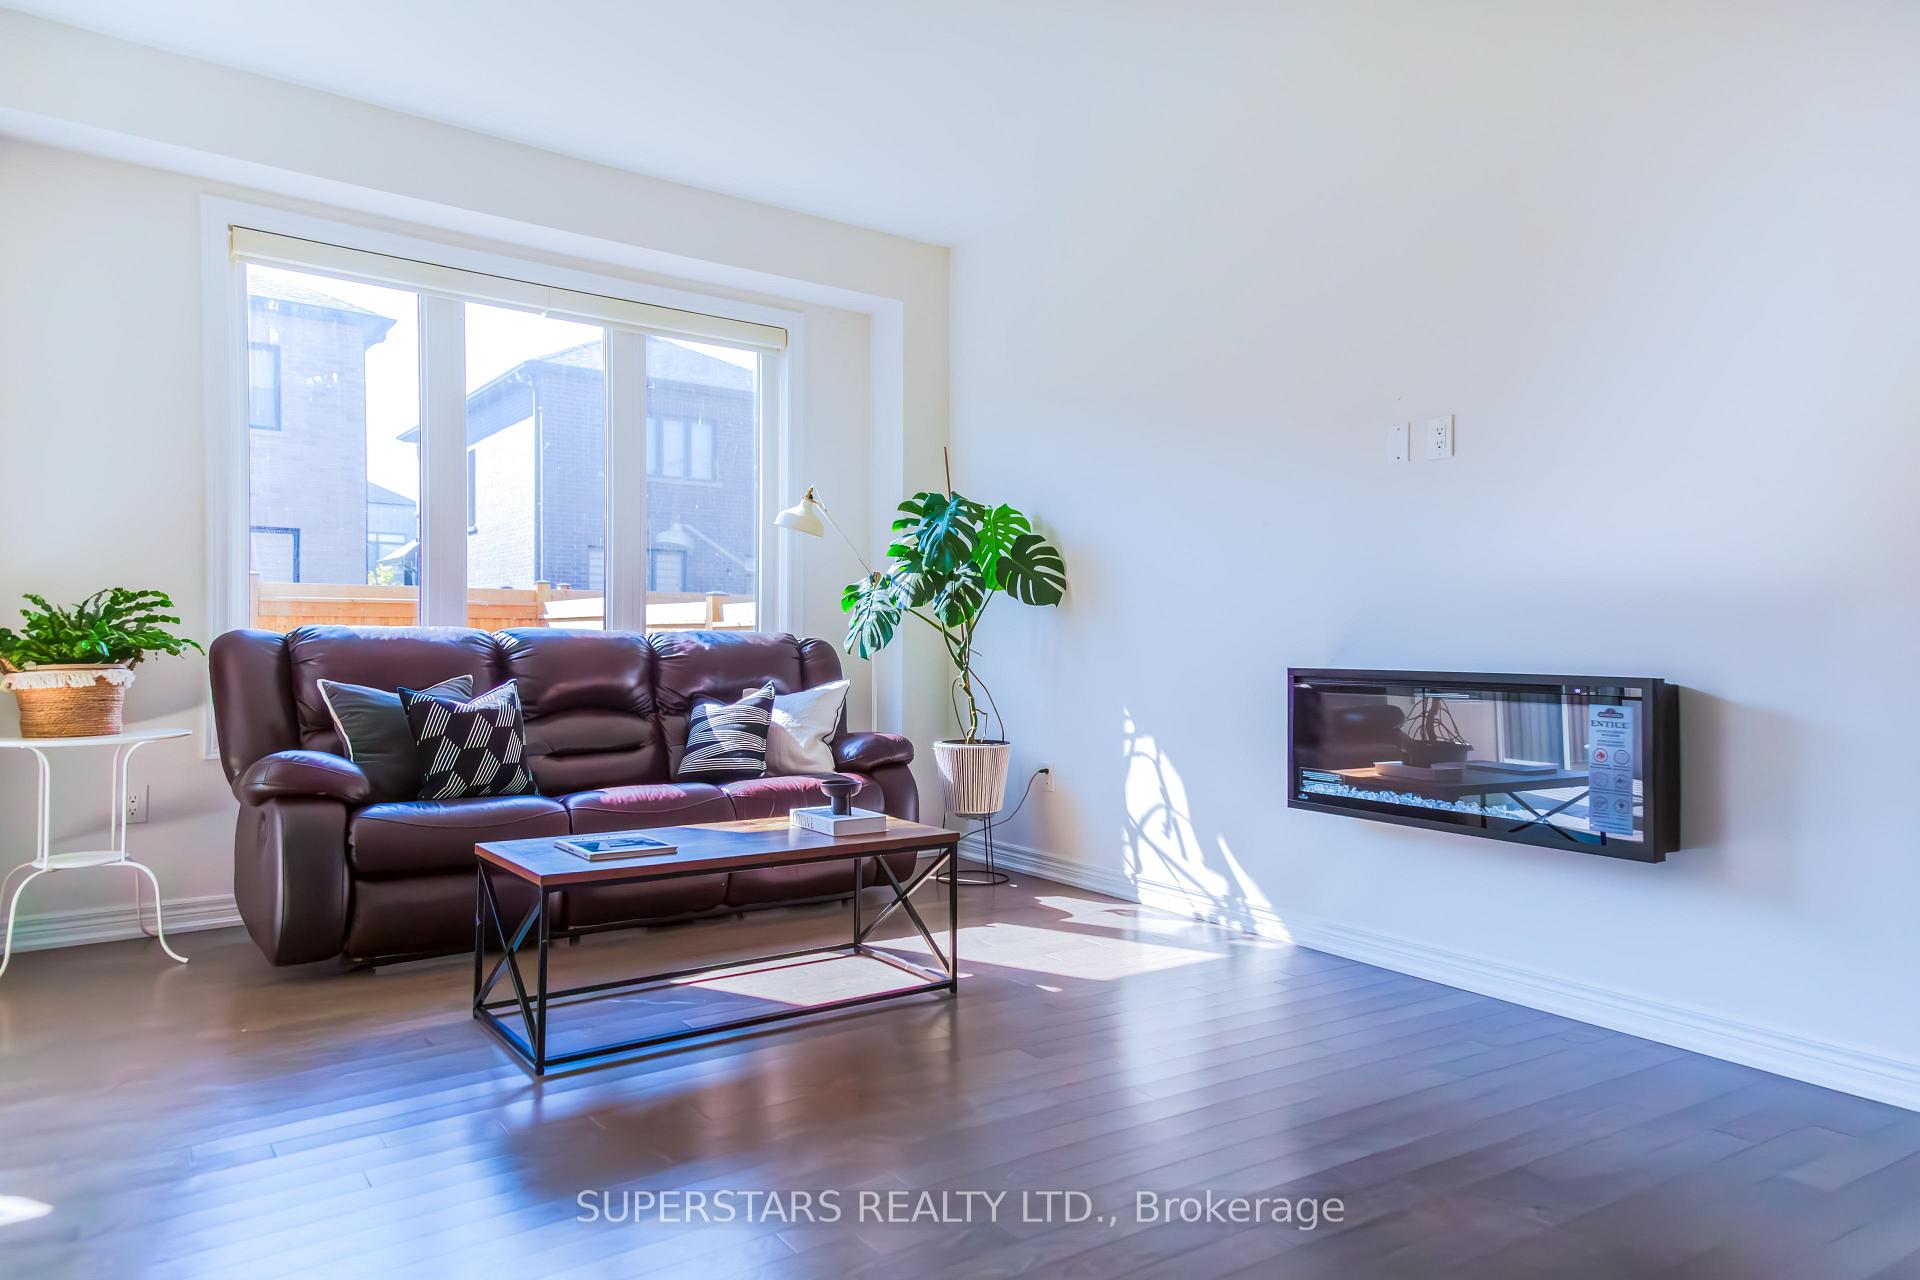
 See all 28 photos
Property history

This listing has ended. It is no longer available.
Property not available for sale or for rent.
Ask about this home
A HOMEH agent will answer your questions about this home.Ask HOMEH
About this home
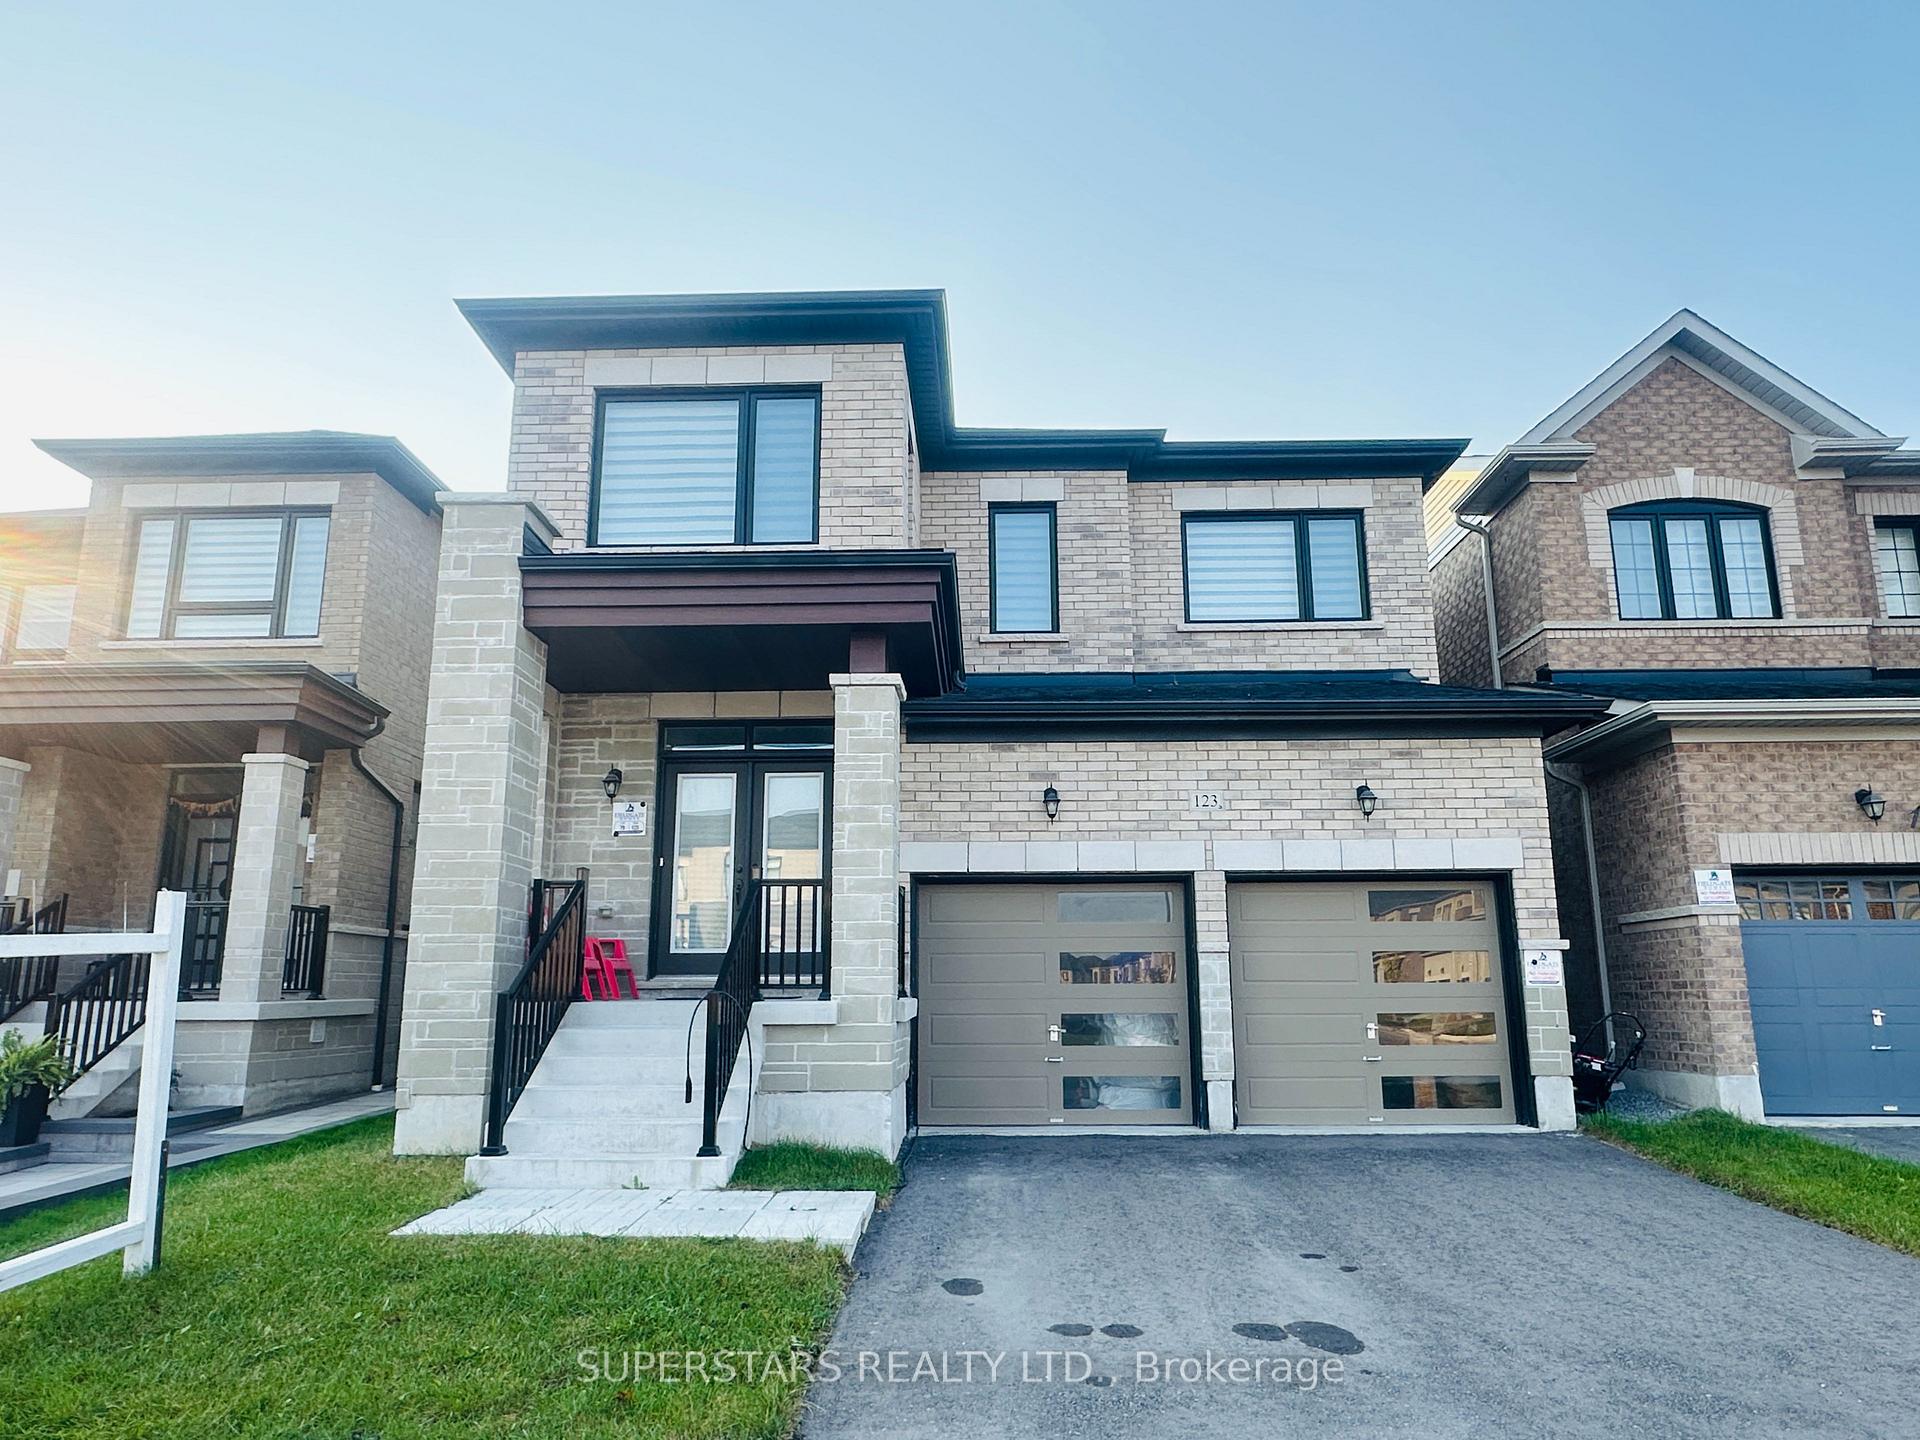
123 Micklefield Avenue, Whitby
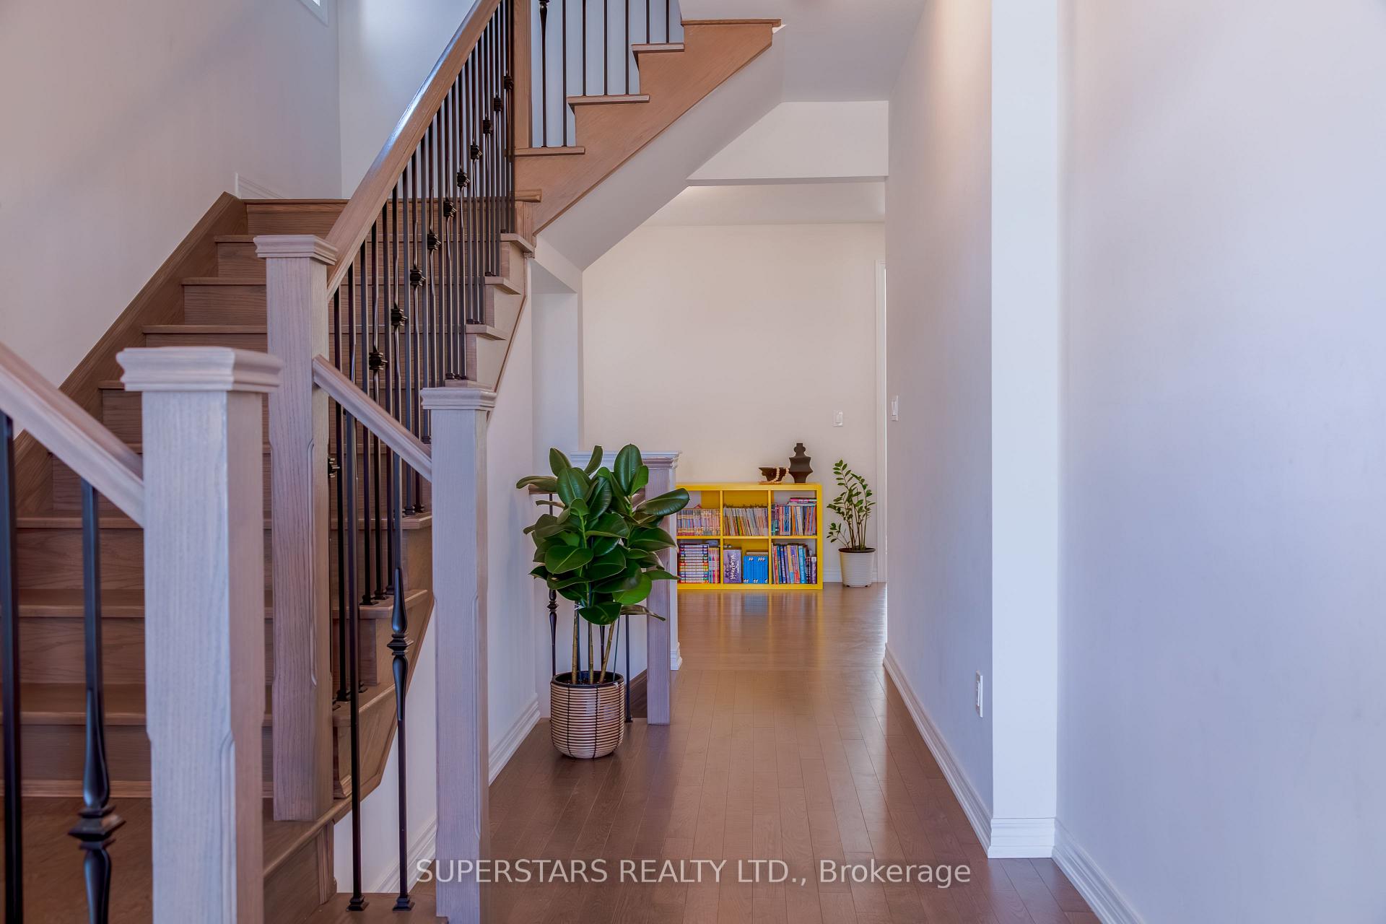
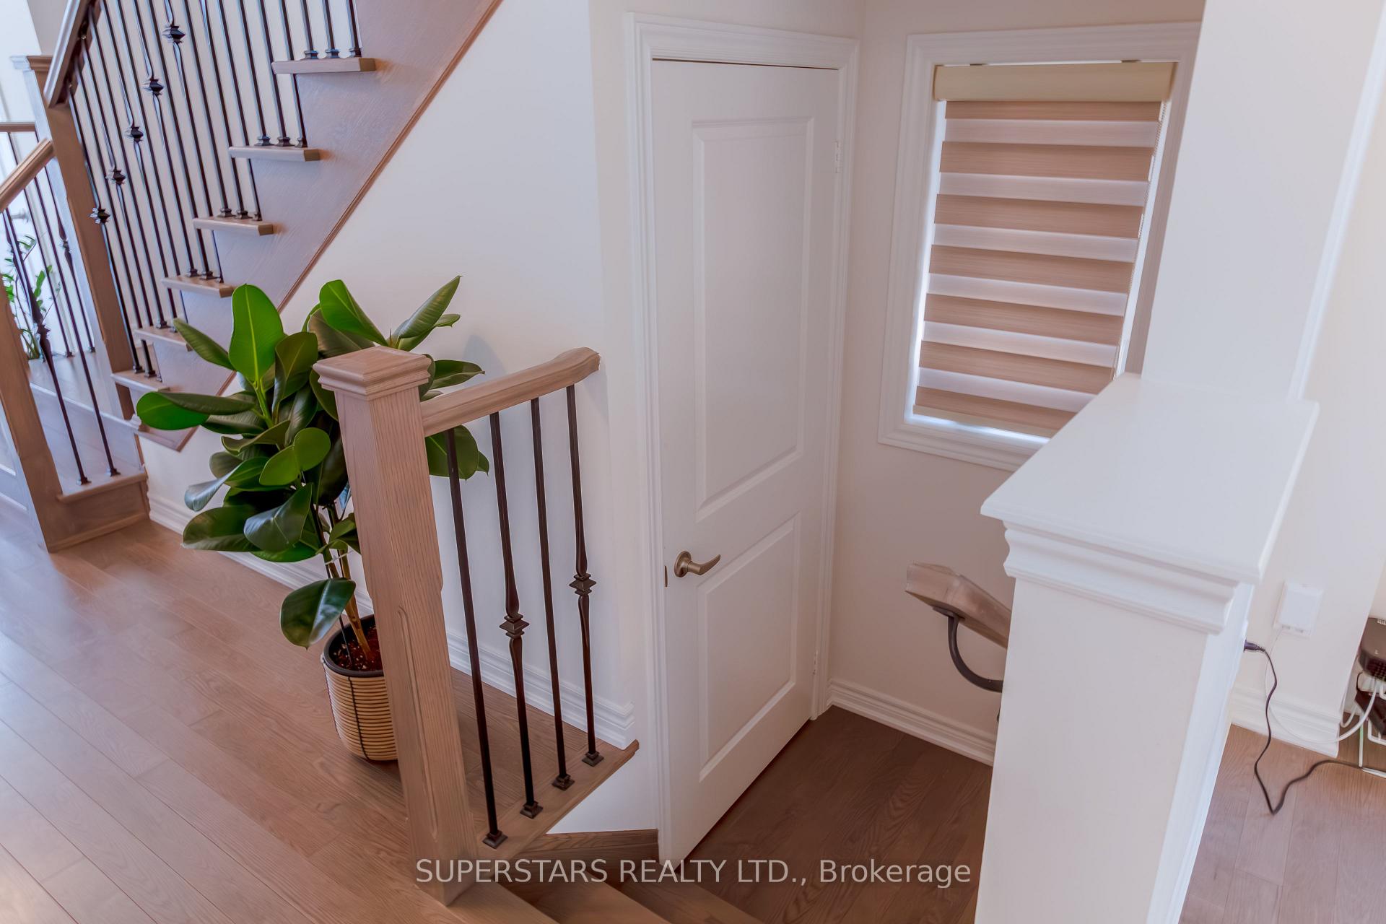
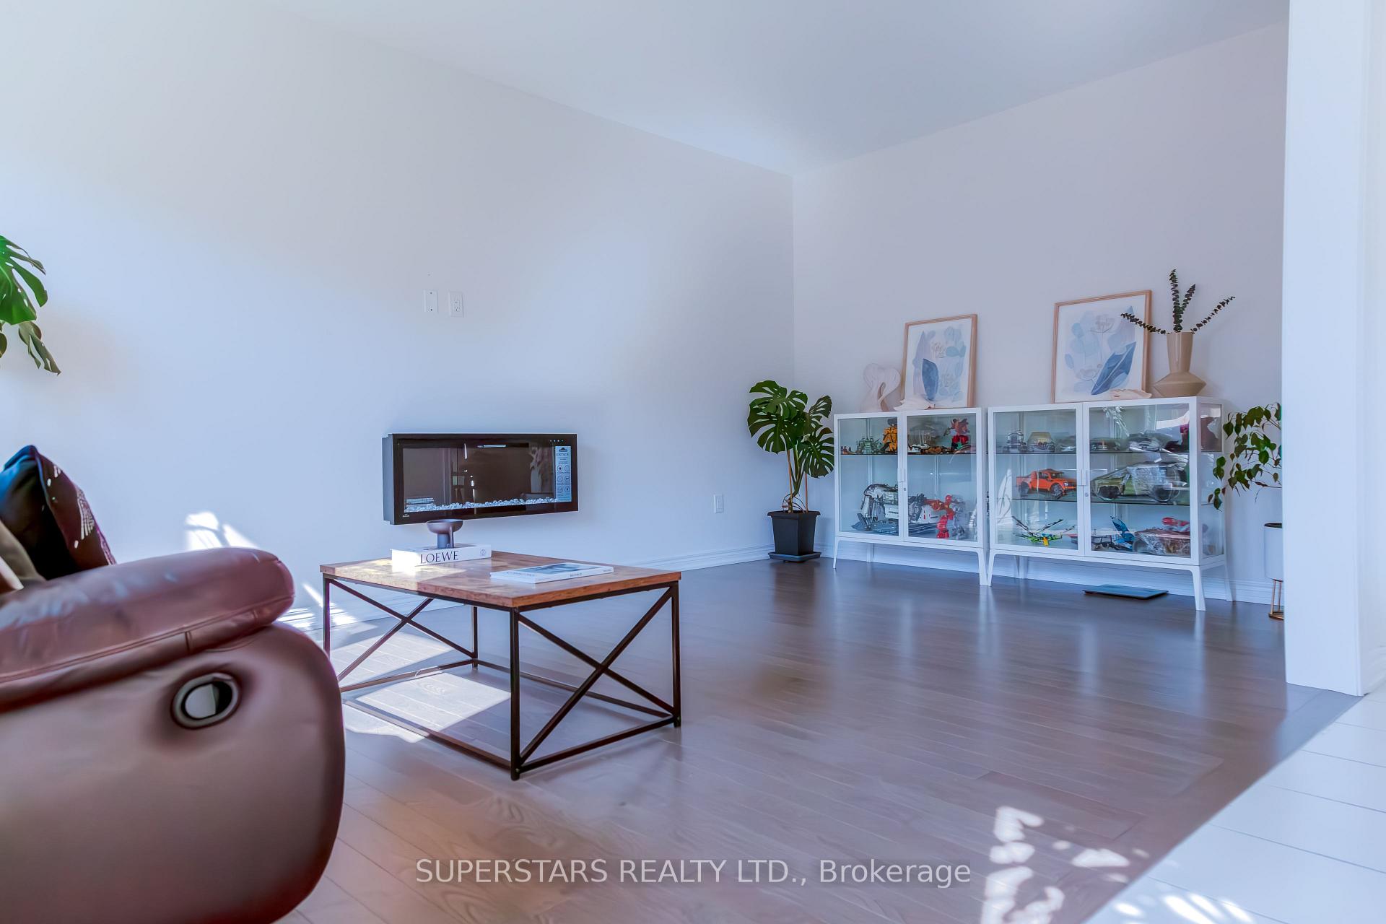
Do Not Miss This Opportunity To Own This Magnificent Bright 4 Bedrooms 4 Baths All Brick Home On A Quiet Beautiful Community In Whitby. This Residence Offers 9' Ceiling On Main & Second Floor, Open Concept kitchen W/Center Island, Breakfast W/O To Yard, The Cozy Family Rm W/Fireplace & Large Windows, Hardwood On Main Floor, Oak Stairs Stained, Dual Shades Throughout Main & Second Floor. The Upper Level Shows 4 Bedrooms, 3 Baths And Laundry. The Primary Bedroom Features 10ft Tray Ceiling, An Expansive W/I Closet, Stand Alone Bathtub, Separate Glass Shower, His & Her Sink. Three Spacious Bedrooms, One With W/I Closet And 4pc Ensuite. Another Two Connected By A Jack & Jill Ensuite Provides Flexibility. Steps To Parks, Heber Down Conservation Area, Tennis/Pickleball Court, Soccer Field, Thermea Spa Village, Schools, Banks, Superstore, Walmart, Farm Boy, Canadian Tire, Community Center. Close Distance To Hwy 412,407,401, Whitby Go Train Station.
Facts & features
Ask about this home
A HOMEH agent will answer your questions about this home.
Rooms
9 rooms · 4 bathrooms
- Family room18′1″ × 11′2″201 sq.ft.
- Dining room16′9″ × 9′10″165 sq.ft.
- Kitchen13′9″ × 7′7″104 sq.ft.
- Breakfast13′9″ × 8′10″122 sq.ft.
- Primary bedroom17′1″ × 11′6″196 sq.ft.
- Bedroom 211′6″ × 11′2″128 sq.ft.
- Bedroom 39′10″ × 9′6″94 sq.ft.
- Bedroom 411′2″ × 10′10″121 sq.ft.
- Laundry7′3″ × 5′3″38 sq.ft.
Around this home
Schools nearby
School rating, out of 10.
Listing details
Helpful tools
Your HOMEH agent
"I would see it this week."
Ask HOMEH about this home
Price, neighbourhood, monthly cost. Ask anything.
HOMEH Intelligent Agent is an AI, not a licensed representative. Check anything important with your agent.