
 See all 35 photos
Property history

This listing has ended. It is no longer available.
Property not available for sale or for rent.
Ask about this home
A HOMEH agent will answer your questions about this home.Ask HOMEH
About this home
135 Micklefield Avenue, Whitby
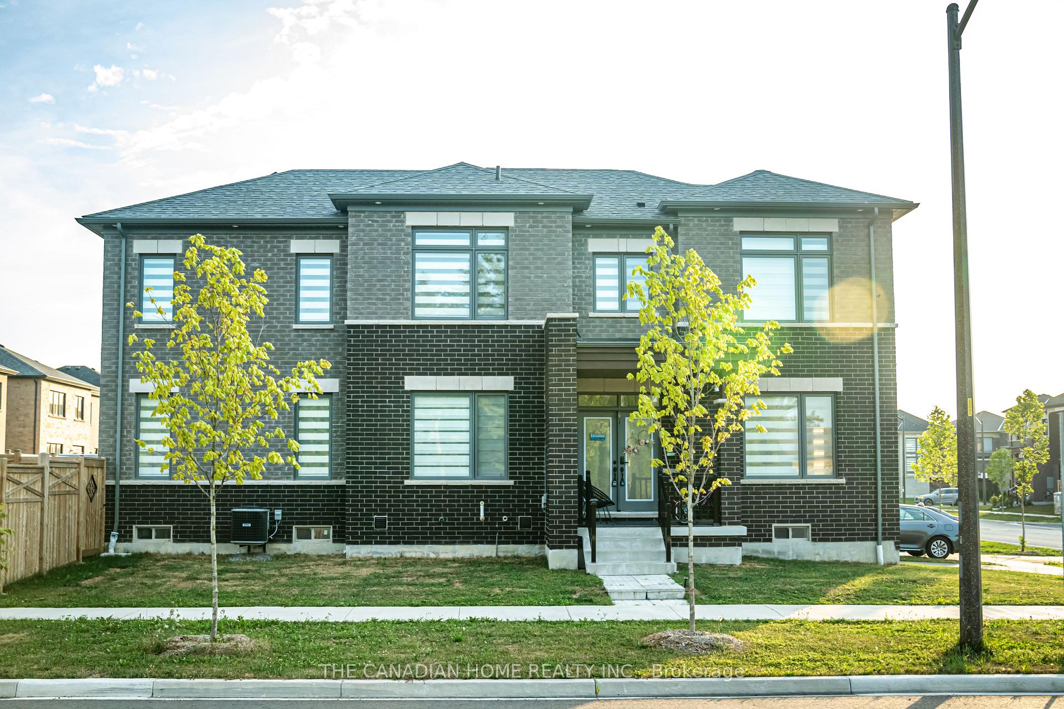
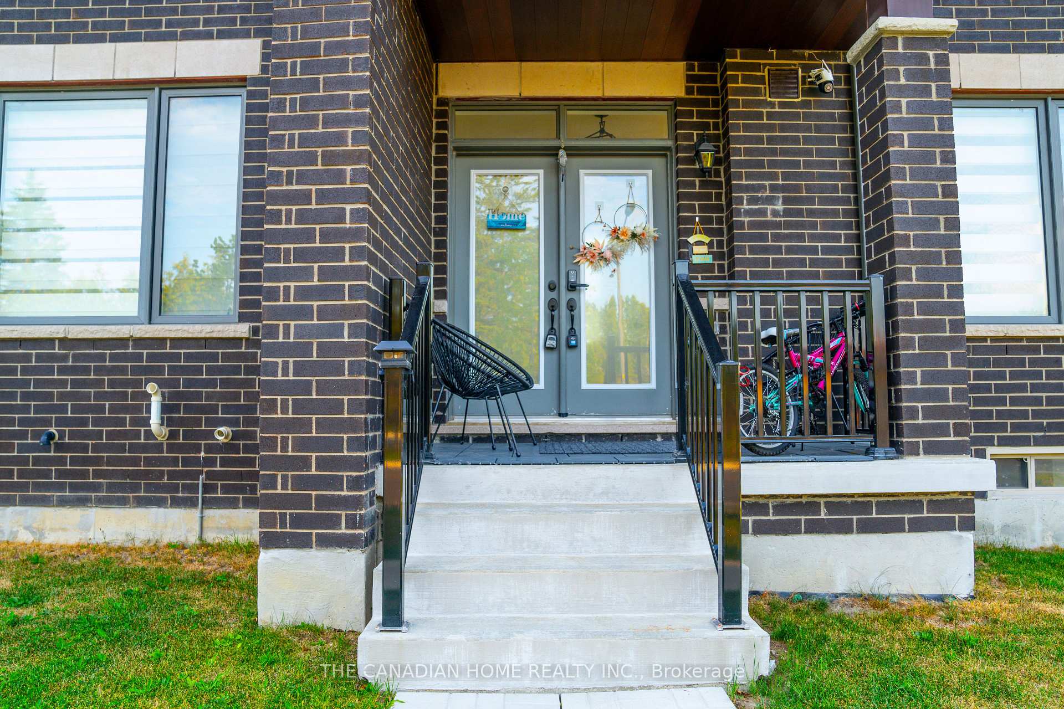
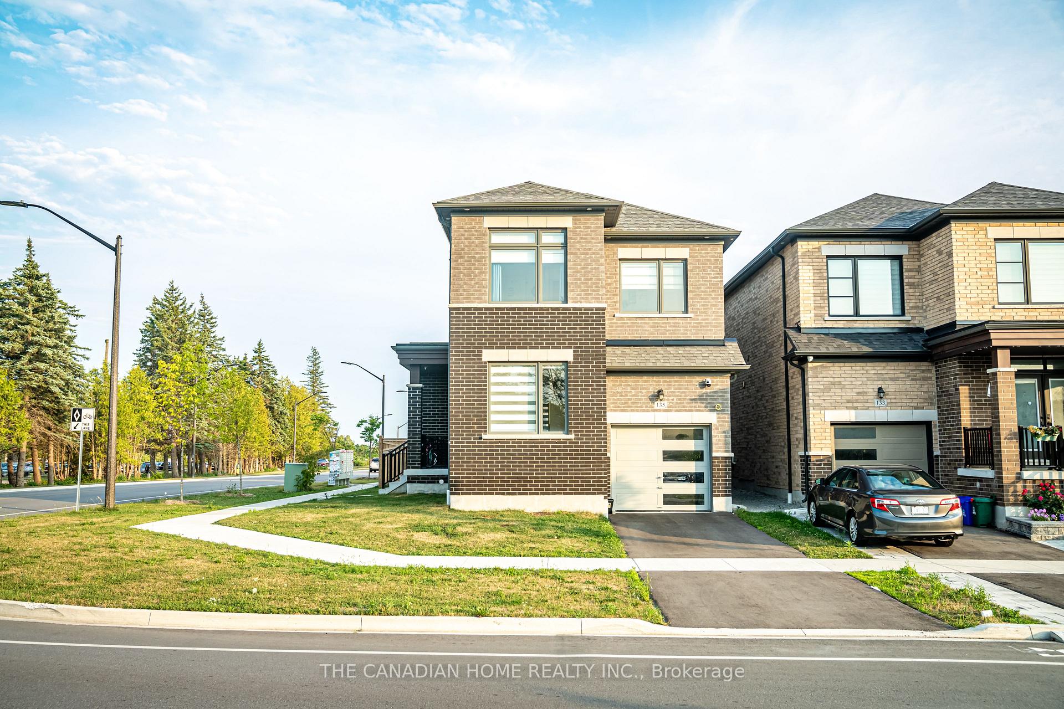
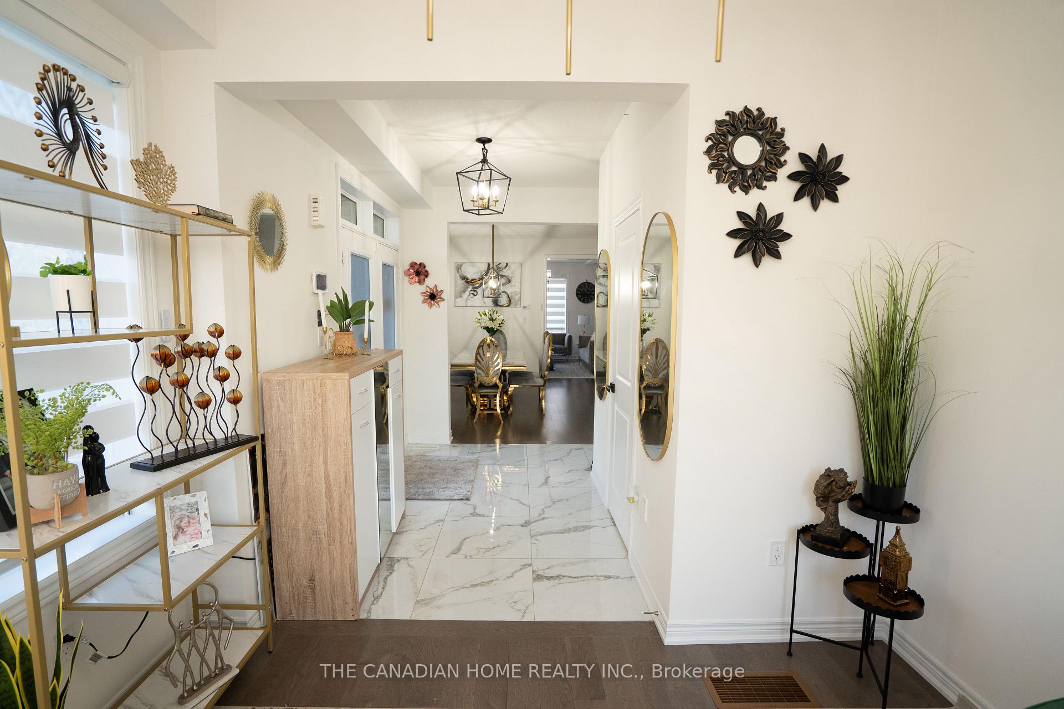
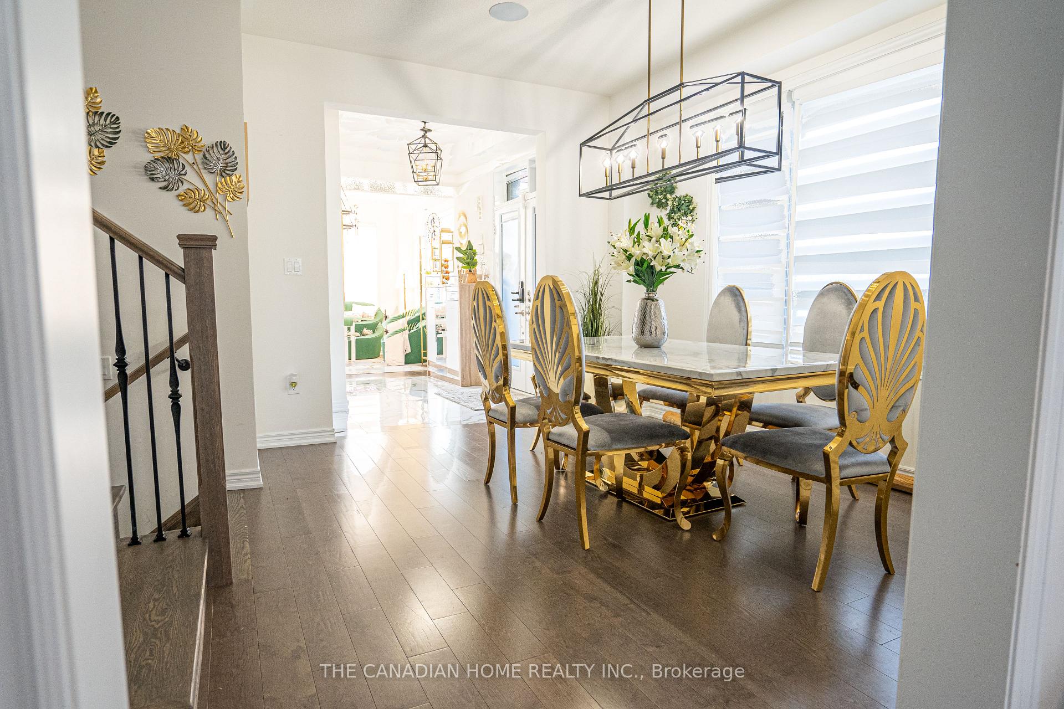
Absolutely Stunning Premium Detached Corner house located in the Family Friendly neighbourhood of Rural Whitby. Siding onto Conservation Area, this Stylish and Bright Executive home comes with 4 Large Bed Rooms & 3 Wash Rooms above Ground and a spacious Fully Finished 2 Bed Room Basement with Separate Side Entrance, Modern Kitchen & Separate Laundry. The Main Floor features a Double Door Entry into a Spacious Foyer with 9 feet ceilings. This Executive Home offers Hardwood Floors Throughout The Main Floor. The Living Room has Large Windows. The Dining room leads into the very specious and open concept Family Room and Kitchen. The Family Room has a premium electric fireplace. The Kitchen is highlighted with premium White Tall Kitchen Cabinets, Granite Countertops with Double Undermount Sink and an array of Premium Appliances starting with 4 Door Fridge, Ceramic Glass Cooktop, Built in Grill and Oven, Rangehood, Dishwasher. The Kitchen leads into the spacious fully fenced backyard through the tall 8 feet high patio doors. From the Main floor through the Oak Staircase With Wrought Iron Pickets we are reaching the Upper level. The Master Bedroom has 10 feet high Tray Ceiling, a premium 4 piece ensuite washroom with standing Shower & Tub, large Windows and a spacious walk in Closet. The Other 3 Bed Rooms are equally spacious with large Windows and Closets. The Laundry is on the Upper floor. The Fully Finished Basement with a Separate Side entrance has a large Recreation Room, 2 spacious Bed Rooms with Closets & Windows, a 3 piece Wash Room, a Modern Kitchen with Quartz counter tops, S/S Fridge, Stove, Built in Microwave and a separate laundry. Located Just Steps To Nordic Thermea Spa, one of the largest Spa villages in Ontario, Cullen central park Conservation Area, Walking Trails, Nature, Shopping, Restaurants And So Much More. Don't Miss This Opportunity! This premium house is located just 5 minutes walking distance to the nearest Bus Stop located in Taunton Rd West.
Facts & features
Ask about this home
A HOMEH agent will answer your questions about this home.
Rooms
17 rooms · 4 bathrooms
- Foyer—
- Powder room—
- Dining room11′ × 12′132 sq.ft.
- Family room16′ × 10′159 sq.ft.
- Kitchen18′ × 9′162 sq.ft.
- Living room10′ × 10′99 sq.ft.
- Primary bedroom11′ × 16′5″180 sq.ft.
- Bedroom 29′ × 10′90 sq.ft.
- Bedroom 310′ × 9′90 sq.ft.
- Bedroom 49′ × 10′90 sq.ft.
- Bathroom—
- Laundry—
- Family room20′ × 10′199 sq.ft.
- Kitchen6′ × 10′60 sq.ft.
- Bedroom10′ × 10′99 sq.ft.
- Bedroom10′ × 10′99 sq.ft.
- Bathroom—
Around this home
Listing details
Helpful tools
Your HOMEH agent
"I would see it this week."
Ask HOMEH about this home
Price, neighbourhood, monthly cost. Ask anything.
HOMEH Intelligent Agent is an AI, not a licensed representative. Check anything important with your agent.