
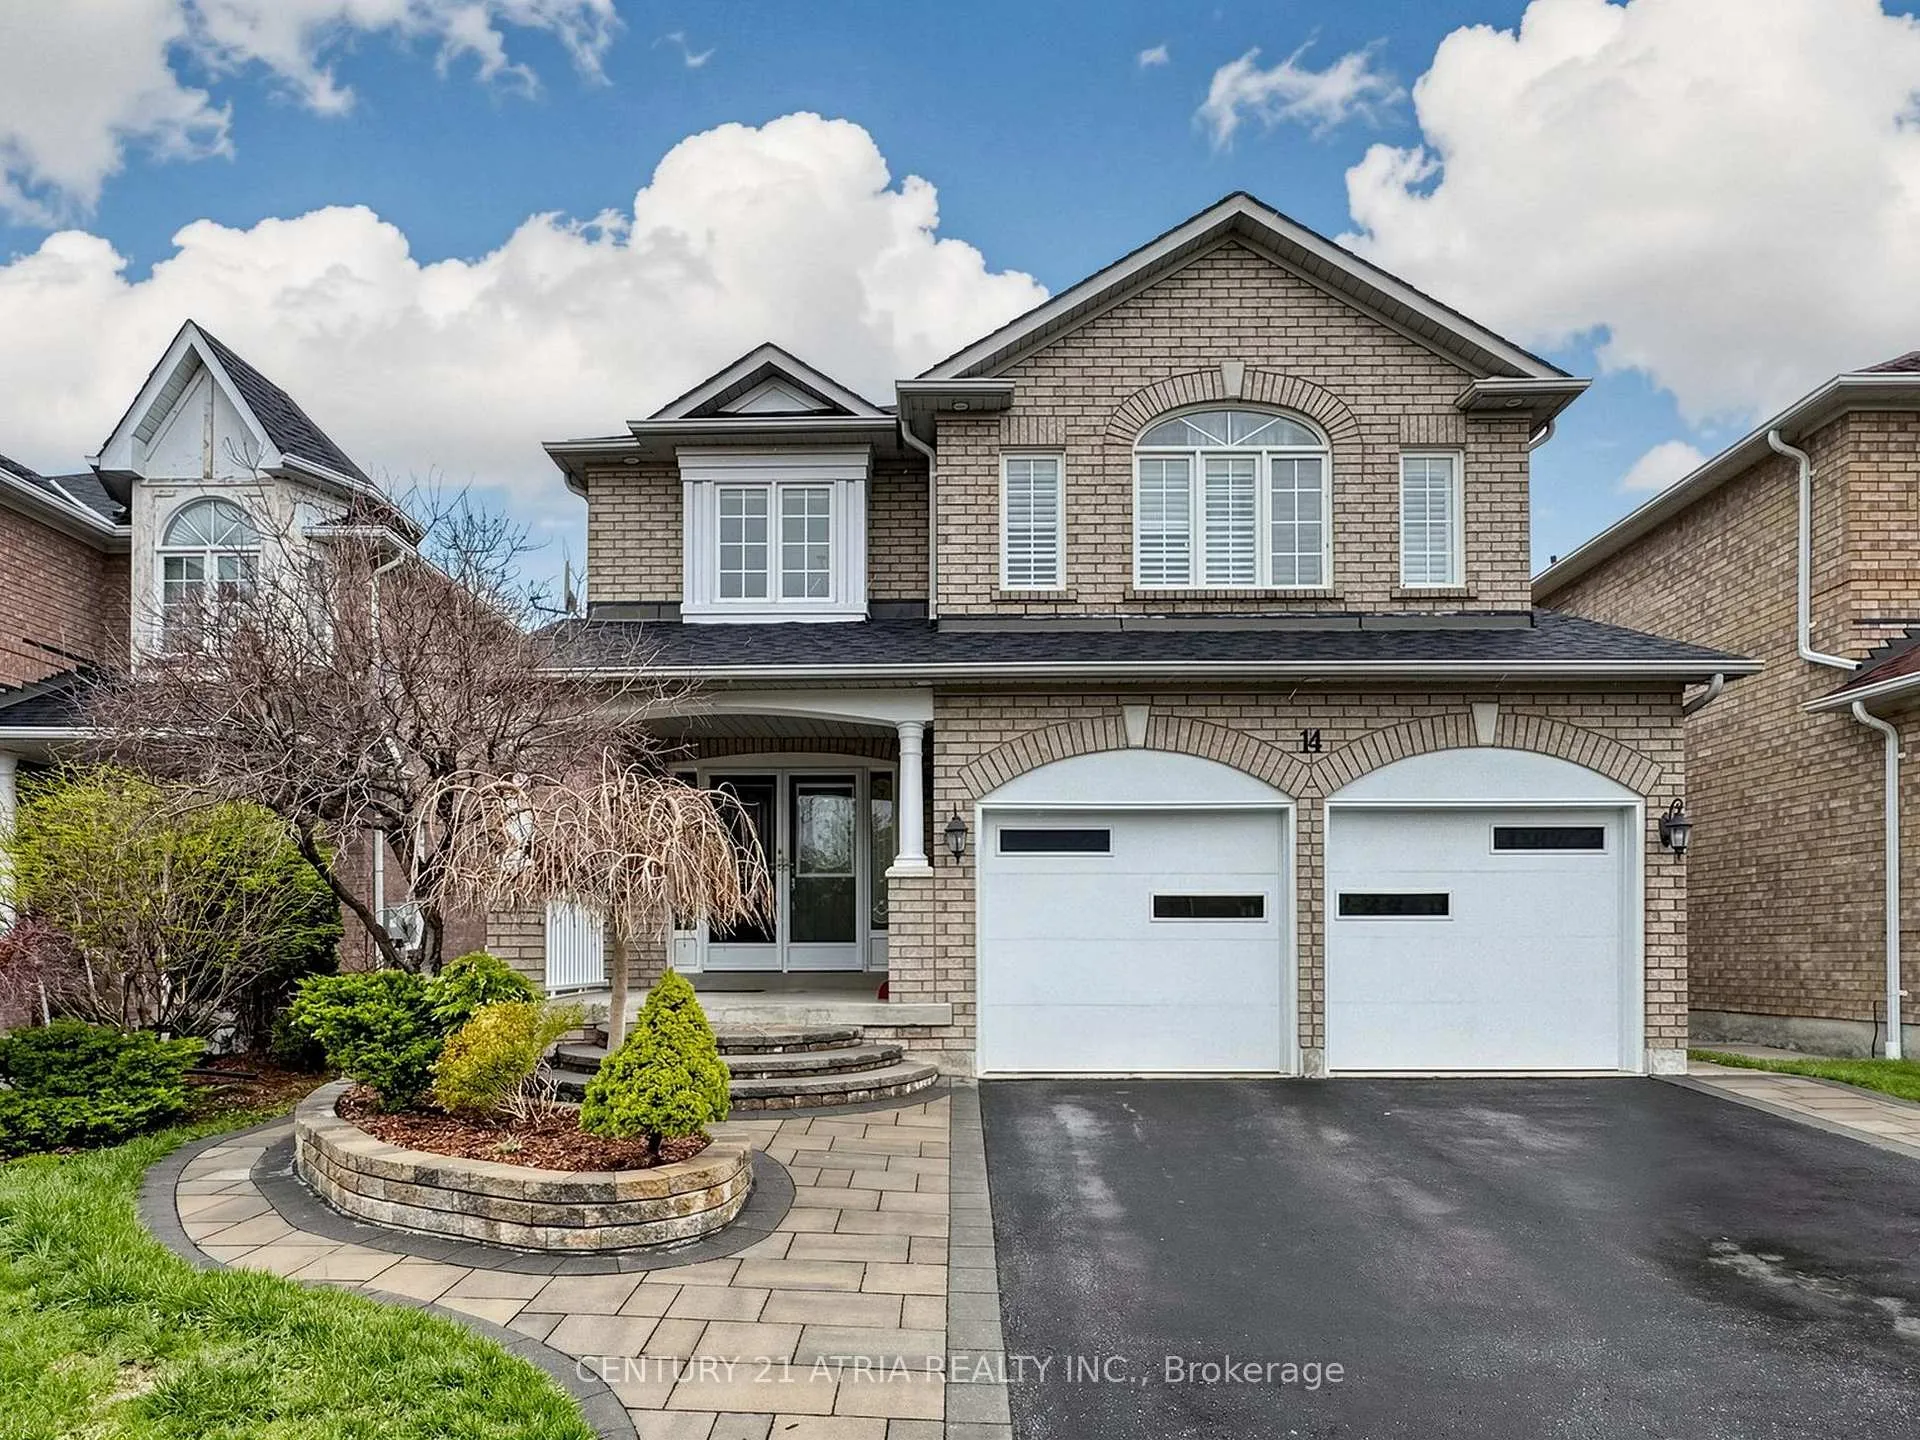
14 Robert Attersley Drive W
Whitby (Taunton North)14 Robert Attersley Drive W
Whitby (Taunton North)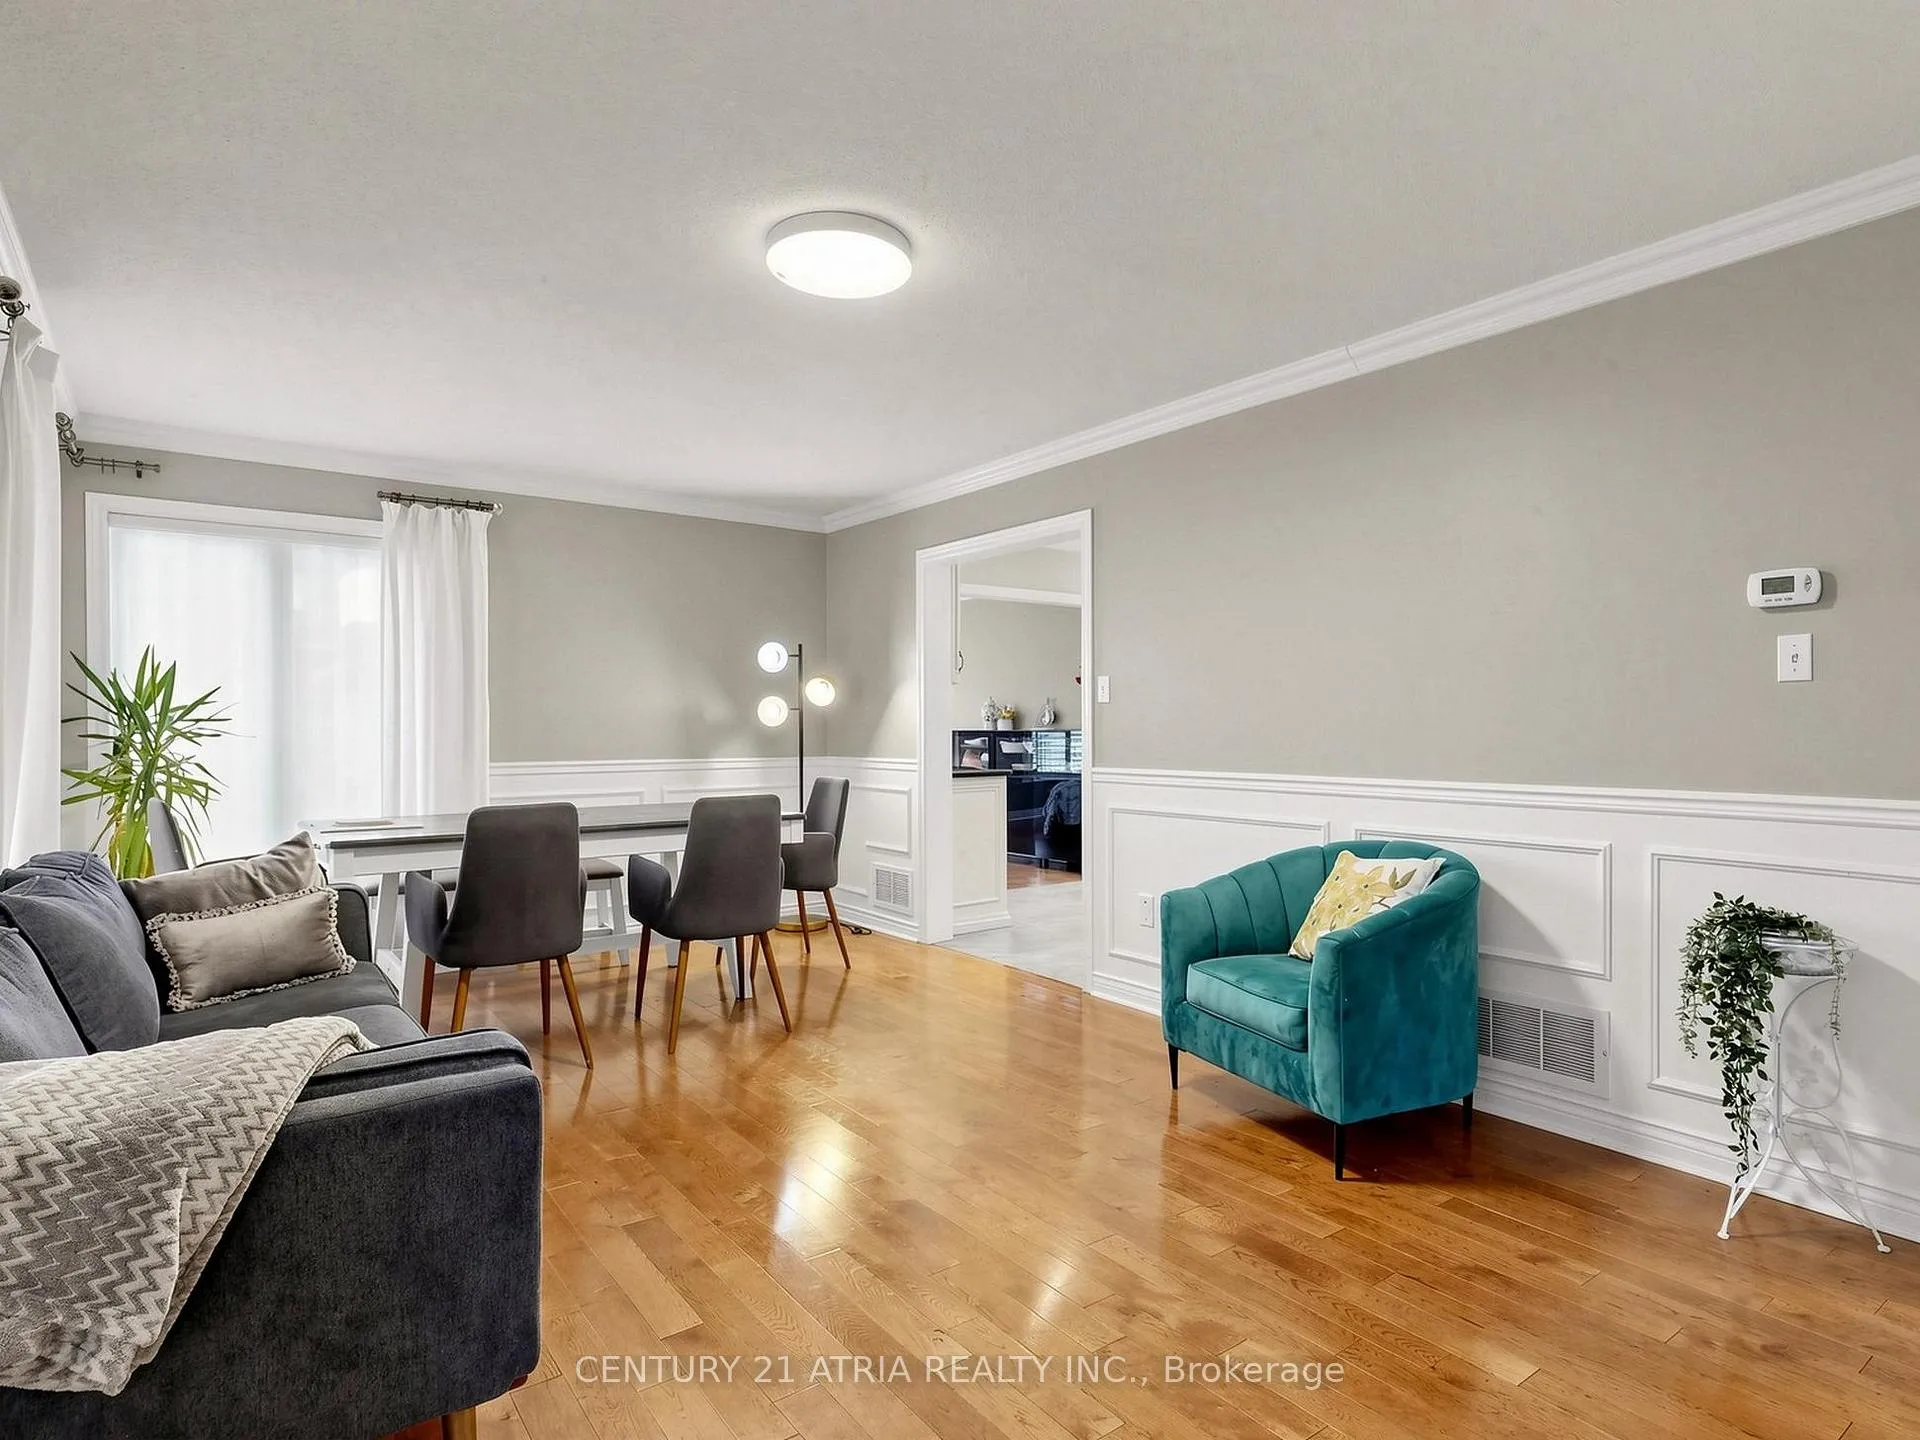
 See all 47 photos
Property history

This listing has ended. It is no longer available.
Property not available for sale or for rent.
Ask about this home
A HOMEH agent will answer your questions about this home.Ask HOMEH
About this home
14 Robert Attersley Drive W, Whitby
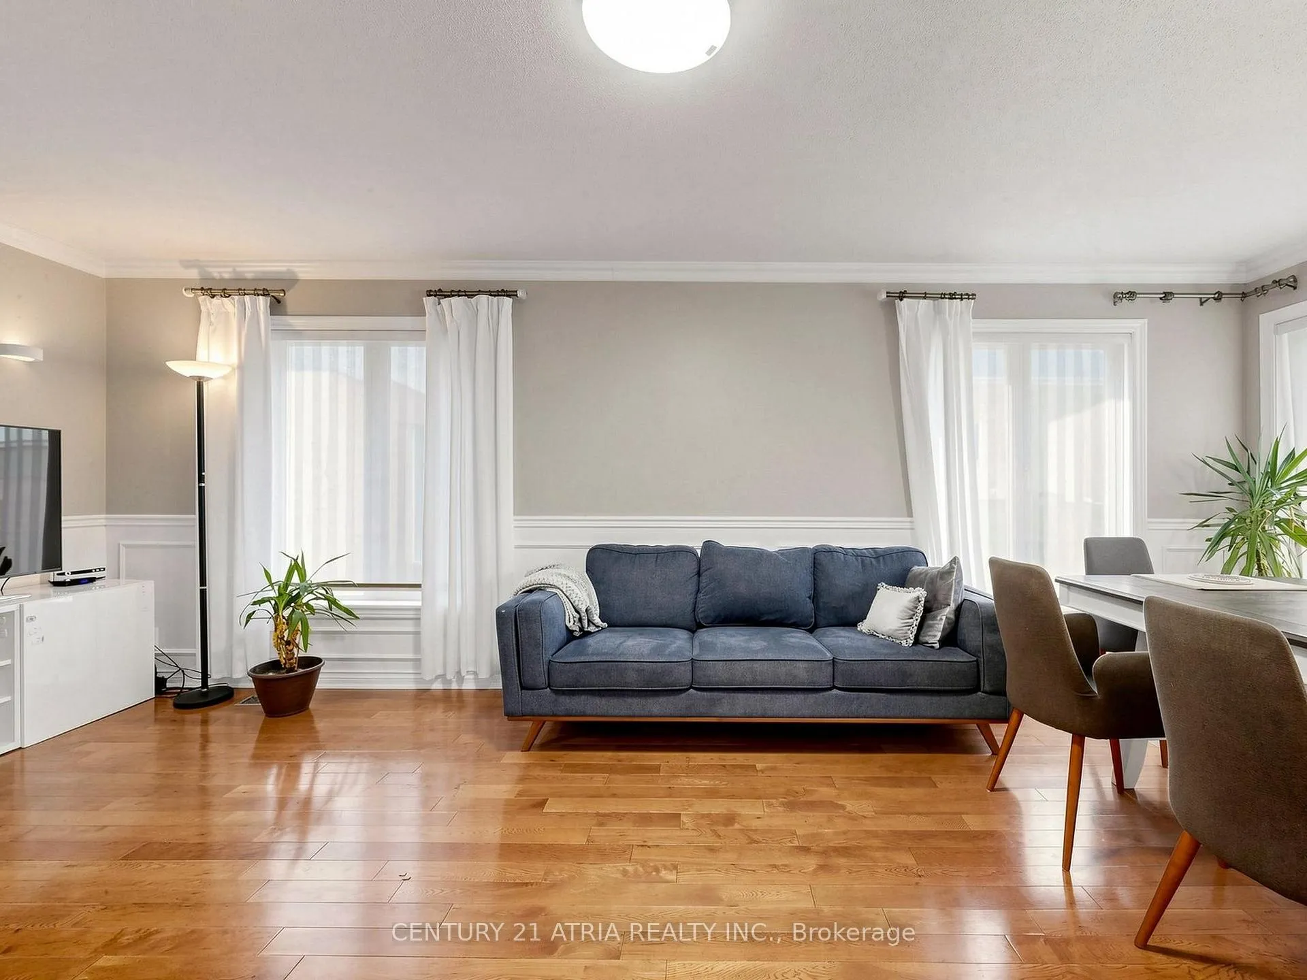
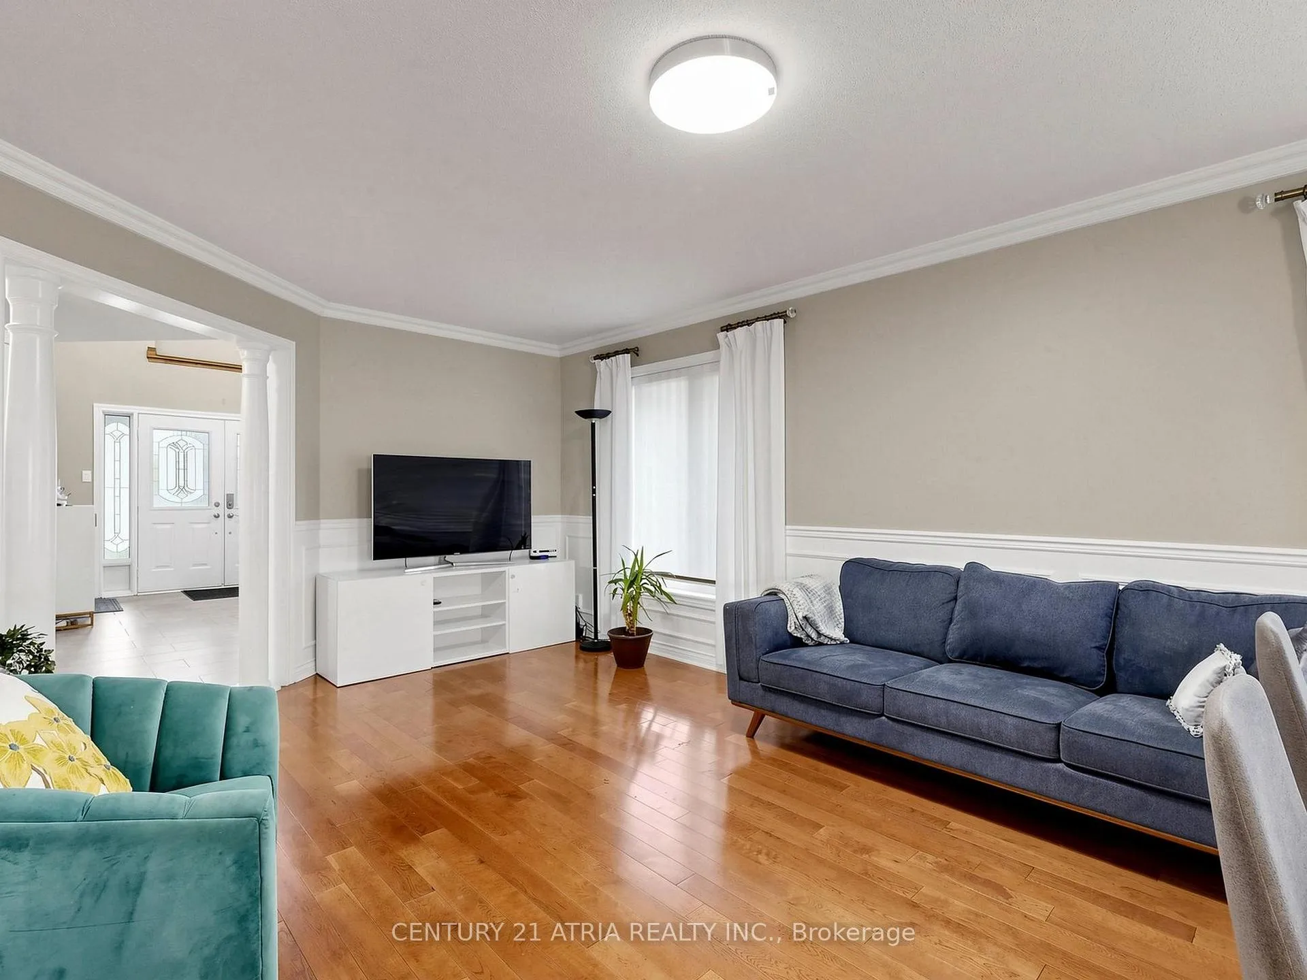
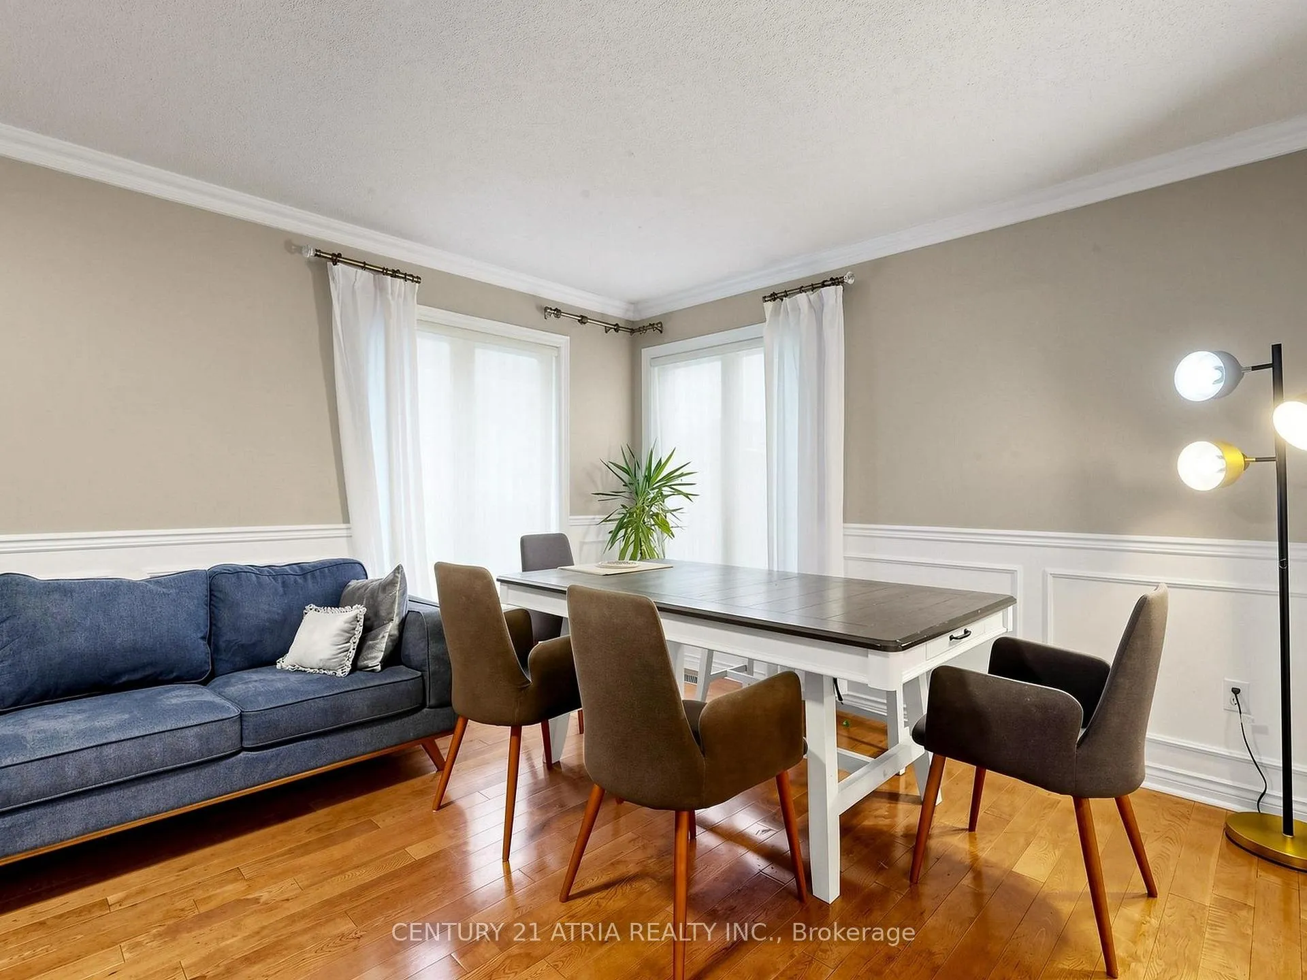
Located in one of Whitby's most desirable family-friendly neighbourhoods, this rare find executive 4-bedroom home with a spacious legal 2-bedroom basement suite offers exceptional versatility for any lifestyle. Just minutes to schools, parks, shopping, dining, transit, Thermea Spa, SmartCentres Whitby Northeast, Taunton Gardens - enjoy city convenience without sacrificing peace and quiet. This all-brick home showcases timeless finishes, a grand double-door entry, and a stunning double-height foyer. Features include hardwood flooring throughout, California shutters, a formal dining room, and a bright living room with a cozy fireplace. The chef-inspired kitchen boasts a large centre island, ample cabinetry, tons of countertop space, wine cooler, and a walkout to a private backyard. Entertain effortlessly in the fully fenced easy-to-maintain yard with a spacious patio that flows from the kitchen. Practical highlights include main floor laundry, interior garage access, and a fully self-contained basement suite - ideal for rental income potential or multigenerational living. *Basement photos taken prior to tenancy*
Facts & features
Ask about this home
A HOMEH agent will answer your questions about this home.
Rooms
14 rooms · 4 bathrooms
- Living room21′8″ × 12′259 sq.ft.
- Dining room21′8″ × 12′259 sq.ft.
- Kitchen16′ × 15′240 sq.ft.
- Breakfast11′11″ × 15′179 sq.ft.
- Laundry—
- Primary bedroom11′10″ × 16′189 sq.ft.
- Bedroom 210′ × 12′120 sq.ft.
- Bedroom 311′8″ × 12′140 sq.ft.
- Bedroom 410′ × 14′7″146 sq.ft.
- Bedroom 57′7″ × 11′83 sq.ft.
- Bedroom7′10″ × 13′7″107 sq.ft.
- Living room11′7″ × 13′11″161 sq.ft.
- Foyer10′4″ × 15′154 sq.ft.
- Kitchen25′ × 18′449 sq.ft.
Around this home
Schools nearby
School rating, out of 10.
Listing details
Helpful tools
Your HOMEH agent
"Priced 5% over our estimate. I would see it this week."
Ask HOMEH about this home
Price, neighbourhood, monthly cost. Ask anything.
HOMEH Intelligent Agent is an AI, not a licensed representative. Check anything important with your agent.