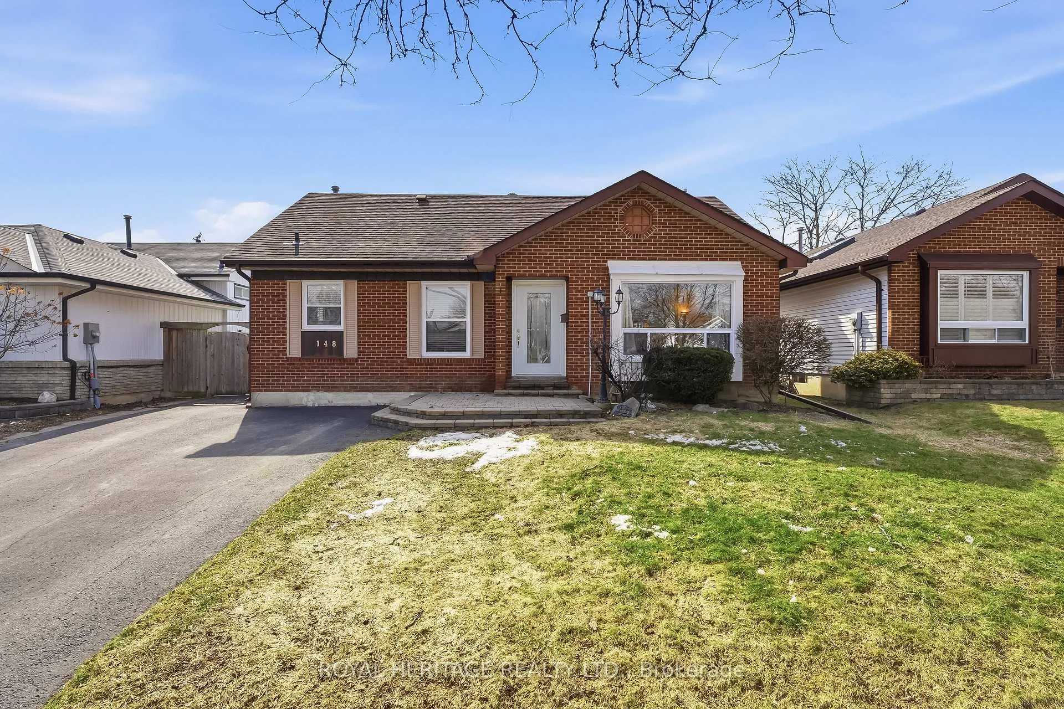
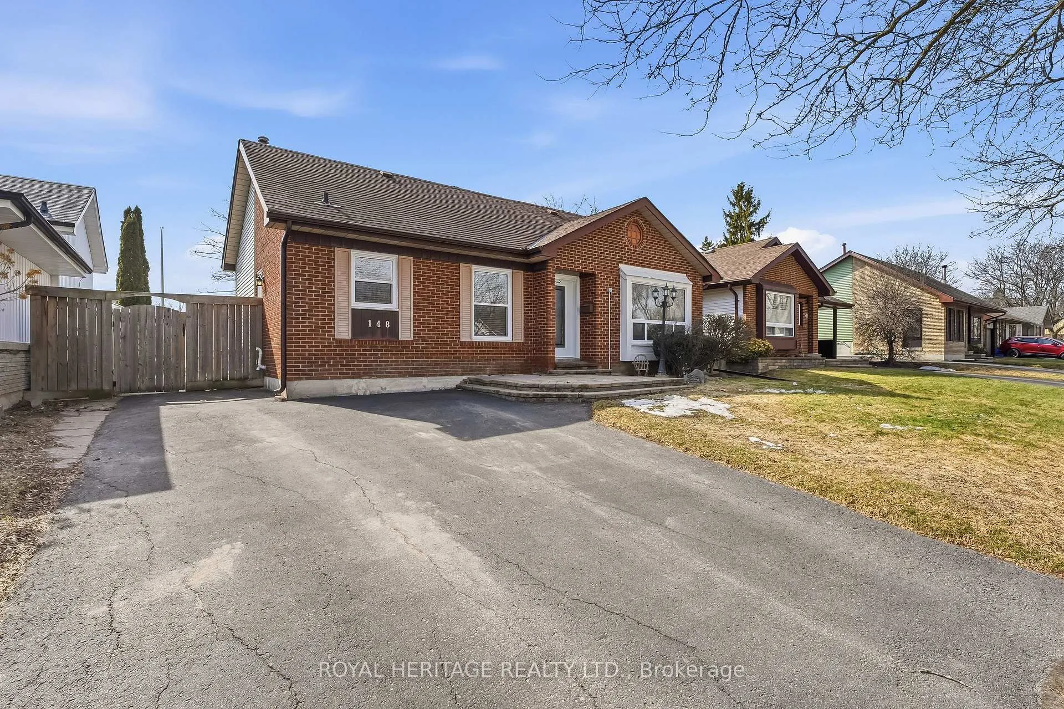
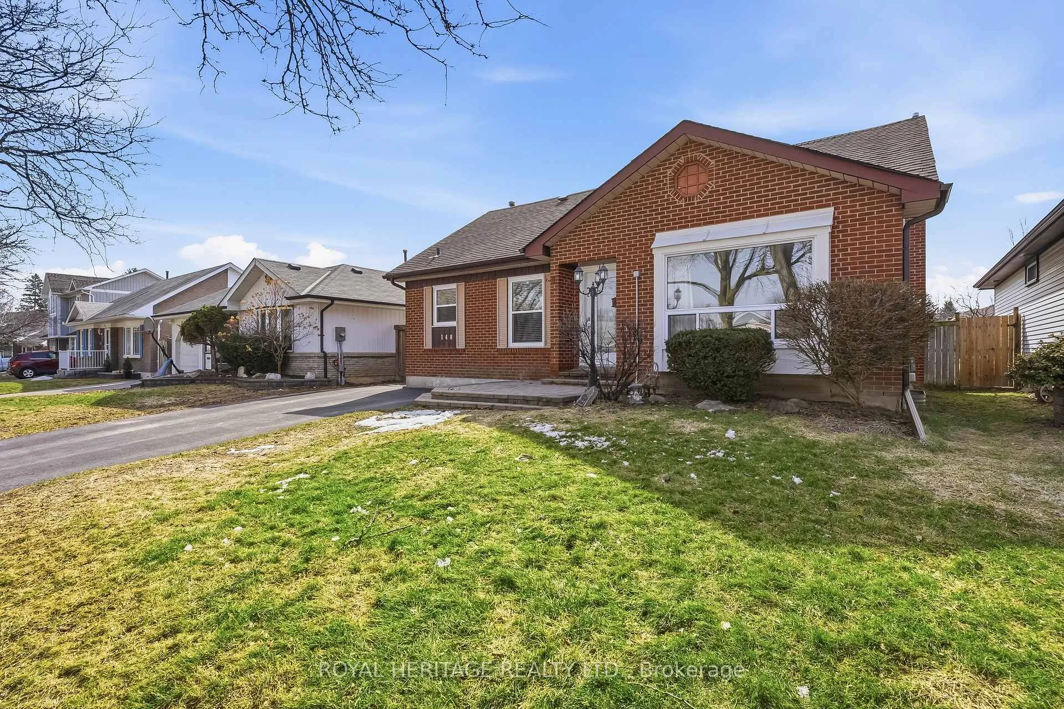
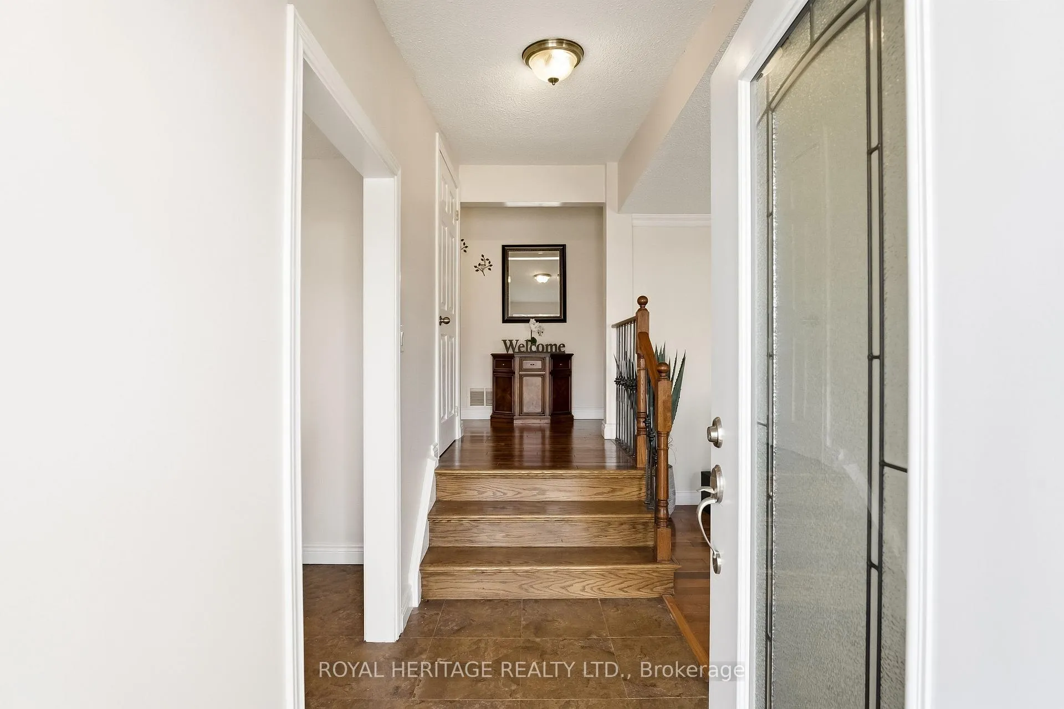
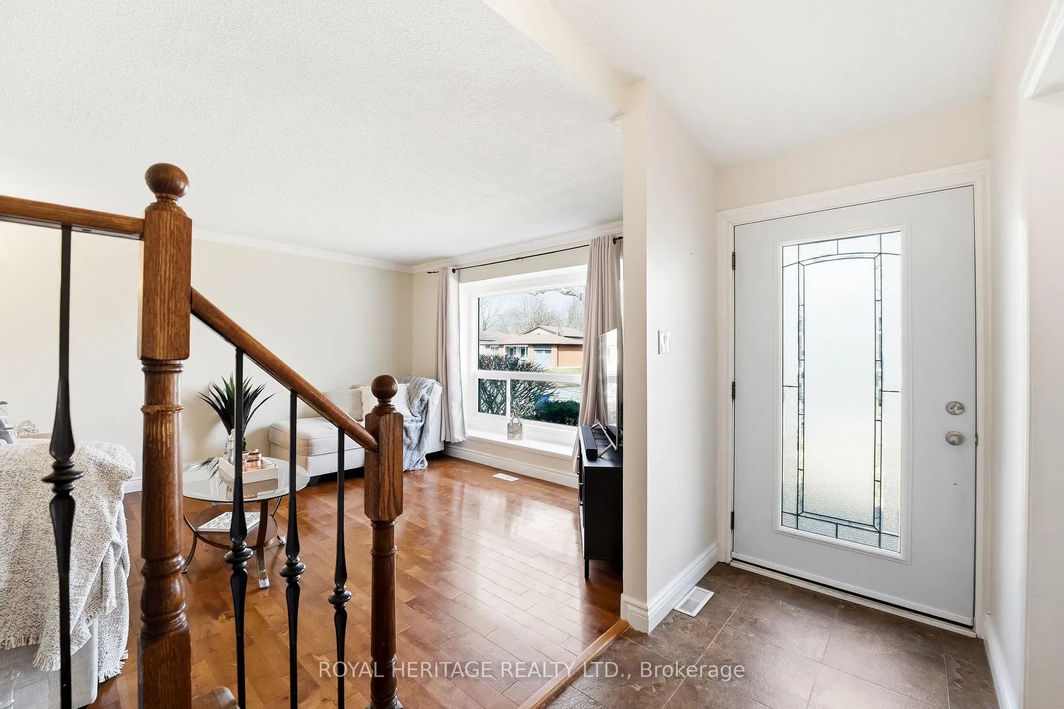
Bright, spacious, and move-in ready with a sun-filled living space, gas fireplace, and a huge backyard perfect for entertaining.Welcome to 148 Guthrie Crescent in Whitby's highly sought-after Queen's Common / Otter Creek community.This beautifully maintained backsplit offers a functional, family-friendly layout with minimal stairs, perfect for all ages and lifestyles. Whether you're upsizing, downsizing, or looking for flexible living space, this home delivers.The main level features a bright and inviting living and eat-in Kitchen area enhanced by a large picture window that fills the space with natural light, creating a warm and welcoming atmosphere. The upper level offers spacious bedrooms and a full bath, while just a few steps down, you'll find a generous family room complete with a cozy gas fireplace, perfect for relaxing evenings or entertaining guests.A side entrance off the kitchen leads directly to the lower level, adding excellent functionality and potential. The finished lower level offers an additional bedroom, a 3-piece washroom, and flexible space ideal for extended family, guests, or a potential in-law setup.Step outside to your private backyard, a huge outdoor space featuring an above-ground pool and a large entertaining deck, perfect for summer gatherings, family time, and hosting friends.Located in one of Whitby's most desirable neighbourhoods, this home is within the boundaries of one of Durham Region's top-rated schools and just minutes to parks, shopping, and everyday amenities. Commuters will love the quick access to Highways 412, 407, and 401, along with convenient public transit.A rare opportunity to own a bright, versatile, move-in-ready home in a high-demand, family-focused community. Don't miss it.
Read more
In-Law CapabilityAbove Ground
Facts & features
TypeDetached
StyleBacksplit 3
Size700~1.1K Sq.Ft.
Lot50 x 150.01 ft
Tax$5,955 (2025)
HeatingForced air, gas
CoolingCentral air
BasementFinished
WaterMunicipal
FireplaceYes, natural gas
Book a viewing
Wed28Oct
Thu29Oct
Fri30Oct
Sat31Oct
Sun1Nov
Pick a time
Rooms
10 rooms · 2 bathrooms
Main floor3 rooms
Living room13′6″ × 13′11″188 sq.ft.
Kitchen8′11″ × 12′2″108 sq.ft.
Breakfast9′ × 8′8″78 sq.ft.
Second floor3 rooms
Primary bedroom12′10″ × 13′5″173 sq.ft.
Bedroom 2892′5″ × 9′2″8198 sq.ft.
Bedroom 38′1″ × 9′2″74 sq.ft.
Lower level4 rooms
Bedroom 413′6″ × 13′11″188 sq.ft.
Family room33′ × 12′4″407 sq.ft.
Den5′4″ × 9′10″52 sq.ft.
Utility room16′11″ × 8′8″147 sq.ft.
Bathrooms2
4-pcSecond3-pcBasement
Thinking of selling your home?See what your home is worth today.

 See all 49 photos
