
 See all 25 photos
Property history

This home has sold. It is no longer available.
Property not available for sale or for rent.
Ask about this home
A HOMEH agent will answer your questions about this home.Ask HOMEH
About this home
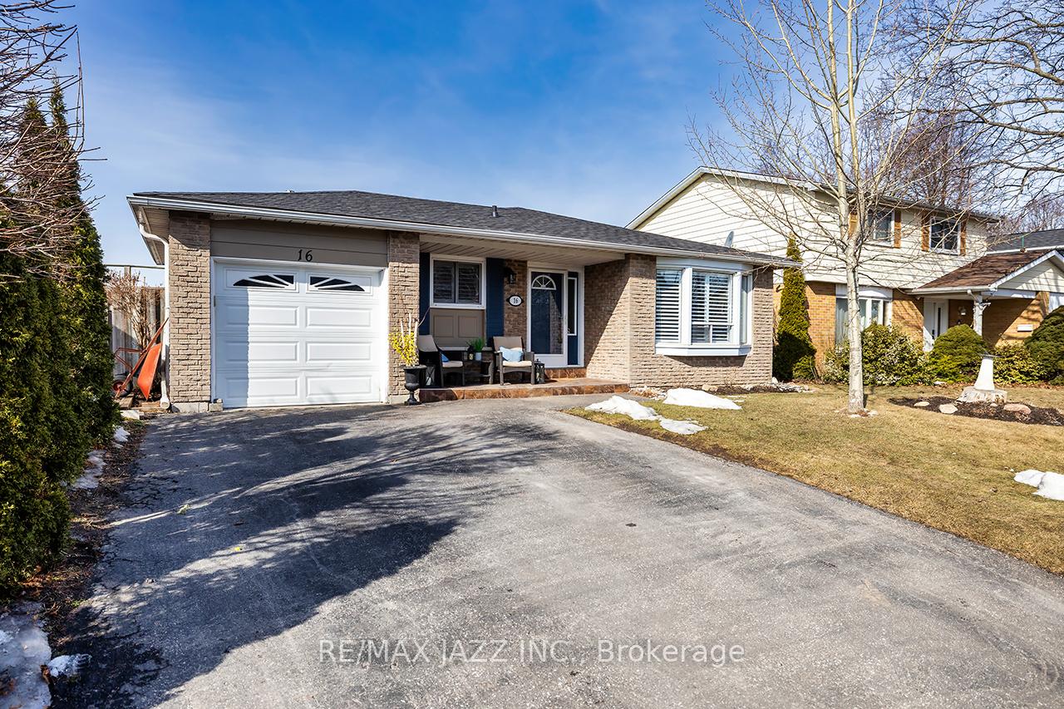
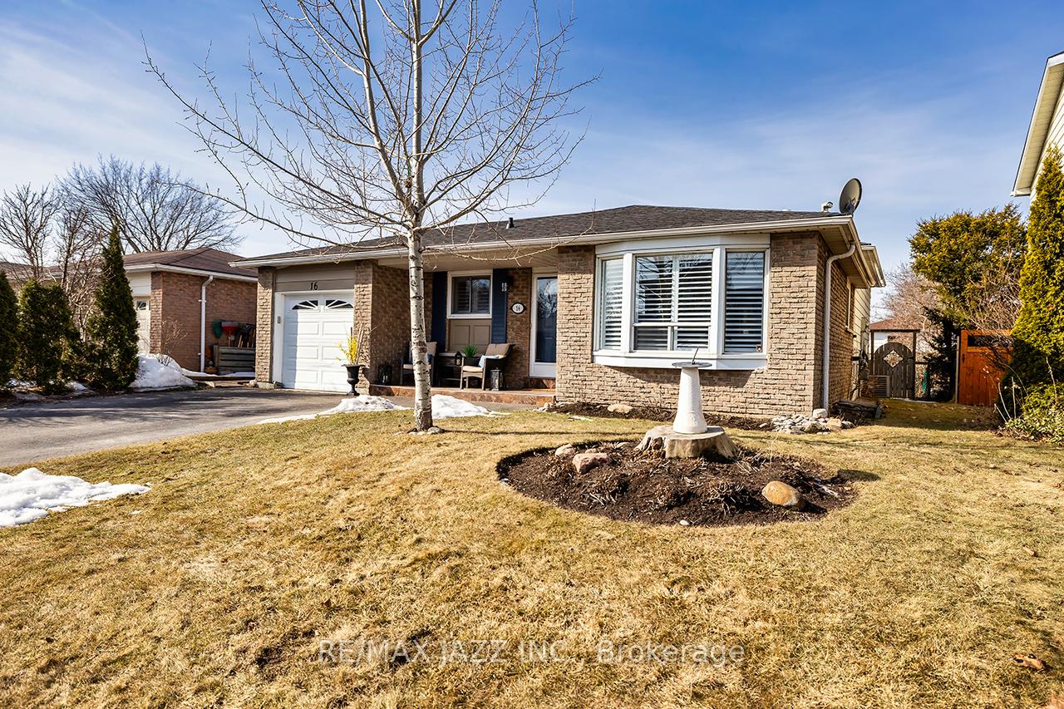
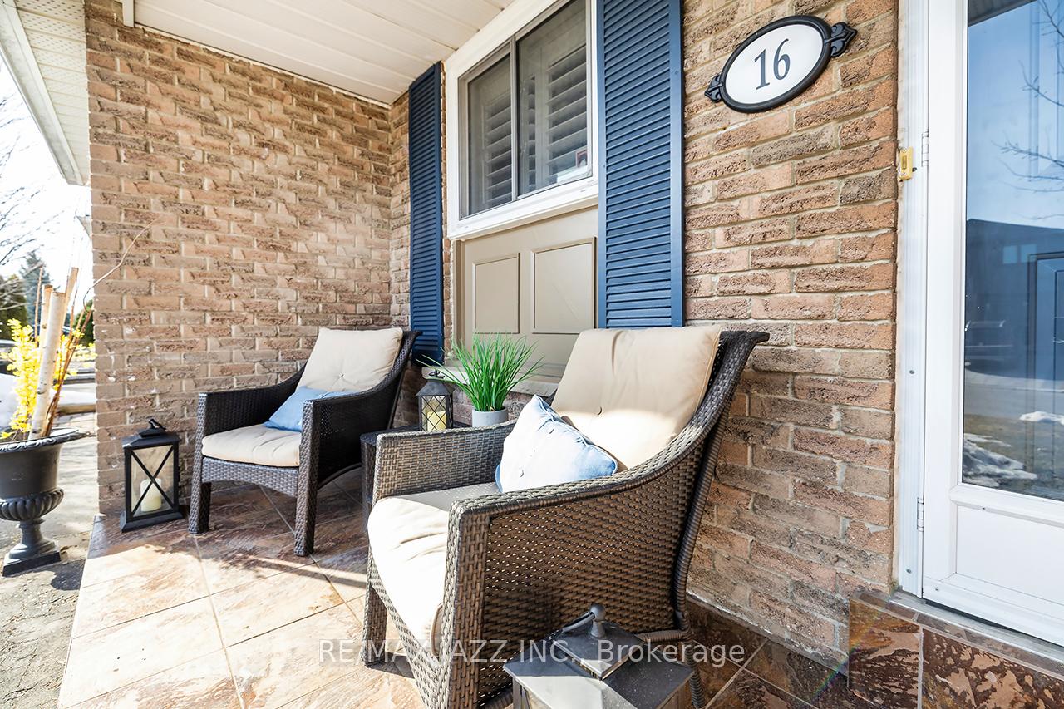
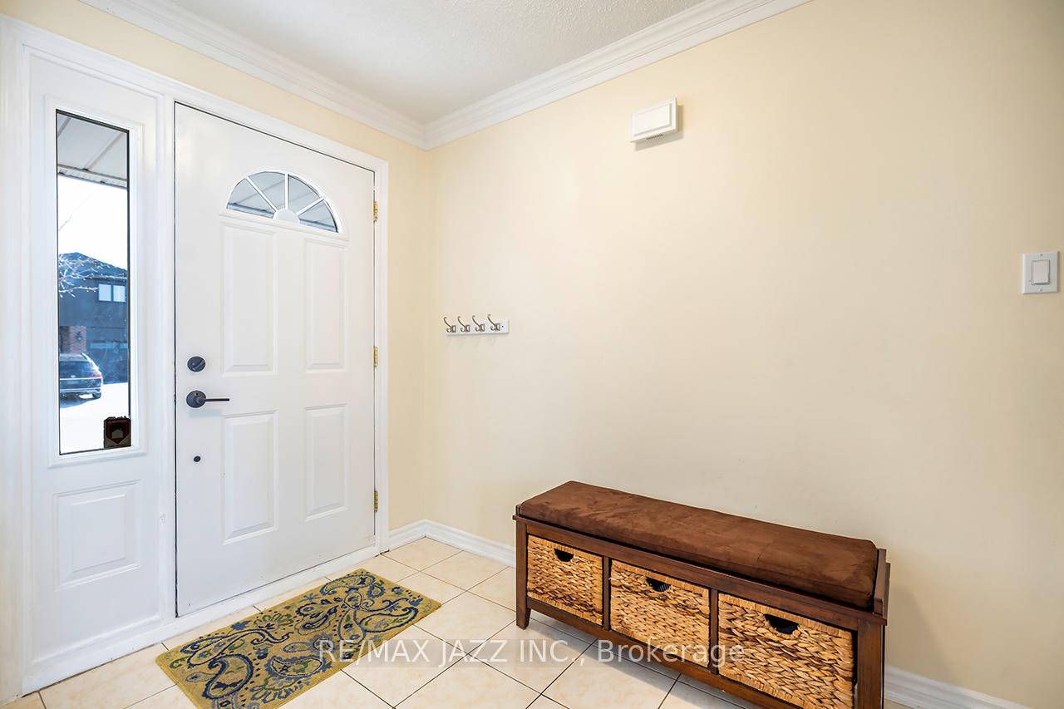
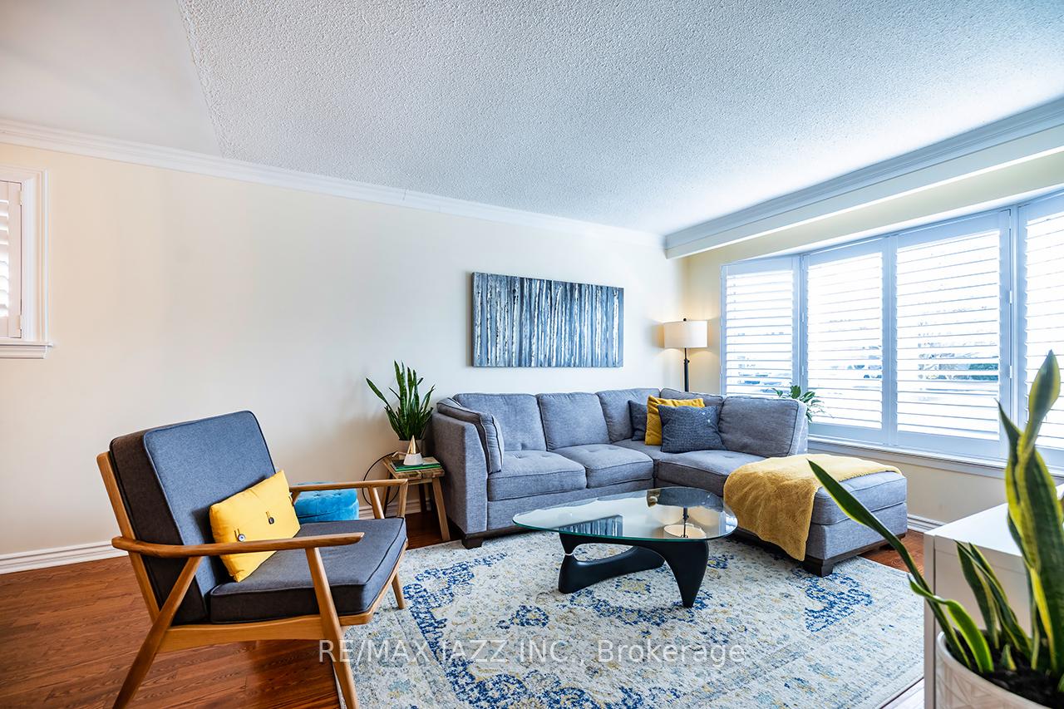
Charming Family Home in a Perfect Whitby Location! Welcome to this beautifully maintained 3+1 bedroom, 2 bathroom detached home, nestled on a quiet cul-de-sac, providing space for endless road hockey and outdoor play. With three levels of thoughtfully designed living space, this home is perfect for growing families looking for comfort, convenience, and community. Step inside and be greeted by a tastefully decorated interior, featuring a bright and airy combined living and dining room, the perfect space for family gatherings and entertaining. The blend of hardwood flooring and California shutters convey elegance and warmth. The kitchen offers space to gather around the breakfast bar for morning coffee or evening homework as well as a convenient walkout to a covered patio. Upstairs you'll discover three bedrooms, all adorned with hardwood flooring. The primary bedroom offers access to a recently renovated and modern semi-ensuite, adding a touch of convenience and privacy. The lower level contains a second bath, fourth office/bedroom, an additional family room with gas fireplace, perfect for game and movie nights with a convenient walkout to the fully fenced backyard. Storage will never be an issue with a large crawl space, providing ample room for all your family's seasonal items and keepsakes. Outside, the single-car garage and private double driveway make parking a breeze. Located just minutes from downtown Whitby, Whitby GO Station, and Highway 401, this home offers an unbeatable location for commuters and families alike. Enjoy being close to great schools, parks, shopping, and all the amenities that make Whitby such a wonderful place to call home. Don't miss out on this fantastic opportunity!
Facts & features
Ask about this home
A HOMEH agent will answer your questions about this home.
Rooms
8 rooms · 2 bathrooms
- Living room13′7″ × 10′4″140 sq.ft.
- Dining room9′2″ × 10′4″95 sq.ft.
- Kitchen11′ × 8′88 sq.ft.
- Primary bedroom15′3″ × 10′1″154 sq.ft.
- Bedroom 214′10″ × 9′11″146 sq.ft.
- Bedroom 311′1″ × 9′7″106 sq.ft.
- Family room19′7″ × 14′274 sq.ft.
- Bedroom 411′ × 10′1″111 sq.ft.
Around this home
Listing details
Helpful tools
Your HOMEH agent
"I would see it this week."
Ask HOMEH about this home
Price, neighbourhood, monthly cost. Ask anything.
HOMEH Intelligent Agent is an AI, not a licensed representative. Check anything important with your agent.