

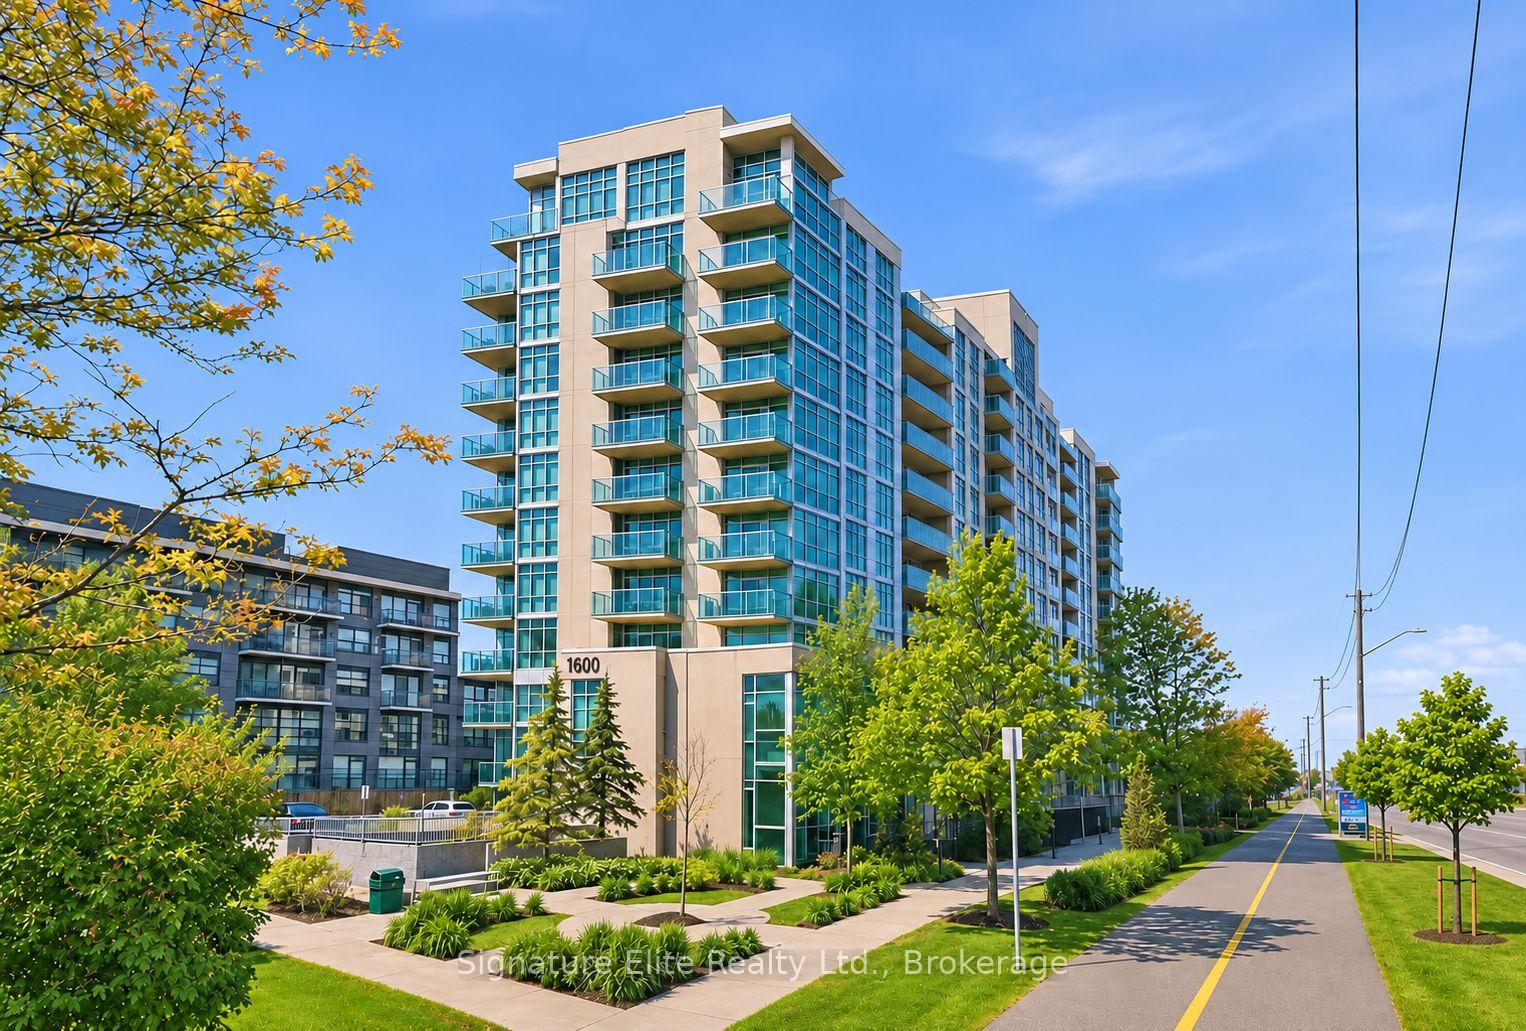
Unit 907, 1606 Charles Street
Unit 907, 1606 Charles Street
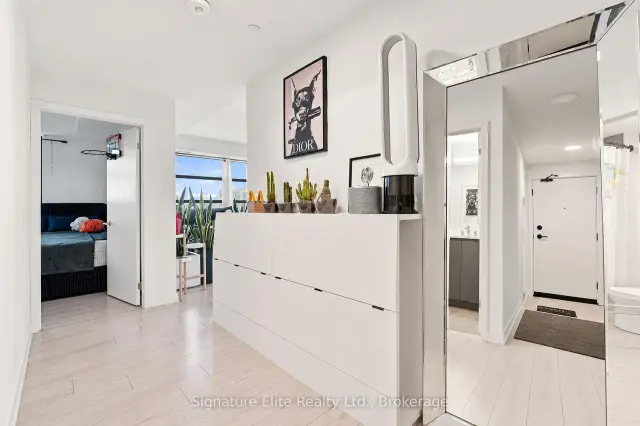 See all 37 photos
Property history
Facts and features
- ExposureSouth west
- LaundryEnsuite
- LockerNone
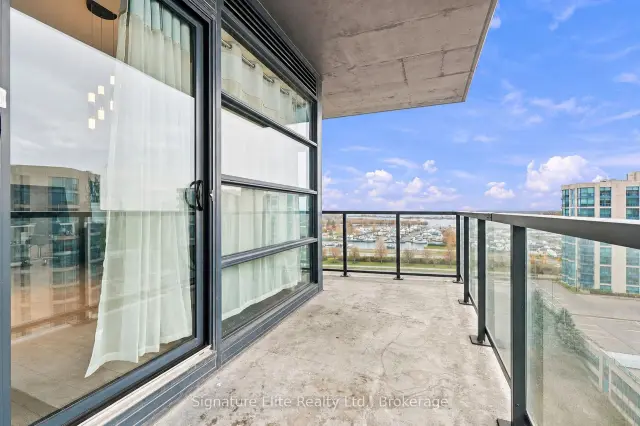
- BalconyOpen
- Central air
- Gym
The homeCondo Apartment, Apartment, Age 0–5 years
- Type: Condo Apartment
- Style: Apartment
- Age: 0–5 years
- Living space: 800–899 sq ft
- Basement: None
- Exposure: South West
InsideEnsuite, main level, Carpet free, Rooms above ground 5
- Laundry: Ensuite, main level
- Features: Carpet free
- Rooms above ground: 5
- Bedrooms: 2
- Bathrooms: 2
- Kitchens: 1
OutsideBrick front, brick, Open
- Exterior: Brick front, brick
- Balcony: Open
Parking and locker1 Parking, Underground, Parking type Owned
- Spaces: 1 Parking
- Garage: Underground
- Parking type: Owned
- Driveway: Underground
- Locker: None
BuildingThe Landing, Storeys 18, Units 349
- Name: The Landing
- Storeys: 18
- Units: 349
- Registered: 2025
- Condo corporation: 0
- Amenities: Gym
- Pets: Allowed
Heating, water and powerForced air, gas, Central air
- Heating: Forced air, gas
- Cooling: Central air
Rent and termsRent $2,900 a month, Entire property, Unfurnished
- Rent: $2,900 a month
- Space for rent: Entire property
- Furnished: Unfurnished
- Lease: 12 months
- Rent includes: Building maintenance, common elements, building insurance, exterior maintenance, parking
- Deposit: Required
- Credit check: Required
- Employment letter: Required
- Rental application: Required
- References: Required
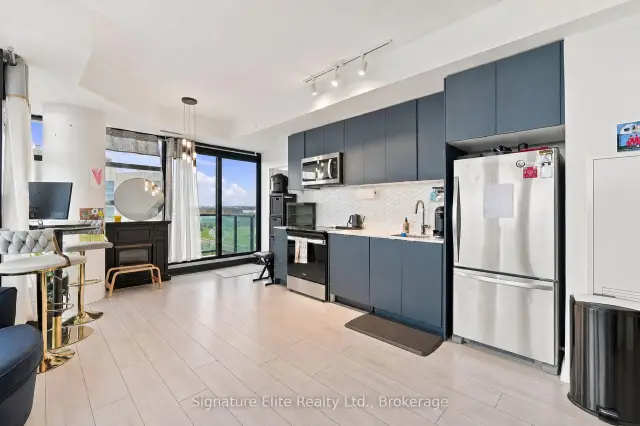
Included9ft ceilings. laminate flooring throughout. s/s appliances (fridge, stove, microwave, dishwasher). stacked washer/dryer. quartz counters. 1 parking spot., Tenant responsible for all utilities.
- Included: 9ft ceilings. laminate flooring throughout. s/s appliances (fridge, stove, microwave, dishwasher). stacked washer/dryer. quartz counters. 1 parking spot.
- Not included: Tenant responsible for all utilities.
NearbyHospital, marina, park, place of worship, public transit, school
- Close to: Hospital, marina, park, place of worship, public transit, school
Listing detailsE14165878, Rented, Nov 9, 2026
- MLS® number: E14165878
- Status: Rented
- Listed on: Nov 9, 2026
- Days on market: 11
- Updated: Nov 20, 2026
- Possession: 30-59 days
- Occupied by: Tenant
- Listing brokerage: Signature Elite Realty Ltd.
About this home
Unit 907, 1606 Charles Street, Whitby (Port Whitby), ON L1N 0P1
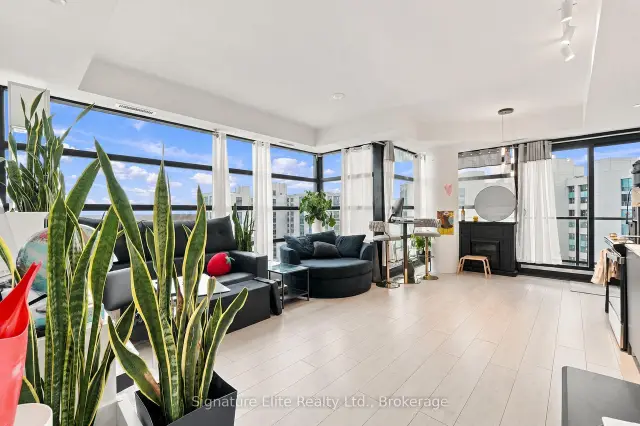
Lake views, southwest corner exposure and a modern building designed for more than just coming and going. This bright 2-bedroom, 2-full-bathroom suite at The Landing offers a comfortable open-concept layout with plenty of natural light and premium unobstructed views toward Lake Ontario. Best of all, those views aren't limited to the balcony. Enjoy them from the living room, kitchen and second bedroom too, bringing the lake into everyday life throughout the suite. Step outside to the private balcony and take in the southwest exposure, a great spot to unwind at the end of the day. Inside, the two-bedroom layout provides valuable flexibility for a couple, roommates, guests or anyone looking for dedicated work-from-home space, while two full bathrooms make everyday living that much easier. Window coverings are included. Beyond the suite, The Landing offers an impressive collection of amenities designed around modern life, including a fitness centre, yoga studio, private and open co-working spaces, social and event lounge, outdoor terrace with BBQs, dog wash and dedicated bike wash and repair area. The location keeps you connected too, with Whitby GO, Highways 401 and 407, shopping, restaurants, schools and parks all within easy reach. When you want to get outside, Whitby's waterfront and extensive trail system are close by for walking, running and cycling along the lake. Modern, connected and with lake views woven into everyday living, this is a great place to settle into and enjoy everything Whitby has to offer.
Ask about this home
A HOMEH agent will answer your questions about this home.
Know more about The Landing
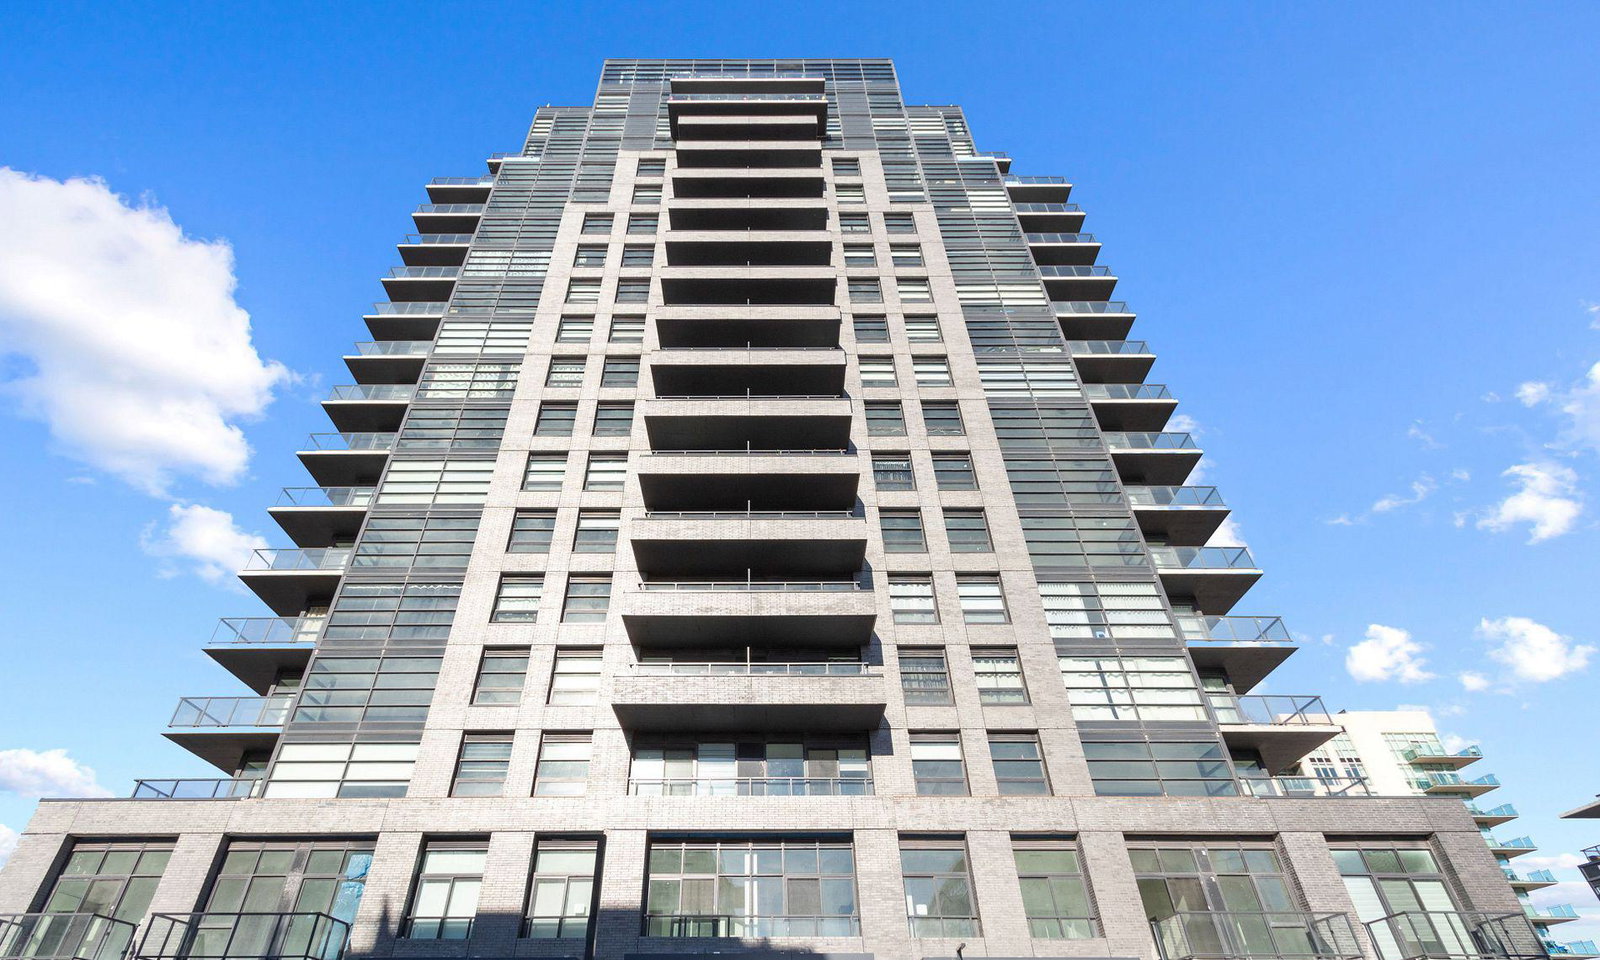
Condo building · 1604-1614 Charles Street
The Landing is an 18-storey condo with 349 suites, built in 2025 by Carttera Private Equities. Right now 5 for sale and 7 for rent are on the market here.
- 18storeys
- 349suites
- $643/sq ft
- 2025built
No similar units for rent in The Landing right now.
Around this home
Daily convenience, out of 100, from the distances below
Schools nearby
School rating, out of 10.
Helpful calculators
Your HOMEH agent

"I would see it this week."