

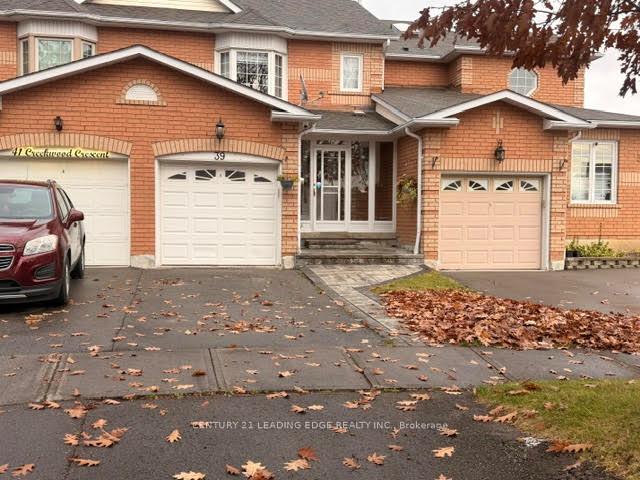
39 Creekwood Crescent
39 Creekwood Crescent
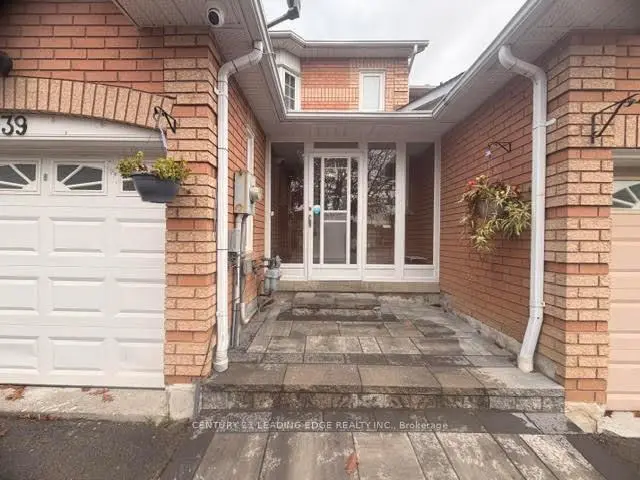
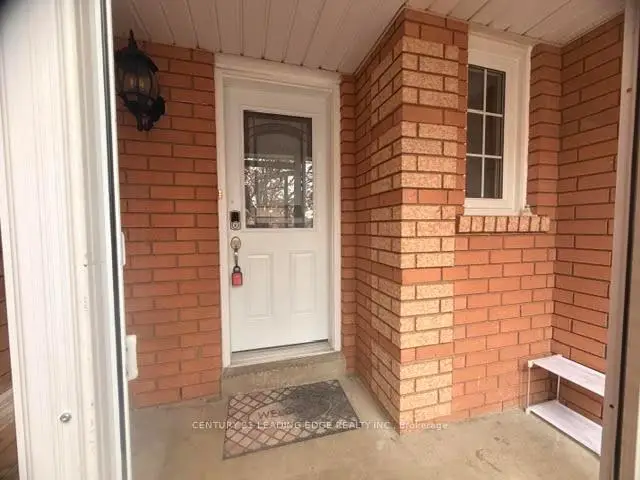
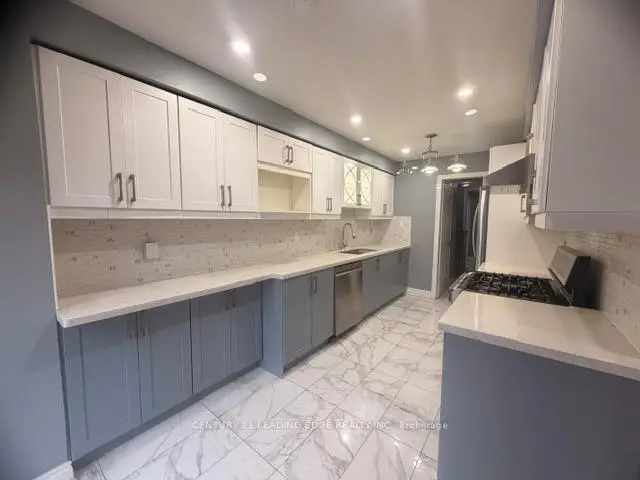
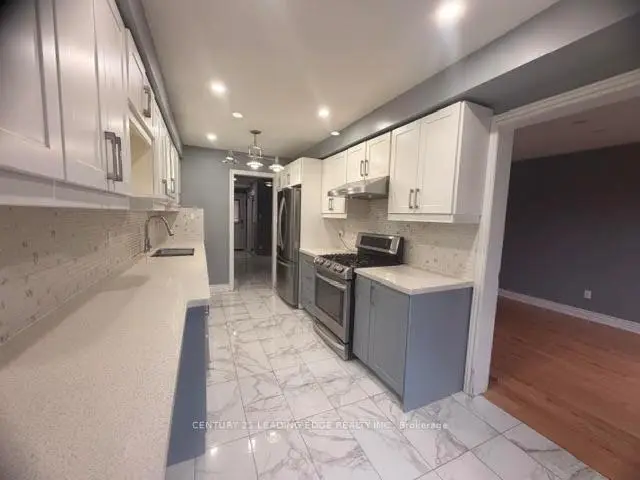 See all 27 photos
Property history
- $3,000TerminatedList: 2026-11-10|End: 2026-11-19|9 daysE14166268
Facts and features
- BasementFinished
- Lot size20 ft frontage
- Lease term12 months
- FurnishedUnfurnished
- Central air
The homeFreehold Townhouse, 2-storey, 1,100–1,500 sq ft
- Type: Freehold Townhouse
- Style: 2-storey
- Living space: 1,100–1,500 sq ft
- Basement: Finished
InsideIn basement, Rooms above ground 6, Rooms in the basement 2
- Laundry: In basement
- Rooms above ground: 6
- Rooms in the basement: 2
- Bedrooms: 3
- Bathrooms: 3
- Kitchens: 1
Outside and lotBrick, vinyl siding, Asphalt shingle, Concrete
- Exterior: Brick, vinyl siding
- Roof: Asphalt shingle
- Foundation: Concrete
- Size: 19.77 ft frontage
Parking1 Garage, Attached, Private
- Spaces: 1 Garage
- Garage: Attached
- Driveway: Private
Heating, water and powerForced air, gas, Central air, Municipal water
- Heating: Forced air, gas
- Cooling: Central air
- Water: Municipal water
- Sewer: Septic
Rent and termsRent $3,000 a month, Entire property, Unfurnished
- Rent: $3,000 a month
- Space for rent: Entire property
- Furnished: Unfurnished
- Lease: 12 months
- Deposit: Required
- Credit check: Required
- Rental application: Required
- References: Required
NearbyFenced yard
- Close to: Fenced yard
Listing detailsE14166268, Terminated, Nov 10, 2026
- MLS® number: E14166268
- Status: Terminated
- Listed on: Nov 10, 2026
- Days on market: 9
- Updated: Nov 19, 2026
- Possession: 2026-12-01 / Immediate
- Occupied by: Vacant
- Listing brokerage: CENTURY 21 LEADING EDGE REALTY INC.
About this home
39 Creekwood Crescent, Whitby (Rolling Acres), ON L1R 2K2
Located in the family-friendly community of Rolling Acres, this inviting home offers comfortable living space throughout, with the added benefit of a finished basement and a spacious, fully fenced backyard. The main floor features a bright, sun-filled living and dining area, creating a warm and welcoming space for everyday living and entertaining. The kitchen offers a convenient walkout to the backyard, perfect for enjoying outdoor gatherings and summer evenings. A covered front porch adds to the home's welcoming curb appeal. The second floor features three generously sized bedrooms, including a spacious primary bedroom complete with a walk-in closet and private ensuite bathroom. The finished basement provides additional living space with a recreation room, plus a separate bonus room ideal for storage, a second recreation area, or a home office. Enjoy the convenience of being close to everyday amenities, including grocery stores, restaurants, shopping, parks, schools and public transit. A fantastic opportunity to lease the entire home, including the basement, in a well established and family-oriented Whitby neighbourhood!
Ask about this home
A HOMEH agent will answer your questions about this home.
Around this home
Daily convenience, out of 100, from the distances below
Schools nearby
School rating, out of 10.
Helpful calculators
Your HOMEH agent

"I would see it this week."