
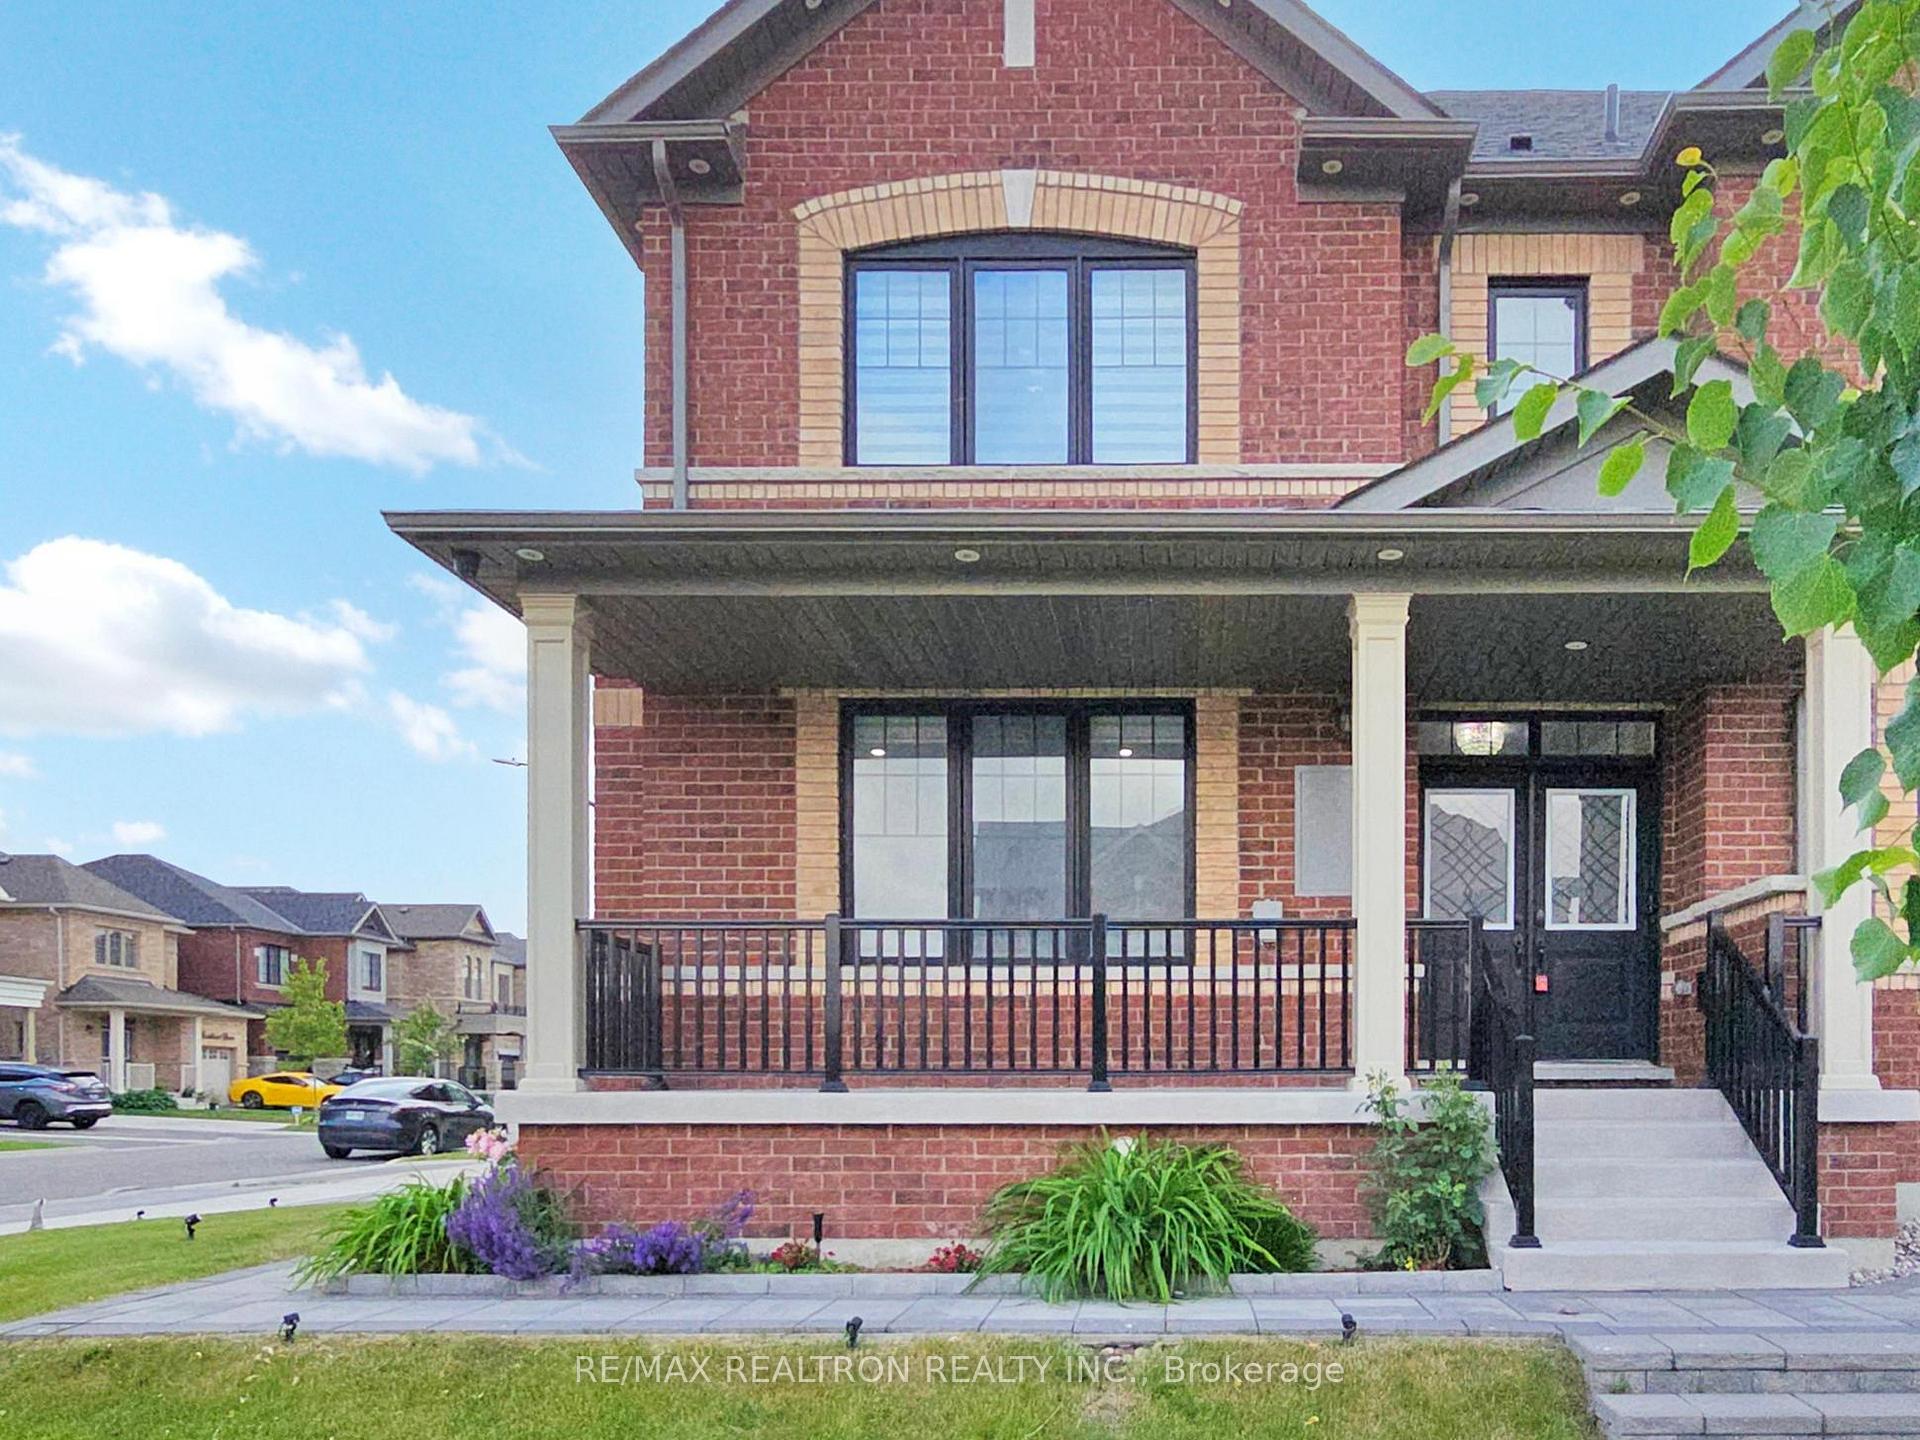
 See all 49 photos
Property history

This listing has ended. It is no longer available.
Property not available for sale or for rent.
Ask about this home
A HOMEH agent will answer your questions about this home.Ask HOMEH
About this home
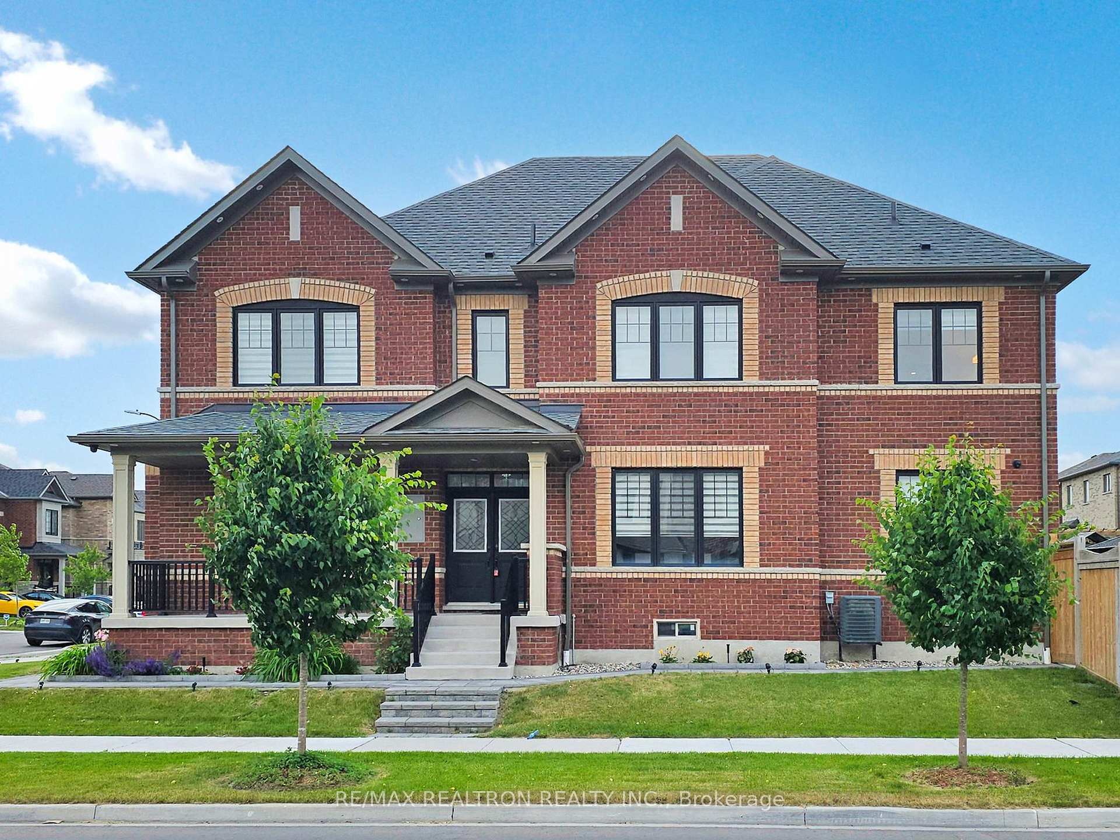
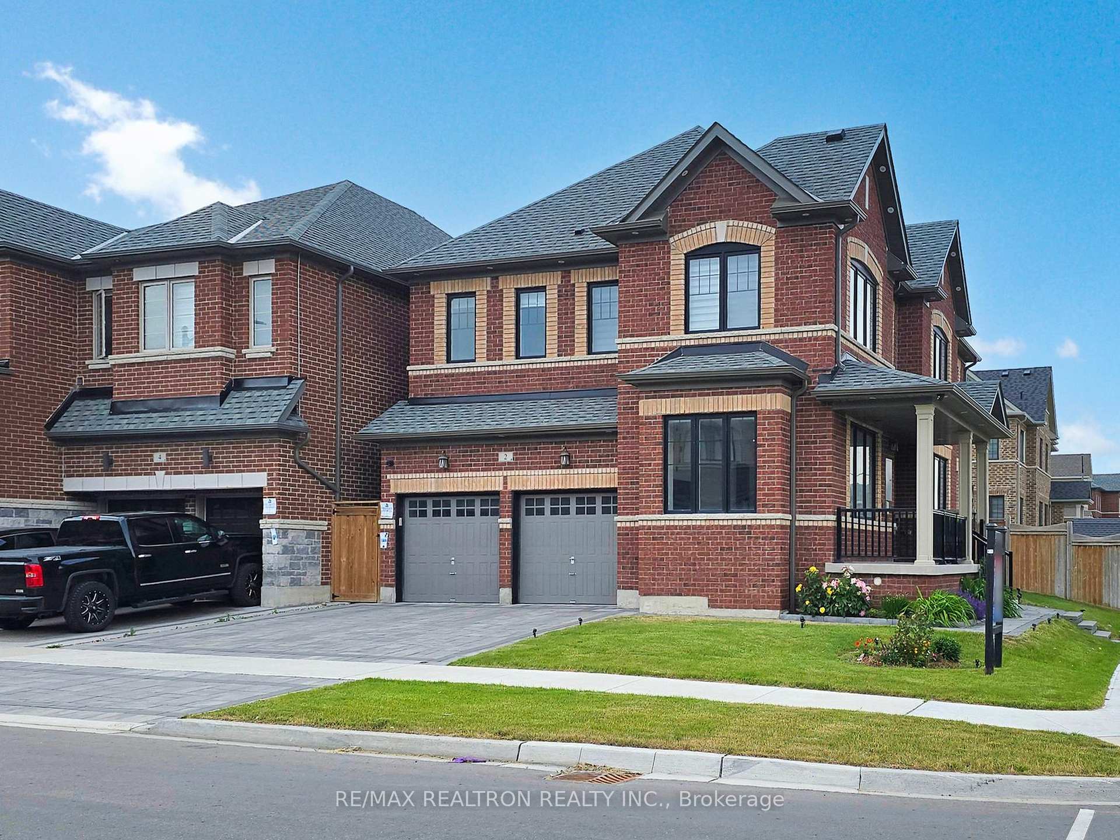
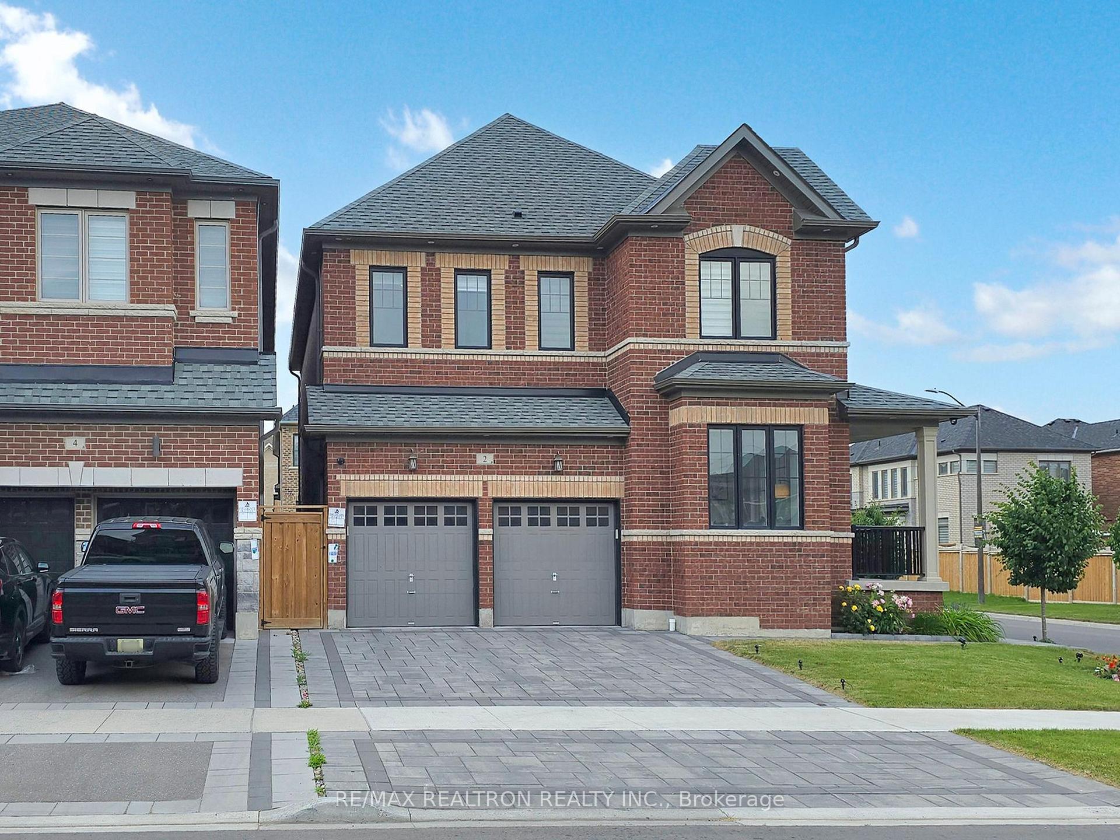
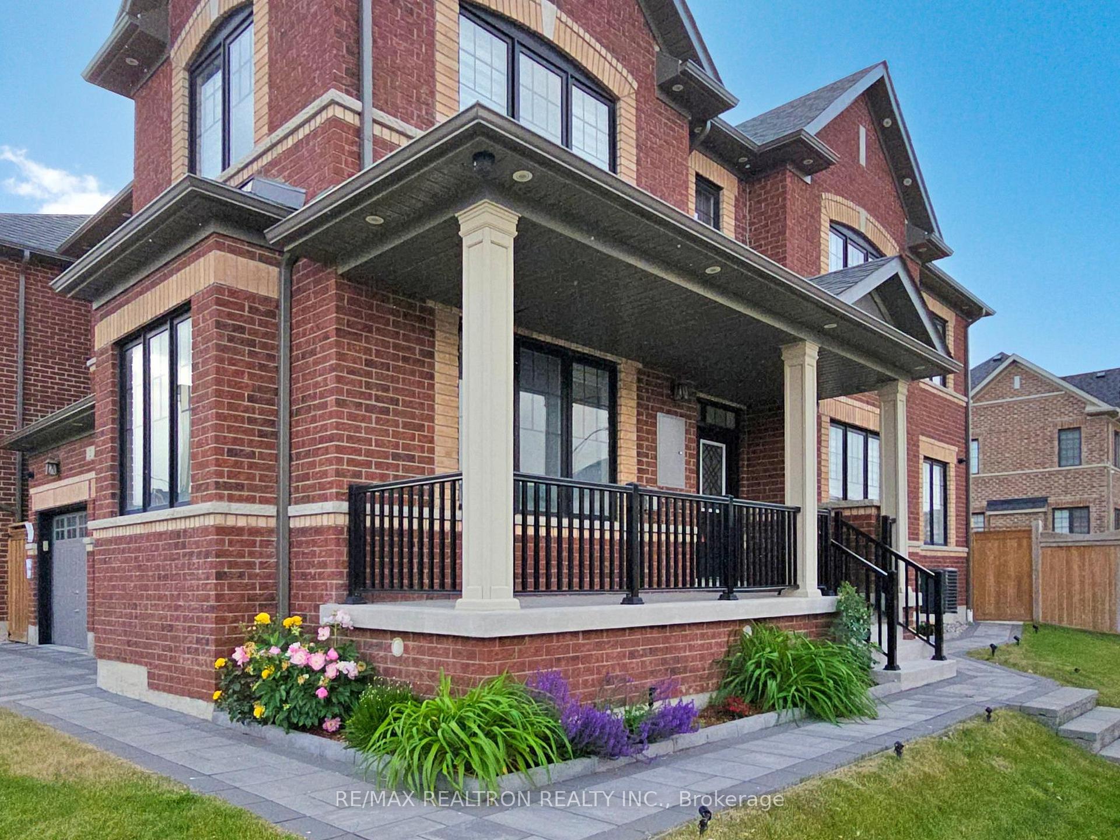
This exceptional home is built on a premium 50 x 96 corner lot in one of the most sought-after neighborhoods of the Durham Region. Ideally located just minutes from Highways 401 and 407, and within walking distance to a future high school and elementary school, this home offers both convenience and prestige. Designed as a modern smart home, it features cutting-edge technology throughout. The main floor, upper hallway, and master bedroom are equipped with remotely controlled pot lighting and Google Home voice-command compatibility. The programmable outdoor pot lights and 12V smart garden lighting system are set to turn on and off automatically. The garden is also equipped with a smart, remotely controlled sprinkler system. Security is state-of-the-art with 24/7, 360-degree video surveillance, one-month recording storage, alert notifications, a smart doorbell, and remote monitoring of the home security system. All major appliances, including washer and dryer, are app-enabled for remote control and monitoring. Extensively upgraded by both builder and owner, this home showcases quality craftsmanship and thoughtful enhancements throughout. Builder Upgrades Include: Premium main floor tiles and hardwood with matching stained oak staircase Upgraded kitchen cabinetry with granite countertops, designer sink, and faucet Enhanced washroom cabinetry and hardware with soft-close hinges Master ensuite features a frameless glass shower, upgraded fixtures, and bathtub Smooth ceilings on the upper level, including all bedrooms and bathrooms Built-in ceiling-mounted home theatre speakers Owner Upgrades Include: Interlocked driveway, walkway, and backyard patio Professionally landscaped front, side, and backyard with stone steps and custom flower boxes Backyard gazebo for outdoor relaxation Automated sprinkler system for all landscaped areas Architectural 12V lighting illuminating the garden, driveway, gazebo, and home exterior High-definition
Facts & features
Ask about this home
A HOMEH agent will answer your questions about this home.
Rooms
9 rooms · 4 bathrooms
- Living room12′ × 13′9″165 sq.ft.
- Dining room18′ × 14′252 sq.ft.
- Great room17′ × 13′221 sq.ft.
- Breakfast12′7″ × 10′126 sq.ft.
- Kitchen12′7″ × 9′10″124 sq.ft.
- Primary bedroom16′9″ × 13′6″226 sq.ft.
- Bedroom 211′ × 12′10″141 sq.ft.
- Bedroom 312′ × 13′7″163 sq.ft.
- Bedroom 412′ × 12′143 sq.ft.
Around this home
Listing details
Helpful tools
Your HOMEH agent
"I would see it this week."
Ask HOMEH about this home
Price, neighbourhood, monthly cost. Ask anything.
HOMEH Intelligent Agent is an AI, not a licensed representative. Check anything important with your agent.