
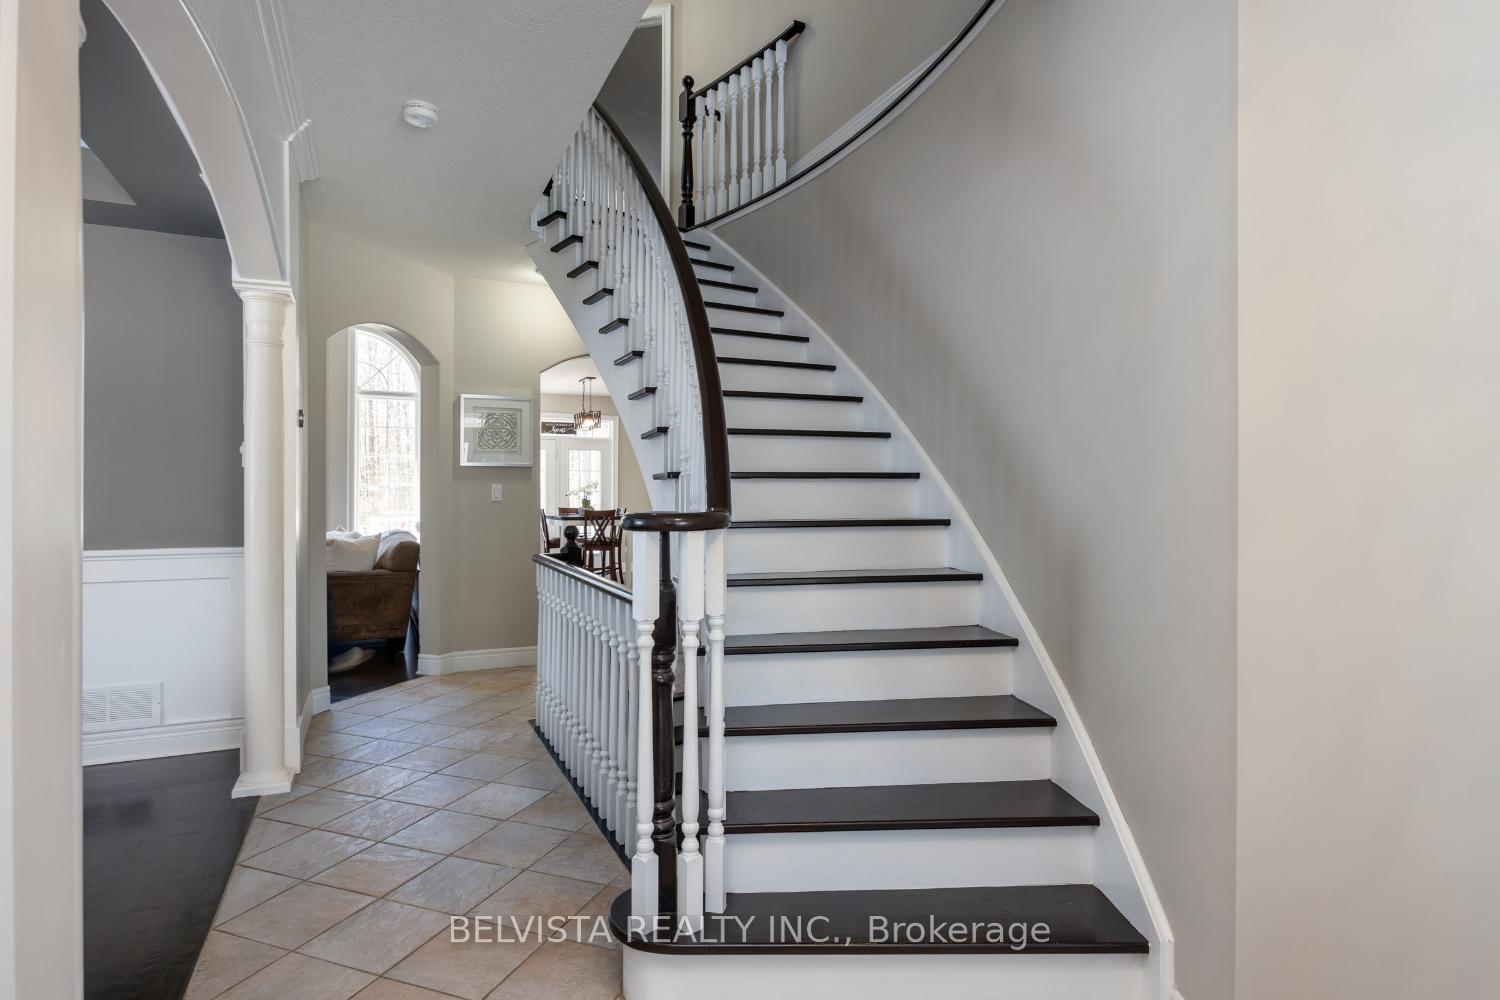
 See all 50 photos
Property history

This listing has ended. It is no longer available.
Property not available for sale or for rent.
Ask about this home
A HOMEH agent will answer your questions about this home.Ask HOMEH
About this home
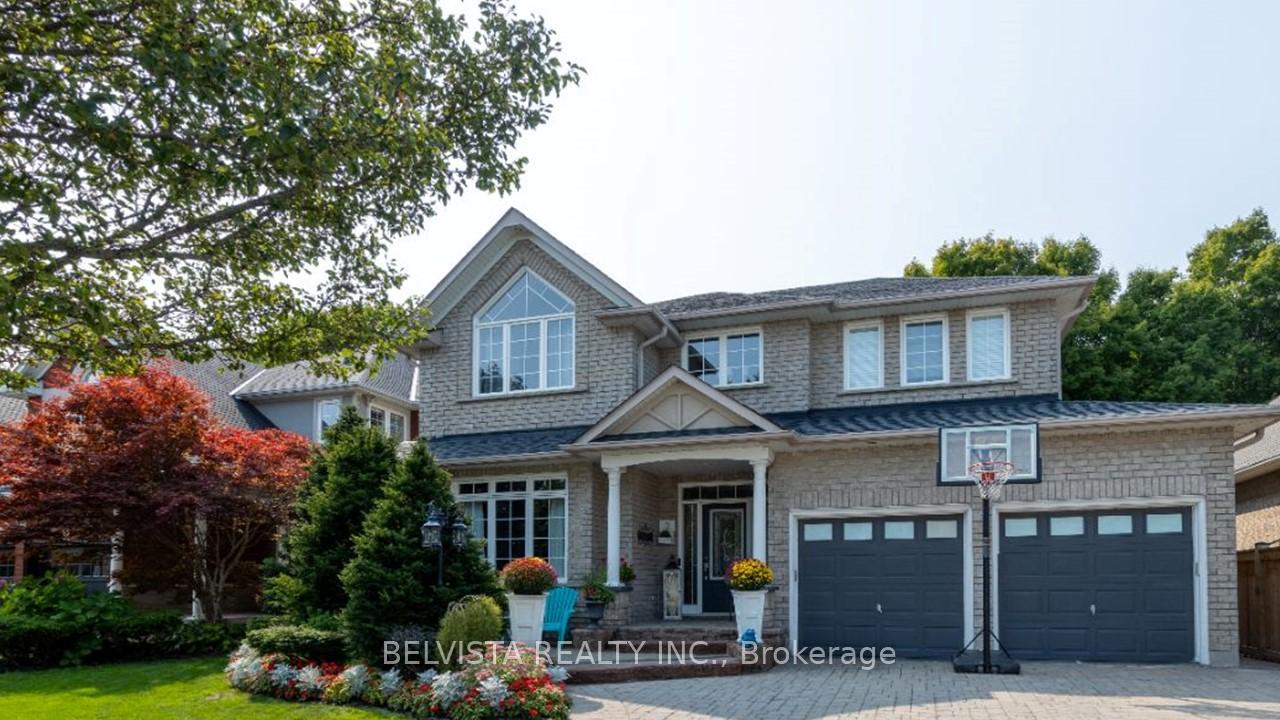
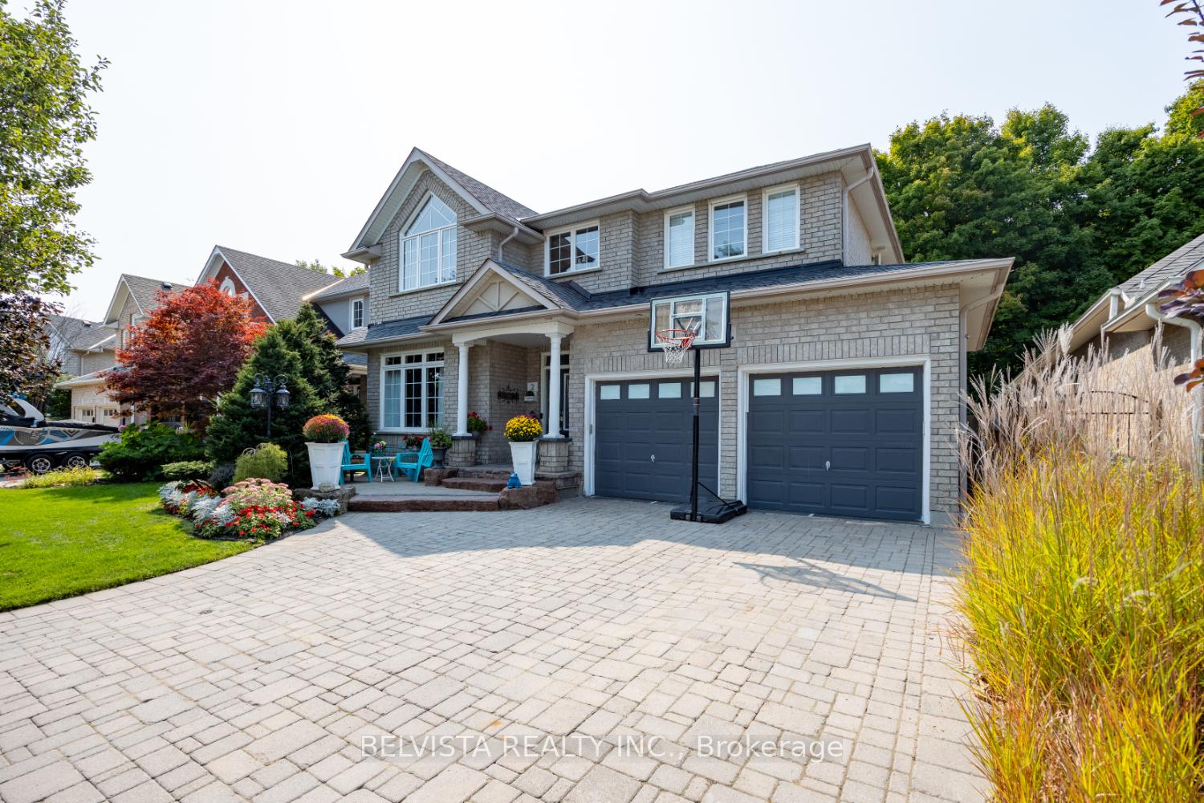
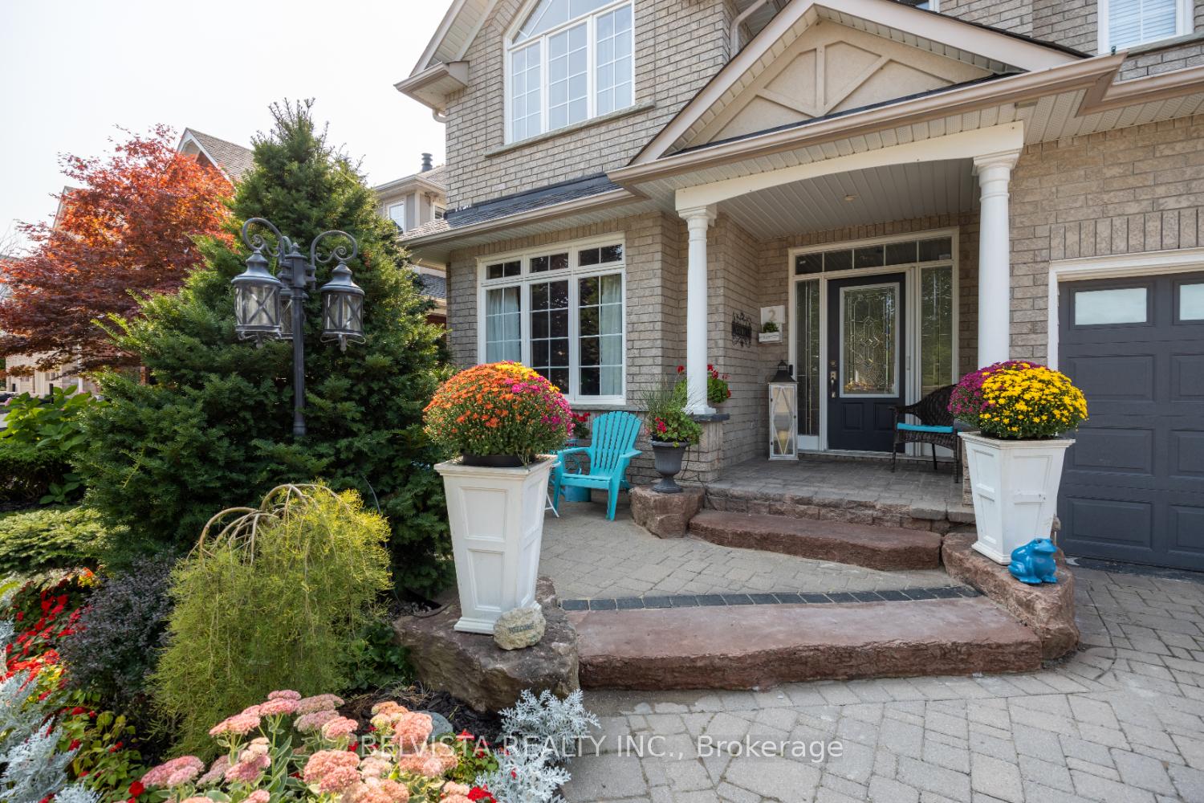
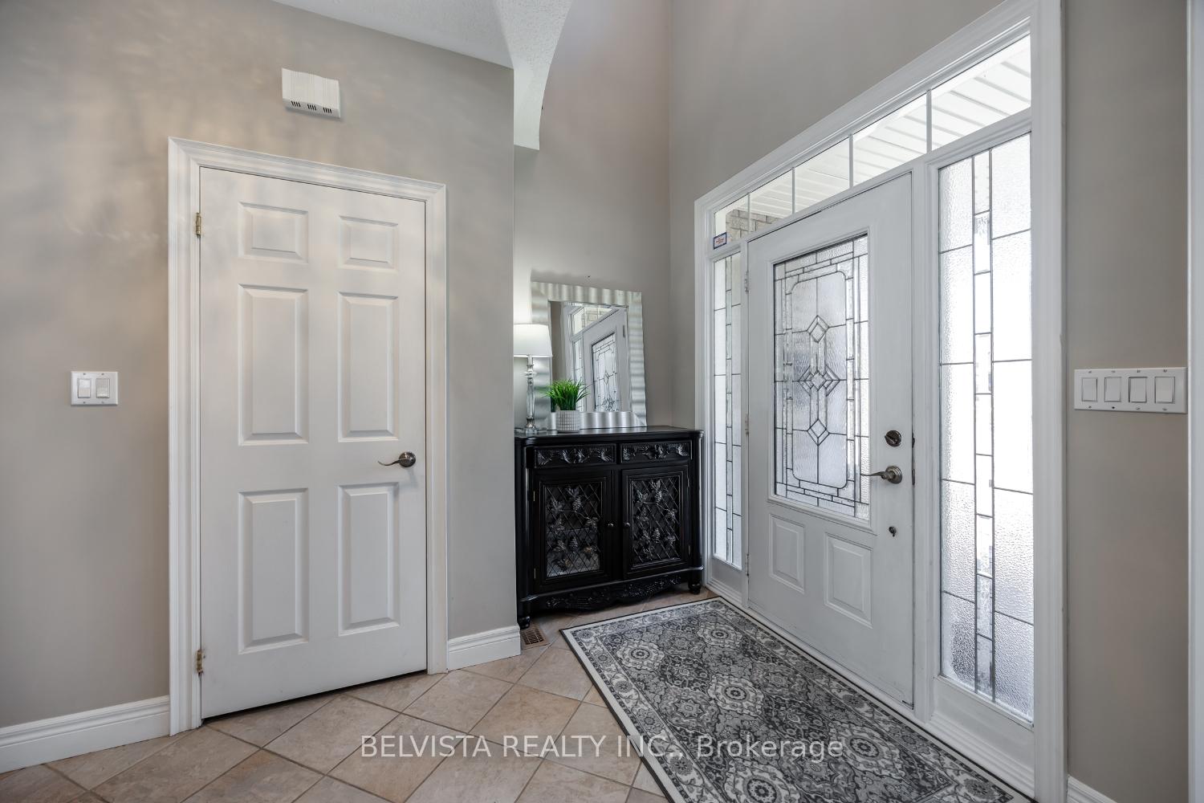
The Perfect Family Retreat-Welcome to 2 Stillwater court, Whitby. Located on a quiet cul-de-sac in one of Whitby's most exclusive enclaves, this Executive Jeffrey built home offers, space, privacy, and a beautifully landscaped backyard, backing onto a tranquil forested ravine-perfect for family living and entertaining. The resort-style backyard is a true oasis featureing an inground Betz pool, gazebo, lush gardens and a full irrigation system-a dream setting for summer fun or quiet evenings surrounded by nature. Inside, enjoy over 3000 sqft plus a finished basement, offering 4+1 bedrooms and 4 bathrooms. The family sized kitchen boasts quartz counters, a breakfast bar, and stainless steel appliances, opening to a cozy family room with vaulted ceilings, gas fireplace and arched garden window. The Primary suite features a walkout to a private covered porch overlooking the ravine-a peaceful escape just steps from your bed. Additional features include hardwood floors, formal dining room, main floor laundry with garage access, crown molding and french doors. The basement is perfect for growing families with a rec room, wet bar, games area, office or 5th bedroom, 3pc bath and cold cellar. Close to top-rated schools, parks, shopping and all amenities. 2 Stillwater court offers luxury, comfort, and the perfect setting to create lasting family memories. Don't miss this rare opportunity to raise your family in one of Whitby's most desireable neighborhoods- with nature right in your own backyard.
Facts & features
Ask about this home
A HOMEH agent will answer your questions about this home.
Rooms
11 rooms · 4 bathrooms
- Living room14′1″ × 11′11″167 sq.ft.
- Dining room12′8″ × 12′152 sq.ft.
- Kitchen16′11″ × 20′10″353 sq.ft.
- Family room18′4″ × 16′5″302 sq.ft.
- Primary bedroom16′11″ × 20′3″343 sq.ft.
- Bedroom 210′2″ × 10′102 sq.ft.
- Bedroom 312′ × 12′144 sq.ft.
- Bedroom 412′5″ × 12′1″150 sq.ft.
- Recreation30′7″ × 16′4″499 sq.ft.
- Office12′4″ × 10′10″133 sq.ft.
- Game room16′4″ × 19′6″318 sq.ft.
Around this home
Listing details
Helpful tools
Your HOMEH agent
"I would see it this week."
Ask HOMEH about this home
Price, neighbourhood, monthly cost. Ask anything.
HOMEH Intelligent Agent is an AI, not a licensed representative. Check anything important with your agent.