

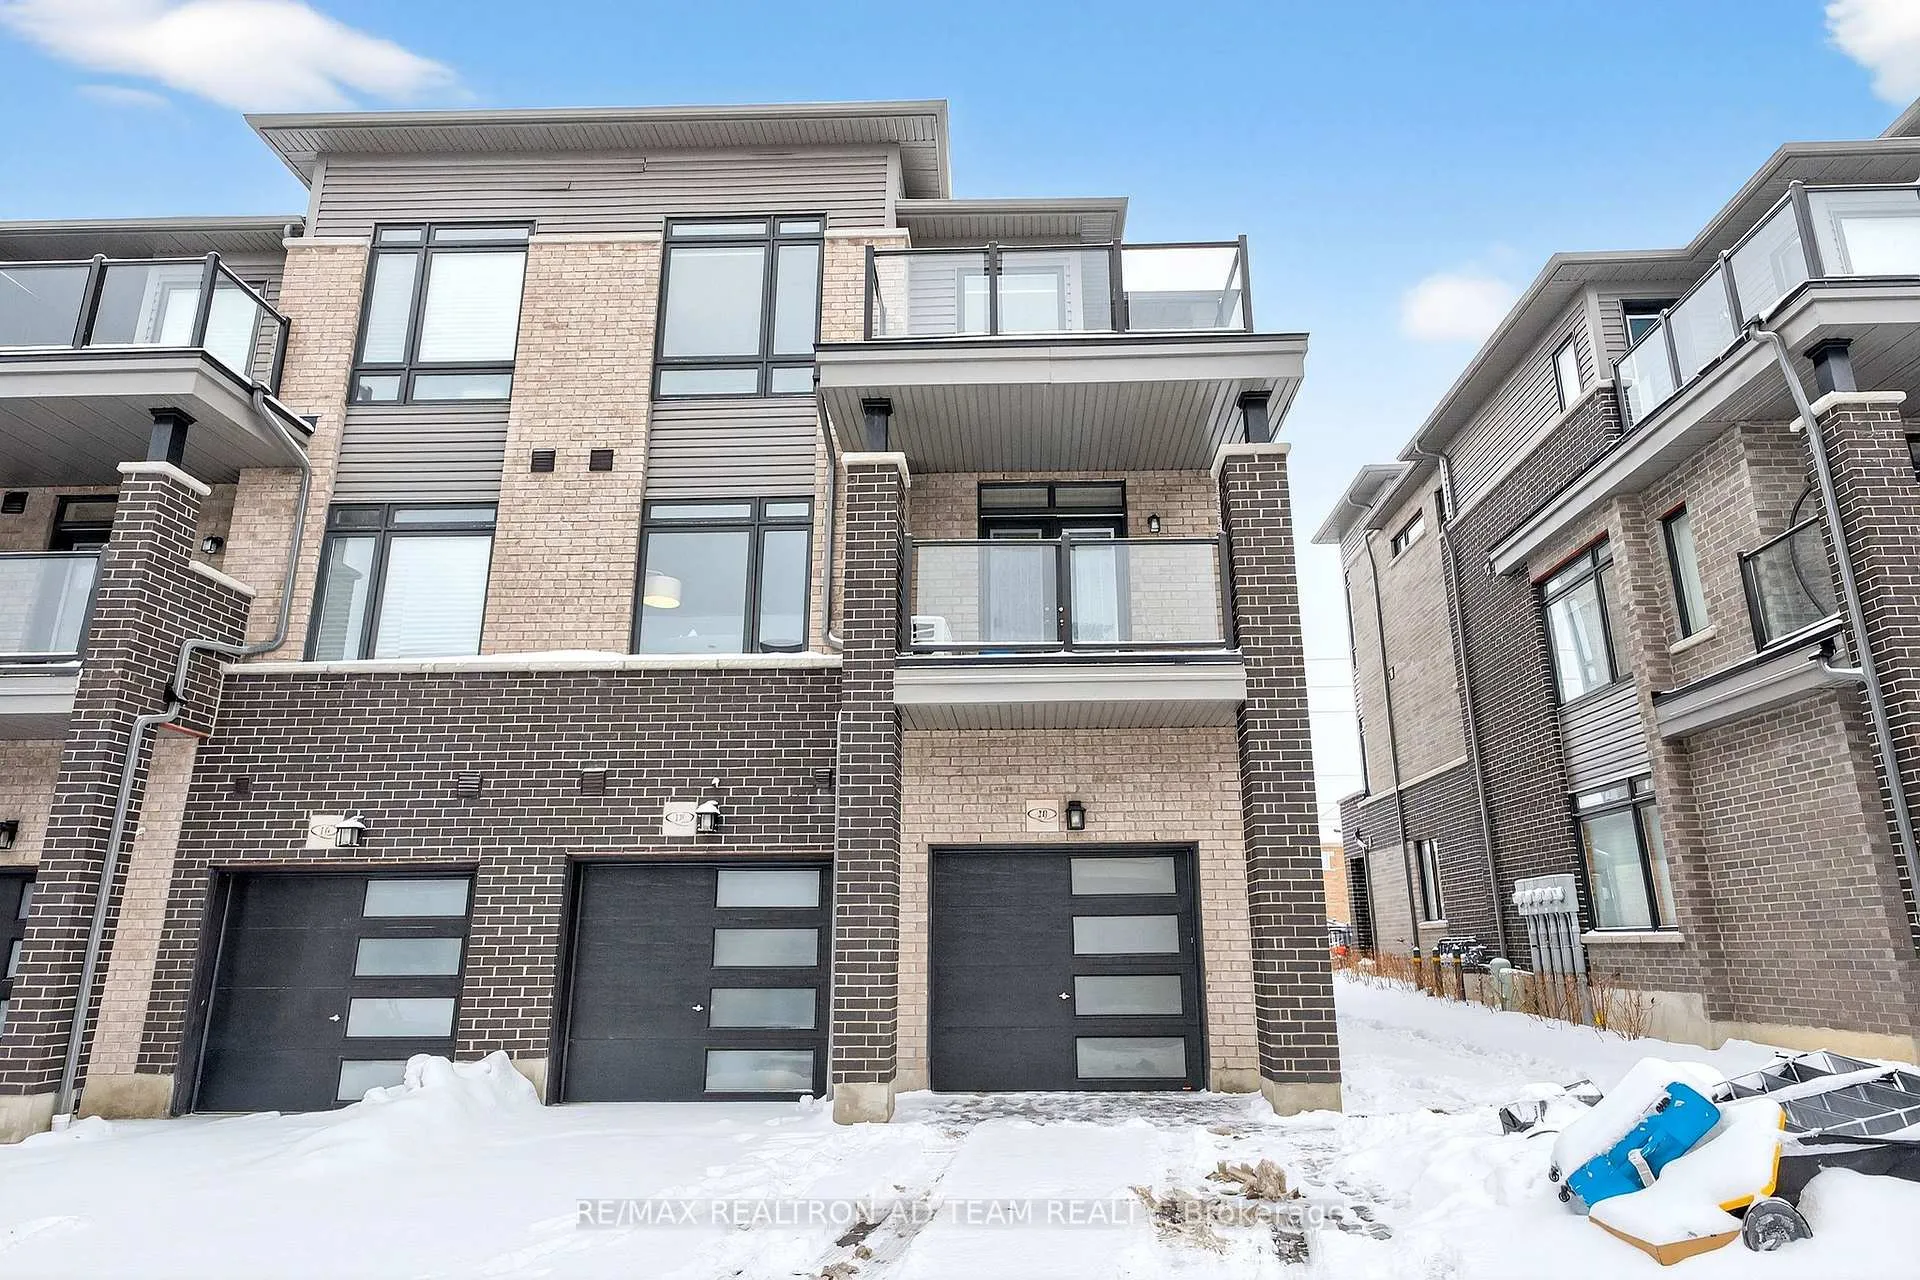
20 Emmas Way
20 Emmas Way
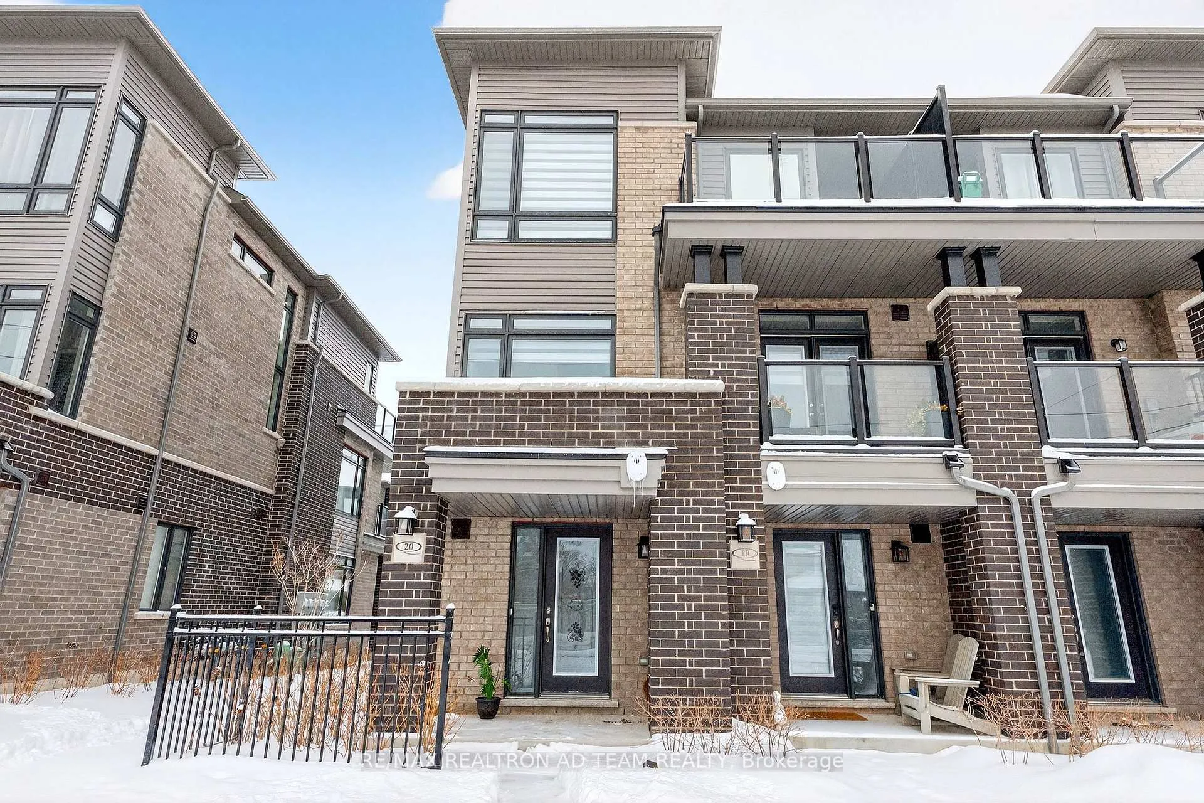
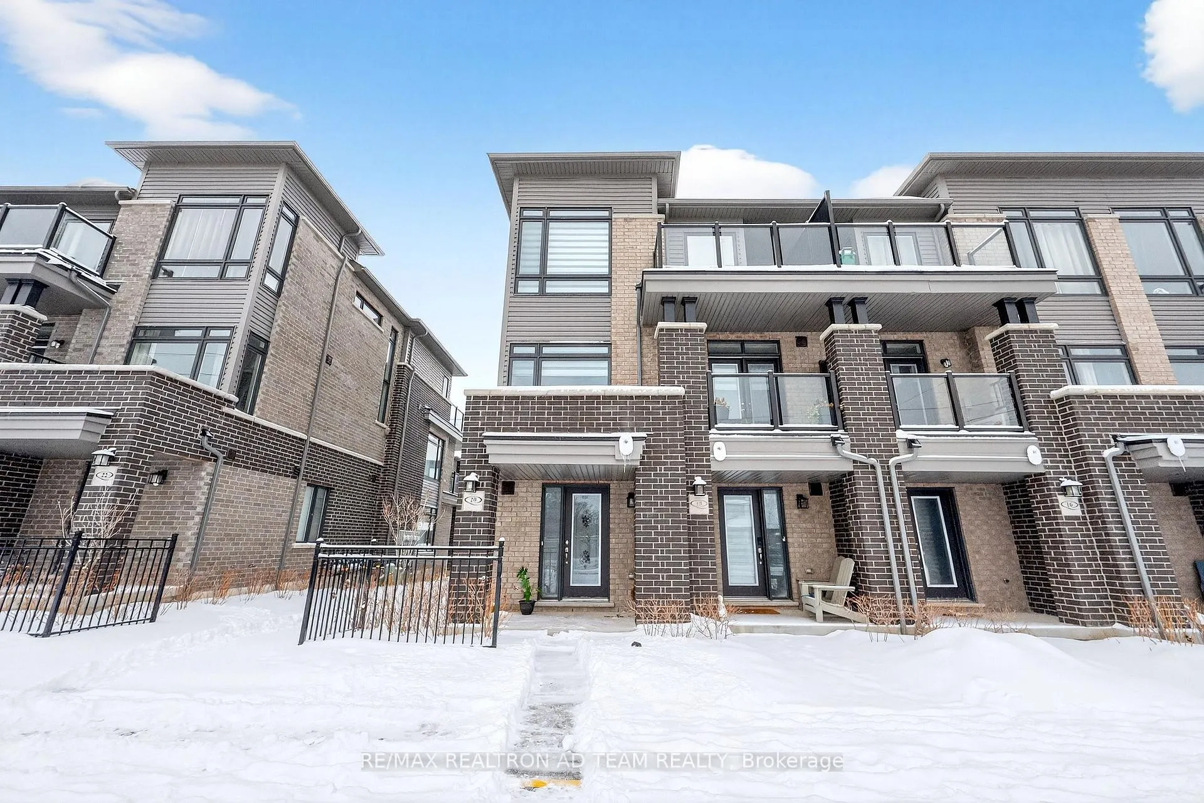
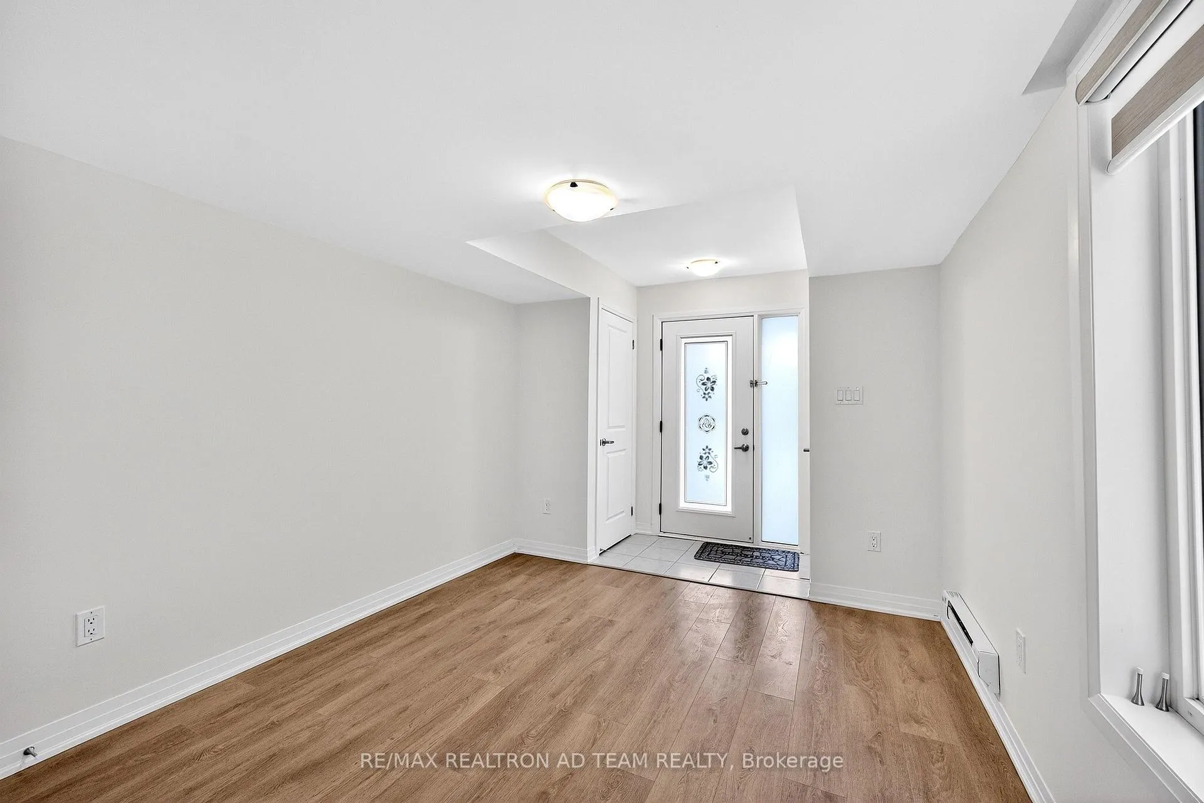
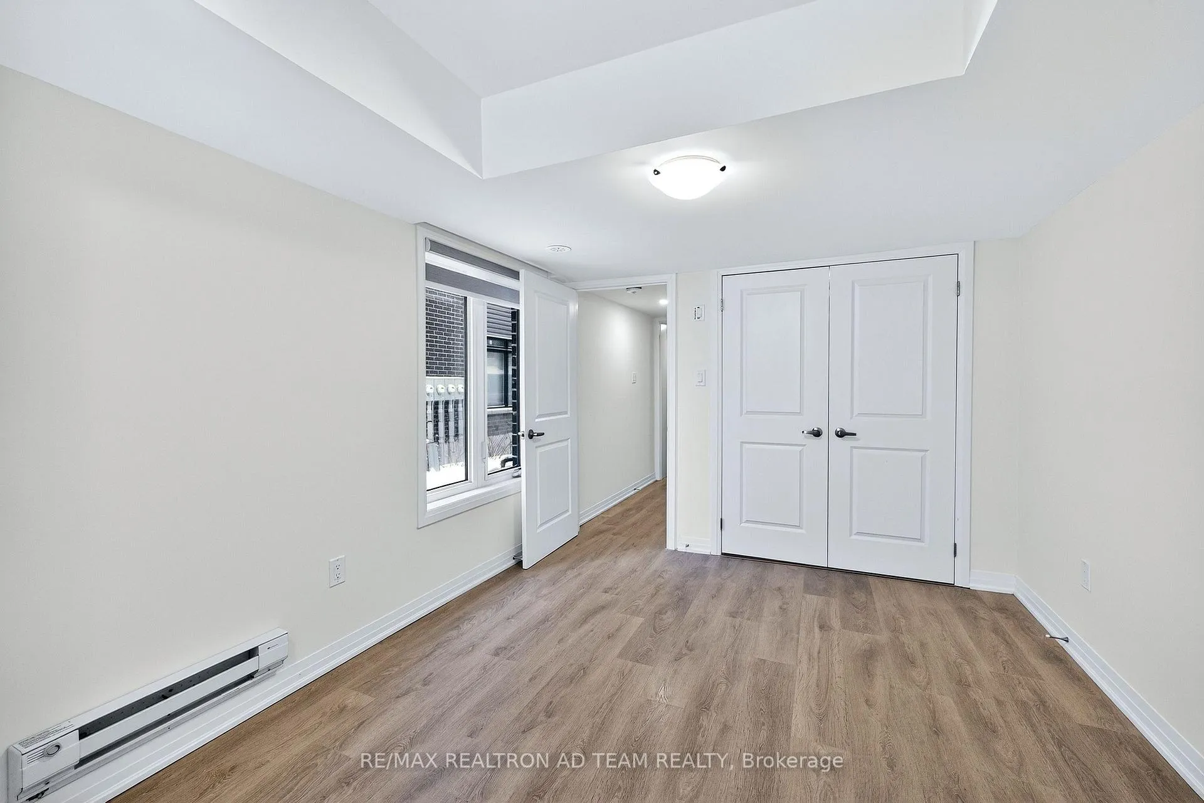 See all 27 photos
Property history
Facts and features
- BasementNone
- Age of home0–5 years
- ExposureEast
- LaundryEnsuite
- Central air
The homeCondo Townhouse, 3-storey, Age 0–5 years
- Type: Condo Townhouse
- Style: 3-storey
- Age: 0–5 years
- Living space: 1,400–1,599 sq ft
- Basement: None
- Exposure: East
InsideBroadloom, Ensuite, Other
- Flooring: Broadloom
- Laundry: Ensuite
- Features: Other
- Rooms above ground: 6
- Bedrooms: 2
- Bathrooms: 3
- Kitchens: 1
OutsideBrick, Open
- Exterior: Brick
- Balcony: Open
Parking and locker2 Parking (1 garage + 1 drive), Attached, Parking type Owned
- Spaces: 2 Parking (1 garage + 1 drive)
- Garage: Attached
- Parking type: Owned
- Locker: None
Building20 Emmas Way, Condo corporation 404, Pets Allowed
- Name: 20 Emmas Way
- Condo corporation: 404
- Pets: Allowed
Heating, water and powerForced air, gas, Central air
- Heating: Forced air, gas
- Cooling: Central air
Costs and taxesTaxes $4,902 a year, Condo fee $251 a month, Common elements included
- Taxes, 2025: $4,902 a year
- Condo fee: $251 a month
- Fee includes: Common elements included
- HST: HST included in the price
- Rental items: Tankless water heater
Included in the saleS/s fridge, s/s stove, s/s dishwasher, washer, dryer, all light fixtures & cac., Not included None
- Included: S/s fridge, s/s stove, s/s dishwasher, washer, dryer, all light fixtures & cac.
- Not included: None
Listing detailsE12724428, Sold, Jan 23, 2026
- MLS® number: E12724428
- Status: Sold
- Listed on: Jan 23, 2026
- Days on market: 19
- Updated: Feb 11, 2026
- Possession: Flexible
- Occupied by: Owner
- Listing brokerage: RE/MAX REALTRON AD TEAM REALTY
About this home
20 Emmas Way, Whitby (Taunton North), ON L1R 0S7
Bright And Spacious End-Unit Townhome Featuring A Functional Open-Concept Layout With A Lot Of Natural Light. Laminate Flooring Flows Throughout The Ground And Second Levels, Complemented By Hardwood Staircase And Smooth Ceilings Throughout. The Great Room Is Ideal For Entertaining And Offers A Walk-Out To A Private Balcony. The Modern Kitchen Boasts A Large Island With Quartz Countertops, Stylish Backsplash, Upgraded Taller Cabinetry, And A Pantry For Added Storage. The Primary Bedroom Includes A Double Closet, A Dedicated Reading/Office Nook, Walk-Out To A Balcony, And An Upgraded 3-Piece Ensuite With A Sleek Glass Shower. Enjoy A Generous Ground-Level Rec Room, Interior Access To The Garage, And A Rough-In For An Electric Car Charger. Ideally Located Just Steps To Shopping, Schools, Parks, Recreation Centre, Restaurants, And Gym, With Quick Access To Hwy 401, 412, And 407. Whitby GO Station Is Only A Short Drive Away, Perfect For Commuters. A Must-See Home In A Prime Location! **EXTRAS** S/S Fridge, S/S Stove, S/S Dishwasher, Washer, Dryer, All Light Fixtures & CAC. Tankless Water Heater Is Rental.
Ask about this home
A HOMEH agent will answer your questions about this home.
Know more about 20 Emmas Way
Condo building · 20 Emmas Way
20 Emmas Way is a condo. No units are on the market here right now.
No similar units for sale in 20 Emmas Way right now.
Around this home
Daily convenience, out of 100, from the distances below
Schools nearby
School rating, out of 10.
Helpful calculators
Your HOMEH agent

"I would see it this week."