

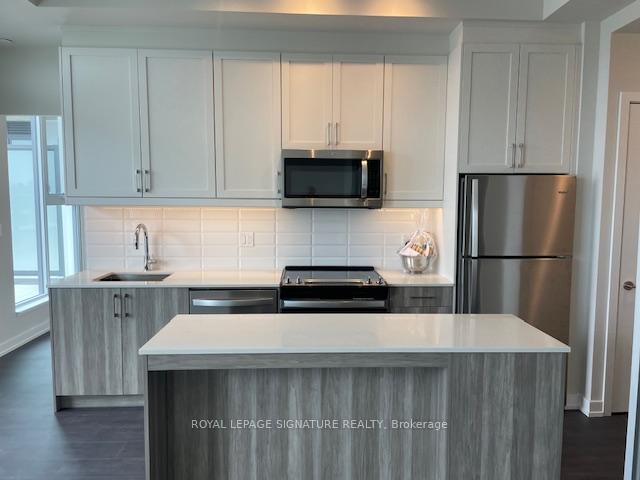
Unit 507, 201 Brock Street S
Unit 507, 201 Brock Street S
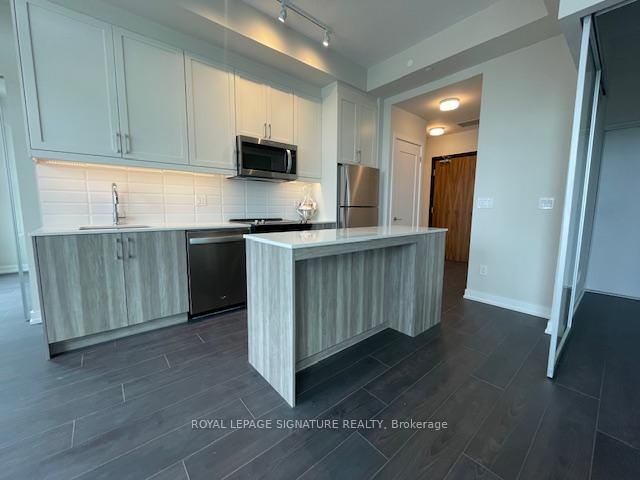 See all 31 photos
Property history
Facts and features
- ExposureWest
- LaundryEnsuite
- LockerOwned
- BalconyTerrace
- Central air
- Concierge
- Exercise room
- Party room/meeting room
The homeCondo Apartment, Apartment, New
- Type: Condo Apartment
- Style: Apartment
- Age: New
- Living space: 700–799 sq ft
- Basement: None
- Exposure: West
InsideEnsuite, Other, Rooms above ground 4
- Laundry: Ensuite
- Features: Other
- Rooms above ground: 4
- Bedrooms: 2
- Bathrooms: 2
- Kitchens: 1
OutsideBrick front, Terrace
- Exterior: Brick front
- Balcony: Terrace
Parking and locker1 Parking, Underground, Parking type Owned
- Spaces: 1 Parking
- Garage: Underground
- Parking type: Owned
- Locker: Owned
BuildingStation no 3, Storeys 6, Units 160
- Name: Station no 3
- Storeys: 6
- Units: 160
- Registered: 2024
- Condo corporation: 410
- Amenities: Community bbq, concierge, exercise room, guest suites, party room/meeting room, visitor parking
- Pets: Allowed
Heating, water and powerForced air, gas, Central air
- Heating: Forced air, gas
- Cooling: Central air
Rent and termsRent $2,650 a month, Entire property, Unfurnished
- Rent: $2,650 a month
- Space for rent: Entire property
- Furnished: Unfurnished
- Lease: 12 months
- Paid: Monthly
- Rent includes: Parking, heat, water
- Deposit: Required
- Credit check: Required
- Employment letter: Required
- Rental application: Required
- References: Required
IncludedBrand new whirlpool appliances included for tenant use: stainless steel fridge, dishwasher, oven, over the range microwave, washer & dryer. ev charger. heat (gas) and water included. basic internet included, above that is the is the tenants responsibility. ., Hydro electricity is excluded
- Included: Brand new whirlpool appliances included for tenant use: stainless steel fridge, dishwasher, oven, over the range microwave, washer & dryer. ev charger. heat (gas) and water included. basic internet included, above that is the is the tenants responsibility. .
- Not included: Hydro electricity is excluded
Listing detailsE12223609, Rented, Jun 16, 2025
- MLS® number: E12223609
- Status: Rented
- Listed on: Jun 16, 2025
- Days on market: 12
- Updated: Jun 28, 2025
- Possession: 2025-06-15 / Immediate
- Occupied by: Vacant
- Listing brokerage: ROYAL LEPAGE SIGNATURE REALTY
About this home
Unit 507, 201 Brock Street S, Whitby (Downtown Whitby), ON L1N 4K2
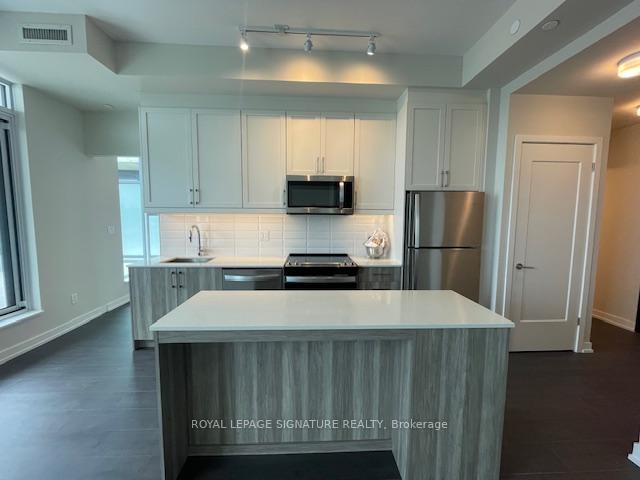
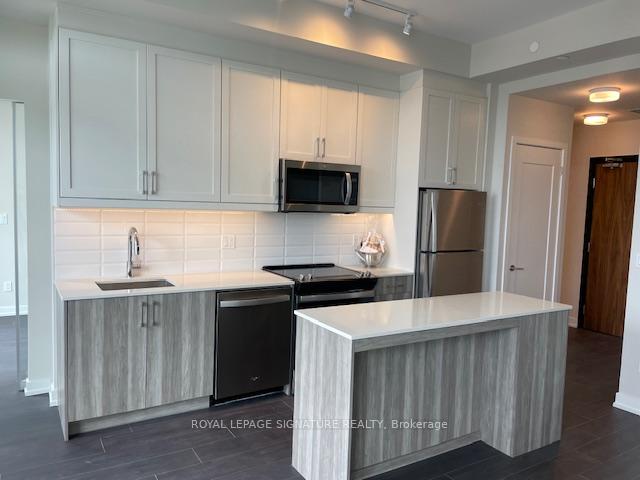
Brand new, never-lived-in 728 sq ft boutique condo with an additional 235 sq ft terrace overlooking a serene courtyard with western exposure. Featuring stylish laminate flooring throughout this well laid out floor plan. Soaring 9-foot ceilings enhance the sense of space and light, adding to the modern, open feel.The kitchen is thoughtfully designed with extended-height cabinetry for exceptional storage, sleek stainless steel Whirlpool appliances, under mount lighting, and a gleaming backsplash that adds a modern, stylish touch. A functional centre island provides additional storage and seating ideal for both everyday living and entertaining. Seamlessly connected to the open-concept living area, the space is filled with natural light with floor-to-ceiling windows and flows directly onto the expansive terrace, perfect for creating distinct dining and lounge areas allowing you to enjoy effortless indoor-outdoor living.The primary bedroom offers double closets, views of the terrace, and a private 3-piece ensuite complete with a sleek glass stand-up shower. The second bedroom features wall-to-wall closet space and a sliding glass door, making it both functional and inviting. The additional 3-piece bathroom includes a deep soaker tub, perfect for relaxing after a long day.With ensuite laundry and a generous double closet in the foyer, this unit offers comfort, convenience, and thoughtful design throughout.Located in the heart of downtown Whitby, you're just steps from transit, retail shops, restaurants, groceries, and quick access to Highway 401. Building amenities include a fitness centre, guest suite, party/meeting room, visitor parking, and a beautifully appointed terrace with BBQ area everything you need for connected and comfortable living.Parking spot includes EV charger.
Ask about this home
A HOMEH agent will answer your questions about this home.
Know more about Station No. 3
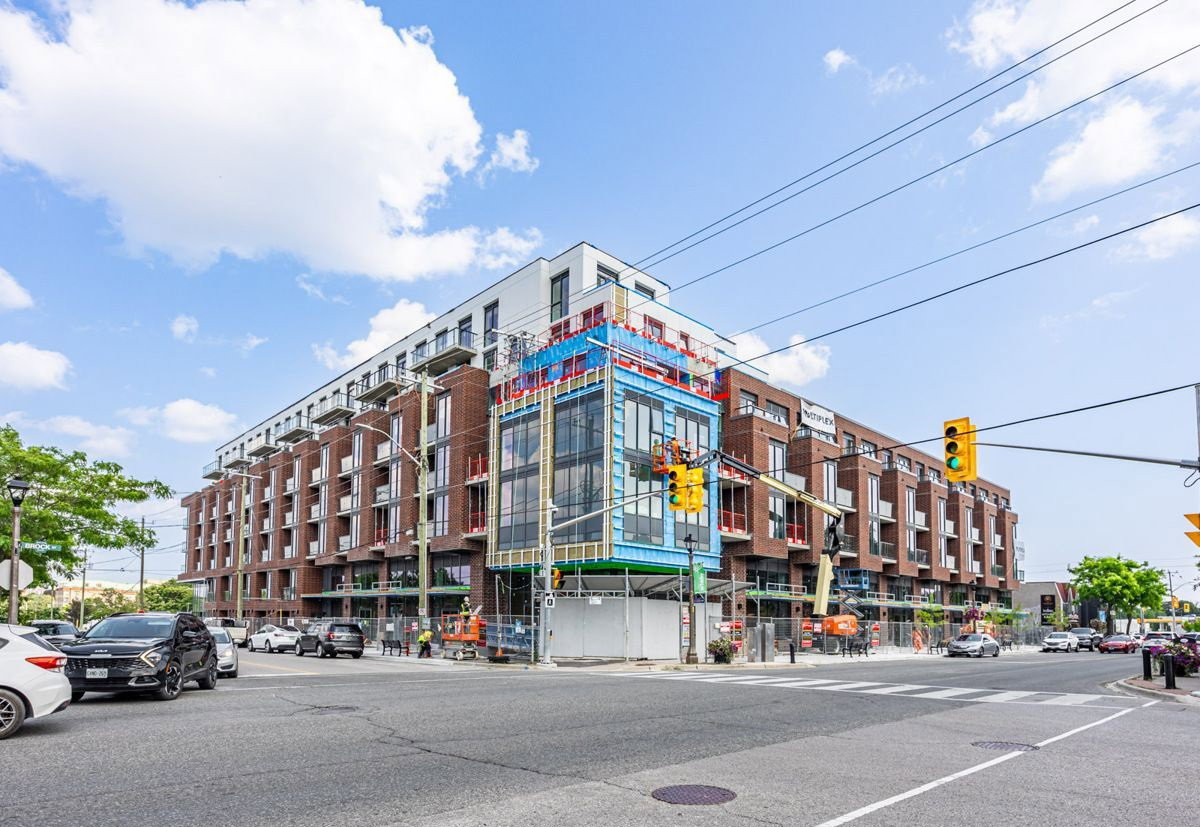
Condo building · 201 Brock St S
Station No. 3 is a 6-storey condo with 160 suites, built in 2024 by Brookfield Residential. Right now 8 for sale are on the market here.
- 6storeys
- 160suites
- $676/sq ft
- 2024built
No similar units for rent in Station No. 3 right now.
Around this home
Daily convenience, out of 100, from the distances below
Schools nearby
School rating, out of 10.
Helpful calculators
Your HOMEH agent

"I would see it this week."