

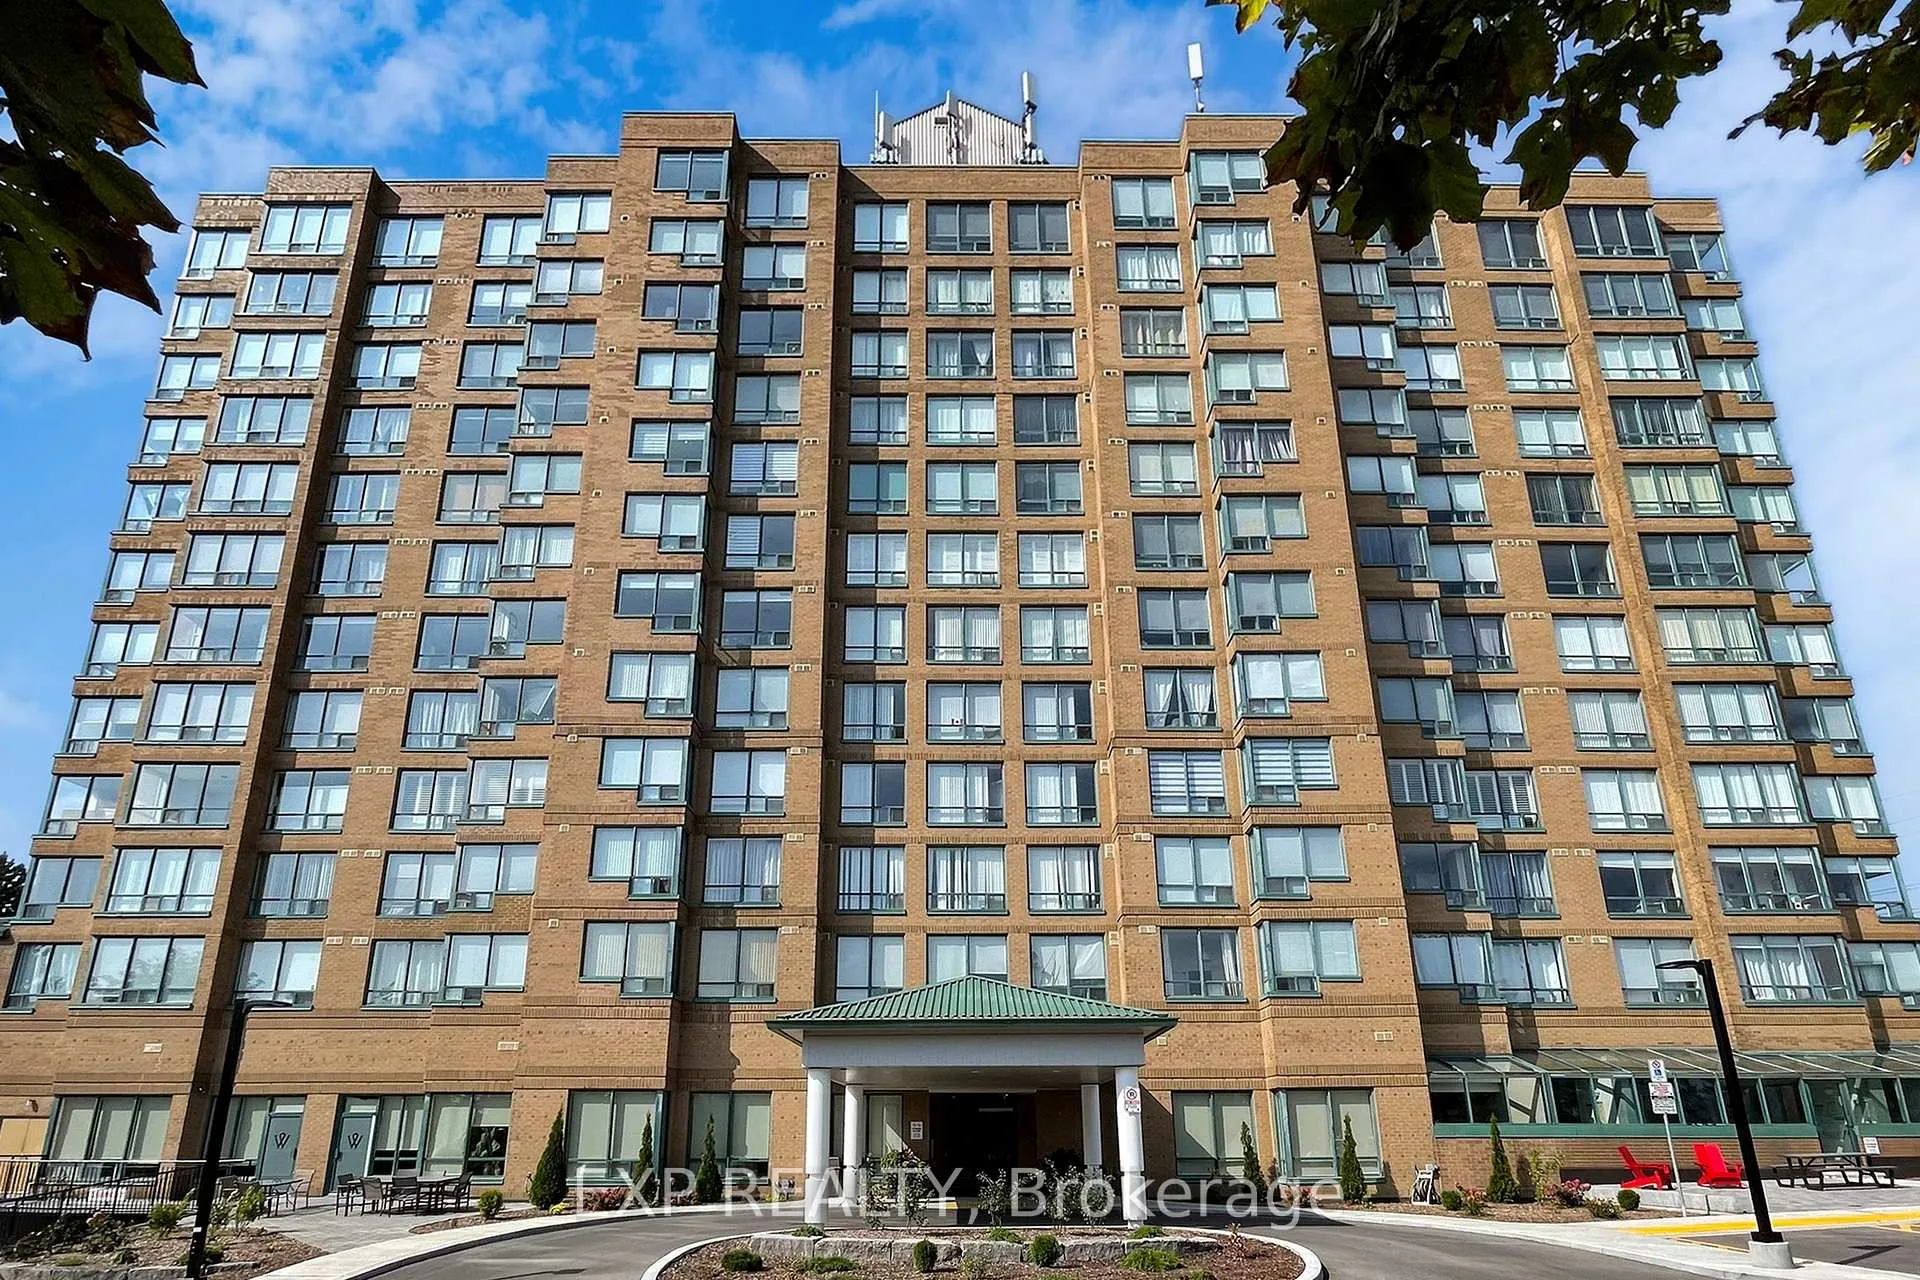
Unit 711, 711 Rossland Road E
Unit 711, 711 Rossland Road E
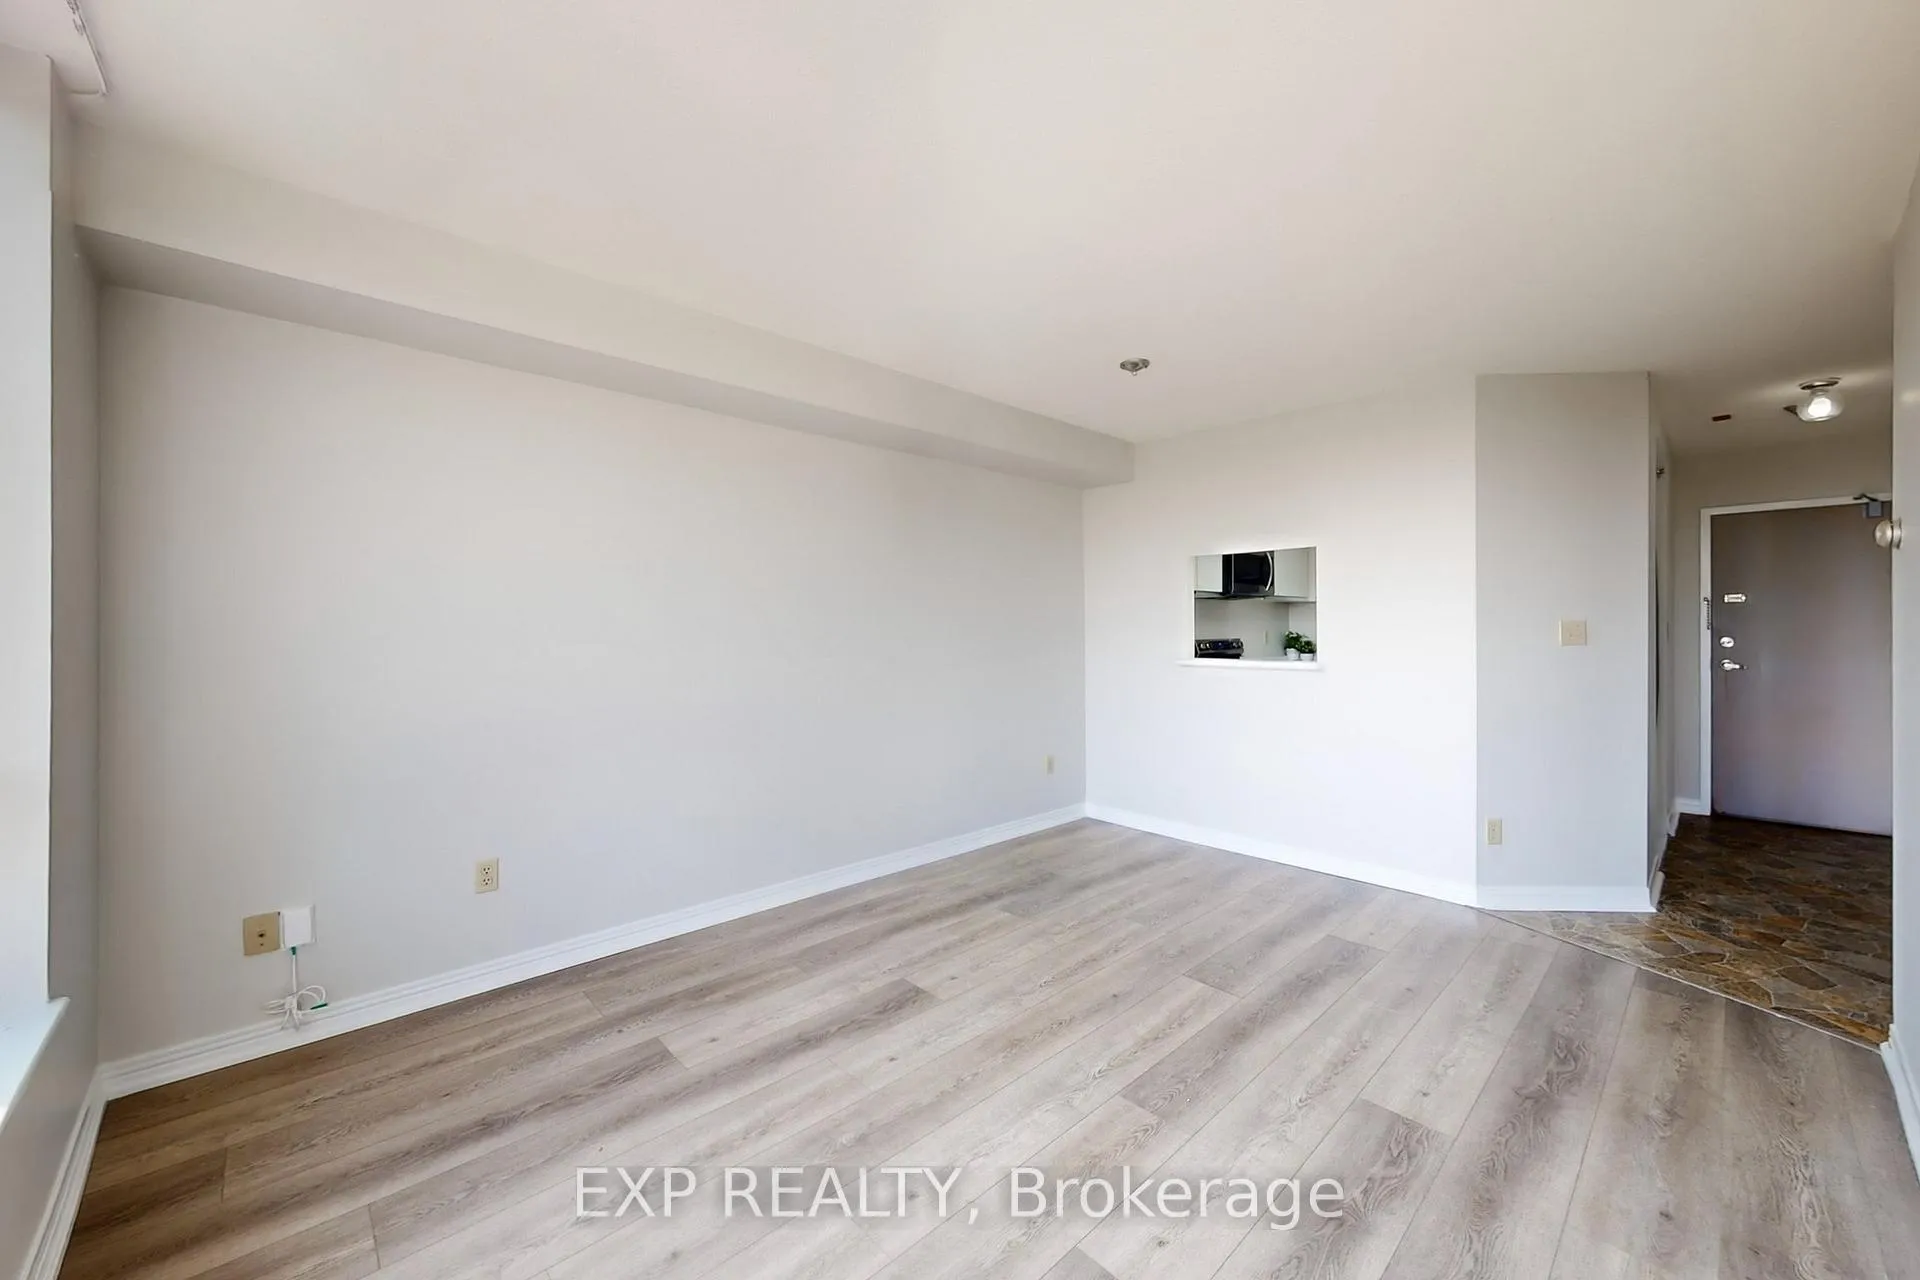 See all 29 photos
Property history
Facts and features
- ExposureEast
- LaundryEnsuite
- LockerNone
- BalconyNone
- Central air
- Gym
- Party room/meeting room
The homeCondo Apartment, Apartment, 800–899 sq ft
- TypeCondo Apartment
- StyleApartment
- Living space800–899 sq ft
- BasementNone
- ExposureEast
InsideCeramic, Vinyl, Ensuite, Carpet free, intercom, separate heating controls, separate hydro meter
- FlooringCeramic, Vinyl
- LaundryEnsuite
- FeaturesCarpet free, intercom, separate heating controls, separate hydro meter
- Rooms above ground5
- Rooms in the basement1
- Bedrooms2 + 1 in the basement
- Bathrooms2
- Kitchens1
OutsideConcrete, Balcony None
- ExteriorConcrete
- BalconyNone
Parking and locker1 Parking, Underground, Parking type Owned
- Spaces1 Parking
- GarageUnderground
- Parking typeOwned
- Spot36
- LockerNone
BuildingThe Waldorf Condos, Storeys 12, Units 133
- NameThe Waldorf Condos
- Storeys12
- Units133
- Registered1992
- Condo corporation122
- AmenitiesBike storage, car wash, game room, gym, party room/meeting room, visitor parking
- PetsAllowed
Heating, water and powerForced air, gas, Central air
- HeatingForced air, gas
- CoolingCentral air
Rent and termsRent $2,600 a month, Entire property, Unfurnished
- Rent$2,600 a month
- Space for rentEntire property
- FurnishedUnfurnished
- Lease12 months
- Rent includesBuilding insurance, central air conditioning, common elements, heat, water, hydro
- DepositRequired
- Credit checkRequired
- Employment letterRequired
- Rental applicationRequired
- ReferencesRequired
IncludedStainless steel refrigerator, stainless steel stove, built-in dishwasher, built-in microwave with range hood, front load washer & dryer, all custom blinds, all electric light fixtures.
- IncludedStainless steel refrigerator, stainless steel stove, built-in dishwasher, built-in microwave with range hood, front load washer & dryer, all custom blinds, all electric light fixtures.
NearbyClear view, park, library, public transit, rec./commun.centre, school
- Close toClear view, park, library, public transit, rec./commun.centre, school
Listing detailsE12570724, Rented, Nov 24, 2025
- MLS® numberE12570724
- StatusRented
- Listed onNov 24, 2025
- Days on market42
- UpdatedJan 5, 2026
- PossessionImmediate
- Occupied byVacant
- Listing brokerageeXp Realty
About this home
Unit 711, 711 Rossland Road E, Whitby (Pringle Creek), ON L1N 8Z1
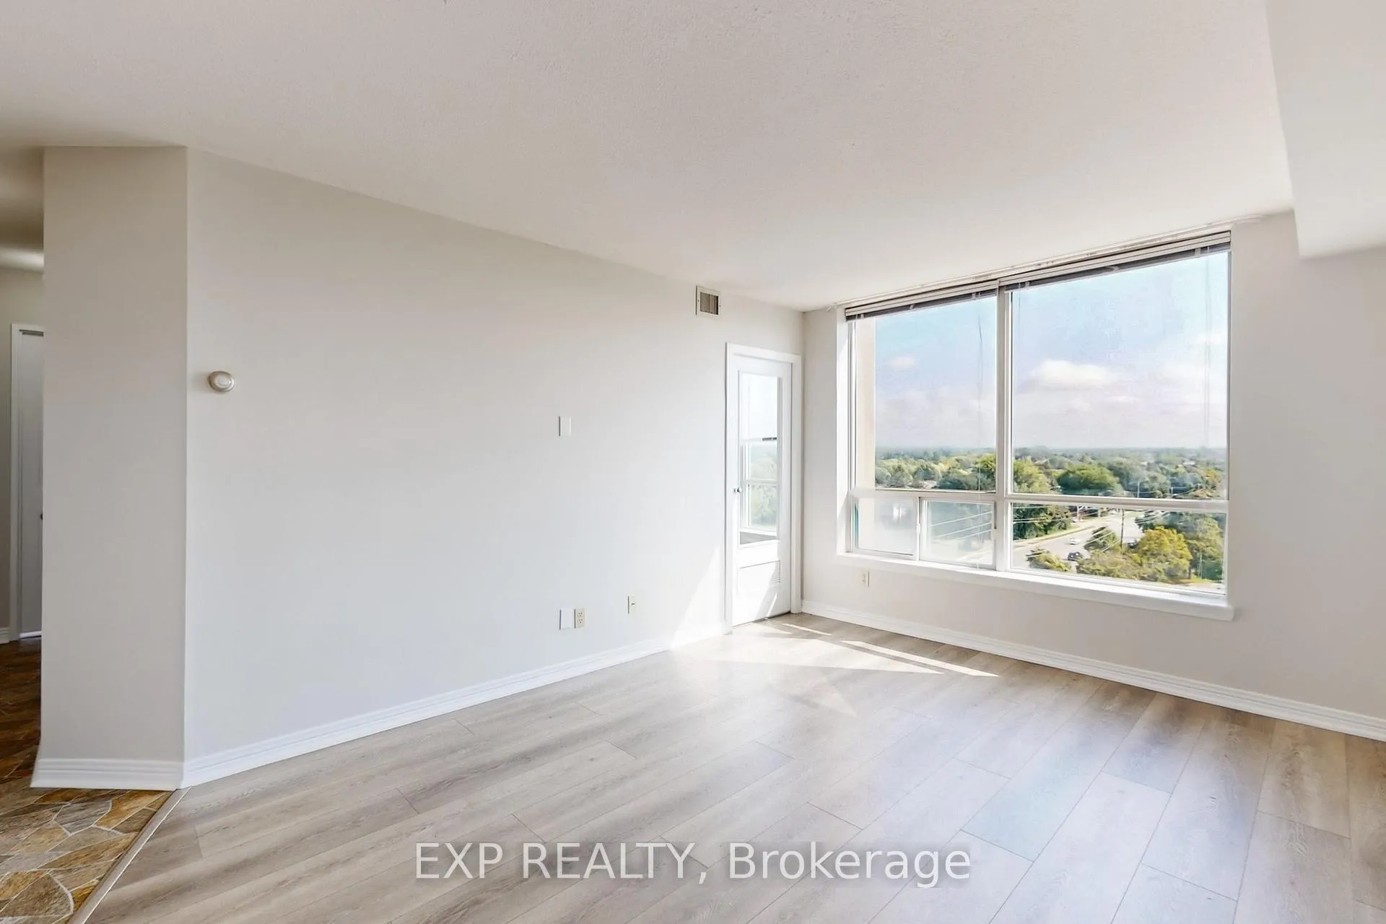
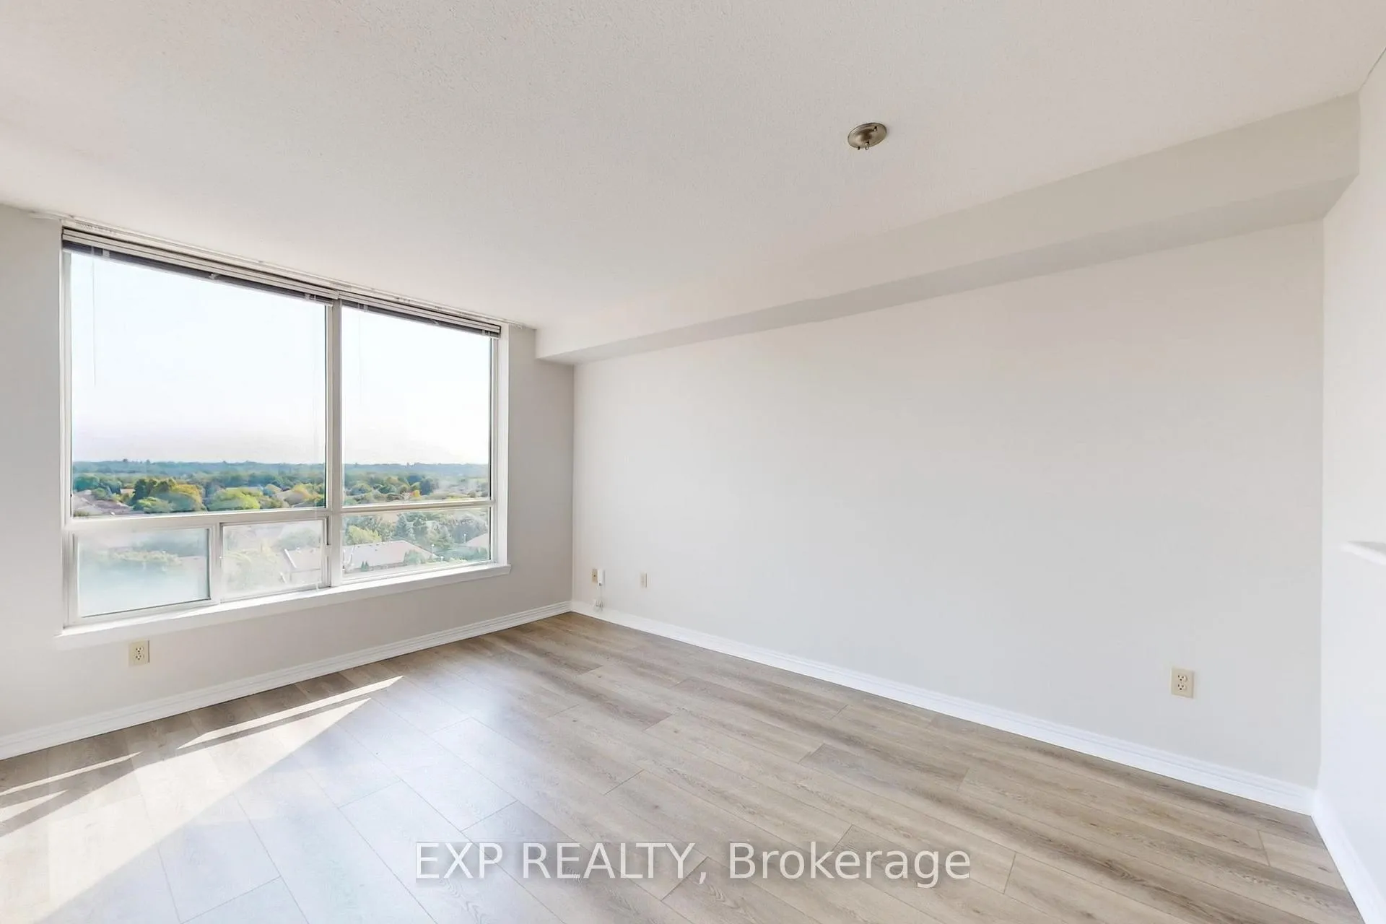
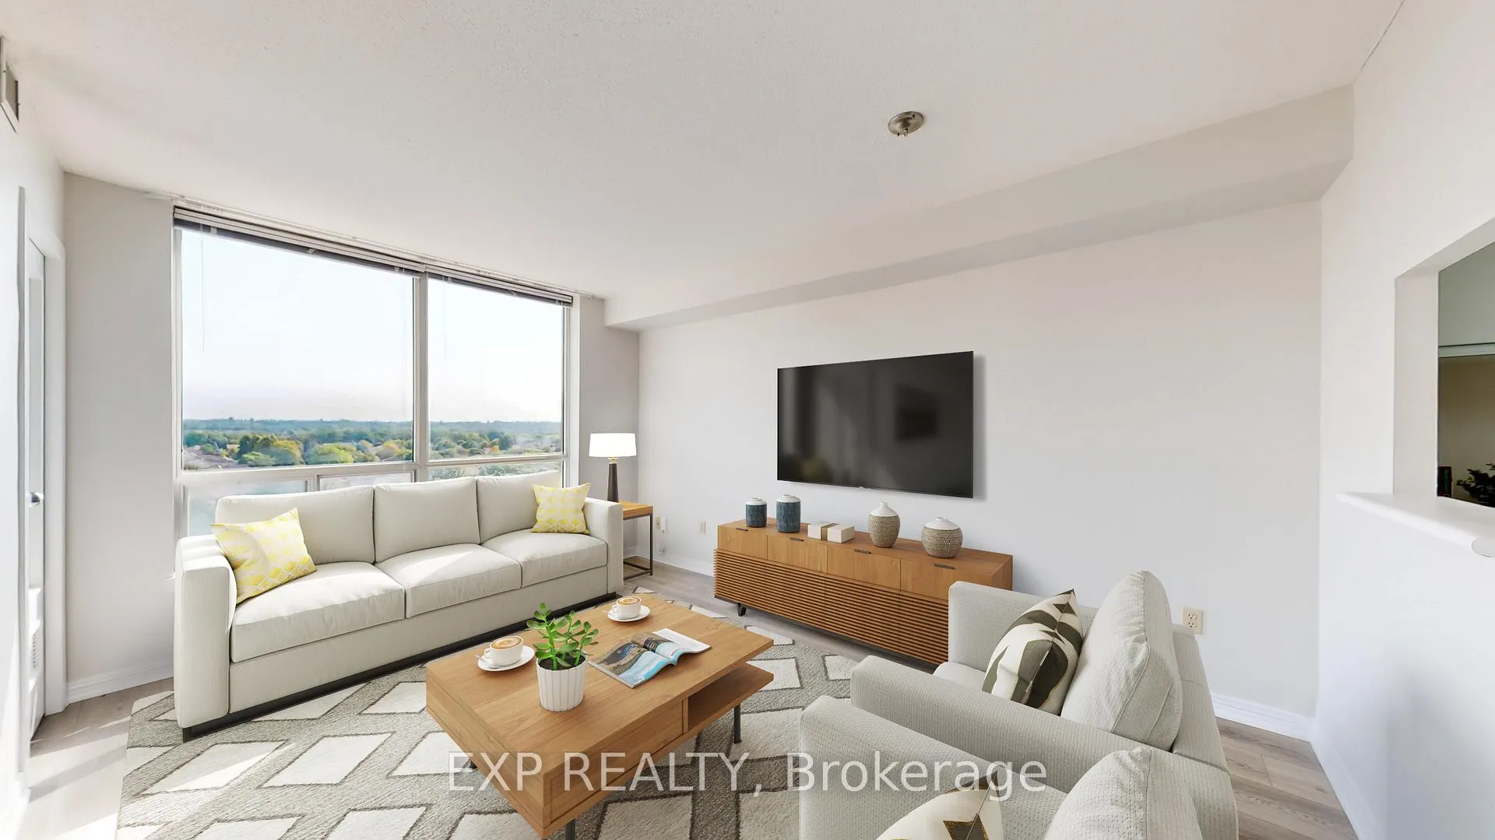
Welcome to this spacious 2+1 corner suite, where comfort and convenience come together effortlessly. Large windows capture sweeping northeast views and allow natural light to brighten every corner of the open, freshly painted layout. The modern kitchen features stainless steel appliances along with a front load washer and dryer for everyday ease, while the bright solarium offers the perfect spot for a home office or peaceful hideaway. The primary bedroom includes a 3 piece ensuite and a wall to wall closet, ensuring ample storage. Your underground parking space is ideally located close to the elevator for added convenience. In this quiet, exceptionally maintained building, residents enjoy a wealth of amenities, fitness centre, party and games rooms, billiards, outdoor patio, bike storage, car wash, and plentiful visitor parking. All nestled in a prime location just steps to the Whitby Recreation Centre, Library, shops, restaurants, and transit.
Ask about this home
A HOMEH agent will answer your questions about this home.
Know more about The Waldorf Condos
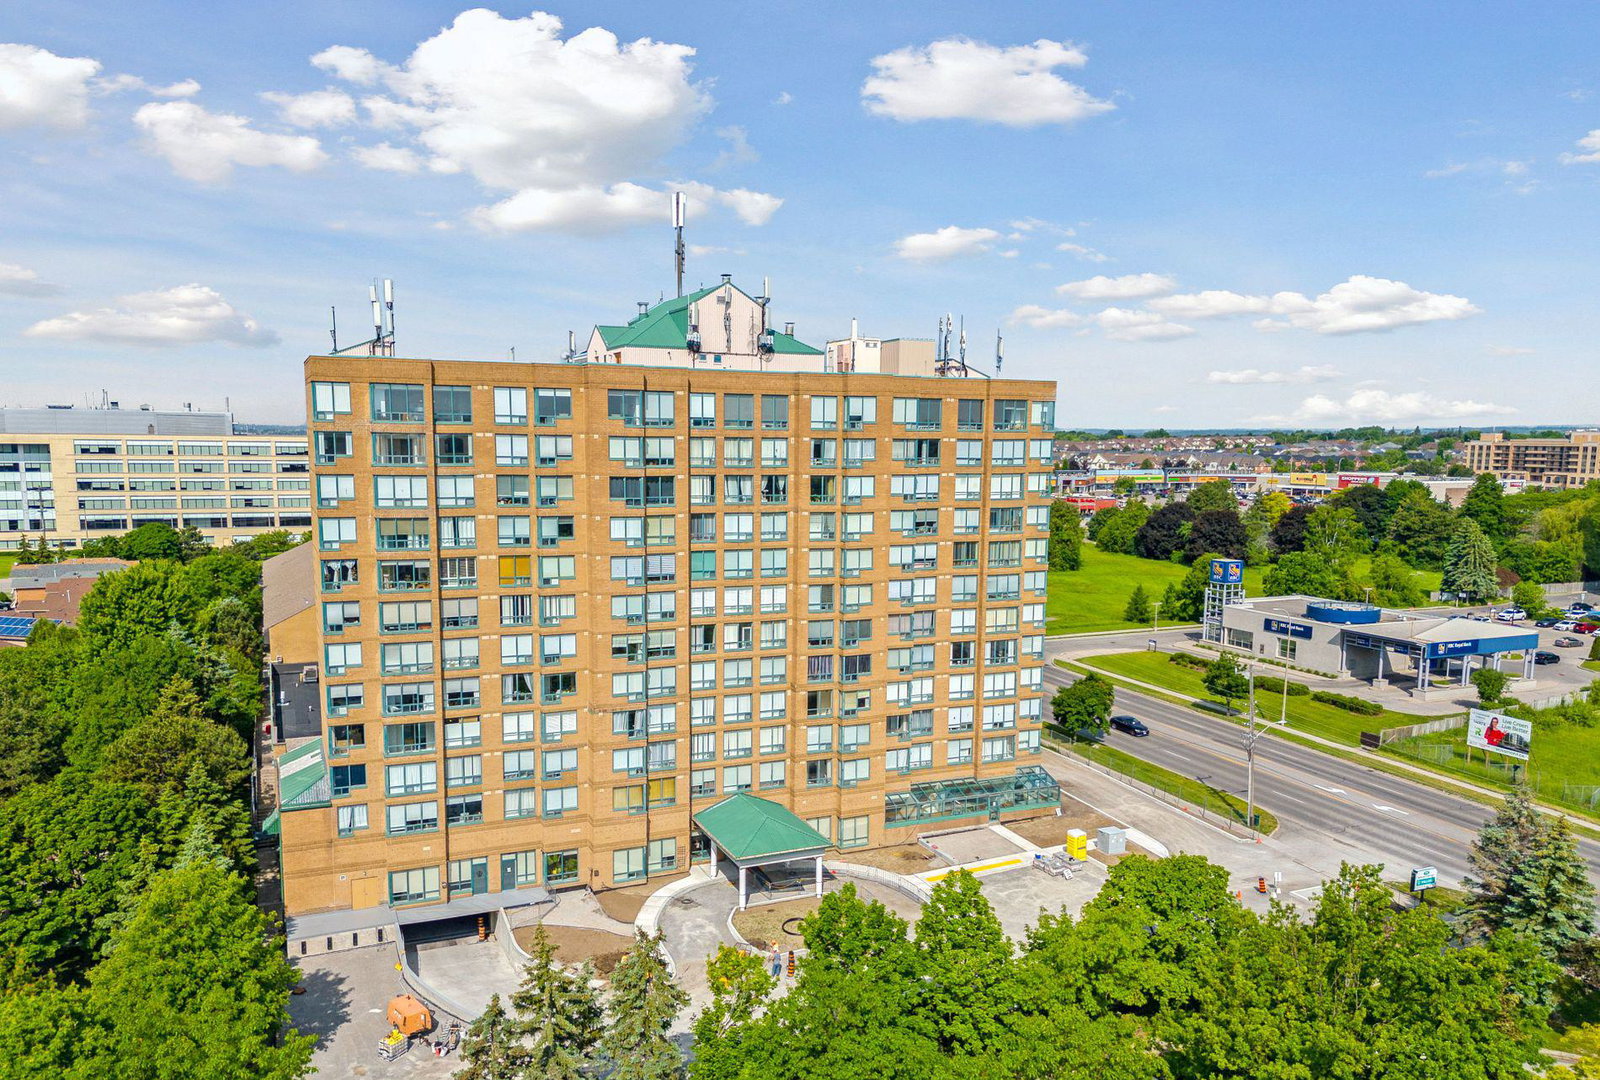
Condo building · 711 Rossland Road E
The Waldorf Condos is a 12-storey condo with 133 suites, built in 1992 by Unknown. No units are on the market here right now.
- 12storeys
- 133suites
- $472/sq ft
- 1992built
No similar units for rent in The Waldorf Condos right now.
Around this home
Daily convenience, out of 100, from the distances below
Schools nearby
School rating, out of 10.
Helpful calculators
Your HOMEH agent

"I would see it this week."