
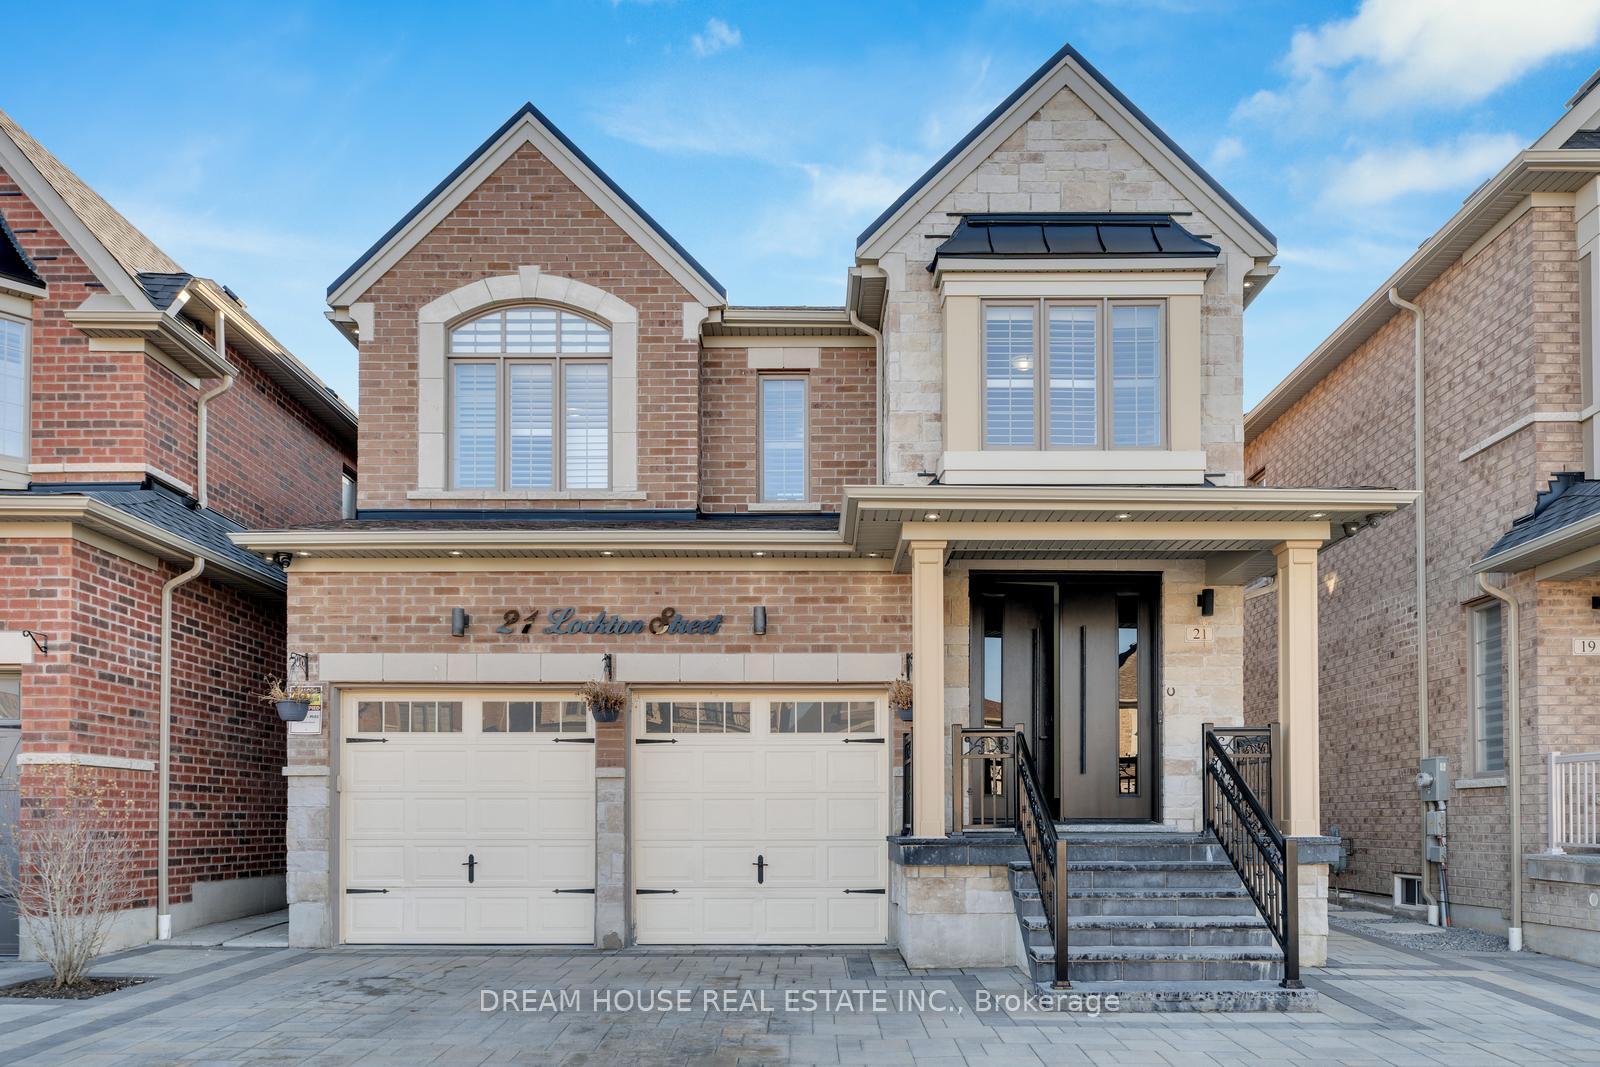
21 Lockton Street
Whitby (Rural Whitby)21 Lockton Street
Whitby (Rural Whitby)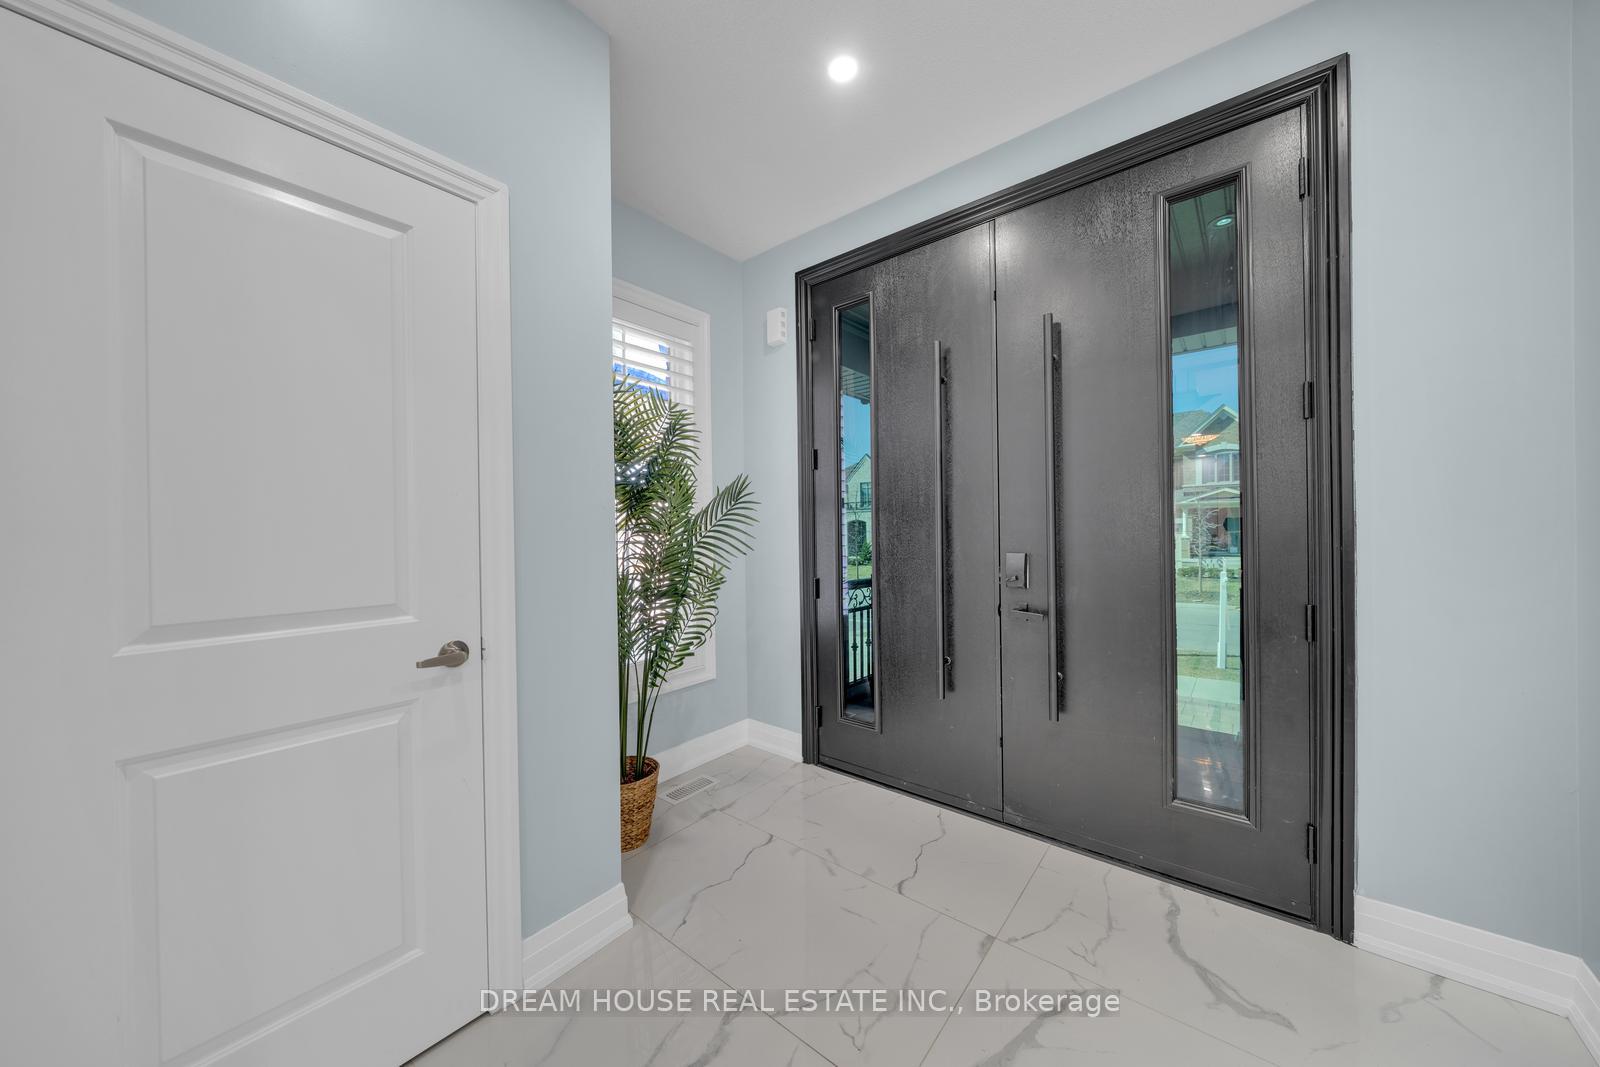
 See all 48 photos
Property history

This listing has ended. It is no longer available.
Property not available for sale or for rent.
Ask about this home
A HOMEH agent will answer your questions about this home.Ask HOMEH
About this home
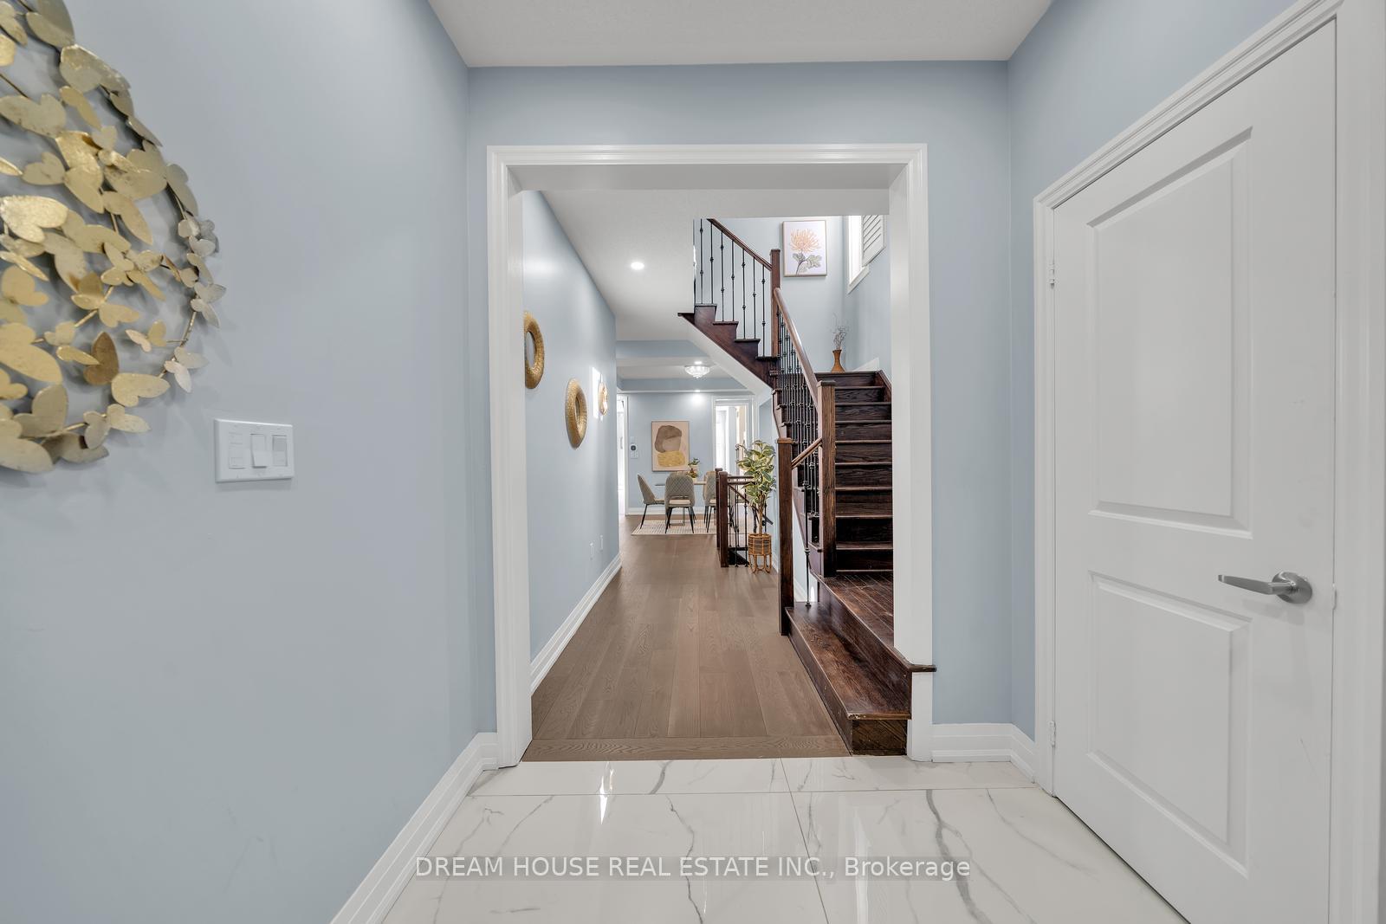
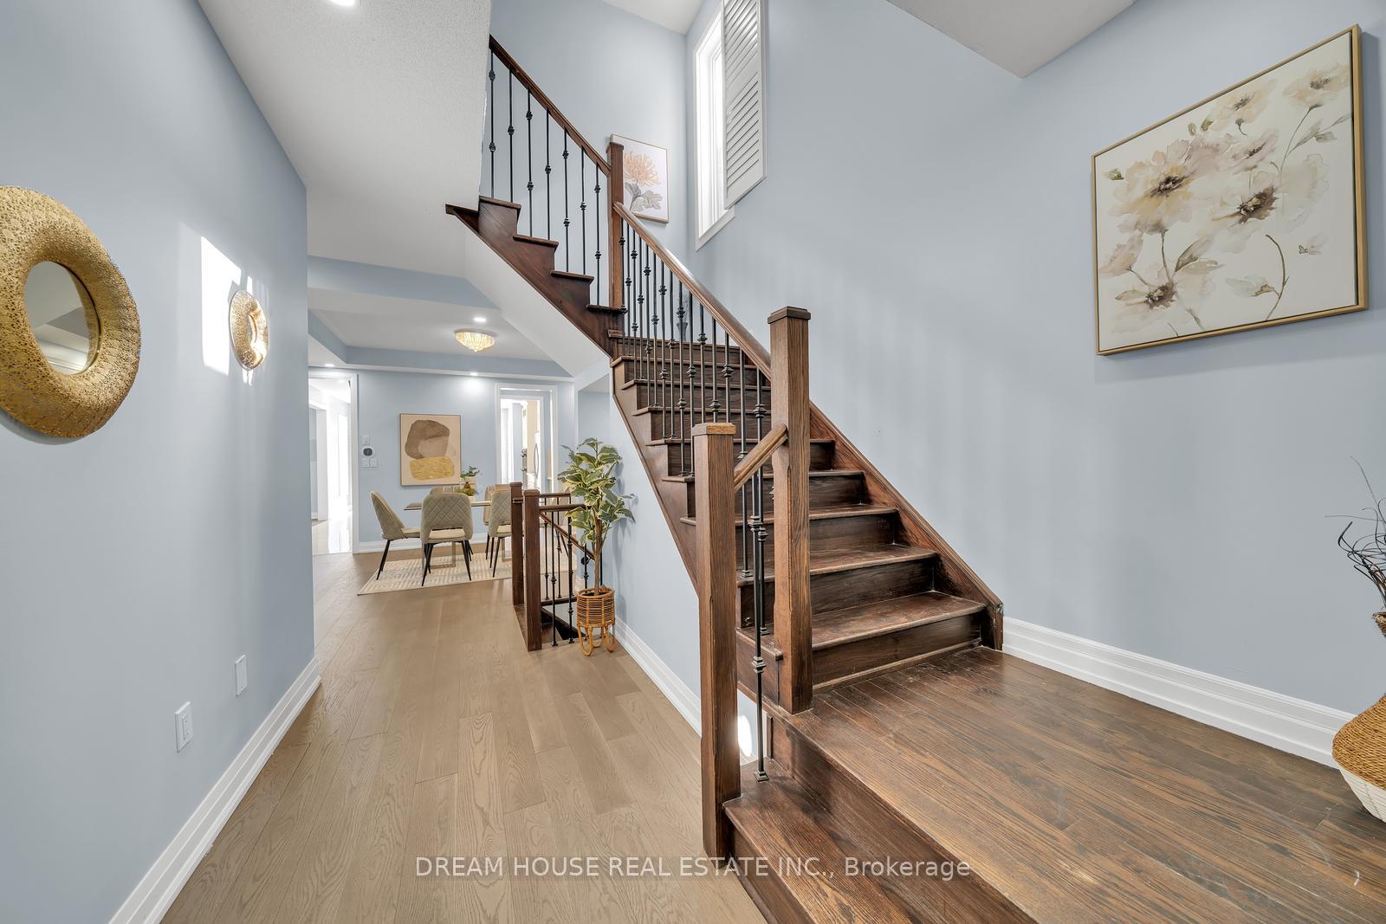
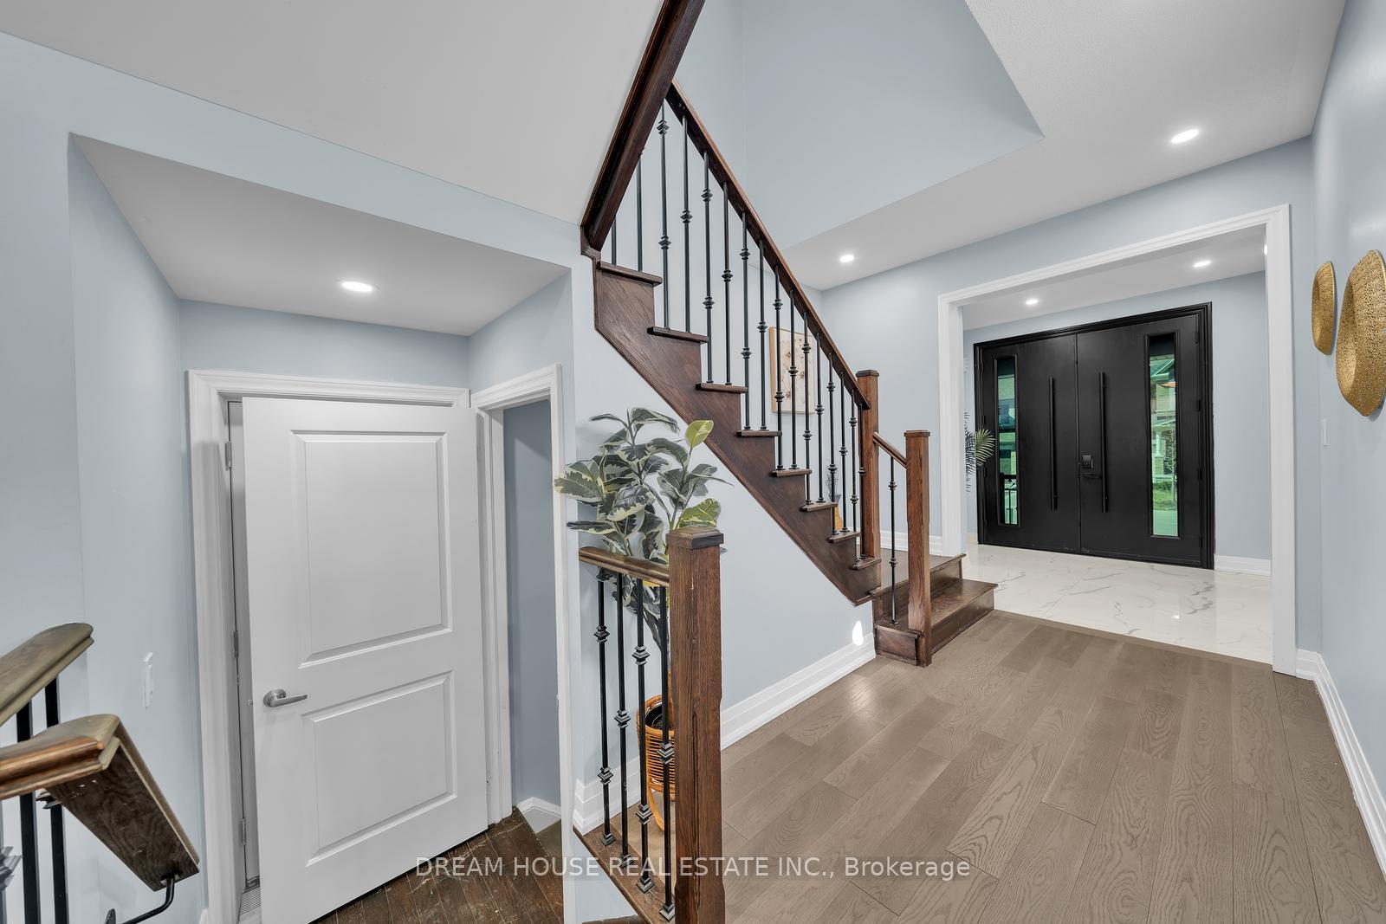
Welcome to 21 Lockton St, a luxurious detached home offering over 3,800 sq. ft. of elegant living space, including the finished basement, in a highly desirable neighborhood. This premium home features high-end upgrades, a double-car garage, and sits on a prestigious lot backing onto a future school. Enjoy top-rated schools, scenic parks, and easy access to Highways 412 and 401.The main floor showcases elegant hardwood flooring, soaring ceilings, and a spacious living room that flows into a luxury designer kitchen with high-end stainless steel appliances. A premium den/office, as per the builders original floor plan, adds extra convenience. Upstairs, you'll find four generously sized bedrooms and three beautifully designed full bathrooms. Two bedrooms share a stylish Jack & Jill 4-piece ensuite, while the luxurious primary suite boasts walk-in closets and two private ensuites, each with high-end finishes. The fully finished basement offers incredible versatility with a separate entrance, two bedrooms, a modern kitchen, a full bathroom, and its own laundry, making it perfect for rental income or an in-law suite. Outside, the premium interlocked driveway enhances curb appeal, while the fully fenced backyard provides the perfect space for relaxation and outdoor activities. This elegant home combines luxury, space, and convenience in one of Whitby's most sought-after communities. Don't miss this rare opportunity to make it yours!
Facts & features
Ask about this home
A HOMEH agent will answer your questions about this home.
Rooms
15 rooms · 5 bathrooms
- Dining room15′7″ × 11′171 sq.ft.
- Library10′ × 9′90 sq.ft.
- Kitchen15′7″ × 7′7″118 sq.ft.
- Breakfast12′7″ × 10′126 sq.ft.
- Family room12′ × 17′204 sq.ft.
- Primary bedroom17′ × 12′204 sq.ft.
- Bedroom 211′1″ × 10′111 sq.ft.
- Bedroom 39′10″ × 12′7″124 sq.ft.
- Bedroom 410′ × 13′130 sq.ft.
- Laundry—
- Living room—
- Kitchen—
- Bedroom—
- Bedroom—
- Cold room/cantina—
Around this home
Listing details
Helpful tools
Your HOMEH agent
"I would see it this week."
Ask HOMEH about this home
Price, neighbourhood, monthly cost. Ask anything.
HOMEH Intelligent Agent is an AI, not a licensed representative. Check anything important with your agent.