
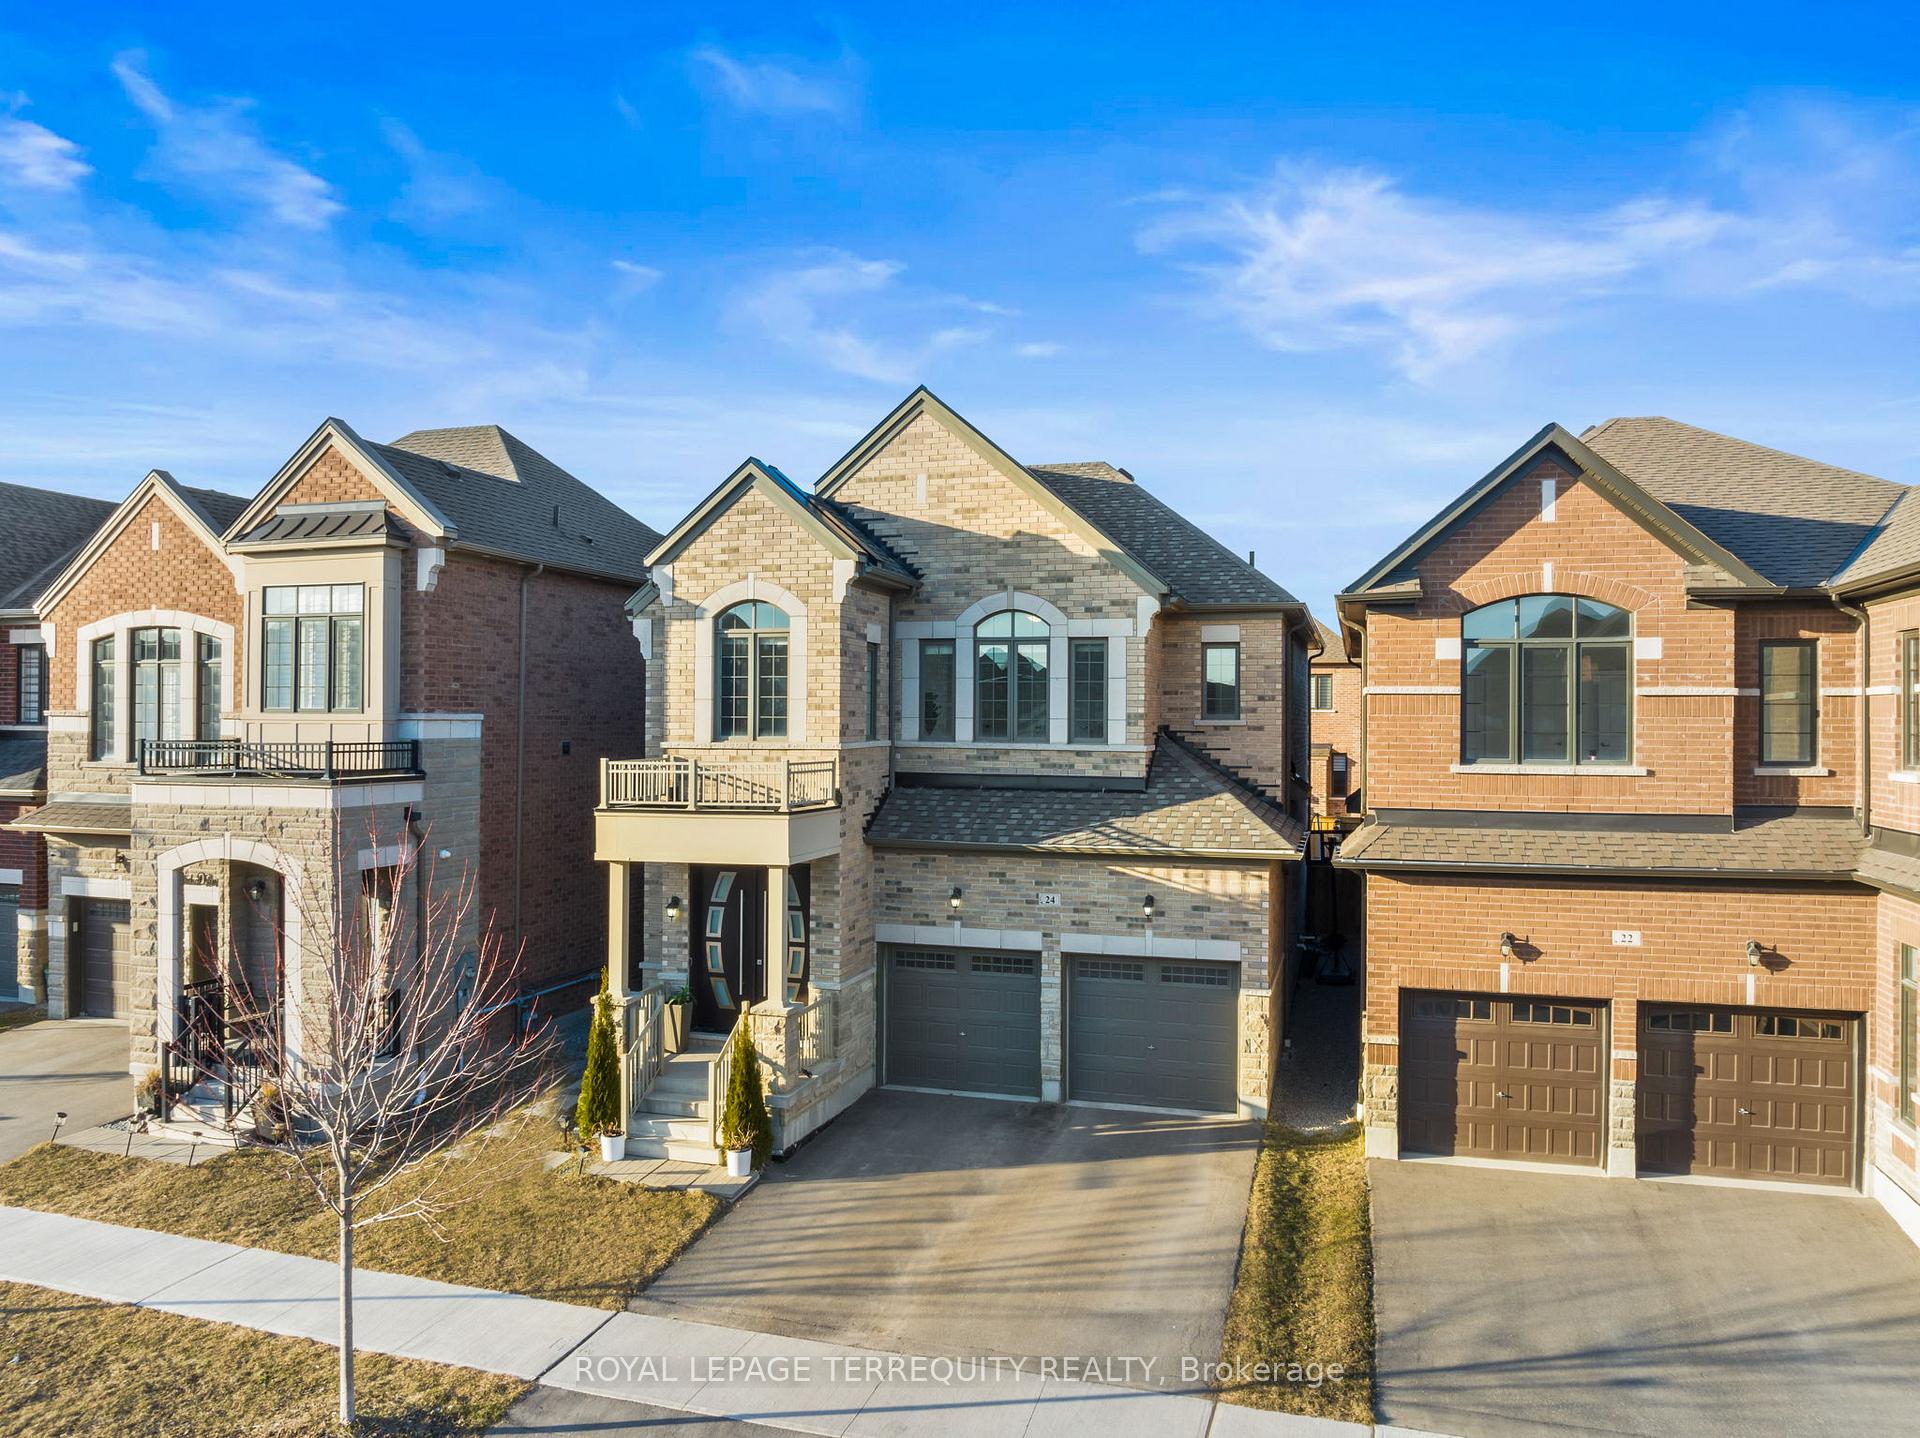
 See all 50 photos
Property history

This listing has ended. It is no longer available.
Property not available for sale or for rent.
Ask about this home
A HOMEH agent will answer your questions about this home.Ask HOMEH
About this home
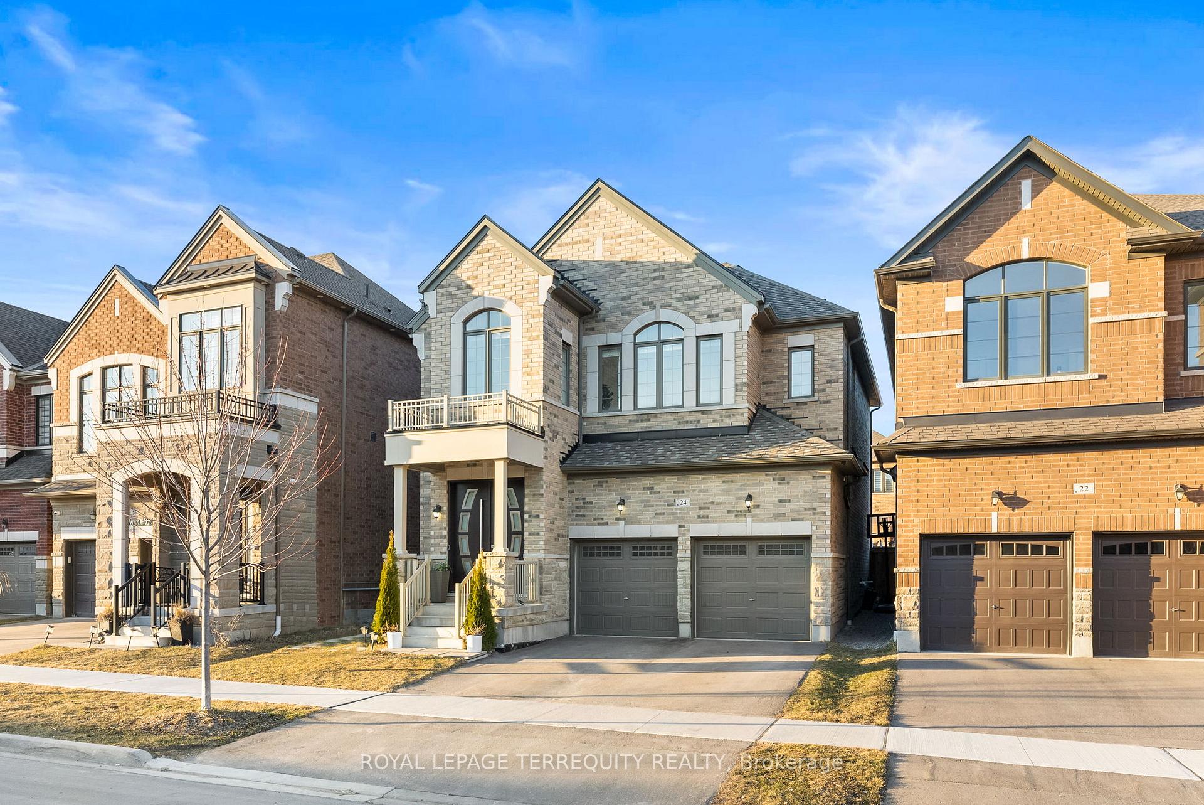
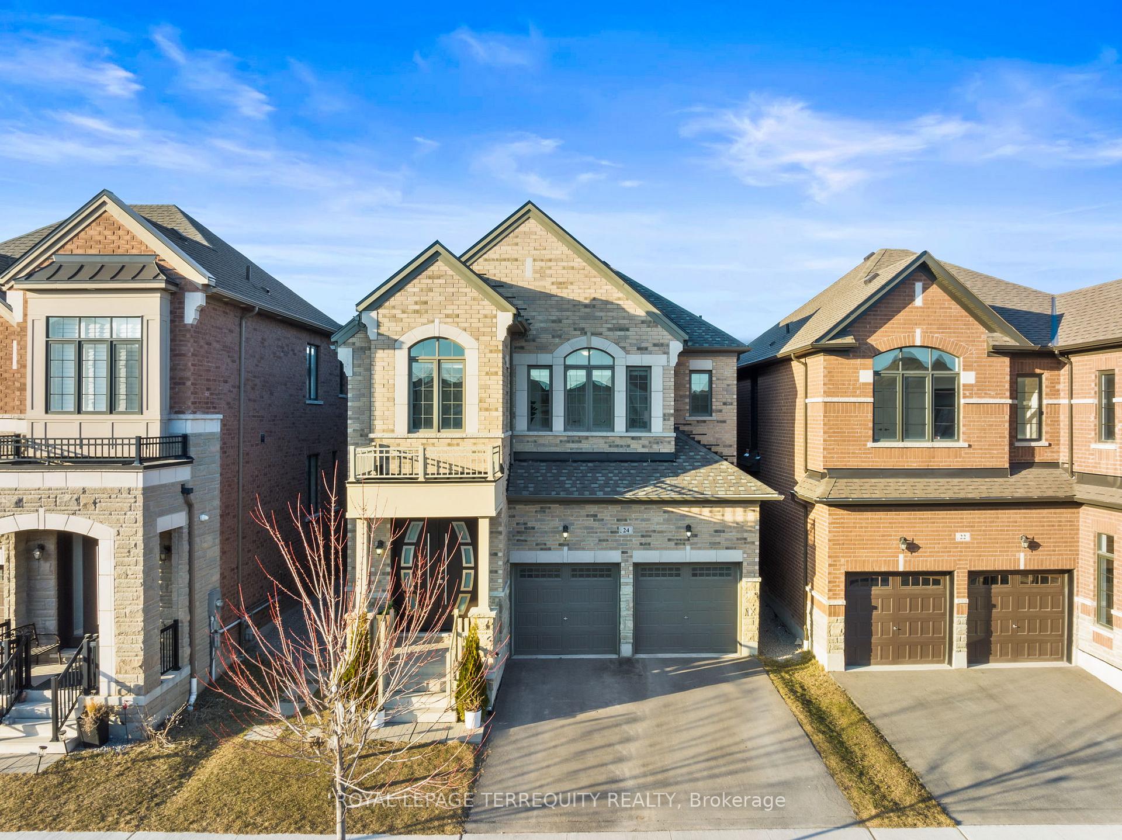
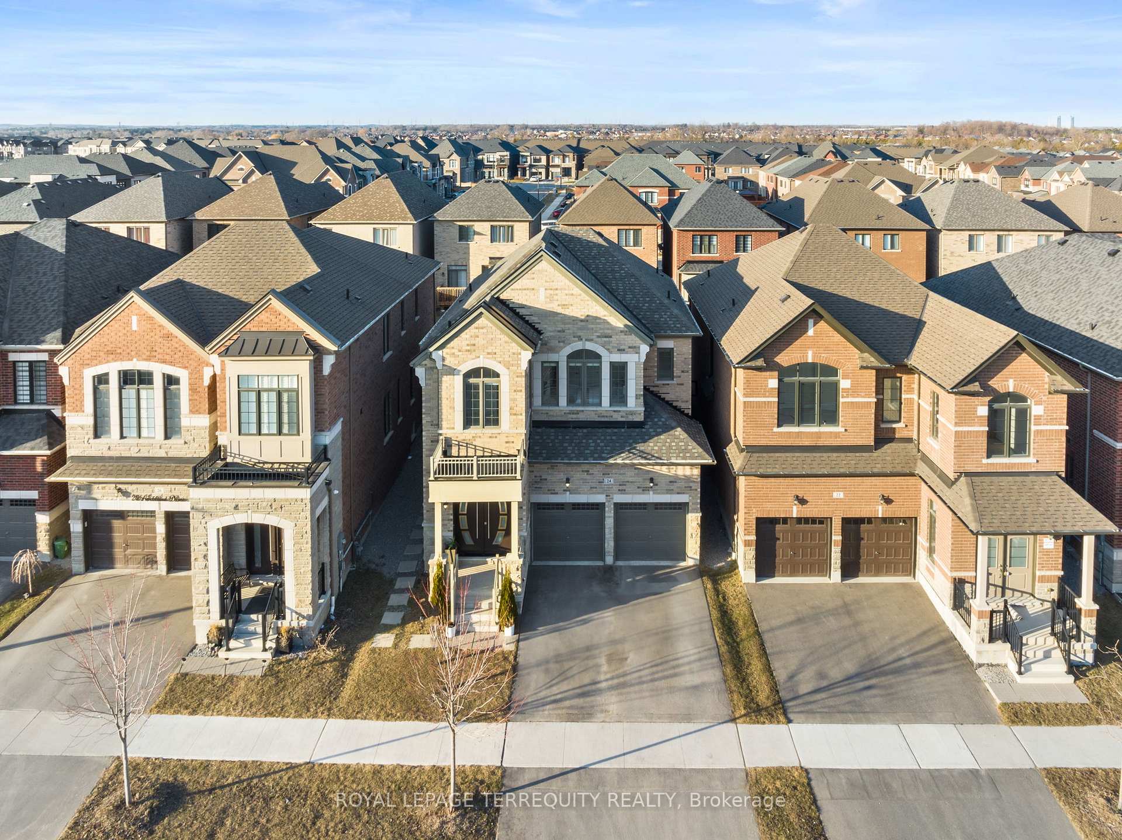
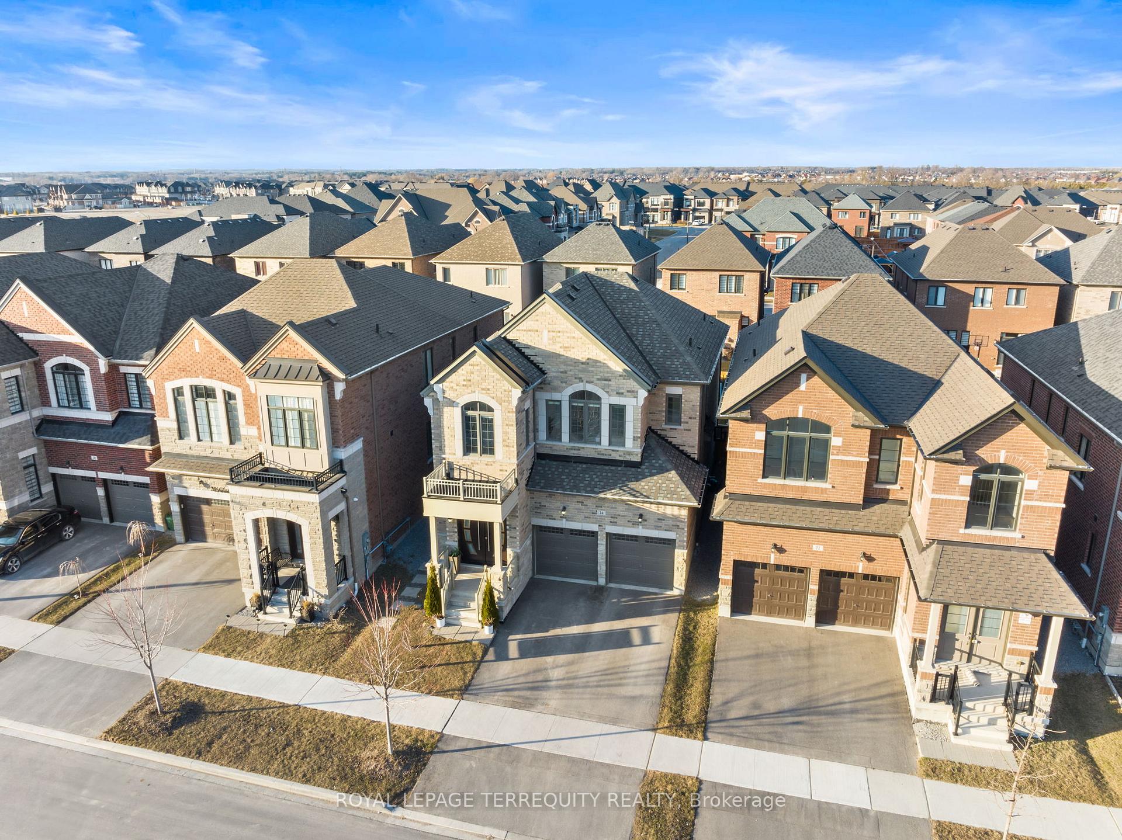
{ **INCOME GENERATING PROPERTY FROM DAY ONE FROM A LEGAL BASEMENT APARTMENT **} Welcome to 24 Auckland Dr, a beautifully designed home built by Arista Homes in December 2020, offering over 3,195 sq. ft. of living space (2,325 sq. ft. on the main and second floor + 870 sq. ft. legal basement apartment). This 4+2 bedroom, 5-bathroom home boasts a thoughtfully designed layout and numerous upgrades that elevate its elegance and functionality. As you step inside through the custom high-entry door, you'll be greeted by an open and airy feel, enhanced by 9-ft ceilings on both the main and second floors and a 10-ft raised coffered ceiling in the master bedroom. The main floor showcases stained oak hardwood flooring, a natural oak staircase, and an upgraded kitchen with extended upper cabinets and premium finishes. The upgraded interior trim and elegant details throughout the home add a touch of sophistication. The second floor features 4 spacious bedrooms, including two master suites with private en-suites, while all bedrooms enjoy direct washroom access and 2nd floor laundry for ultimate convenience. Adding incredible value, this home includes a newly built, legal basement apartment with 2 bedrooms, a full washroom, a kitchen, a living and dining area, and a separate entrance. The unit is currently rented for $1,950/month, with tenants who can either stay or vacate (Vacant Possession given upon completion), providing excellent flexibility for buyers. Enjoy outdoor living in the fully fenced backyard, offering a perfect space for summer relaxation and entertainment.
Facts & features
Ask about this home
A HOMEH agent will answer your questions about this home.
Rooms
16 rooms · 5 bathrooms
- Foyer23′ × 19′8″453 sq.ft.
- Great room14′ × 20′280 sq.ft.
- Dining room14′ × 20′280 sq.ft.
- Breakfast13′7″ × 9′123 sq.ft.
- Kitchen13′7″ × 8′8″117 sq.ft.
- Primary bedroom17′2″ × 12′206 sq.ft.
- Bedroom 211′10″ × 9′11″117 sq.ft.
- Bedroom 311′9″ × 10′3″120 sq.ft.
- Bedroom 410′3″ × 10′3″105 sq.ft.
- Laundry6′9″ × 4′6″30 sq.ft.
- Bedroom 532′10″ × 29′7″971 sq.ft.
- Bedroom32′10″ × 25′11″850 sq.ft.
- Living room21′11″ × 8′2″180 sq.ft.
- Kitchen10′3″ × 13′133 sq.ft.
- Dining room10′3″ × 13′133 sq.ft.
- Laundry2′7″ × 3′10″10 sq.ft.
Around this home
Listing details
Helpful tools
Your HOMEH agent
"I would see it this week."
Ask HOMEH about this home
Price, neighbourhood, monthly cost. Ask anything.
HOMEH Intelligent Agent is an AI, not a licensed representative. Check anything important with your agent.