
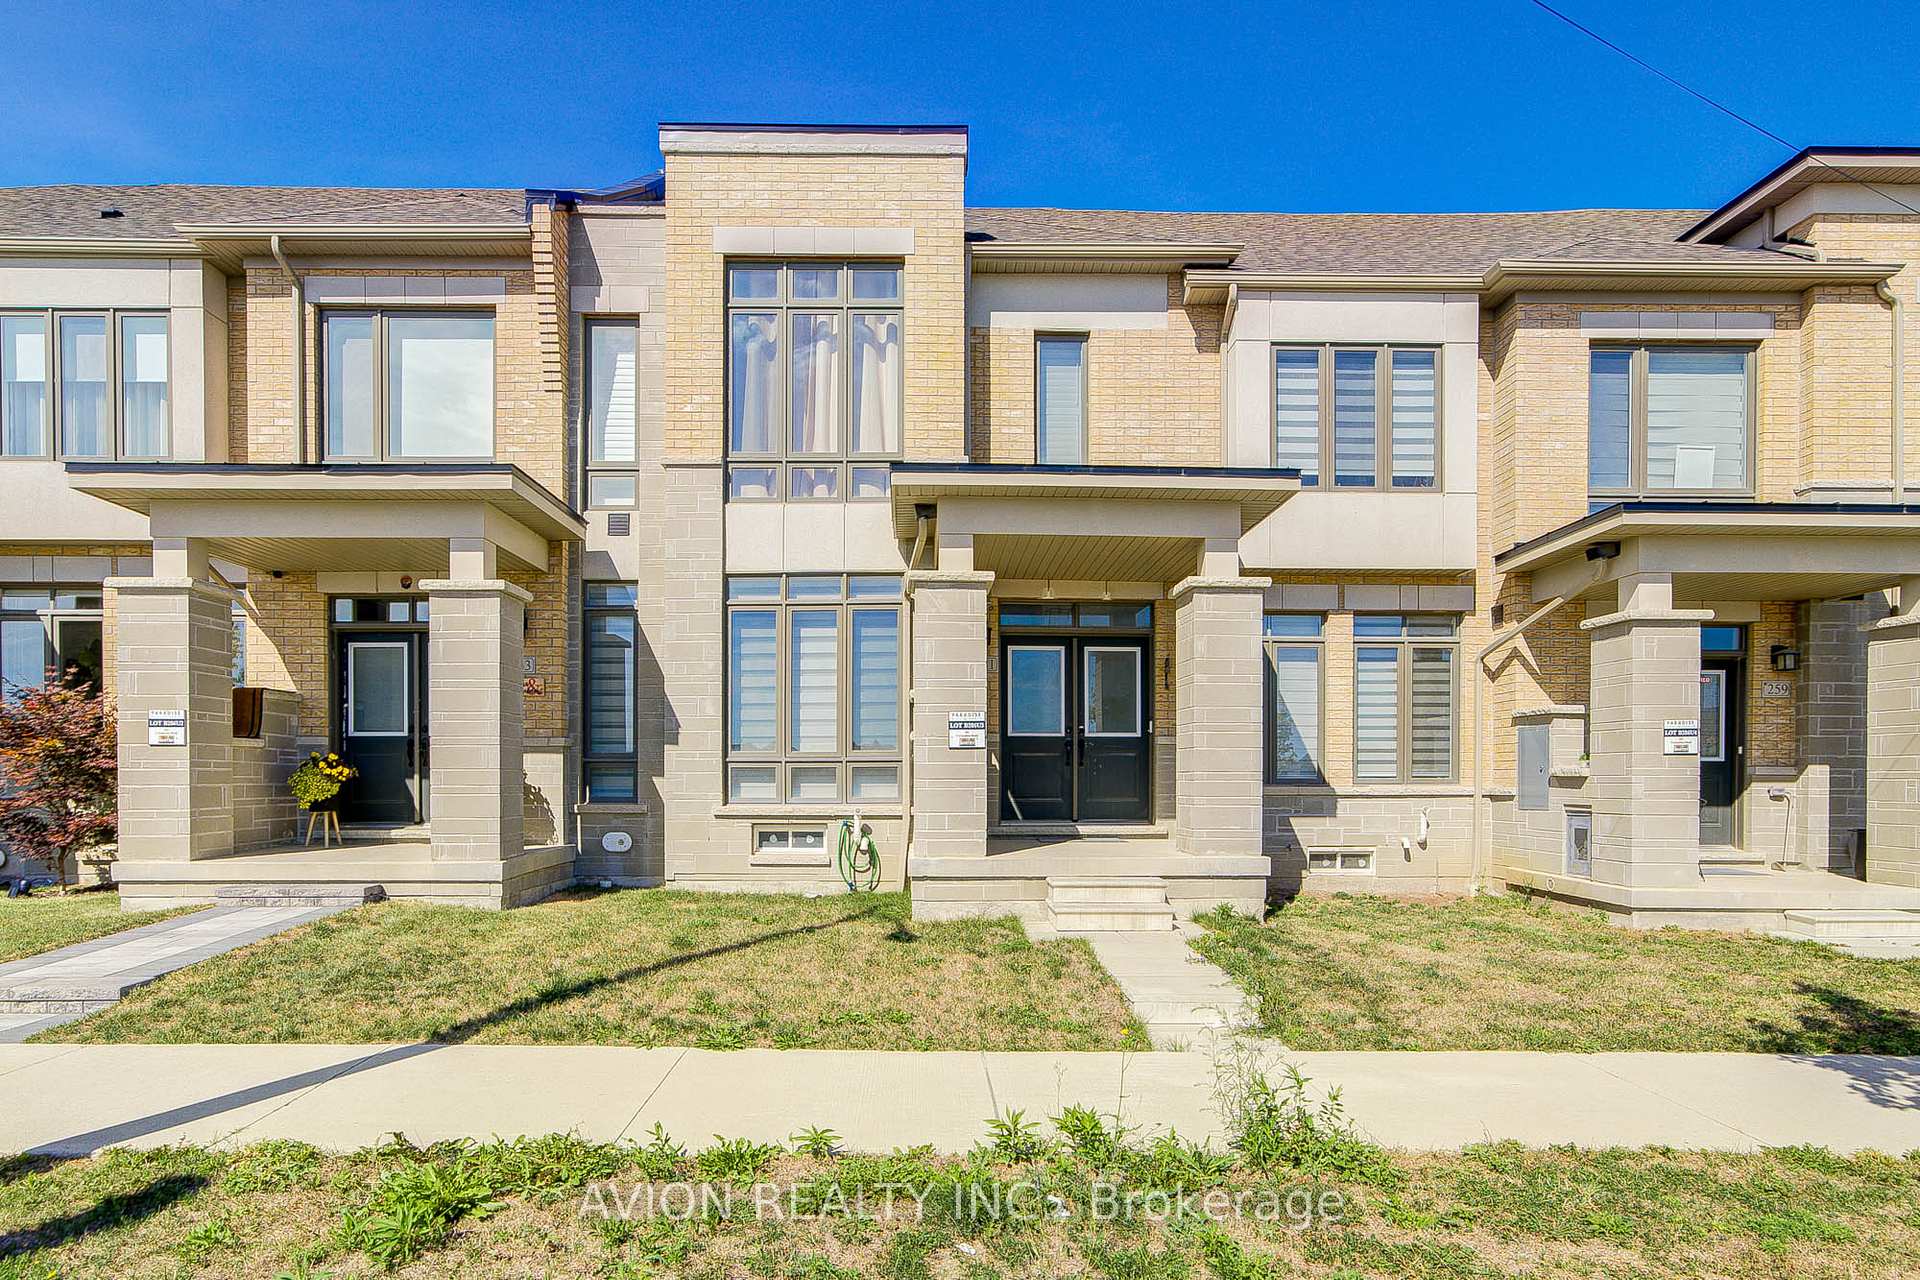
261 Coronation RoadWhitby (Rural Whitby)
Expired
1/35Ontario Real Estate › Whitby › Rural Whitby
261 Coronation RoadWhitby (Rural Whitby)
Expired
 See all 35 photos
3 Bedrooms
3 Bathrooms
2 Garage
1.5K~2K Sq.Ft.
21.33 x 94.16 ft Lot
$5,848 Tax/yr
Property history
$990,000first asked
$965,000last asked
▼ 3%since September
SepJanMaySep
ExpiredSep 25, 2026
$965,000MLS® E13603090
Listed for saleJul 24, 2026
$965,000MLS® E13603090
ExpiredNov 5, 2025
$990,000MLS® E12381939
Listed for saleSep 4, 2025
$990,000MLS® E12381939

This listing has ended. It is no longer available.
Property not available for sale or for rent.
Book a viewing
Wed28
Thu29
Fri30
Sat31
Sun1
Mon2
Tue3
Pick a time
Ask HOMEH
Ask about this home
About this home
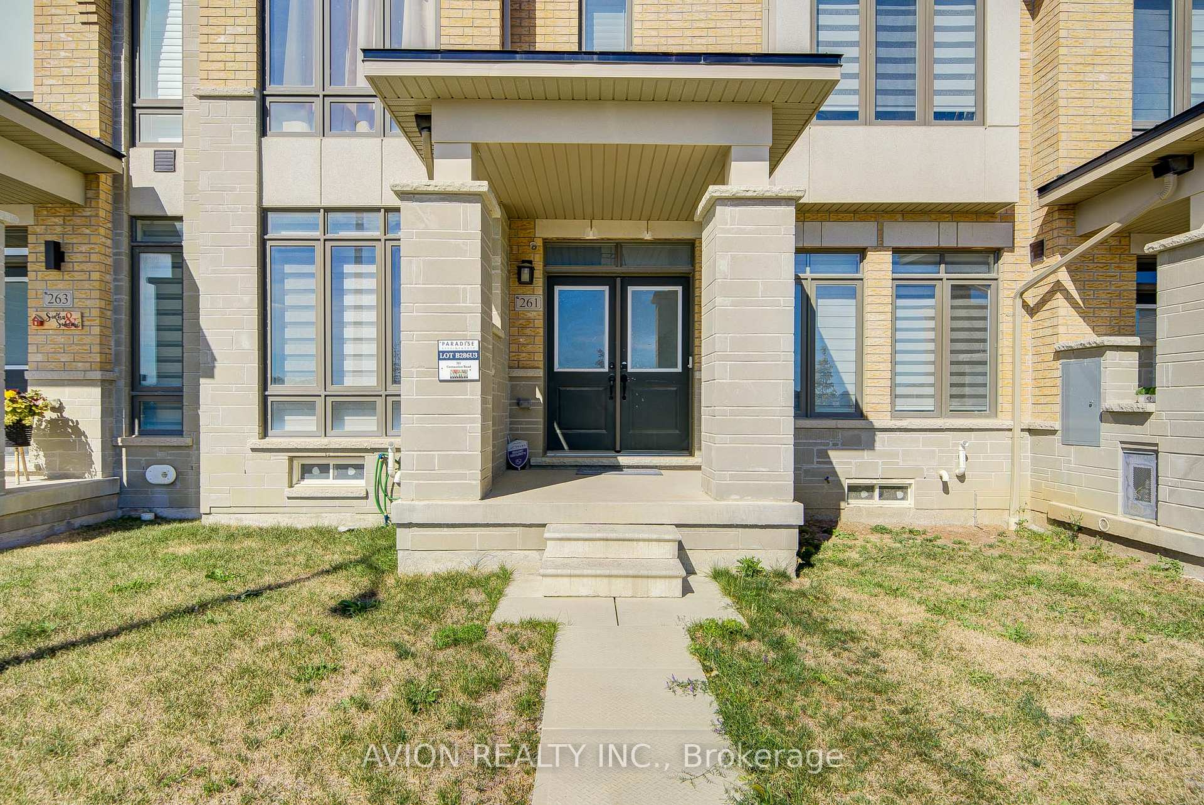
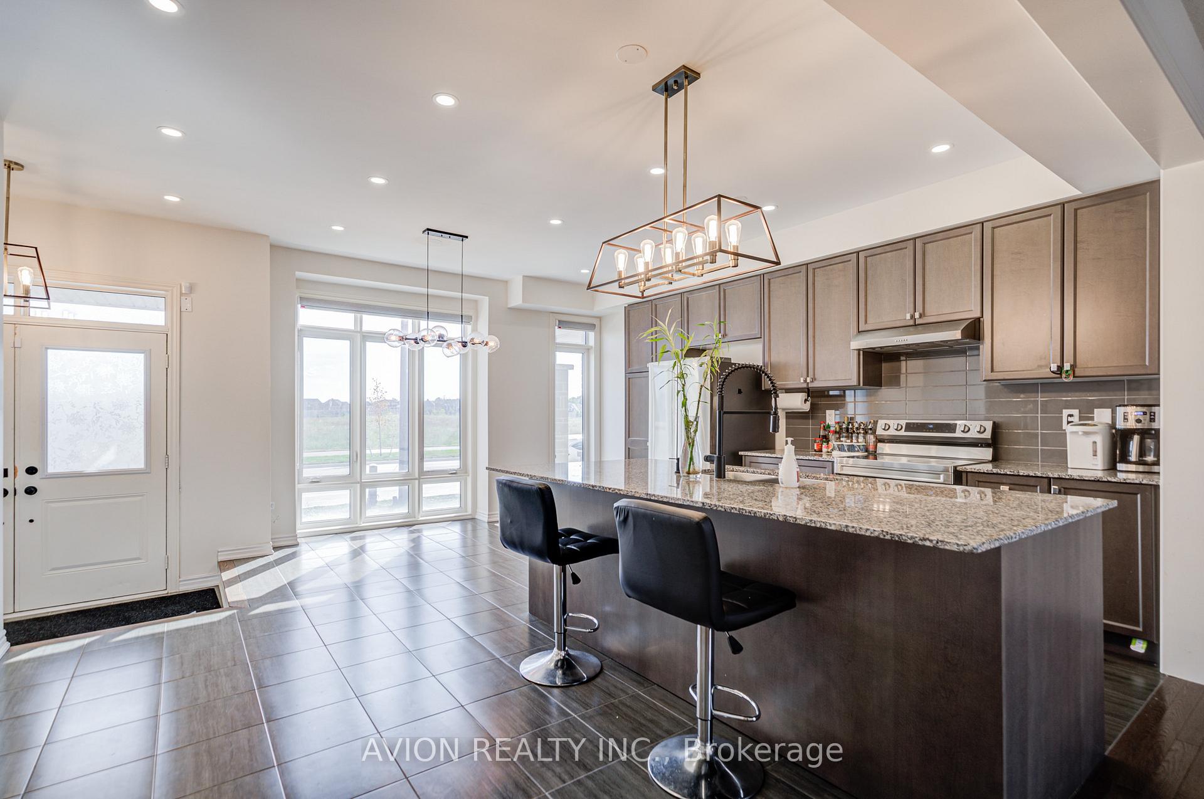
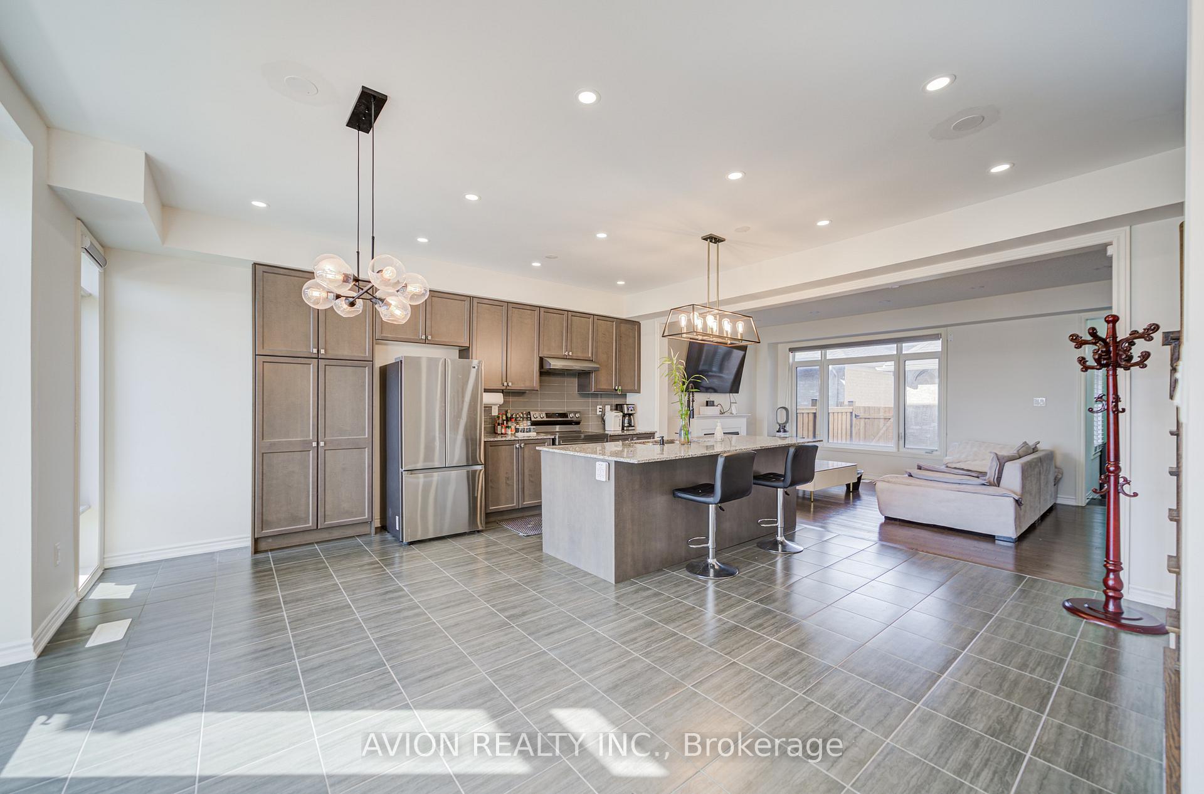
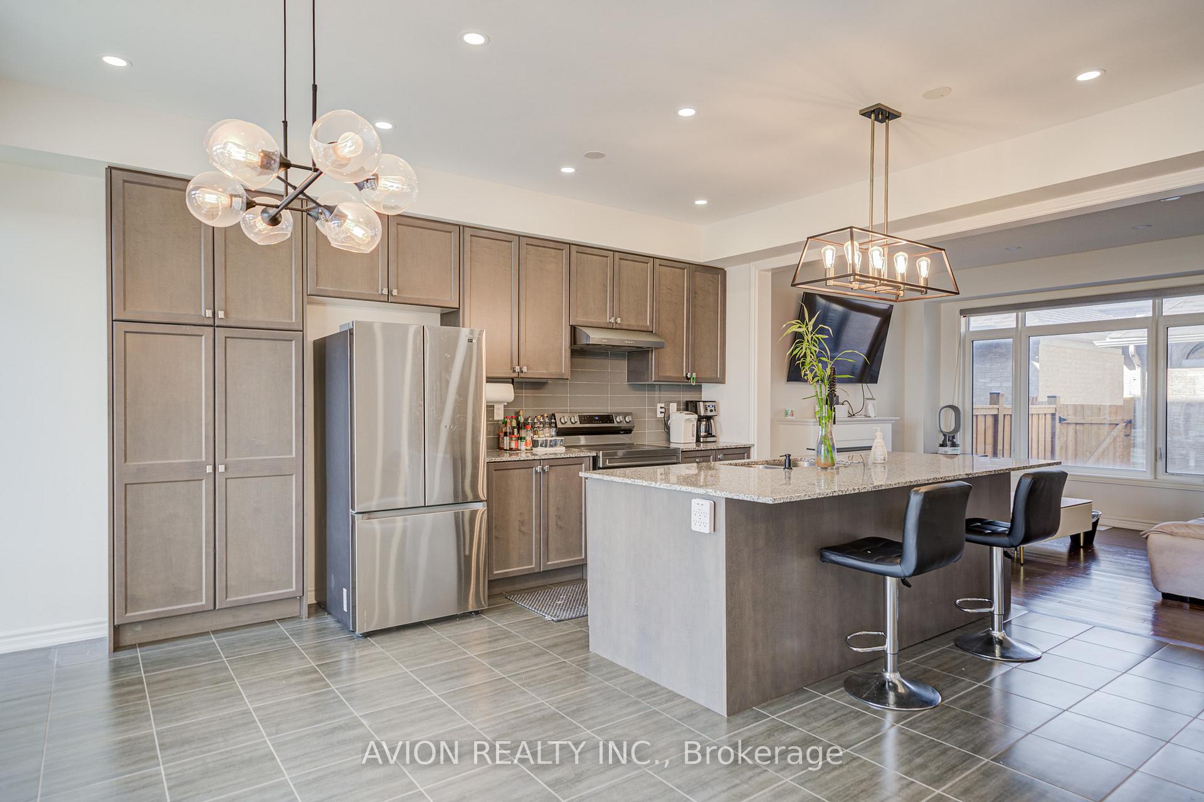
Modern brick & stone elevation with 9 ceilings on main & second floors. Spacious kitchen with granite countertops, centre island & stainless steel appliances. Main floor laundry. New Floor on 2nd Level. Large primary bedroom with 4-pc ensuite featuring standing shower & separate soaker tub. Generous-sized 2nd & 3rd bedrooms. Double car garage. Bright, functional layout with quality finishes throughout. Move-in ready!
Read more
Carpet FreeHospitalParkPlace Of WorshipPublic TransitSchool
Facts & features
TypeFreehold Townhouse
Style2-storey
Built0-5
Size1.5K~2K Sq.Ft.
Lot21.33 x 94.16 ft
Tax$5,848 (2025)
HeatingForced air, gas
CoolingCentral air
BasementUnfinished
Parking1 drive
WaterMunicipal
FireplaceYes
Book a viewing
Wed28Oct
Thu29Oct
Fri30Oct
Sat31Oct
Sun1Nov
Mon2Nov
Tue3Nov
Pick a time
Rooms
6 rooms · 3 bathrooms
Main floor3 rooms
- Family room20′4″ × 12′4″252 sq.ft.
- Dining room12′ × 8′1″97 sq.ft.
- Kitchen16′1″ × 8′7″138 sq.ft.
Second floor3 rooms
- Primary bedroom18′ × 11′198 sq.ft.
- Bedroom 213′ × 11′9″153 sq.ft.
- Bedroom 312′10″ × 9′9″125 sq.ft.
Bathrooms3
4-pcSecond3-pcSecond2-pcMain
Thinking of selling your home?See what your home is worth today.
Around this home
Rossland/Coronation
9Walking
2Transit
72Biking
Park0.3 km
Schools nearby
School rating, out of 10.
Captain Michael VandenBoselementary · Public · 0.8 km
8.0/10
Williamsburgelementary · Public · 1.0 km
8.2/10
St Luke the Evangelistelementary · Private · 1.1 km
7.1/10
Listing details
MLS® numberE12381939
Listed onSep 4, 2025
Days on market62
UpdatedNov 5, 2025
Listing brokerageAVION REALTY INC.
Possession2025-09-03 / Flexible
Helpful tools
Mortgage calculator
Closing costs
Land transfer tax
Buyer guide
Your HOMEH agent
KimHOMEH agent · Whitby
"I would see it this week."
Ask Kim
Ask HOMEH about this home
Price, neighbourhood, monthly cost. Ask anything.
HOMEH Intelligent Agent is an AI, not a licensed representative. Check anything important with your agent.