
 See all 50 photos
Property history

This listing has ended. It is no longer available.
Property not available for sale or for rent.
Ask about this home
A HOMEH agent will answer your questions about this home.Ask HOMEH
About this home
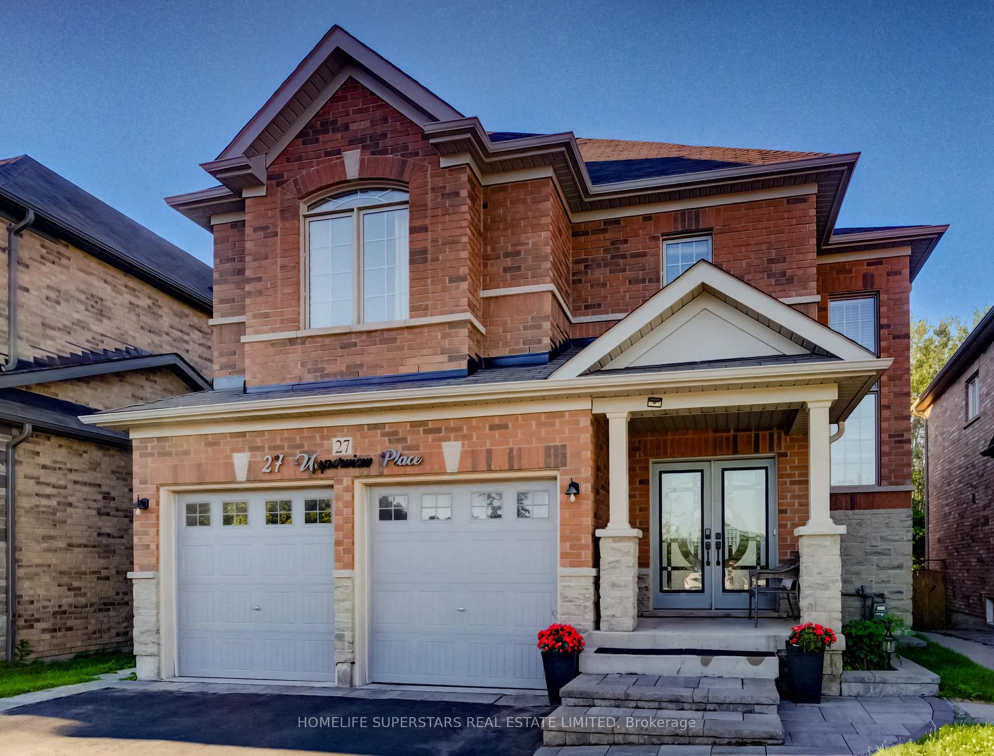
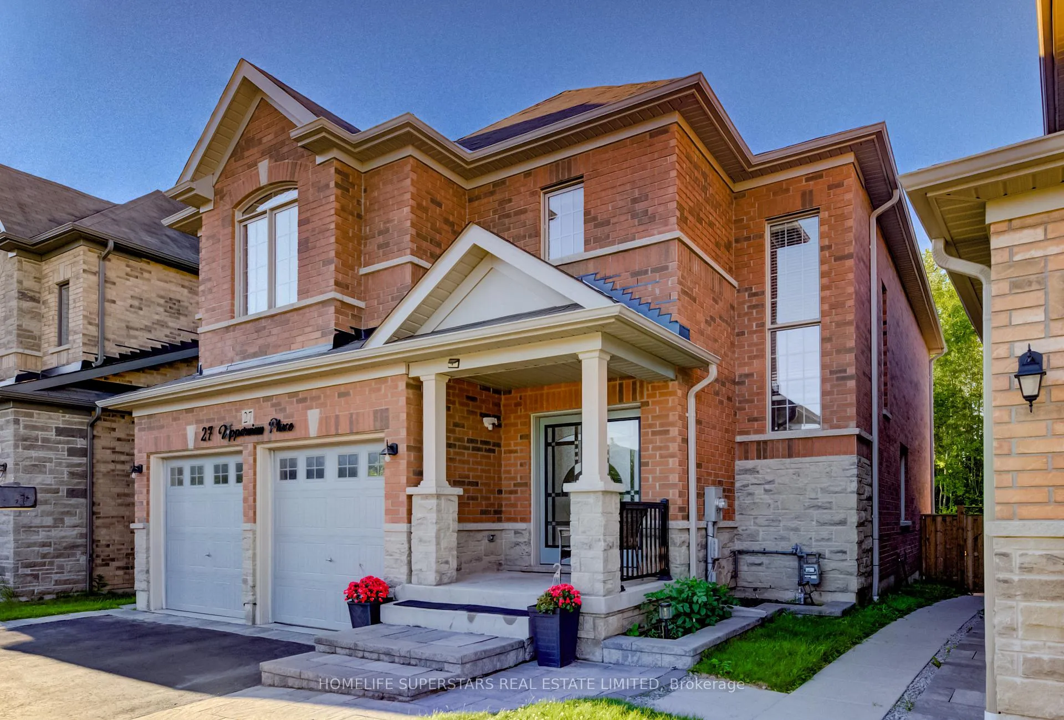
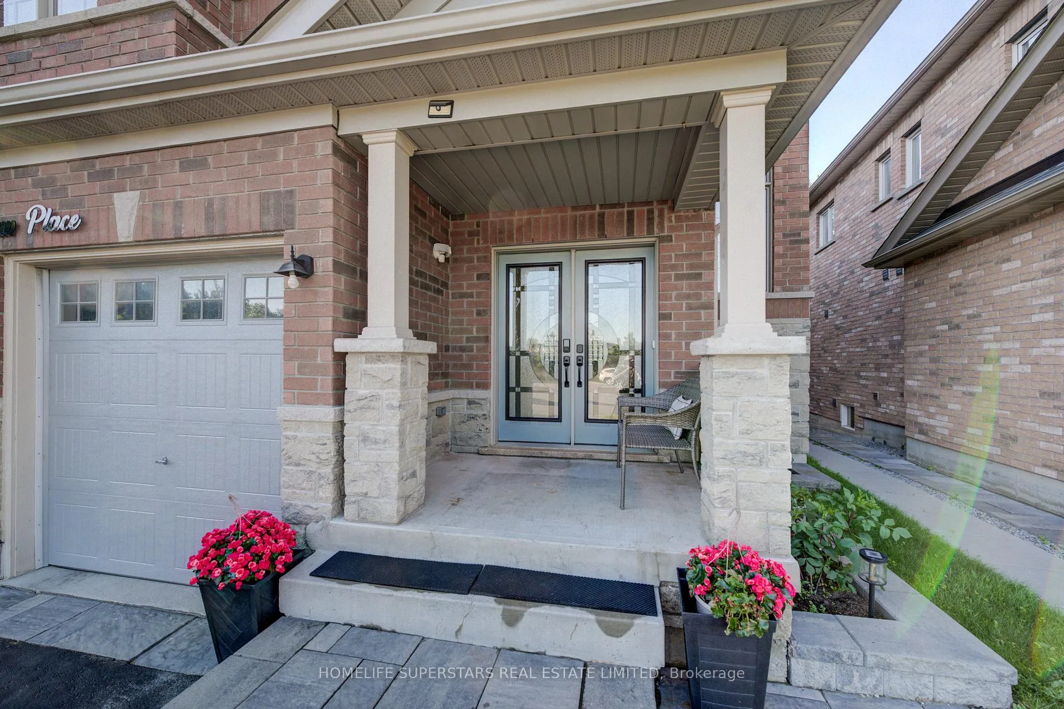
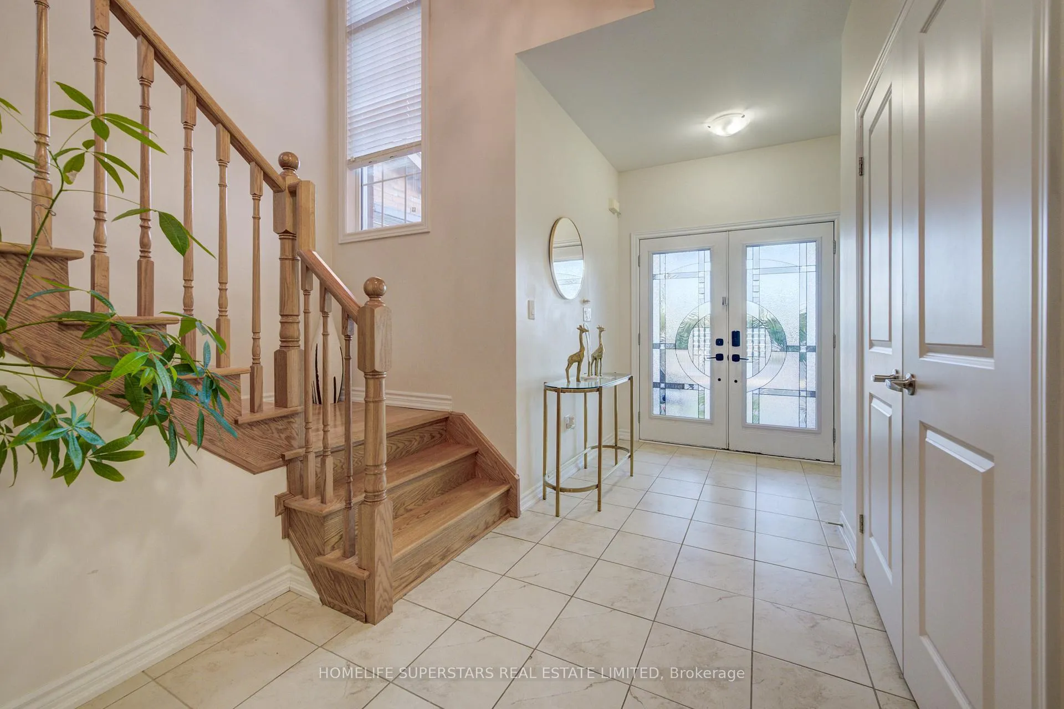
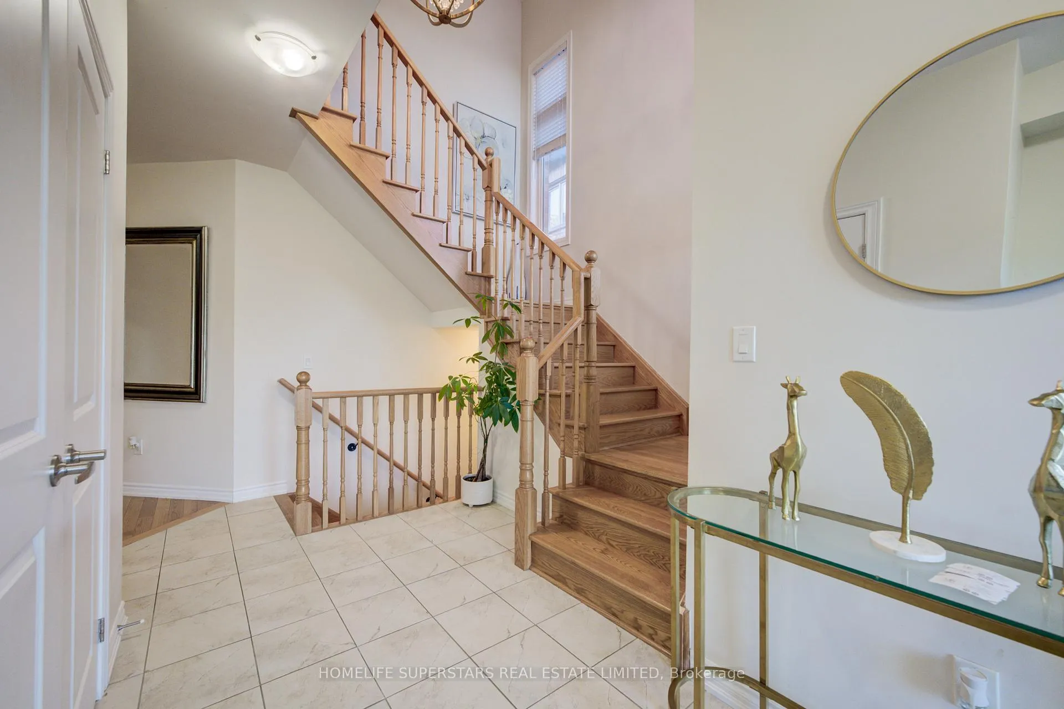
Boasting almost 4,000 sq. ft. of finished living space, this exceptional 9-year-old executive home is nestled on a quiet private court in the prestigious Taunton North community, offering luxury, privacy, and breathtaking ravine views. Backing onto a picturesque ravine and surrounded by mature trees, enjoy tranquil nature scenery and complete backyard serenity throughout the seasons. Meticulously maintained and thoughtfully designed for modern family living, the main and upper levels feature nearly 3,000 sq. ft. of elegant living space with hardwood flooring, formal living and dining rooms, custom window coverings, designer lighting, and a bright open-concept layout filled with natural light. The upgraded chef's kitchen showcases extended cabinetry, premium finishes, a large centre island, and a gas stove, while a rare main-floor full bathroom adds exceptional convenience and flexibility. Step outside to over 2,000 sq. ft. of professionally finished concrete landscaping, enhanced by beautiful interlocking stonework at the front and side of the home. The spacious deck overlooks the ravine, creating the perfect setting for entertaining or relaxing in a private natural retreat. Adding tremendous value, the professionally finished legal 2-bedroom basement apartment, approved by the Town of Whitby in 2023, features a separate entrance, a full bathroom, and is currently rented for $1,950 per month, providing excellent mortgage support, income potential, or a turnkey multigenerational living solution. Ideally located near top-rated schools, parks, walking trails, shopping, transit, and major highways, this premium ravine-lot property offers the perfect blend of luxury, functionality, investment potential, and an unbeatable location.
Facts & features
Ask about this home
A HOMEH agent will answer your questions about this home.
Rooms
19 rooms · 5 bathrooms
- Living room16′7″ × 15′7″258 sq.ft.
- Dining room12′ × 14′168 sq.ft.
- Kitchen13′3″ × 12′5″165 sq.ft.
- Breakfast13′3″ × 11′10″157 sq.ft.
- Foyer7′3″ × 17′8″128 sq.ft.
- Bathroom7′1″ × 4′11″35 sq.ft.
- Laundry8′8″ × 8′1″70 sq.ft.
- Primary bedroom16′10″ × 22′2″373 sq.ft.
- Bedroom 217′1″ × 13′8″233 sq.ft.
- Bedroom 314′4″ × 10′6″151 sq.ft.
- Bedroom 412′ × 10′11″130 sq.ft.
- Bathroom12′7″ × 11′3″142 sq.ft.
- Bathroom10′7″ × 5′5″57 sq.ft.
- Bathroom10′3″ × 6′5″66 sq.ft.
- Living room21′ × 16′3″341 sq.ft.
- Bedroom13′9″ × 12′165 sq.ft.
- Bedroom 212′ × 11′7″139 sq.ft.
- Bathroom7′ × 6′42 sq.ft.
- Laundry7′ × 4′28 sq.ft.
Around this home
Listing details
Helpful tools
Your HOMEH agent
"Priced 8% over our estimate. I would see it this week."
Ask HOMEH about this home
Price, neighbourhood, monthly cost. Ask anything.
HOMEH Intelligent Agent is an AI, not a licensed representative. Check anything important with your agent.