
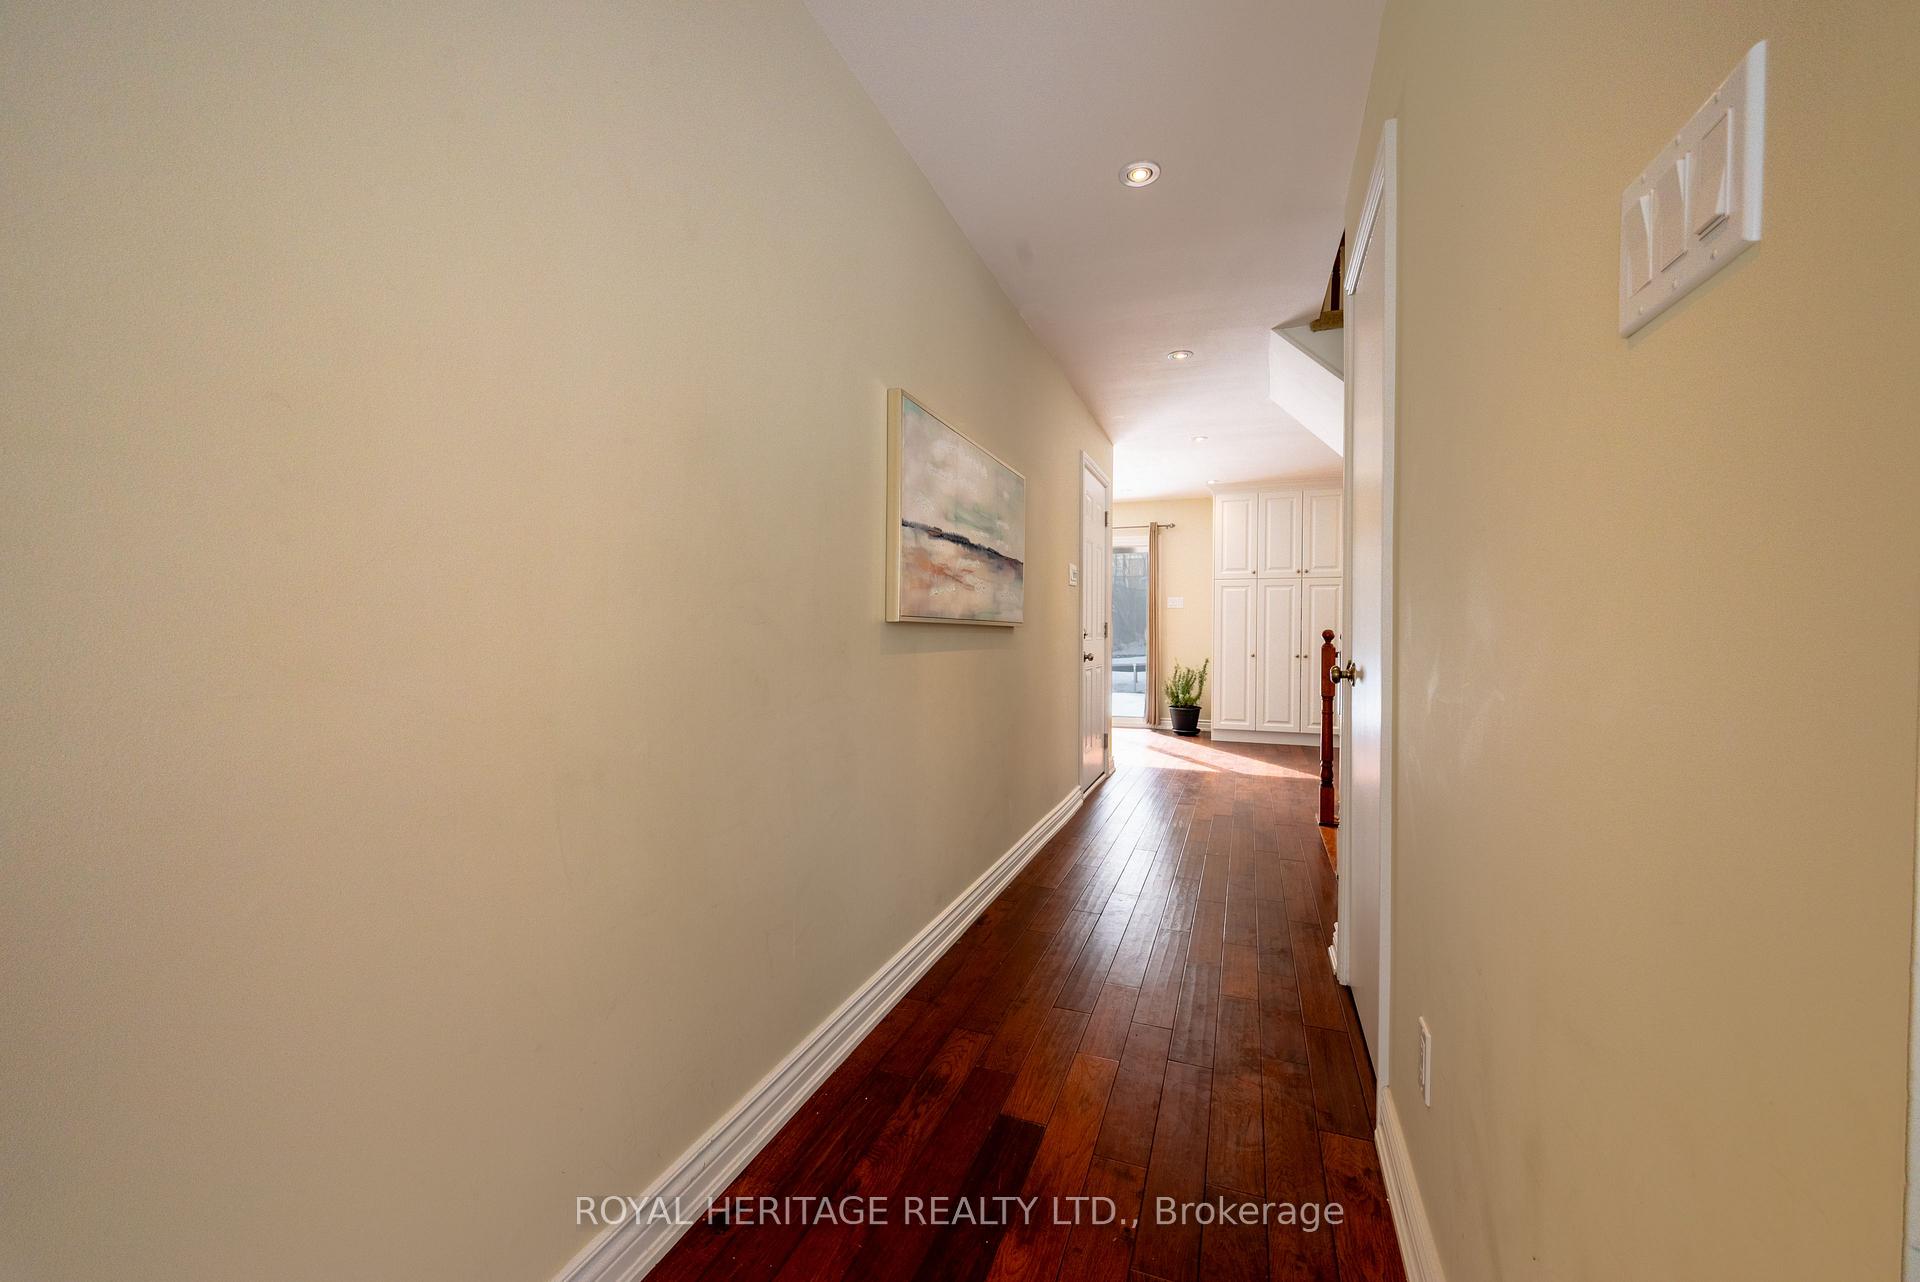
 See all 29 photos
Property history

This listing has ended. It is no longer available.
Property not available for sale or for rent.
Ask about this home
A HOMEH agent will answer your questions about this home.Ask HOMEH
About this home
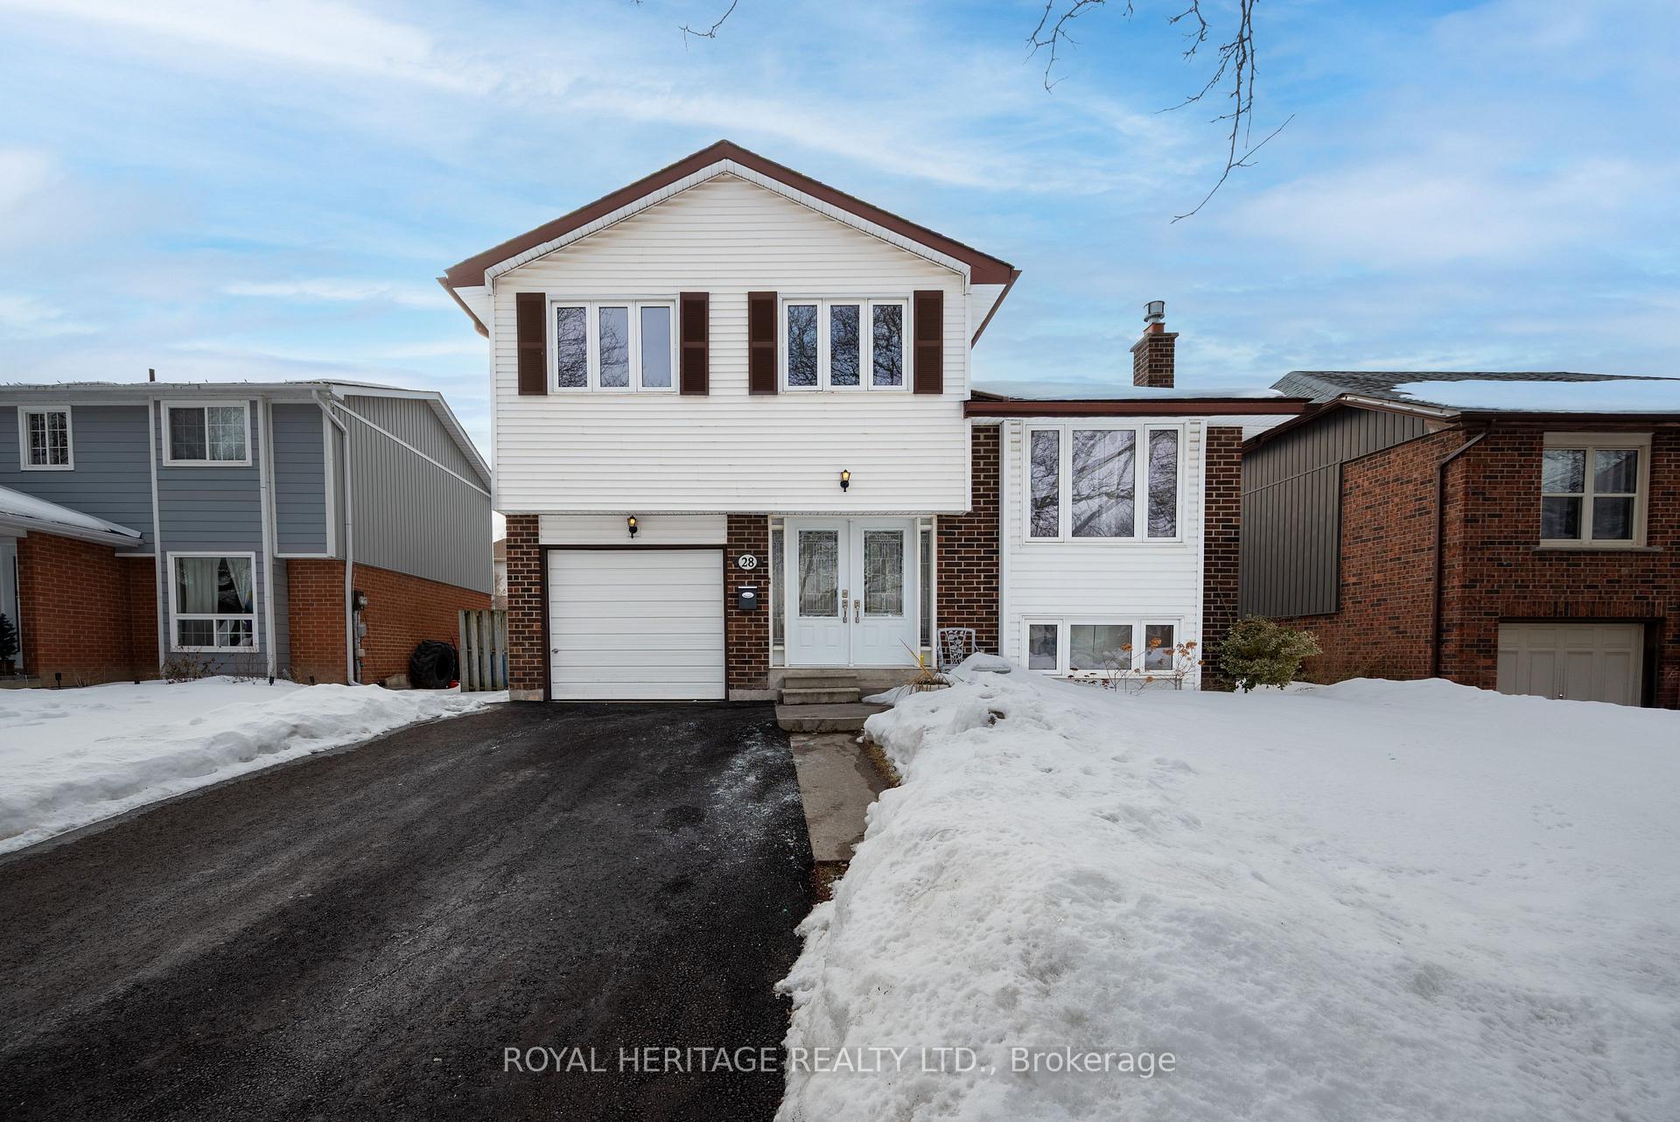
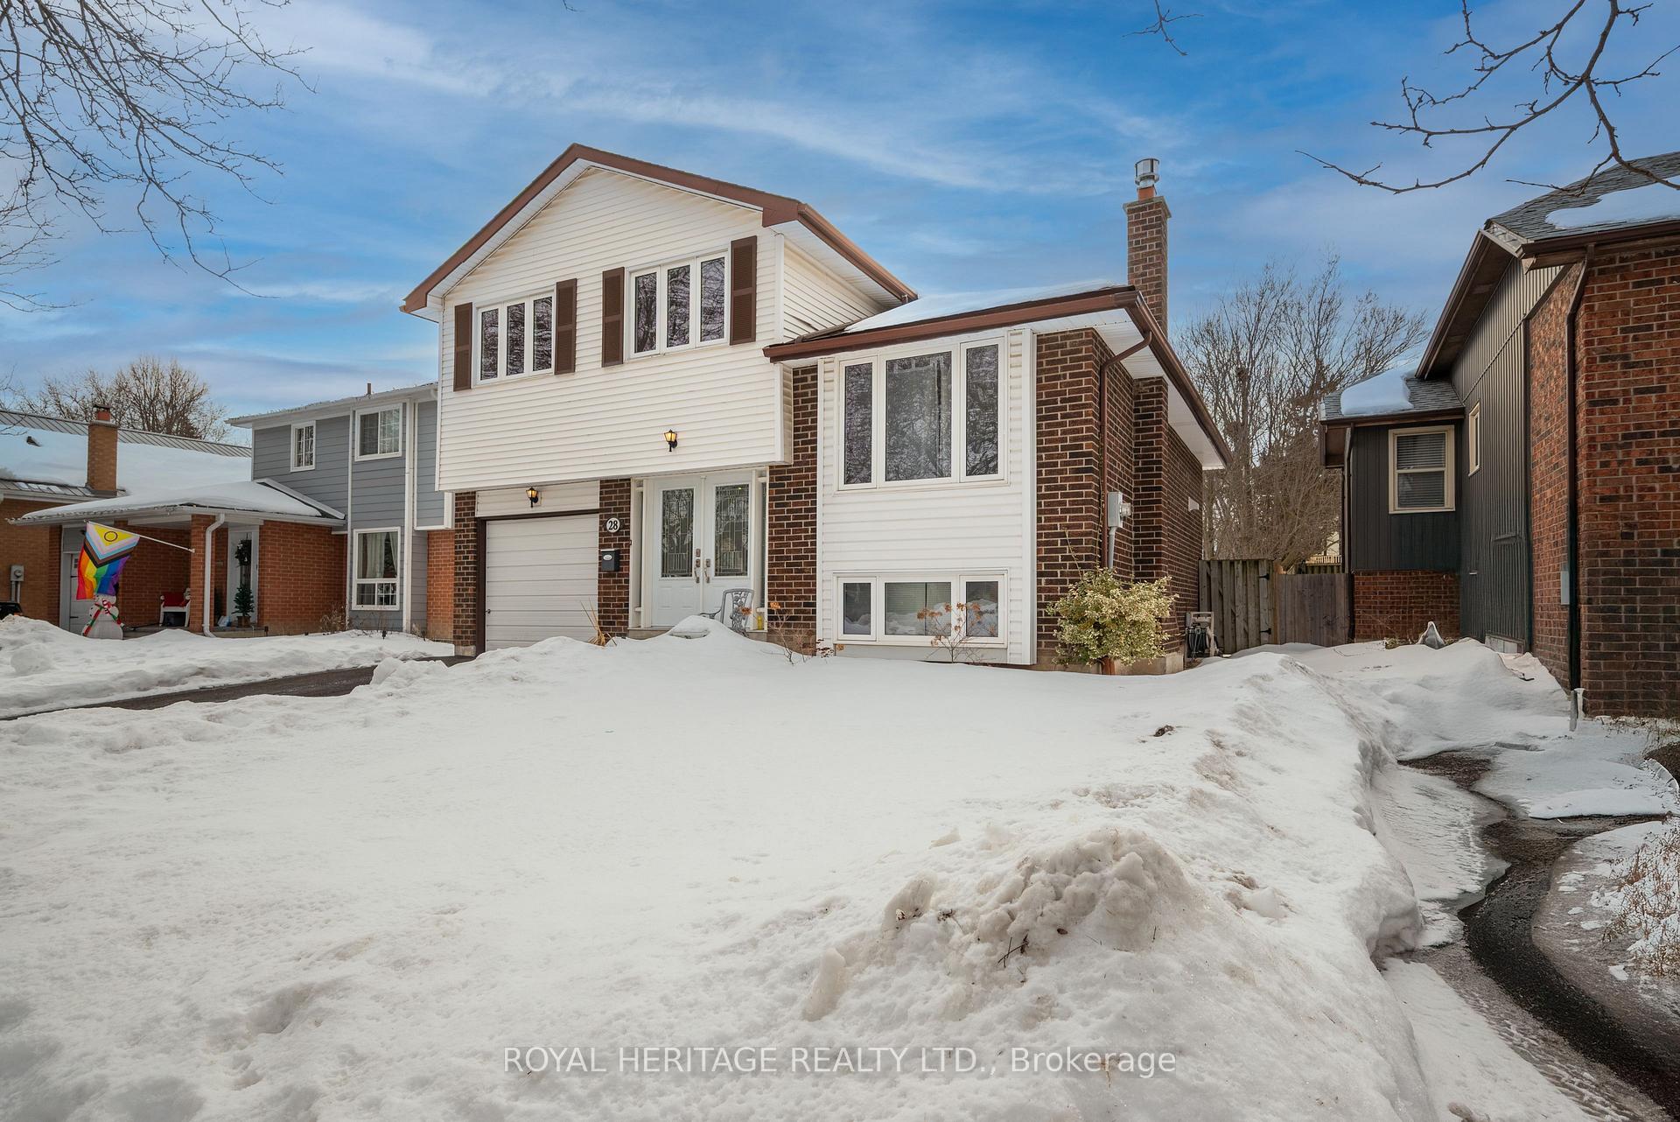
A Culinary Haven in the Heart of Whitby Designed for those who love to cook and entertain, this stunning five-level side split is more than just a home its an invitation to elevate your lifestyle. Nestled in one of Whitbys most sought after neighbourhoods, this residence offers a seamless blend of style, comfort, and convenience.At its heart lies a gourmet open-concept kitchen, where custom cabinetry and countertops meets thoughtful design. A spacious center island provides the perfect space for meal prep, casual dining, and gathering with loved ones or maybe just that morning coffee. Expansive counter space ensures you have room to create, whether crafting everyday meals or hosting special gatherings. Beyond the kitchen, the freshly painted interiors provide a blank canvas for your personal style. The well appointed layout includes three bedrooms and three washrooms, a bright dining area with a walk out to the back yard, a welcoming living room thats open to the kitchen and a cozy family room featuring a gas fireplace offering warmth and comfort for every occasion. Direct access to your garage from inside the house and direct access with a side door leading outside and Step outside to a spacious backyard brimming with possibilities. Whether you envision summer barbecues, a lush garden retreat, a play area, its a pool size lot, this outdoor space is yours to design.Location is key, and this home is ideally situated within walking distance to Col J.E. Farwell, one of Durhams top schools, as well as parks and scenic trails. With quick access to Hwy 401, Hwy 412, and Hwy 407, commuting is effortless. Close to public transportation shopping, High schools this home is close to everything. Dont miss the opportunity to make this exquisite home your own
Facts & features
Ask about this home
A HOMEH agent will answer your questions about this home.
Rooms
10 rooms · 3 bathrooms
- Kitchen18′2″ × 11′8″212 sq.ft.
- Dining room10′6″ × 8′6″89 sq.ft.
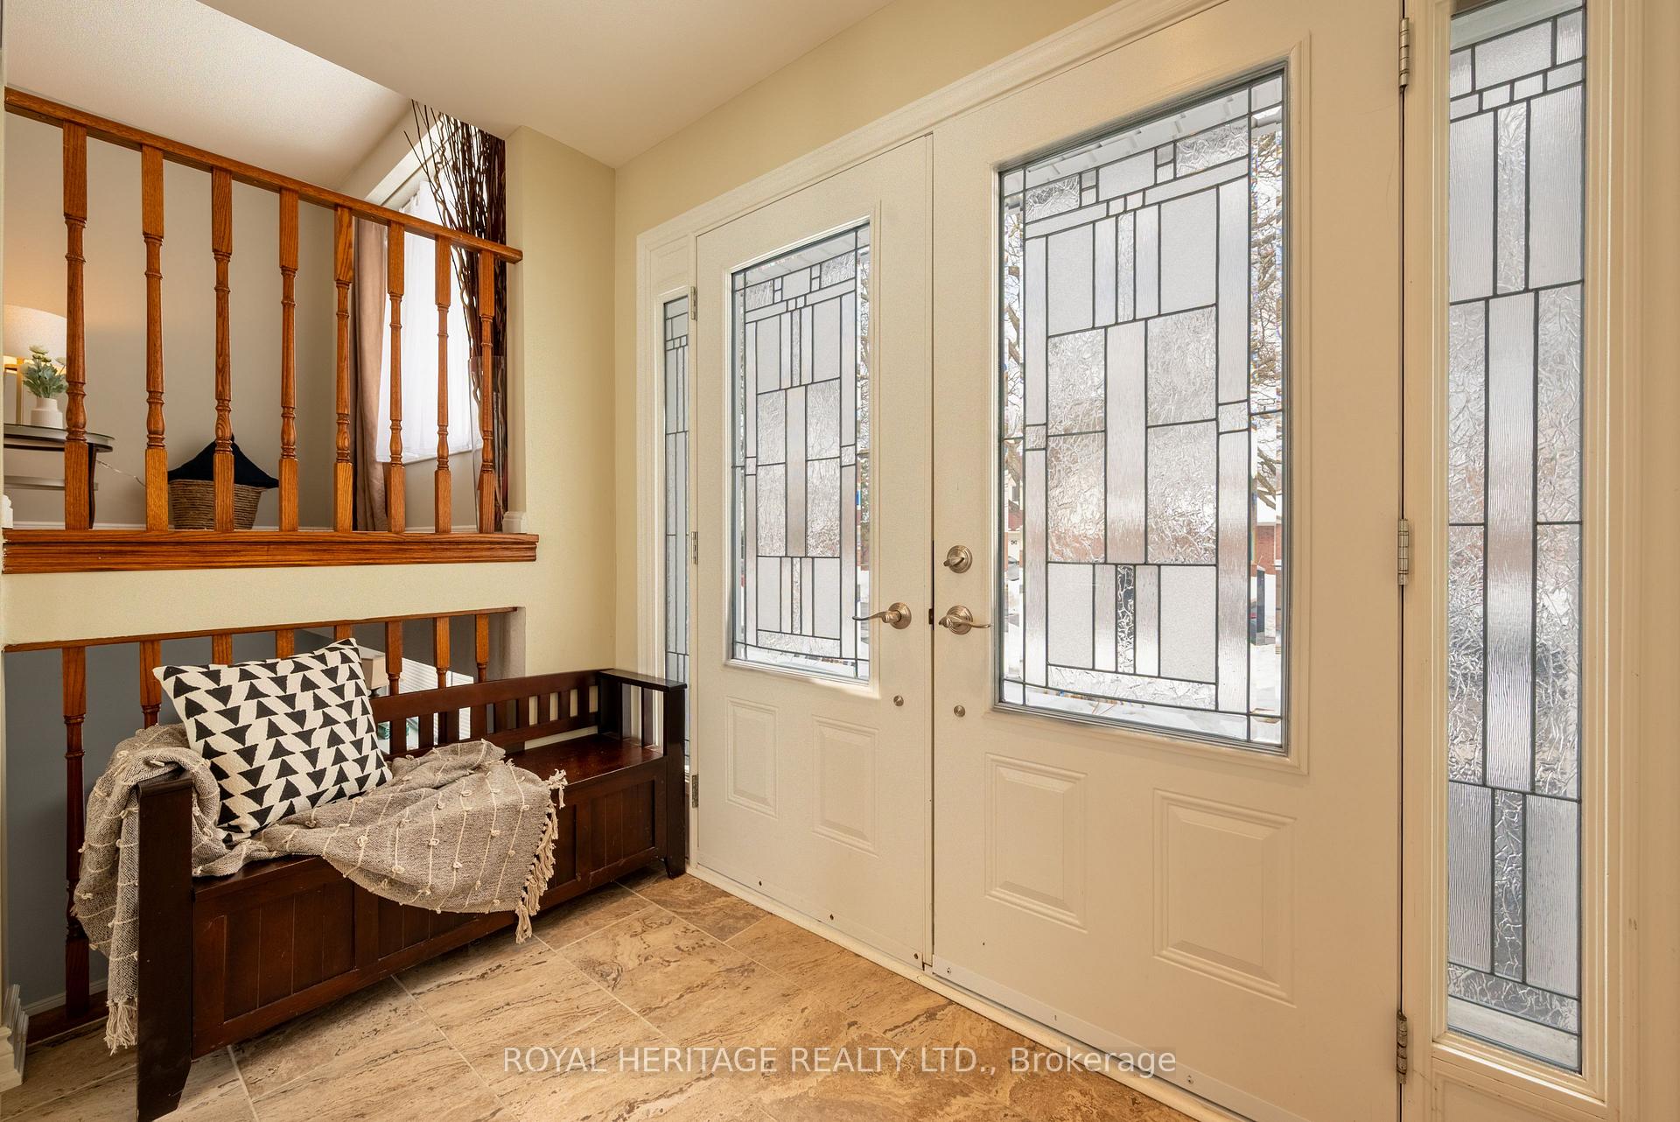
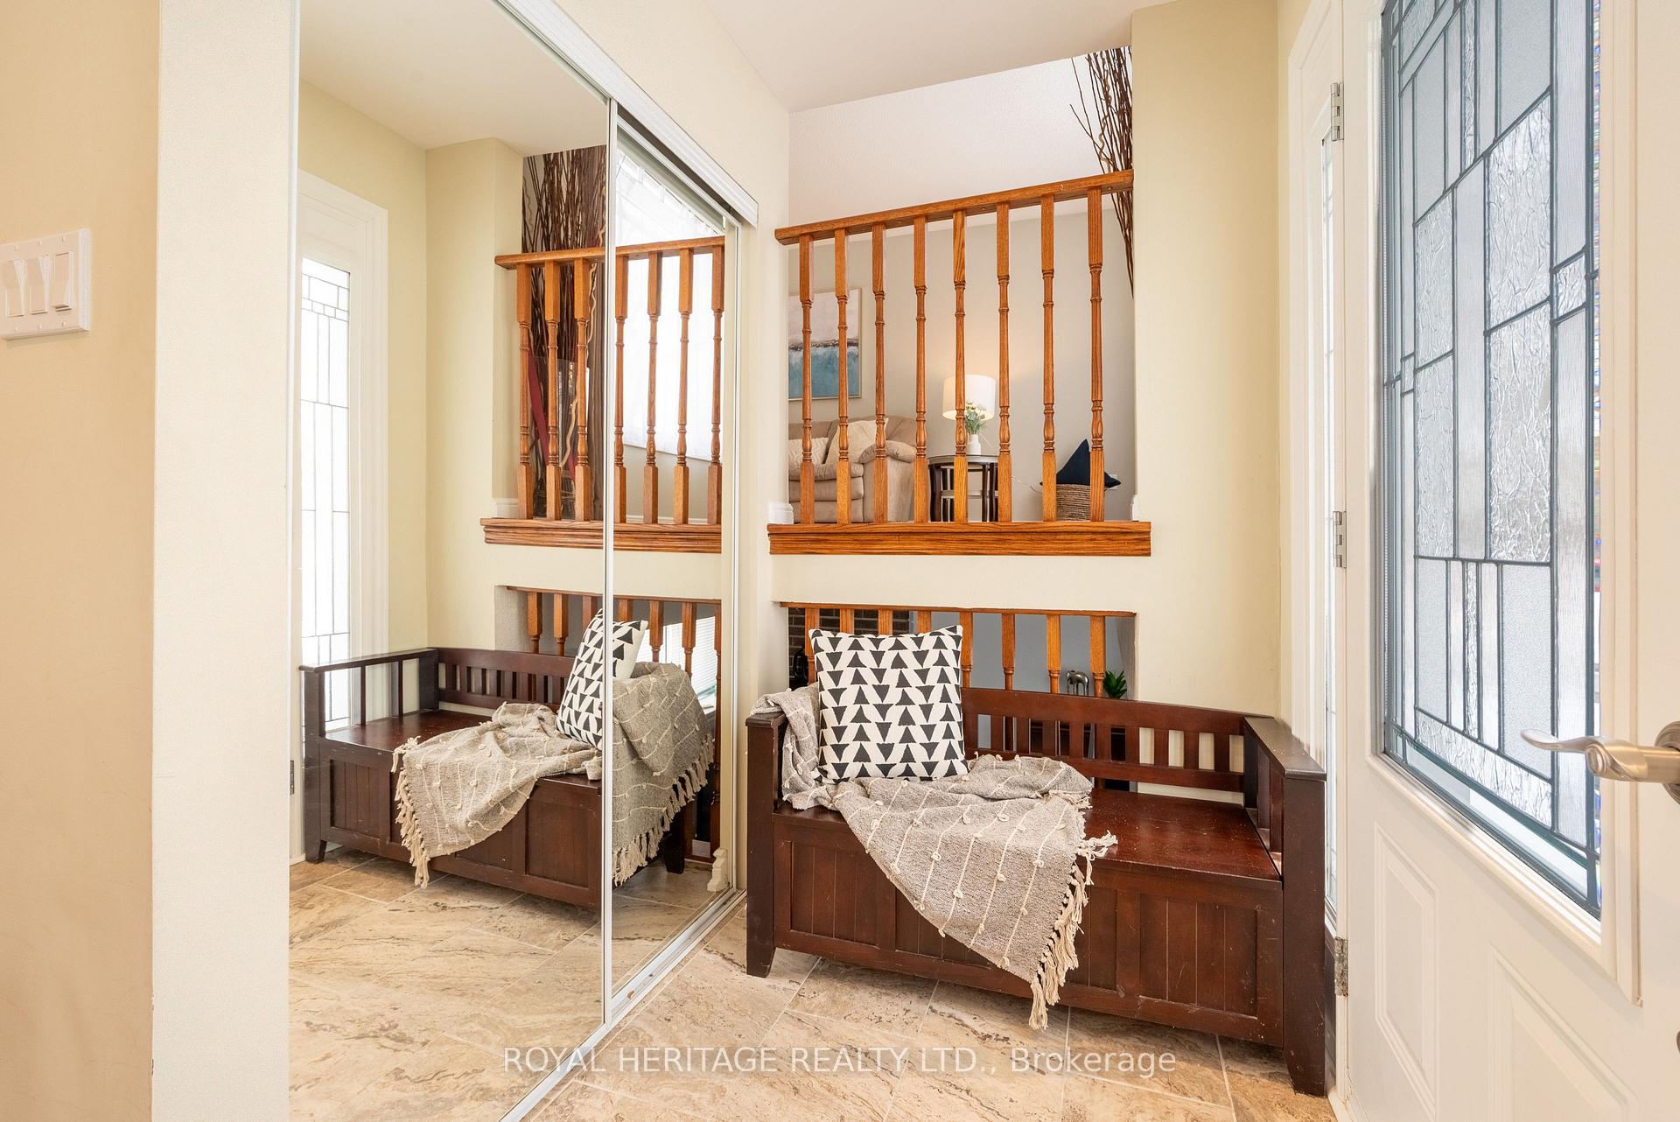
- Foyer8′8″ × 4′7″40 sq.ft.
- Bedroom 210′ × 11′3″113 sq.ft.
- Bedroom 38′11″ × 10′7″94 sq.ft.
- Primary bedroom13′1″ × 11′1″146 sq.ft.
- Living room11′3″ × 18′7″210 sq.ft.
- Family room11′ × 18′2″200 sq.ft.
- Recreation19′6″ × 10′10″210 sq.ft.
- Workshop8′8″ × 11′1″96 sq.ft.
Around this home
Listing details
Helpful tools
Your HOMEH agent
"I would see it this week."
Ask HOMEH about this home
Price, neighbourhood, monthly cost. Ask anything.
HOMEH Intelligent Agent is an AI, not a licensed representative. Check anything important with your agent.