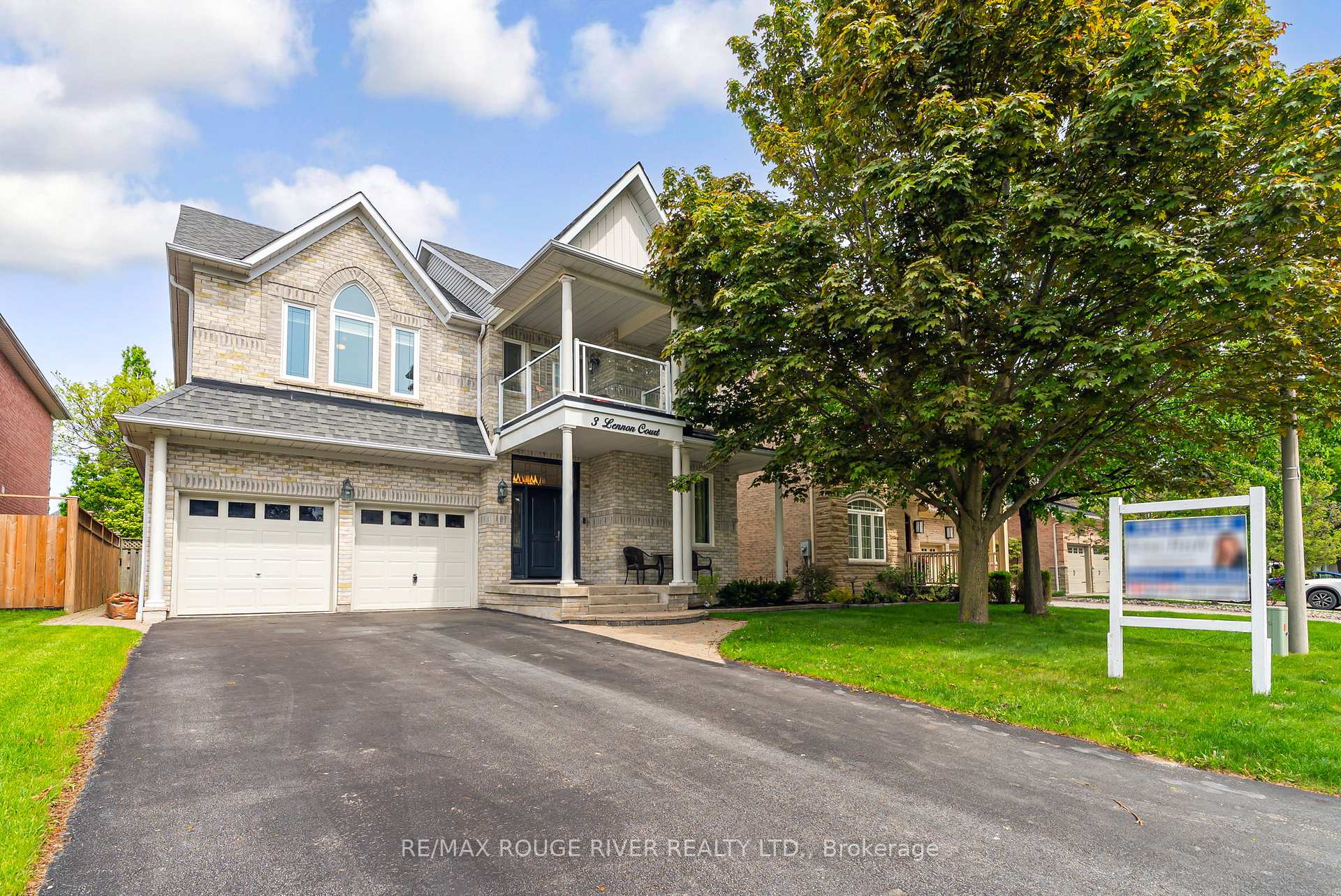
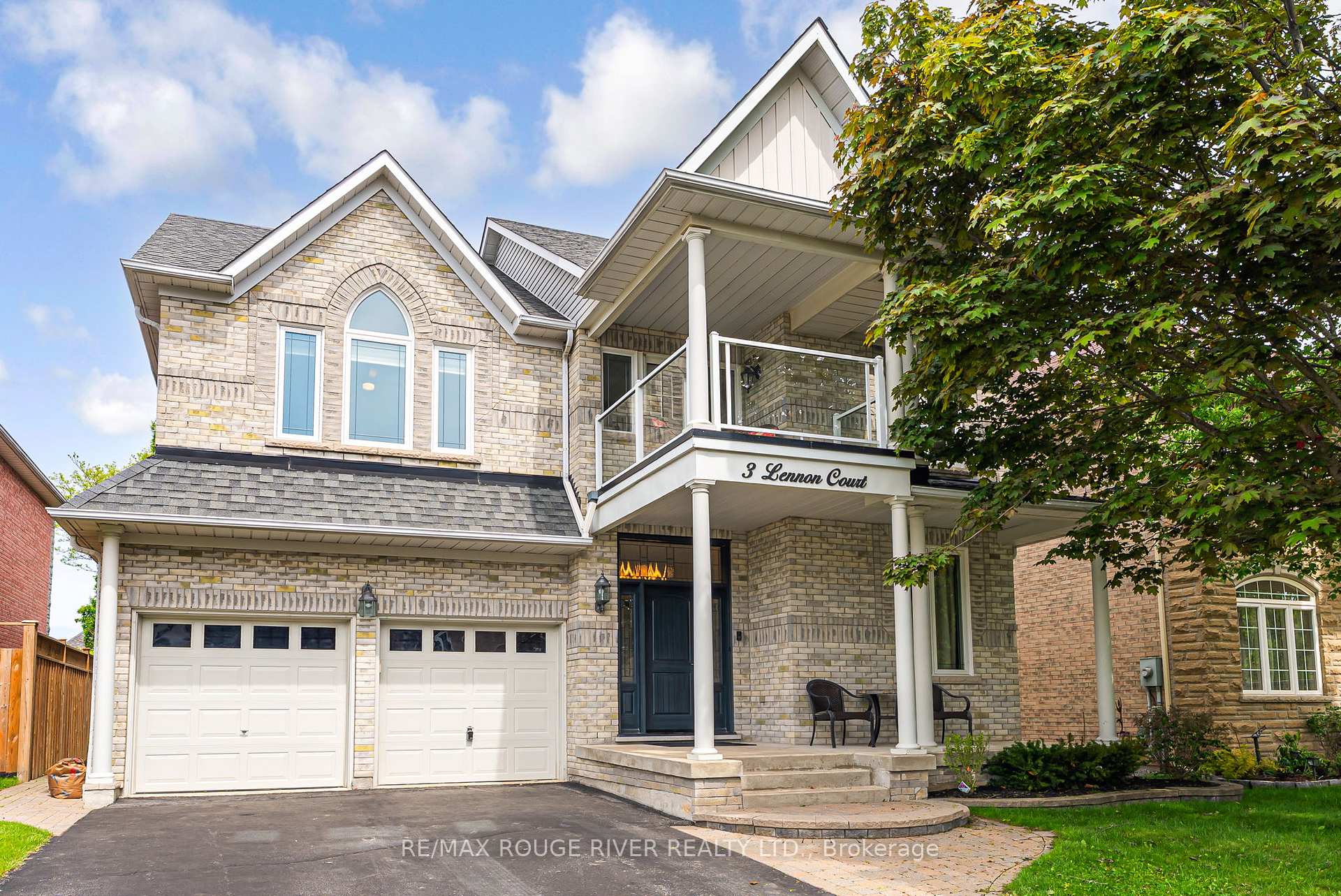
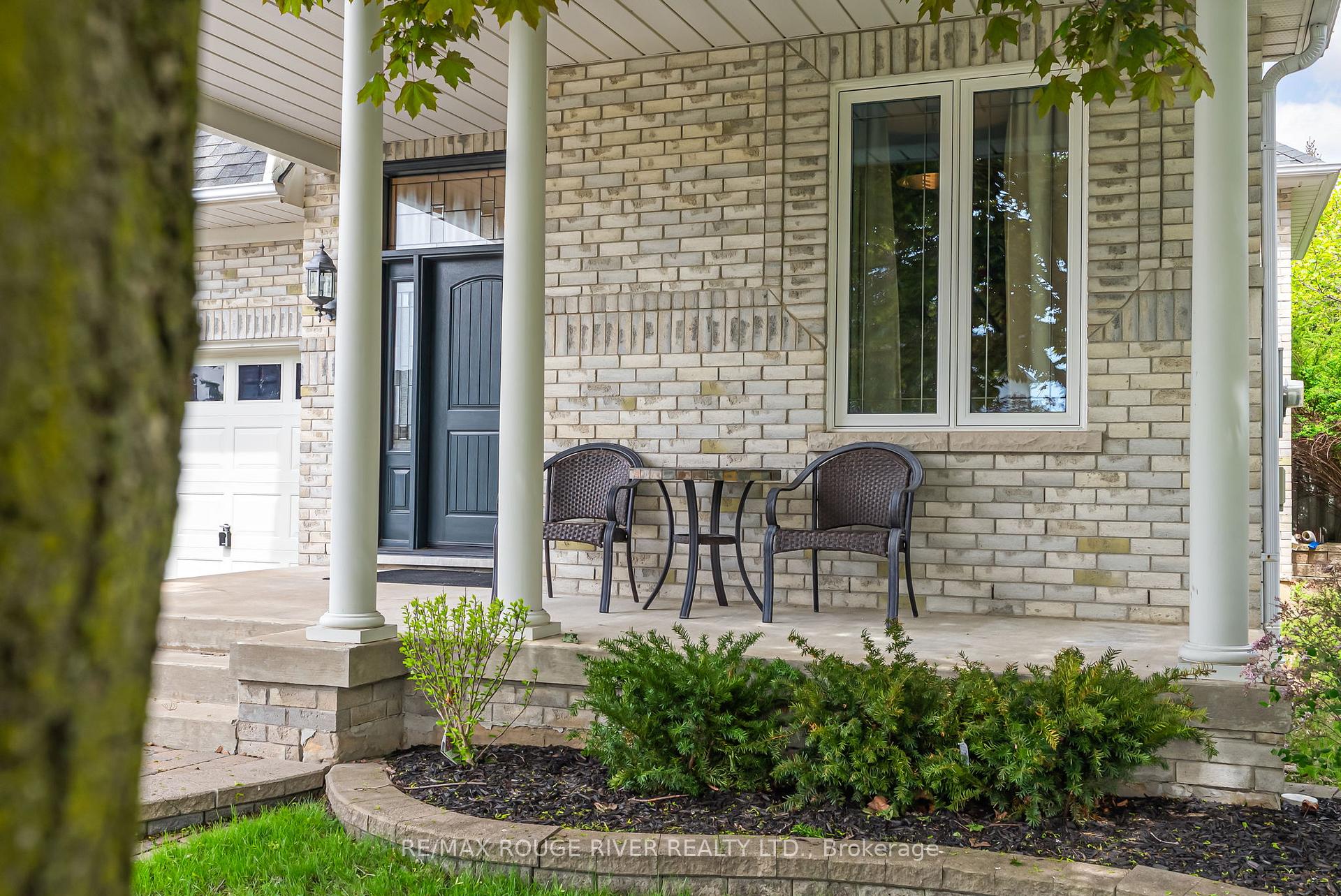
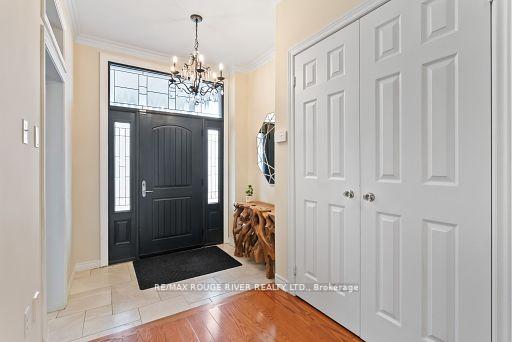
Welcome to this beautifully updated Monarch-built home, located on a quiet court in the highly desirable Queens Commons neighbourhood perfect for growing families. With 3,192 sq. ft. above grade and a fully finished basement, there's space for everyone to live, work, and play. Inside, you'll find a bright and functional layout featuring soaring ceilings, hardwood floors, fresh designer paint, and large windows (2024) that fill the home with natural light. The updated kitchen is ideal for busy family life, with custom cabinetry, granite counters, and stainless steel appliances (2024), all open to a cozy family room with gas fireplace perfect for evenings together. Work-from-home parents will love the main floor office, complete with custom built-ins and a two-sided fireplace, offering both function and comfort. Upstairs, the spacious primary suite offers a spa-like ensuite with soaker tub, glass shower, double vanity, and heated floors. Each of the oversized secondary bedrooms includes custom closets and private or semi-private bathroom access ideal for kids or guests. The finished basement provides a large recreation space with carpeting (2023) great for movie nights, play zones, or a teen retreat plus ample storage. Step outside to your own backyard getaway with a saltwater pool, diving rock, timber frame pavilion, hot tub, and mature trees for added privacy. Its a perfect setting for both summer pool parties and peaceful evenings. Additional features: Double garage with interior access Main floor laundry Close to top-rated schools, parks, shops, and major commuter routes. A move-in-ready home that blends comfort, convenience, and room to grow.
Read more
StorageWater HeaterParkPublic TransitSchoolPlace Of Worship
Facts & features
TypeDetached
Style2-storey
Size3K~3.5K Sq.Ft.
Lot49.27 x 169.01 ft
Tax$10,381 (2024)
HeatingForced air, gas
CoolingCentral air
BasementFinished
Parking4 drive
WaterMunicipal
FireplaceYes
Book a viewing
Wed28Oct
Thu29Oct
Fri30Oct
Sat31Oct
Sun1Nov
Pick a time
Rooms
11 rooms · 4 bathrooms
Main floor5 rooms
Kitchen19′6″ × 14′3″279 sq.ft.
Family room15′11″ × 13′11″222 sq.ft.
Living room11′8″ × 11′4″132 sq.ft.
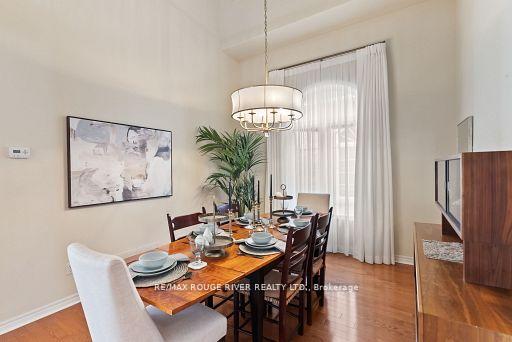
Dining room12′10″ × 11′141 sq.ft.
Office10′6″ × 9′8″102 sq.ft.
Second floor4 rooms
Primary bedroom18′1″ × 13′234 sq.ft.
Bedroom 214′11″ × 11′164 sq.ft.
Bedroom 315′7″ × 12′187 sq.ft.
Bedroom 415′5″ × 10′6″162 sq.ft.
Basement2 rooms
Recreation35′9″ × 18′1″645 sq.ft.
Other9′8″ × 6′11″67 sq.ft.
Bathrooms4
5-pcSecond5-pcSecond4-pcSecond2-pcMain
Thinking of selling your home?See what your home is worth today.

 See all 48 photos
