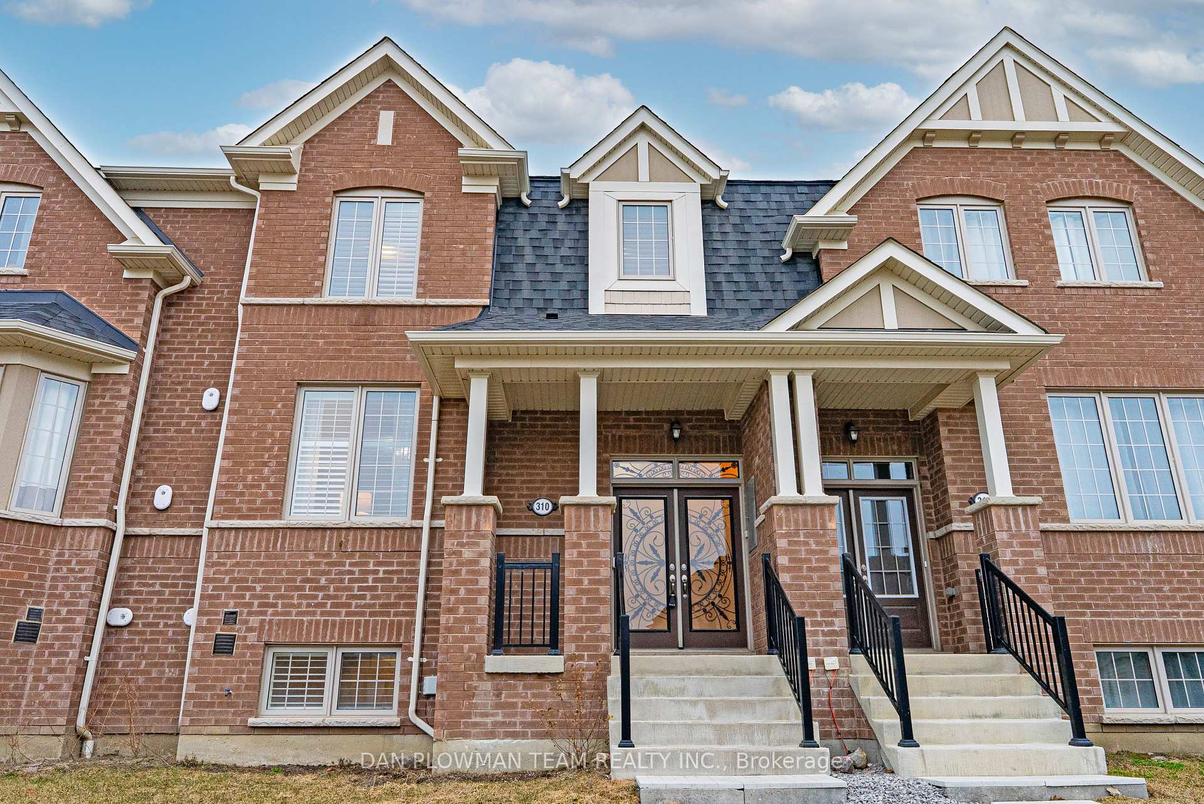
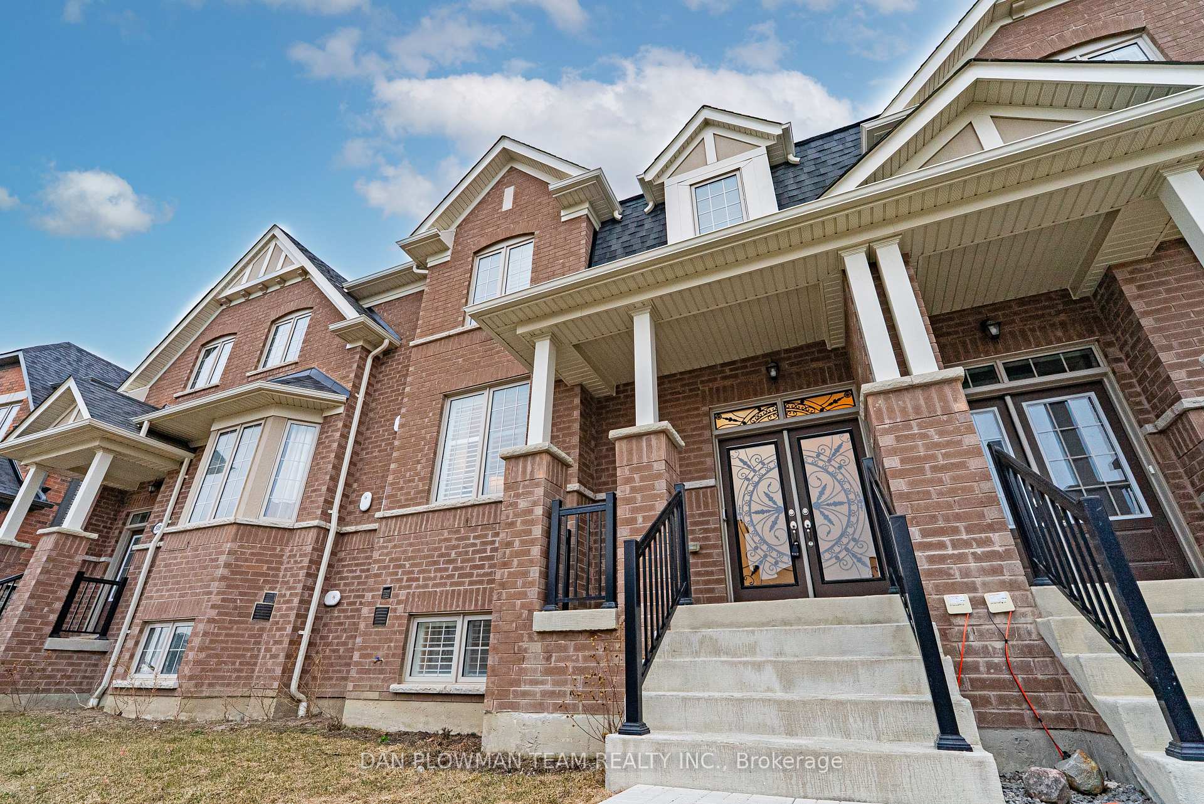
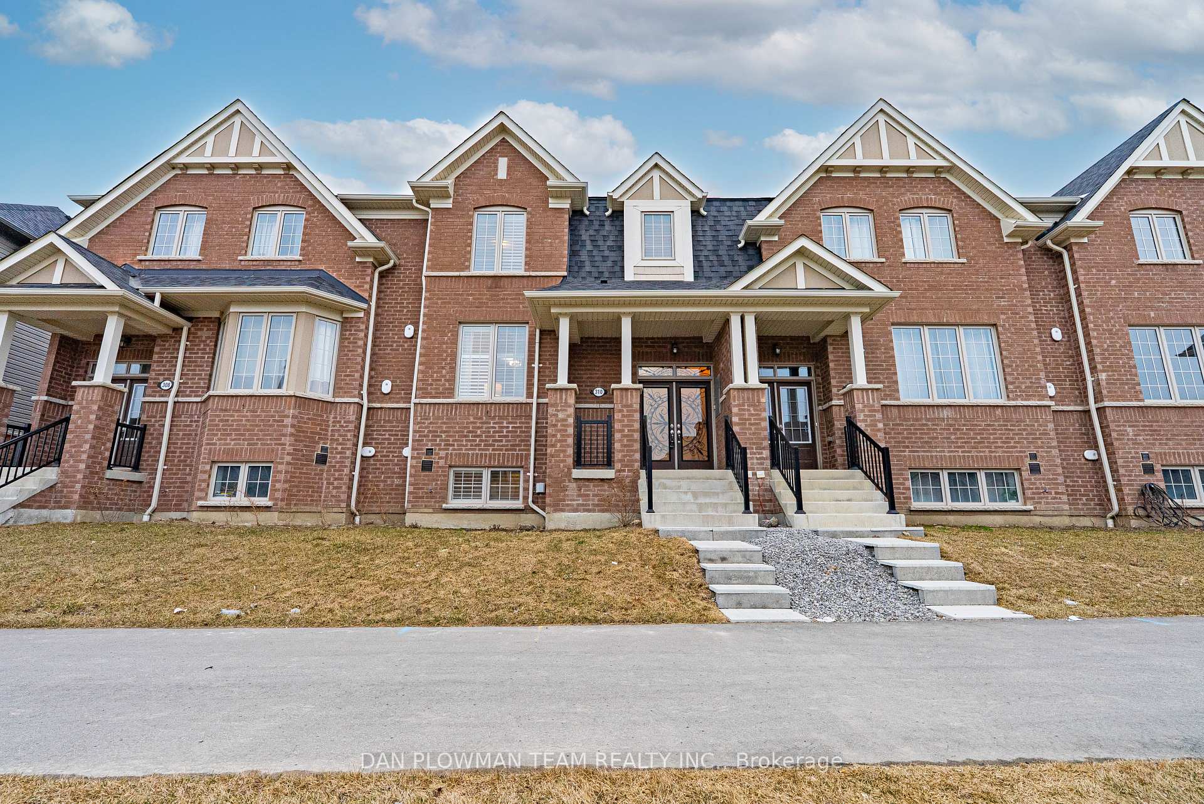
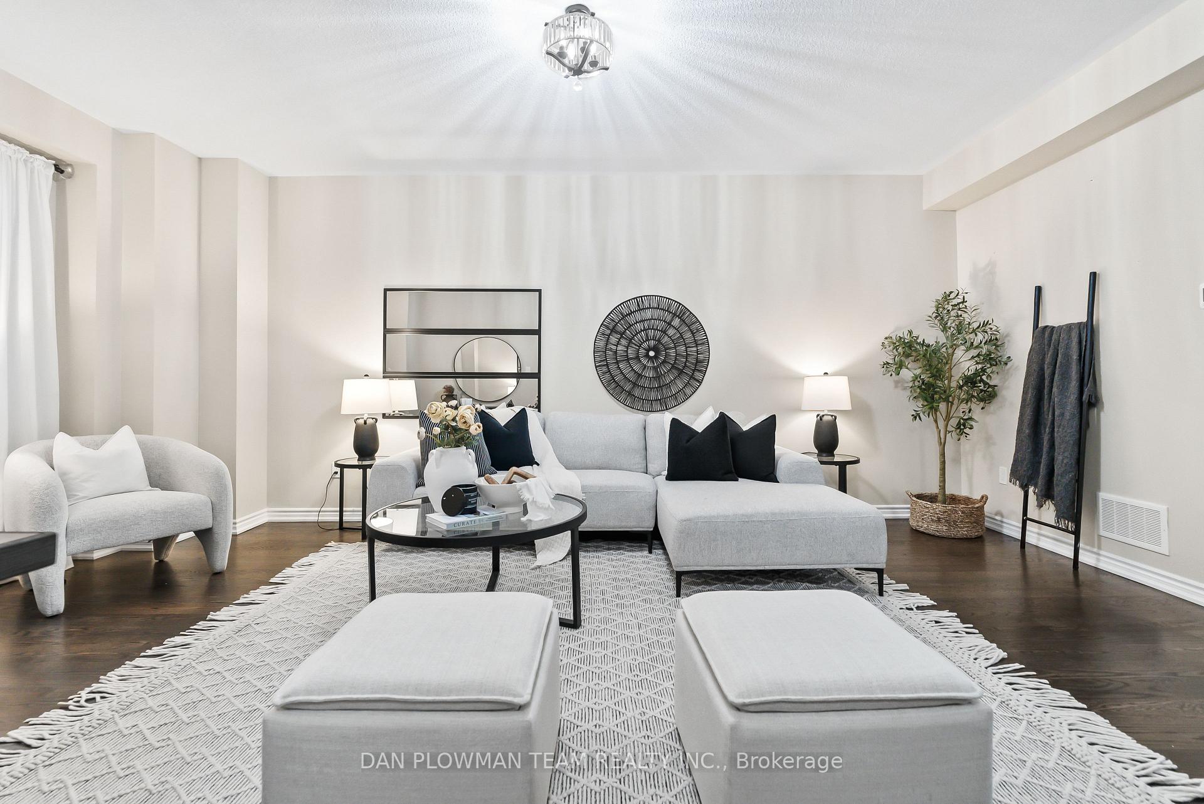
This Stunning Majestic 2023 Built Freehold Townhome Is Nestled In The Heart Of Sought After North Whitby Neighbourhood. Spacious Main Floor Features Beautiful Hardwood Floors Adorning The Elegant Living Room. Modern Eat-In Kitchen With Granite Counter Tops, Huge Center Island, Under Counter Lighting, Large Pantry, Extended Cabinets And Ceramic Tile Backsplash. Dining And Breakfast Area Overlook The Massive Balcony/Deck Area. Perfect For Your Morning Coffee And Summer BBQs! 3 Spacious Bedrooms Highlight The 2nd Floor Including A Primary Bedroom That Can Easily Fit Your King-Sized Bed! Accompanied By A Well-Appointed 4pc Ensuite Featuring A Glass Shower And Large Walk-In Closet. Lower Level Features A Separate Laundry Area, Additional Bedroom/Office, A Large Storage Area And Access To Your Double Car Garage! Steps Away From Parks, Walking Distance To Schools, Short Drive To 412/407, With Lots Of Shopping And Dining Close By.
Read more
Water Heater
Facts & features
TypeFreehold Townhouse
Style2-storey
Size1.5K~2K Sq.Ft.
Lot23.62 x 71.33 ft
Tax$5,039 (2024)
HeatingForced air, gas
CoolingCentral air
BasementFull
Parking2 drive
WaterMunicipal
Book a viewing
Wed28Oct
Thu29Oct
Fri30Oct
Sat31Oct
Sun1Nov
Pick a time
Rooms
8 rooms · 3 bathrooms
Main floor5 rooms
Kitchen22′10″ × 13′9″315 sq.ft.
Living room20′6″ × 12′6″256 sq.ft.
Dining room12′8″ × 12′4″156 sq.ft.
Bedroom12′5″ × 10′2″126 sq.ft.
Laundry7′ × 10′5″73 sq.ft.
Second floor3 rooms
Primary bedroom15′7″ × 14′9″231 sq.ft.
Bedroom 212′ × 11′1″134 sq.ft.
Bedroom 311′2″ × 11′5″127 sq.ft.
Bathrooms3
4-pcSecond4-pcSecond2-pcMain
Thinking of selling your home?See what your home is worth today.

 See all 35 photos
