
 See all 48 photos
Property history

This home has sold. It is no longer available.
Property not available for sale or for rent.
Ask about this home
A HOMEH agent will answer your questions about this home.Ask HOMEH
About this home
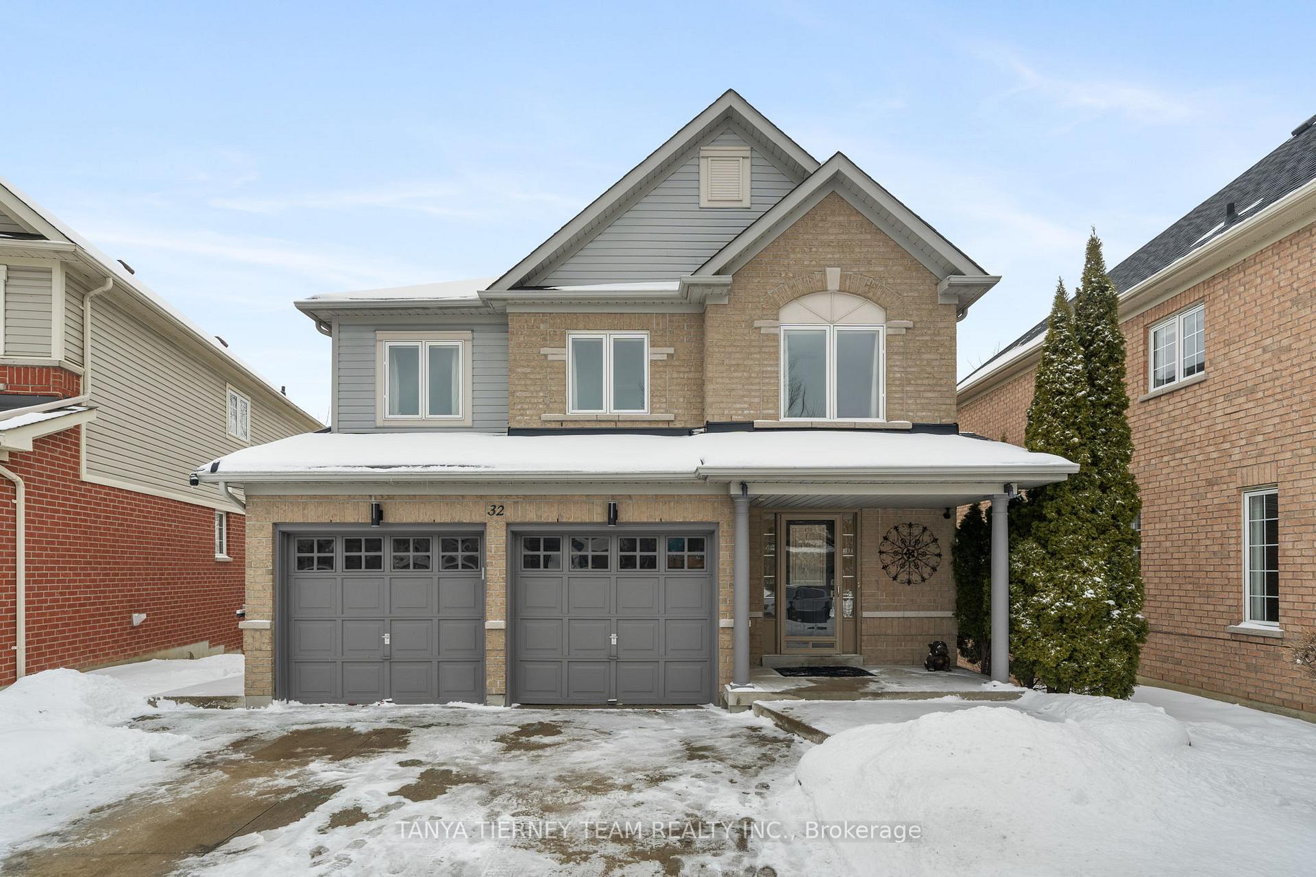
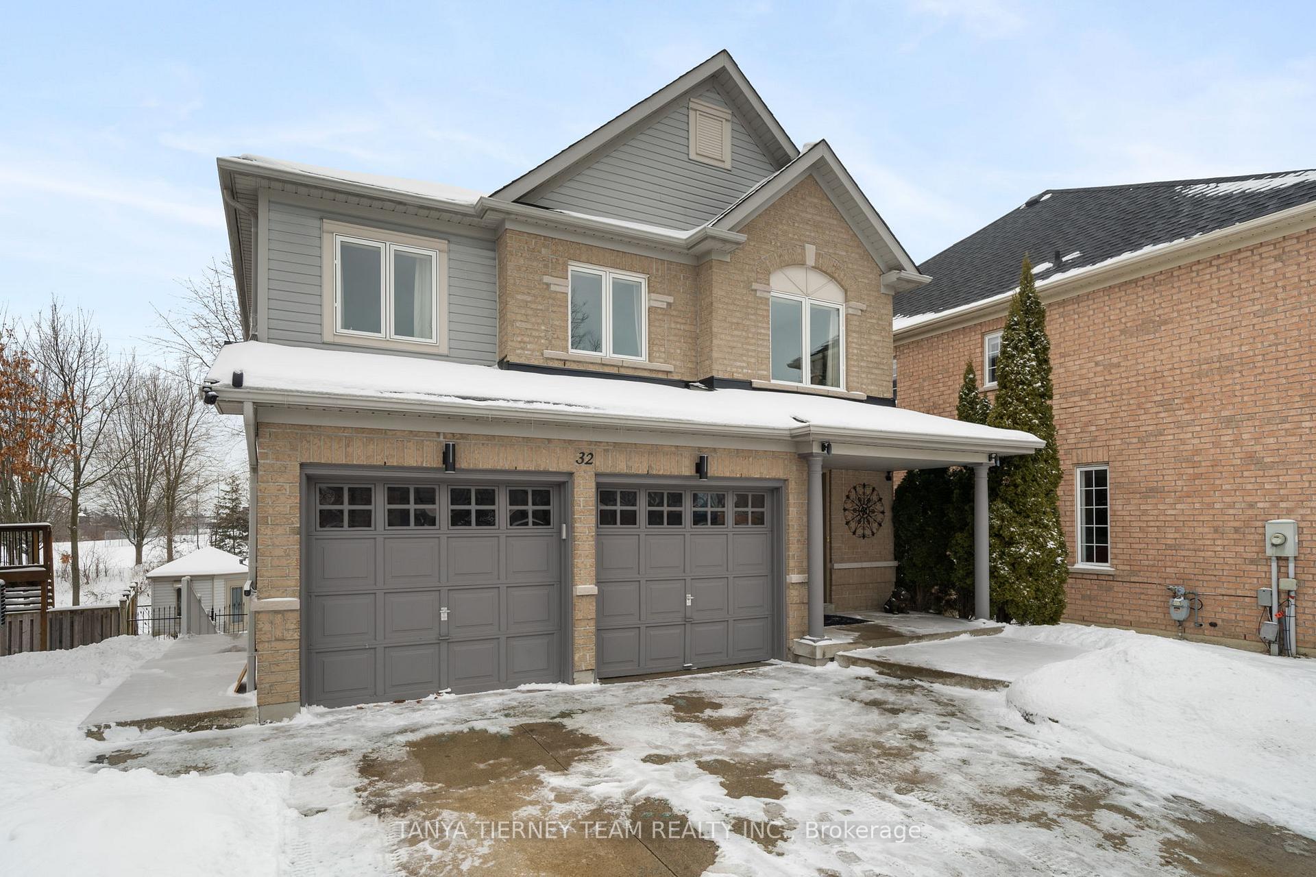
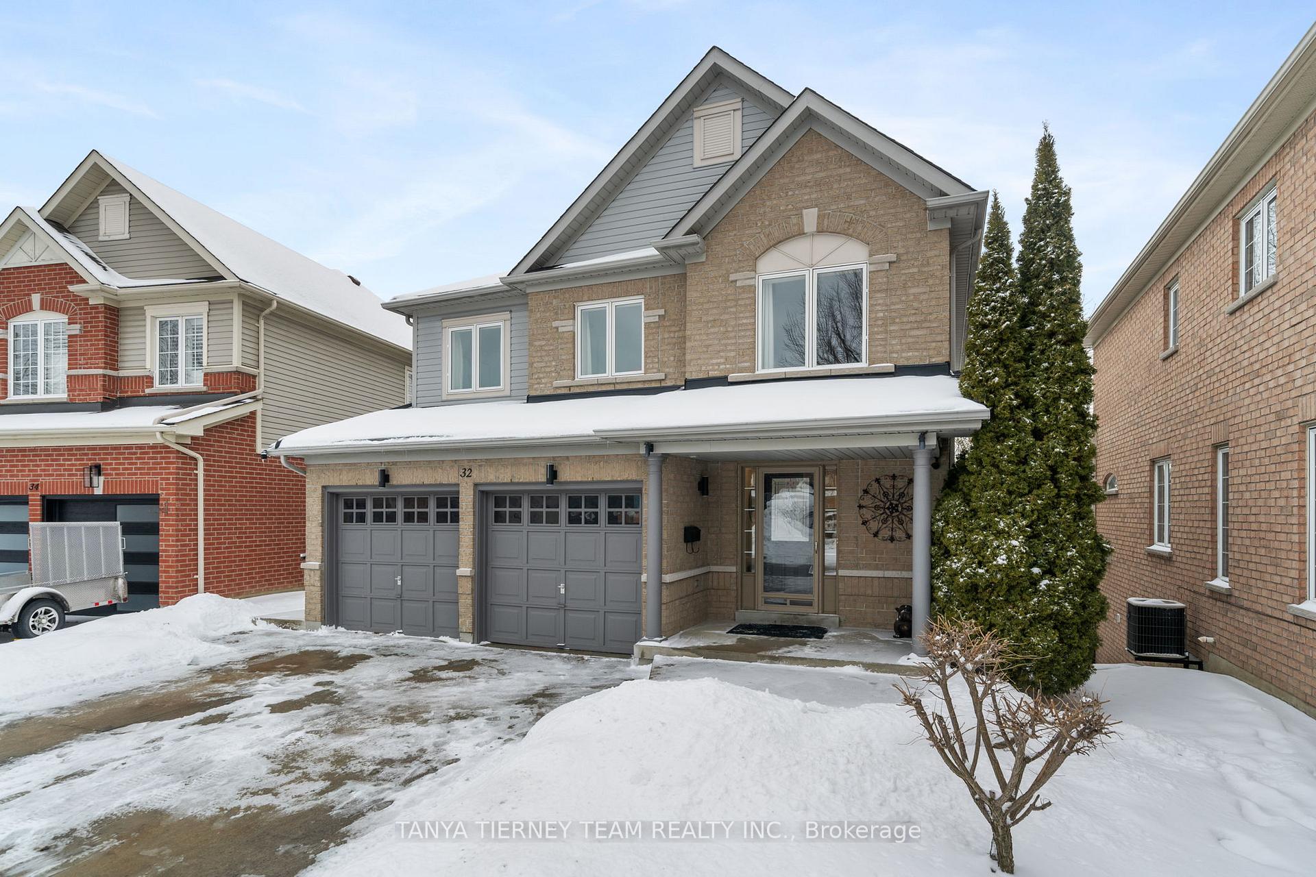
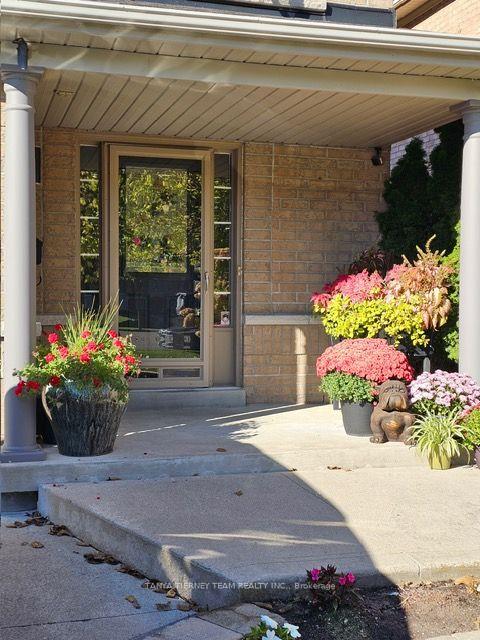
Picturesque Ravine Lot! This 4+1 bedroom Brookfield Home offers income potential in the stunning in-law suite with incredible windows including egress window, separate laundry & heating controls, spacious living room with gas fireplace & 4pc bath. Upgrades throughout this traditional main floor plan including gleaming engineered hardwood floors, new stair hand rail with wrought iron spindles, pot lights, smooth ceilings & more! Designed with entertaining in mind with the formal living & dining rooms plus additional family room with cozy gas fireplace. Gourmet kitchen complete with quartz counters, subway tile backsplash accented by the under cabinet lighting, spacious breakfast area with vaulted ceilings & sliding glass walk-out to a large deck & panoramic ravine views in the private backyard oasis. Upstairs offers a great open concept office area with built-in desk & cabinetry. The primary retreat boasts walk-in closet organizers & spa like 4pc ensuite with corner soaker tub. This home is perfect for multi generational living or as income potential. Situated in a quiet court location, adjacent to Hanaman Park & walking trails, one block from the new Willows Walk P.S & steps to Sinclair S.S. Enjoy the tranquil wooded setting in the summer months & gated access to the ravine for winter skating fun! This homes is finished top to bottom & truly exemplifies pride of ownership throughout. Custom poured concrete driveway, walkway & stairs to access rear yard & patio. Roof '15 w/40yr warranty, central air '22 w/10yr warranty, windows/patio doors '23, attic insulation upgraded to R50 in '07, engineered hardwood floors '24, upper/stair broadloom '25, kitchen reno '24, upgraded 200 amp electrical panel, 3 external gas connections for BBQ/fire pit & more! See attached for the complete upgrades list!
Facts & features
Ask about this home
A HOMEH agent will answer your questions about this home.
Rooms
31 rooms · 4 bathrooms
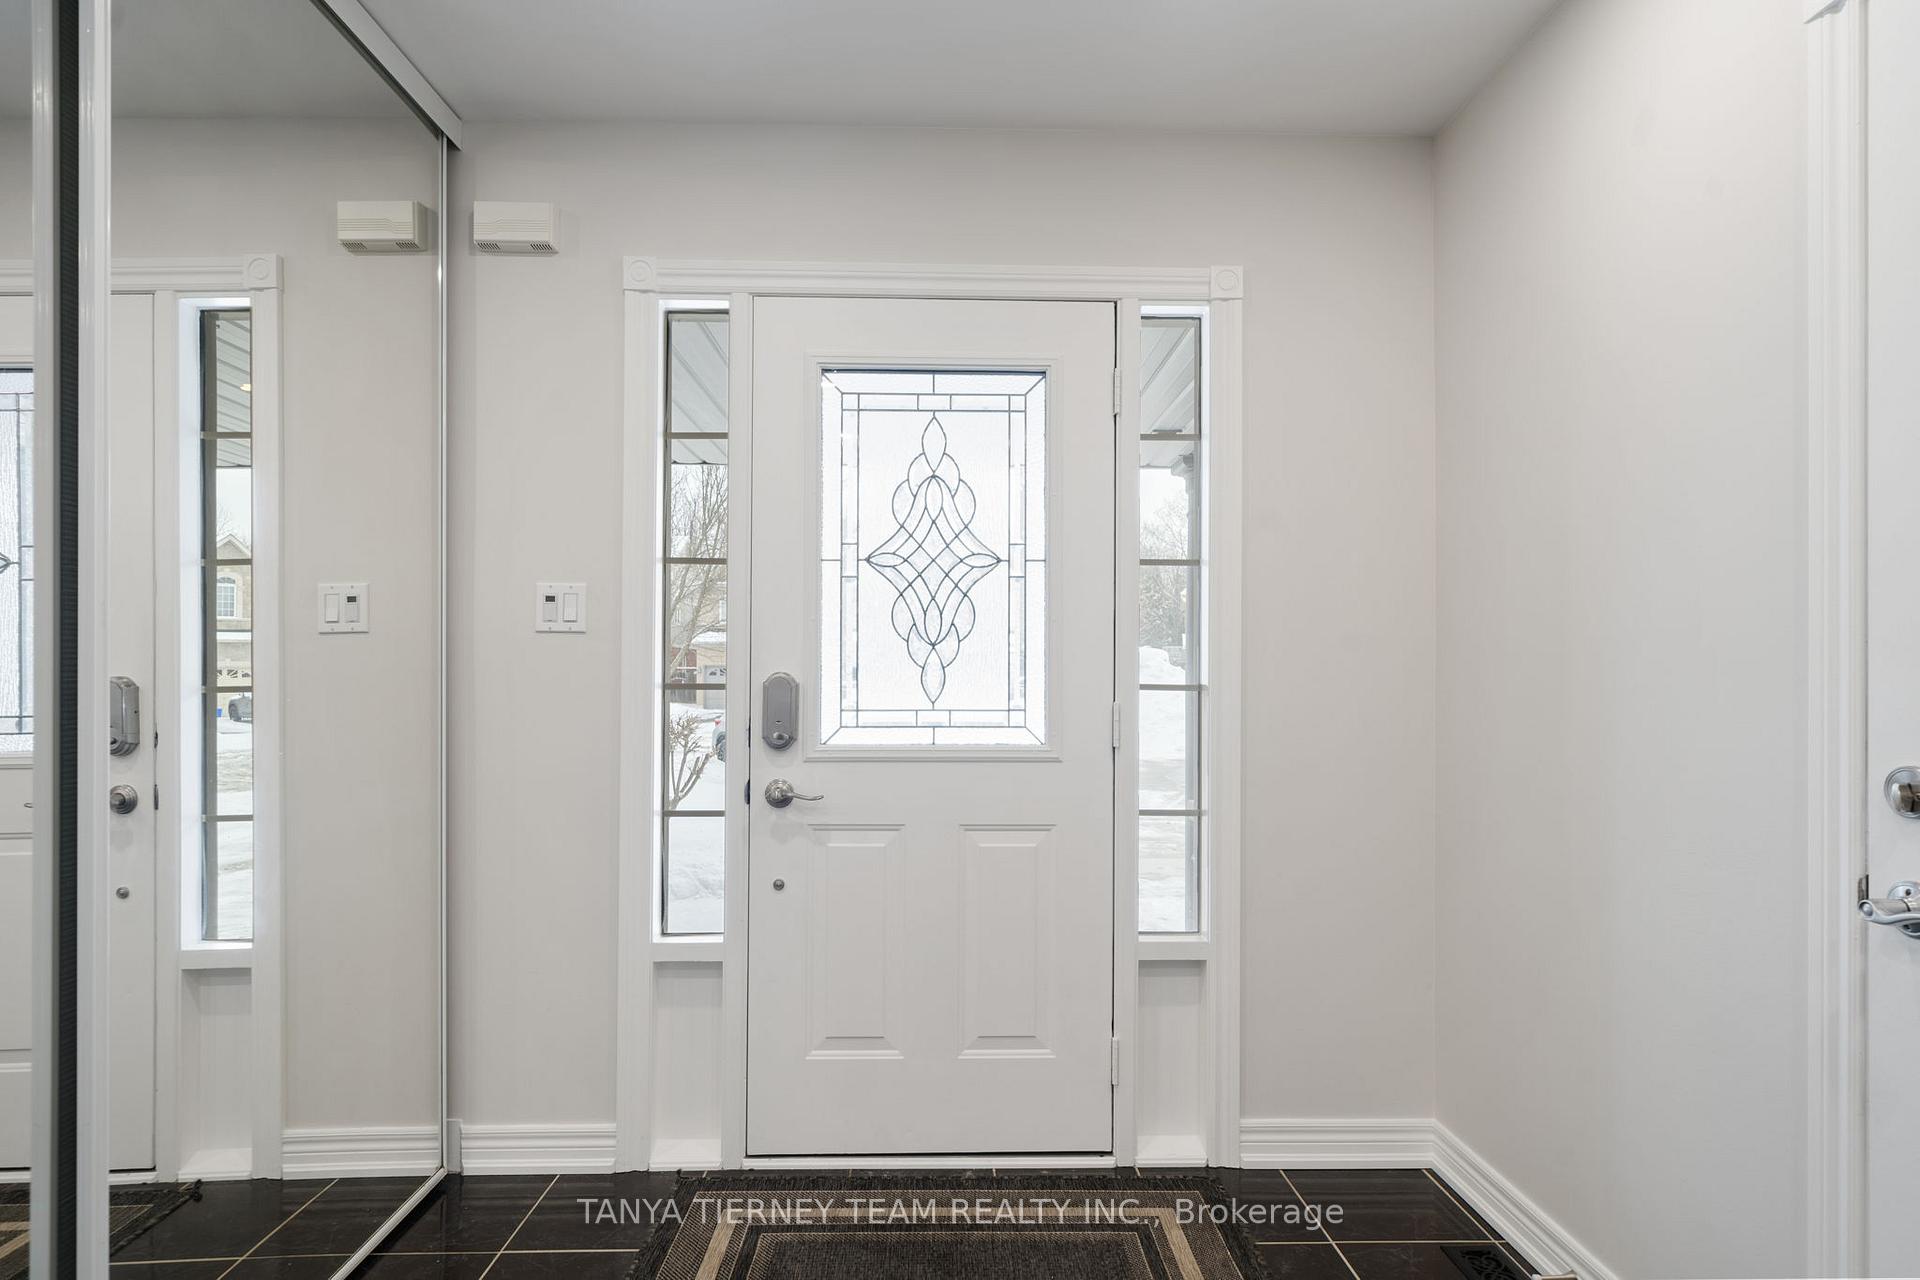
- Foyer13′6″ × 6′8″90 sq.ft.
- Living room17′8″ × 10′9″190 sq.ft.
- Dining room17′8″ × 10′9″190 sq.ft.
- Breakfast11′5″ × 9′3″106 sq.ft.
- Family room15′7″ × 12′9″199 sq.ft.
- Laundry12′7″ × 5′9″73 sq.ft.
- Foyer13′6″ × 6′8″90 sq.ft.
- Living room17′8″ × 10′9″190 sq.ft.
- Dining room17′8″ × 10′9″190 sq.ft.
- Kitchen11′5″ × 9′3″106 sq.ft.
- Breakfast12′ × 9′7″116 sq.ft.
- Family room15′7″ × 12′9″199 sq.ft.
- Laundry12′7″ × 5′9″73 sq.ft.
- Primary bedroom11′5″ × 6′69 sq.ft.
- Primary bedroom16′3″ × 14′5″234 sq.ft.
- Bedroom 216′4″ × 10′4″169 sq.ft.
- Bedroom 412′3″ × 11′7″141 sq.ft.
- Primary bedroom16′3″ × 14′5″234 sq.ft.
- Bedroom 214′10″ × 11′10″176 sq.ft.
- Bedroom 316′4″ × 10′4″169 sq.ft.
- Bedroom 412′3″ × 11′7″141 sq.ft.
- Office11′5″ × 6′69 sq.ft.
- Office11′5″ × 6′69 sq.ft.
- Bedroom 316′4″ × 11′7″189 sq.ft.
- Kitchen14′1″ × 11′3″159 sq.ft.
- Laundry10′11″ × 9′98 sq.ft.
- Recreation19′9″ × 12′9″251 sq.ft.
- Kitchen14′1″ × 11′3″159 sq.ft.
- Bedroom11′10″ × 10′11″129 sq.ft.
- Kitchen19′9″ × 12′9″251 sq.ft.
- Room11′10″ × 10′11″129 sq.ft.
Around this home
Listing details
Helpful tools
Your HOMEH agent
"I would see it this week."
Ask HOMEH about this home
Price, neighbourhood, monthly cost. Ask anything.
HOMEH Intelligent Agent is an AI, not a licensed representative. Check anything important with your agent.