

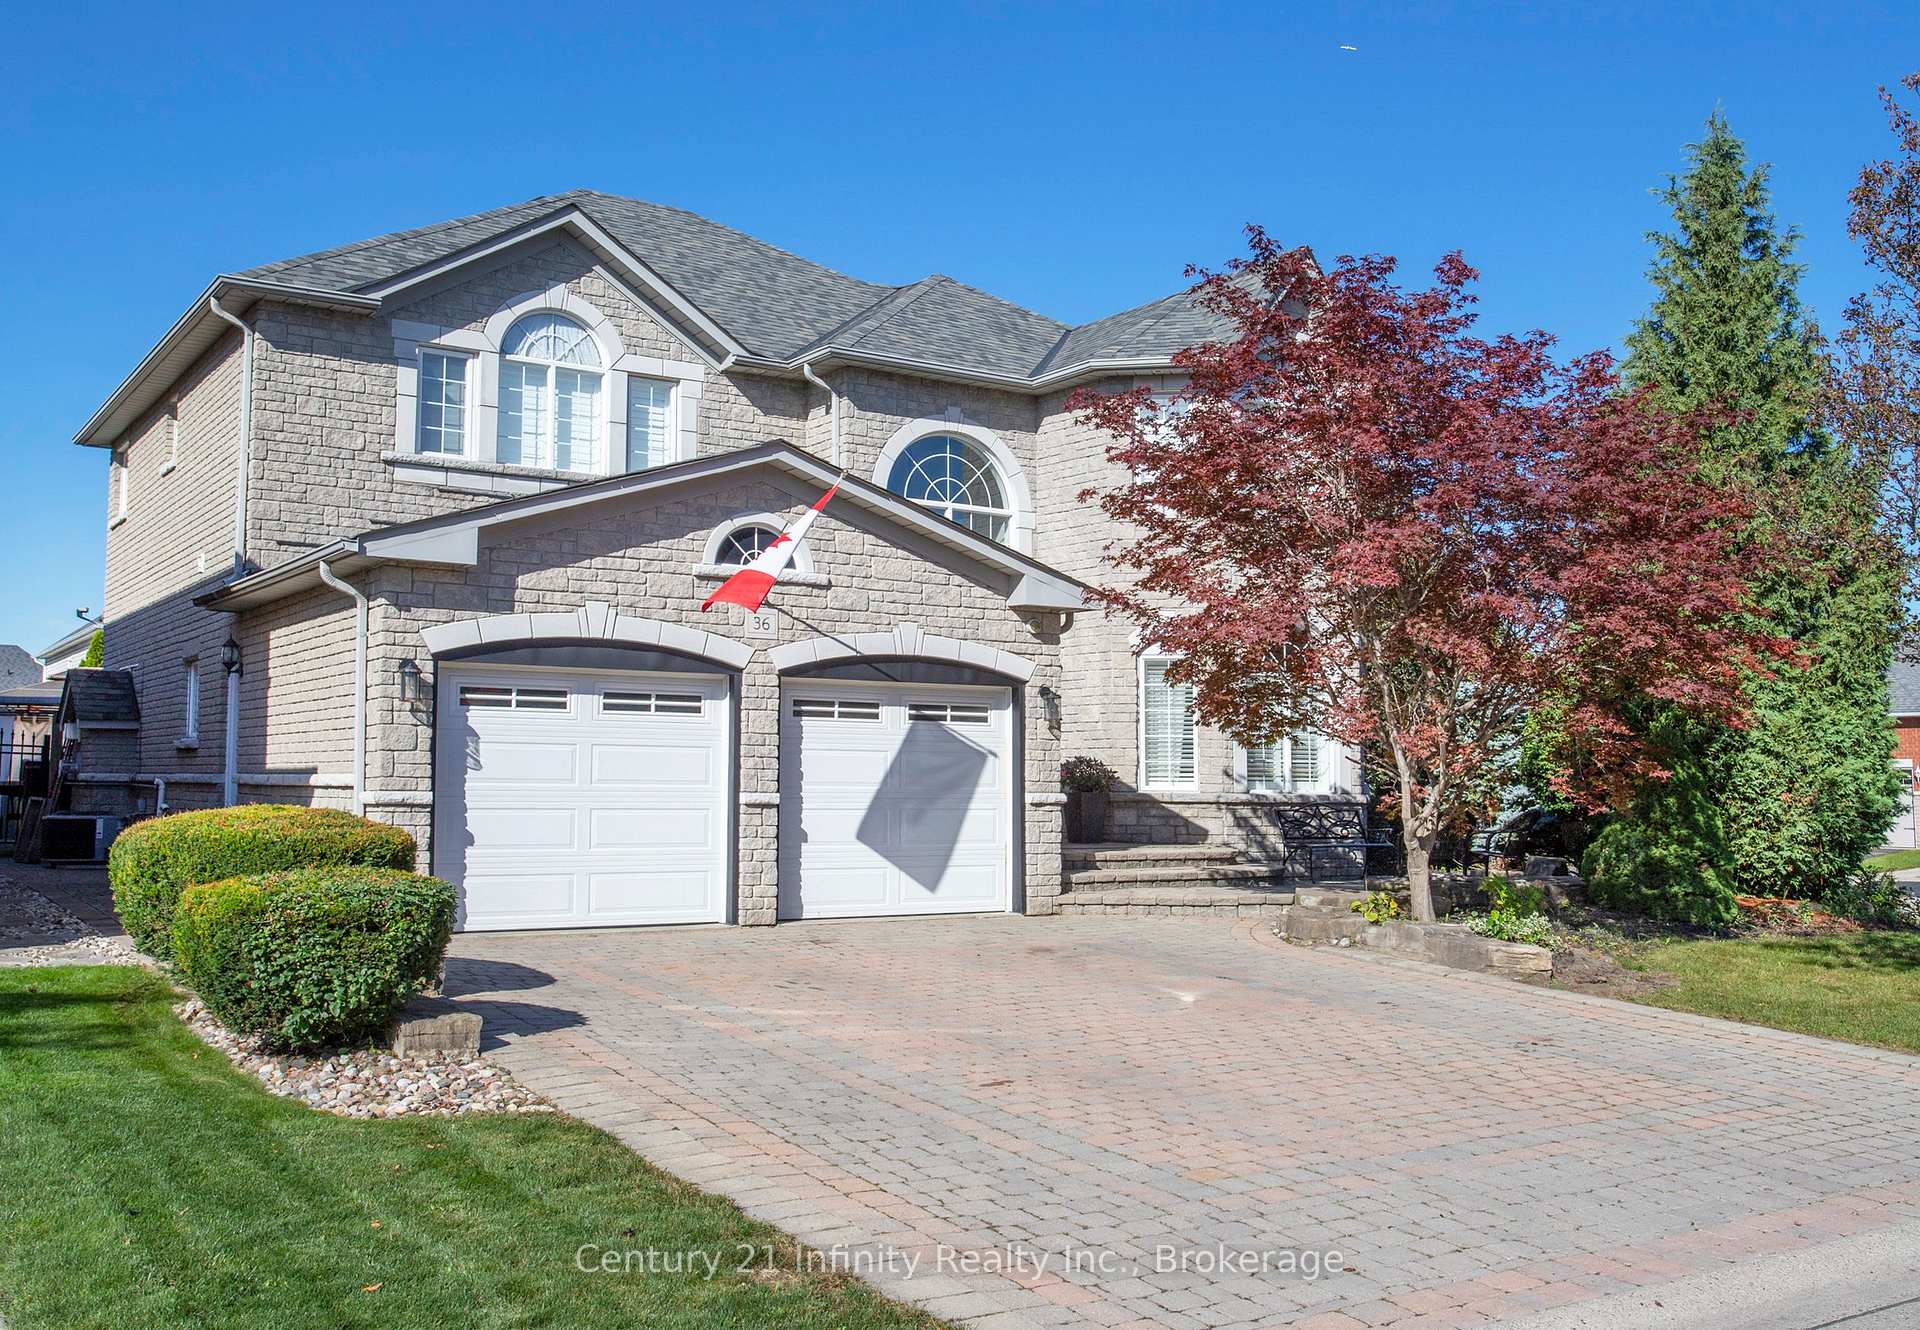
36 Mac Carl Crescent
36 Mac Carl Crescent
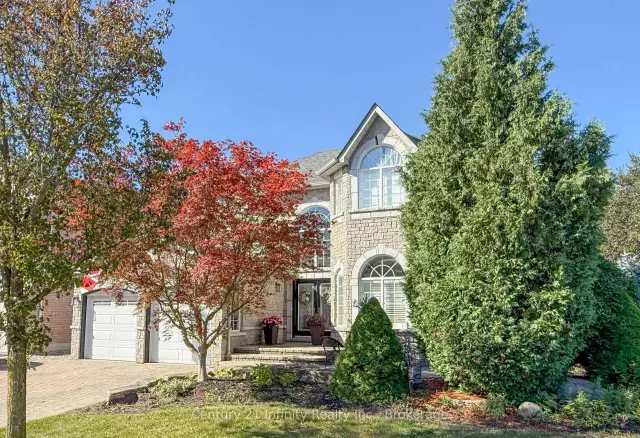
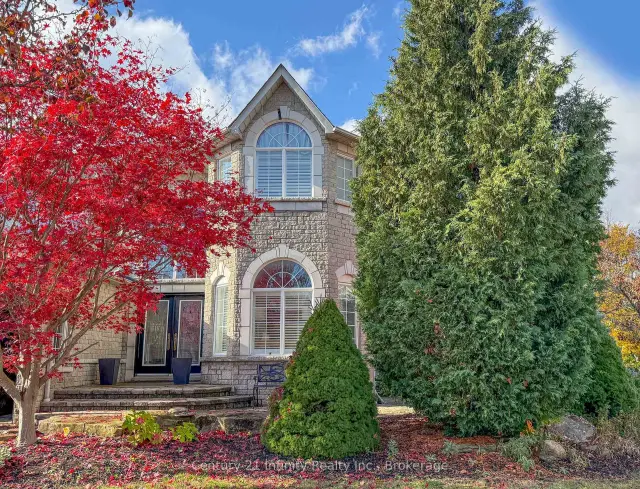
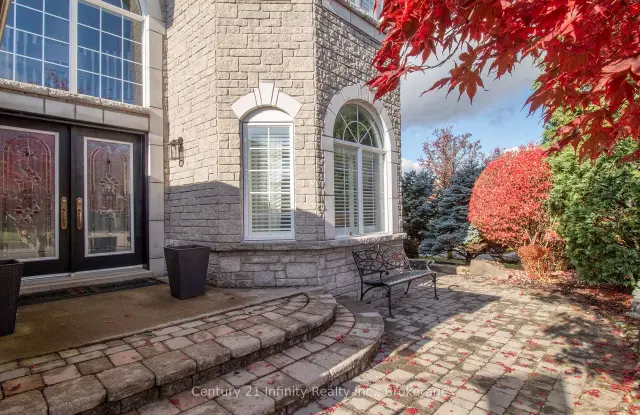
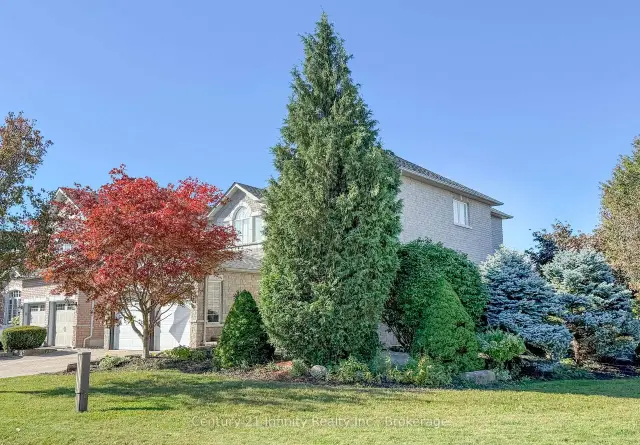 See all 50 photos
Facts and features
- BasementUnfinished
- Price per sq ft~$435
- Water, sewerMunicipal
- HeatingForced air
- Hardwood floors
- Fireplace
- Central air
- Inground pool
The homeDetached, 2-storey, 2,500–3,000 sq ft
- Type: Detached
- Style: 2-storey
- Living space: 2,500–3,000 sq ft
- Basement: Unfinished
InsideFireplace Yes, Hardwood, Ceramic, Main level
- Fireplace: Yes
- Flooring: Hardwood, Ceramic
- Laundry: Main level
- Features: Water heater owned
- Rooms above ground: 8
- Bedrooms: 4
- Bathrooms: 3
- Kitchens: 1
- Family room: Yes
Outside and lotBrick, Shingles, Concrete
- Exterior: Brick
- Roof: Shingles
- Foundation: Concrete
- Pool: Inground
- Features: Hot tub, patio
- Size: 47 × 108 ft
Parking2 Garage, Attached
- Spaces: 2 Garage
- Garage: Attached
Heating, water and powerForced air, gas, Central air, Municipal water
- Heating: Forced air, gas
- Cooling: Central air
- Water: Municipal water
- Sewer: Municipal sewer
Costs and taxesTaxes $8,193 a year, HST No HST, Hot water tank owned
- Taxes, 2026: $8,193 a year
- HST: No HST
- Rental items: Hot water tank owned
Included in the saleStainless steel refrigerator, stove, dishwasher, microwave, hot tub, gazebo, garden/pool shed,
- Included: Stainless steel refrigerator, stove, dishwasher, microwave, hot tub, gazebo, garden/pool shed,
Listing detailsE14173904, For Sale, Nov 12, 2026
- MLS® number: E14173904
- Status: For Sale
- Listed on: Nov 12, 2026
- Days on market: 9
- Updated: Nov 12, 2026
- Possession: 60-89 days
- Occupied by: Owner
- Listing brokerage: CENTURY 21 INFINITY REALTY INC.
About this home
36 Mac Carl Crescent, Whitby (Rolling Acres), ON L1R 2T6
Welcome to 36 Mac Carl Crescent in Whitby's sought after Rolling Acres community. This impressive 2786 sqft home is situated on a spacious fully fenced corner lot and offers an exceptional blend of comfort, functionality and outdoor enjoyment. The main level features a bright welcoming foyer, spacious living room with large windows, well appointed kitchen with center island and abundant windows, separate dining room with double door walkout and an expansive family room with gas fireplace and walkout to back yard. A convenient 2 piece powder room, main laundry and mudroom complete the level. Upstairs boasts a generous primary retreat with an exceptionally large walk-in closet and a 3 piece ensuite, along with 3 additional bright bedrooms. Step outside to your private backyard oasis featuring a large inground pool, hot tub, barbeque area, garden shed and multiple lounging spaces, including a gazebo covered area perfect for entertaining or relaxing all summer long. A wonderful family home in a desirable Whitby location! Roof approximately 12 years, Furnace A/C approximately 10 years
Book a viewing
Around this home
Daily convenience, out of 100, from the distances below
Schools nearby
School rating, out of 10.
Helpful calculators
Your HOMEH agent

"Priced 2% over the Hestimate. I would see it this week."