

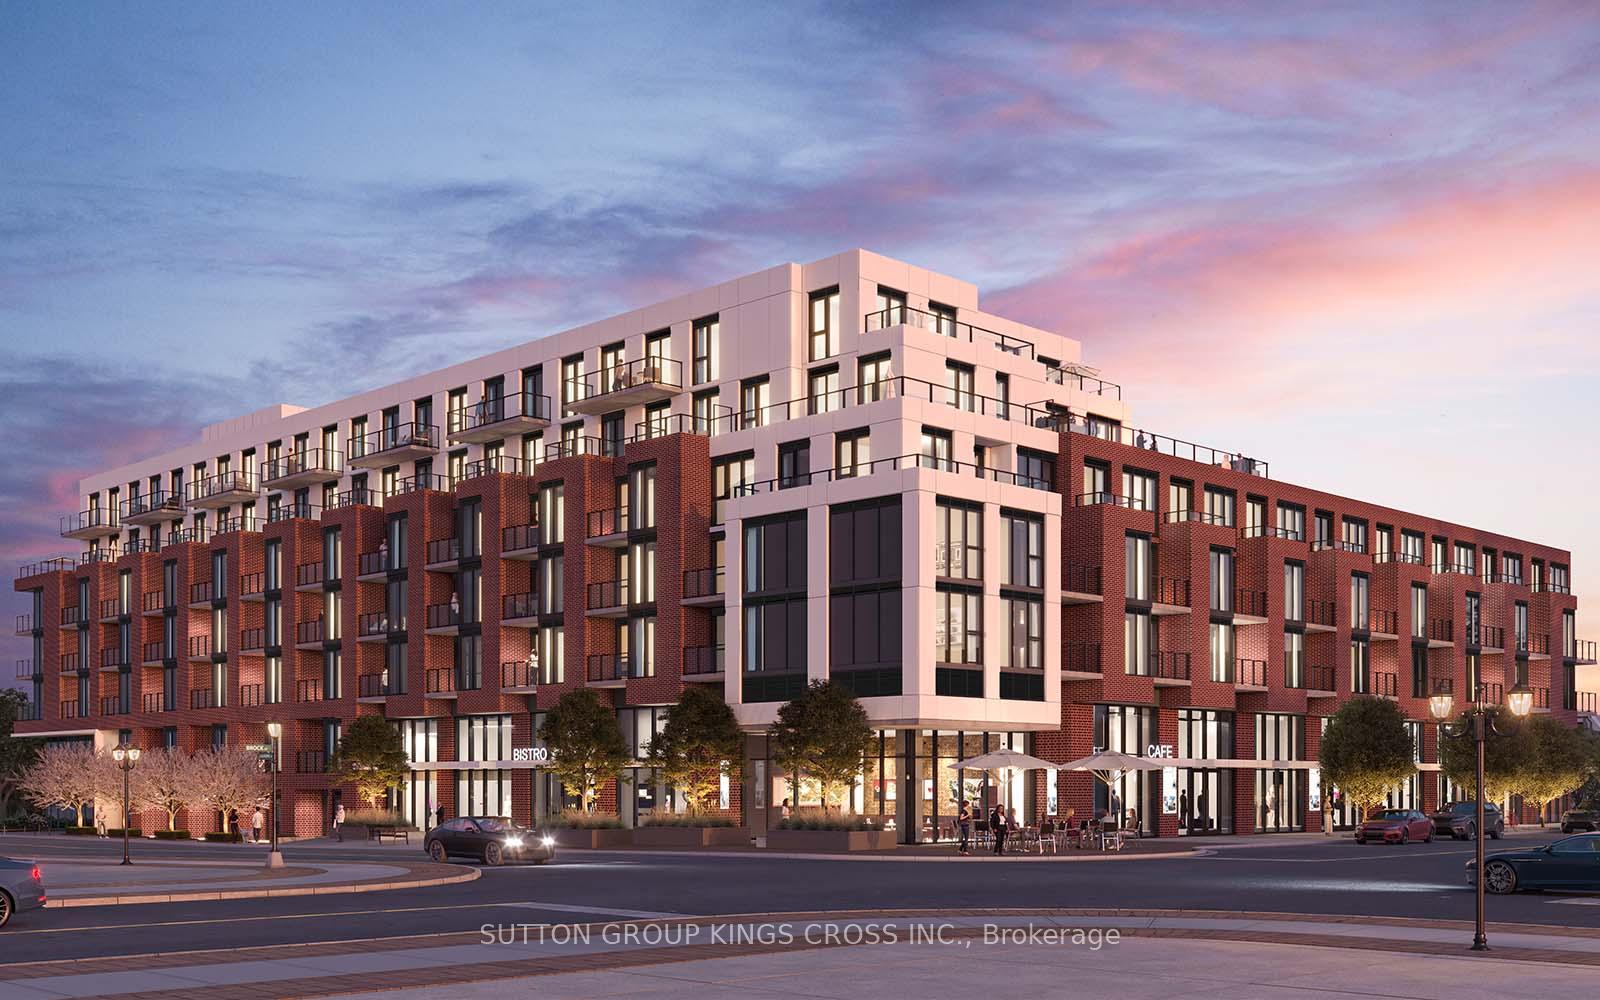
Unit 439, 201 Brock S Street
Unit 439, 201 Brock S Street
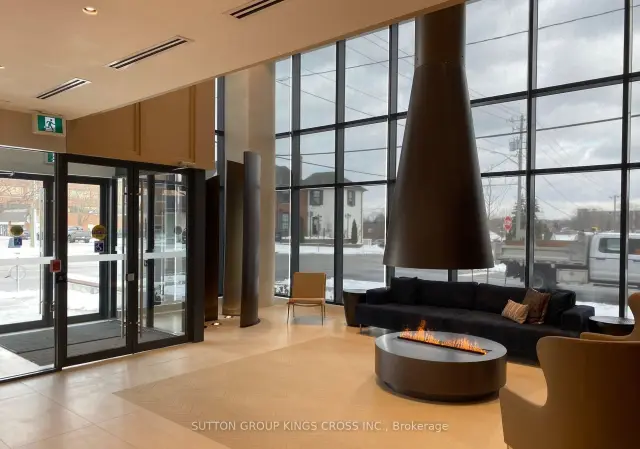
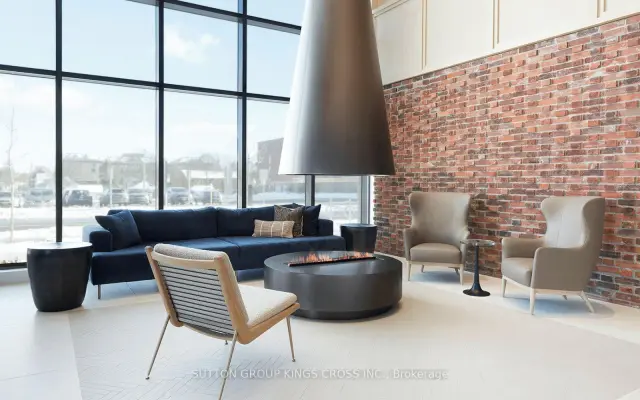
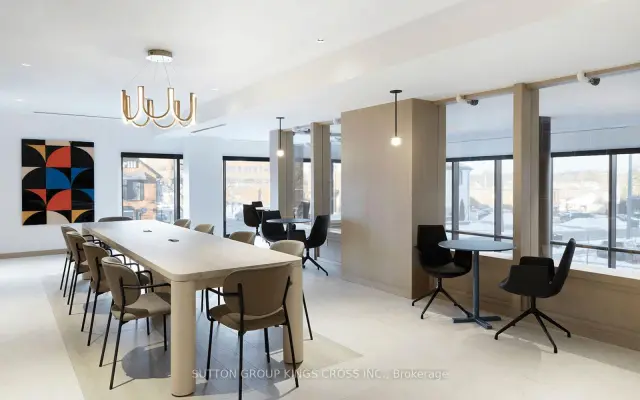
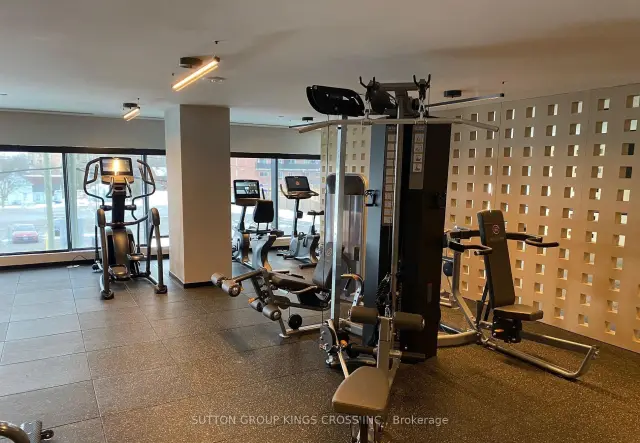 See all 26 photos
Property history
Facts and features
- ExposureNorth
- LaundryOther
- LockerNone
- BalconyOpen
- Central air
- Concierge
- Exercise room
- Party room/meeting room
- Rooftop deck/garden
The homeCondo Apartment, Apartment, Age 0–5 years
- Type: Condo Apartment
- Style: Apartment
- Age: 0–5 years
- Living space: 500–599 sq ft
- Basement: None
- Exposure: North
- View: City
- Waterfront: None
InsideOther, main level, Other, Elevator Yes
- Laundry: Other, main level
- Features: Other
- Elevator: Yes
- Rooms above ground: 3
- Bedrooms: 1 + 1 in the basement
- Bathrooms: 2
- Kitchens: 1
OutsideBrick, concrete, Unknown, Unknown
- Exterior: Brick, concrete
- Roof: Unknown
- Foundation: Unknown
- Balcony: Open
Parking and locker1 Parking, Underground, Parking type Owned
- Spaces: 1 Parking
- Garage: Underground
- Parking type: Owned
- Driveway: Underground
- Spot: R4
- Locker: None
BuildingStation No. 3, Storeys 6, Units 160
- Name: Station No. 3
- Storeys: 6
- Units: 160
- Registered: 2024
- Condo corporation: 0
- Amenities: Concierge, exercise room, guest suites, media room, party room/meeting room, rooftop deck/garden
- Pets: Allowed
Heating, water and powerForced air, gas, Central air
- Heating: Forced air, gas
- Cooling: Central air
Rent and termsRent $2,400 a month, Entire property, Unfurnished
- Rent: $2,400 a month
- Space for rent: Entire property
- Furnished: Unfurnished
- Lease: 12 months
- Paid: Monthly
- Rent includes: Heat
- Deposit: Required
- Credit check: Required
- Employment letter: Required
- Rental application: Required
- References: Required
IncludedStainless appliances and smart home features. heat is included in the base rent., Hydro and water to be paid by the tenant.
- Included: Stainless appliances and smart home features. heat is included in the base rent.
- Not included: Hydro and water to be paid by the tenant.
NearbyPublic transit, school
- Close to: Public transit, school
Listing detailsE14173330, Rented, Nov 12, 2026
- MLS® number: E14173330
- Status: Rented
- Listed on: Nov 12, 2026
- Days on market: 8
- Updated: Nov 20, 2026
- Possession: 2027-01-01 / 30-59 days
- Occupied by: Tenant
- Listing brokerage: SUTTON GROUP KINGS CROSS INC.
About this home
Unit 439, 201 Brock S Street, Whitby (Downtown Whitby), ON L1N 0P8
Welcome to Station No. 3, where contemporary living meets the charm of historic Downtown Whitby. This beautifully appointed 1-bedroom plus den, 2-bathroom suite offers a bright, open-concept layout with modern finishes throughout. The stylish kitchen features quartz countertops, stainless steel appliances, a large centre island, and ample storage, flowing seamlessly into the living and dining areas-perfect for everyday living and entertaining. The spacious den offers flexibility as a home office, guest space, or reading nook, while the primary bedroom boasts generous closet space and convenient access to a full bathroom. Enjoy the added convenience of smart home features, in-suite laundry, a private balcony, and one underground parking space. Residents enjoy premium amenities including a concierge, fitness centre, yoga studio, party room, co-working lounge, landscaped courtyard with BBQ area, guest suite, and pet spa. Ideally located in the heart of Downtown Whitby, you're just steps to restaurants, cafés, boutique shopping, parks, and local events, with easy access to Whitby GO Station, Highways 401, 407, and 412. An exceptional opportunity for first-time buyers, downsizers, or investors seeking modern condo living in one of Whitby's most desirable communities. For further information on the property you can view information on the builder's website: https://www.brookfieldresidential.com/new-homes/ontario/greater-toronto-area/whitby/station-no-3
Ask about this home
A HOMEH agent will answer your questions about this home.
Know more about Station No. 3
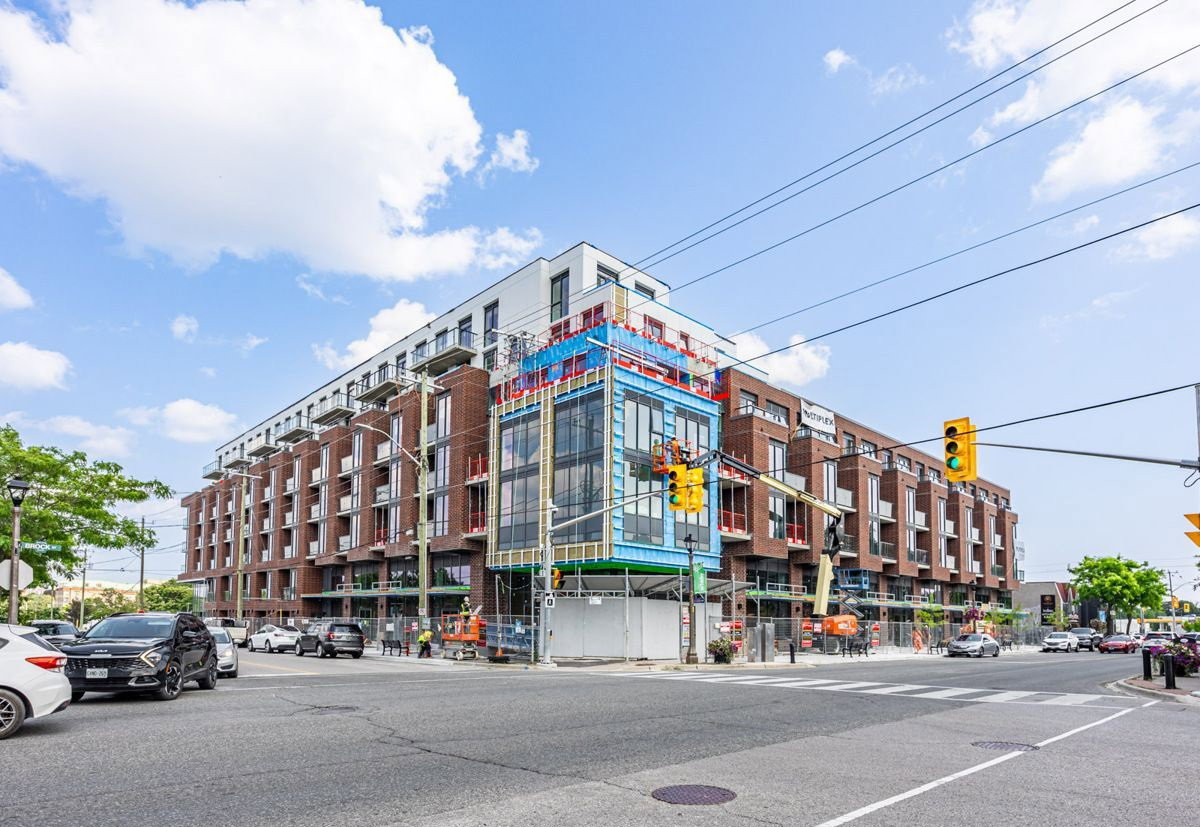
Condo building · 201 Brock St S
Station No. 3 is a 6-storey condo with 160 suites, built in 2024 by Brookfield Residential. Right now 8 for sale are on the market here.
- 6storeys
- 160suites
- $676/sq ft
- 2024built
No similar units for rent in Station No. 3 right now.
Around this home
Daily convenience, out of 100, from the distances below
Schools nearby
School rating, out of 10.
Helpful calculators
Your HOMEH agent

"I would see it this week."