

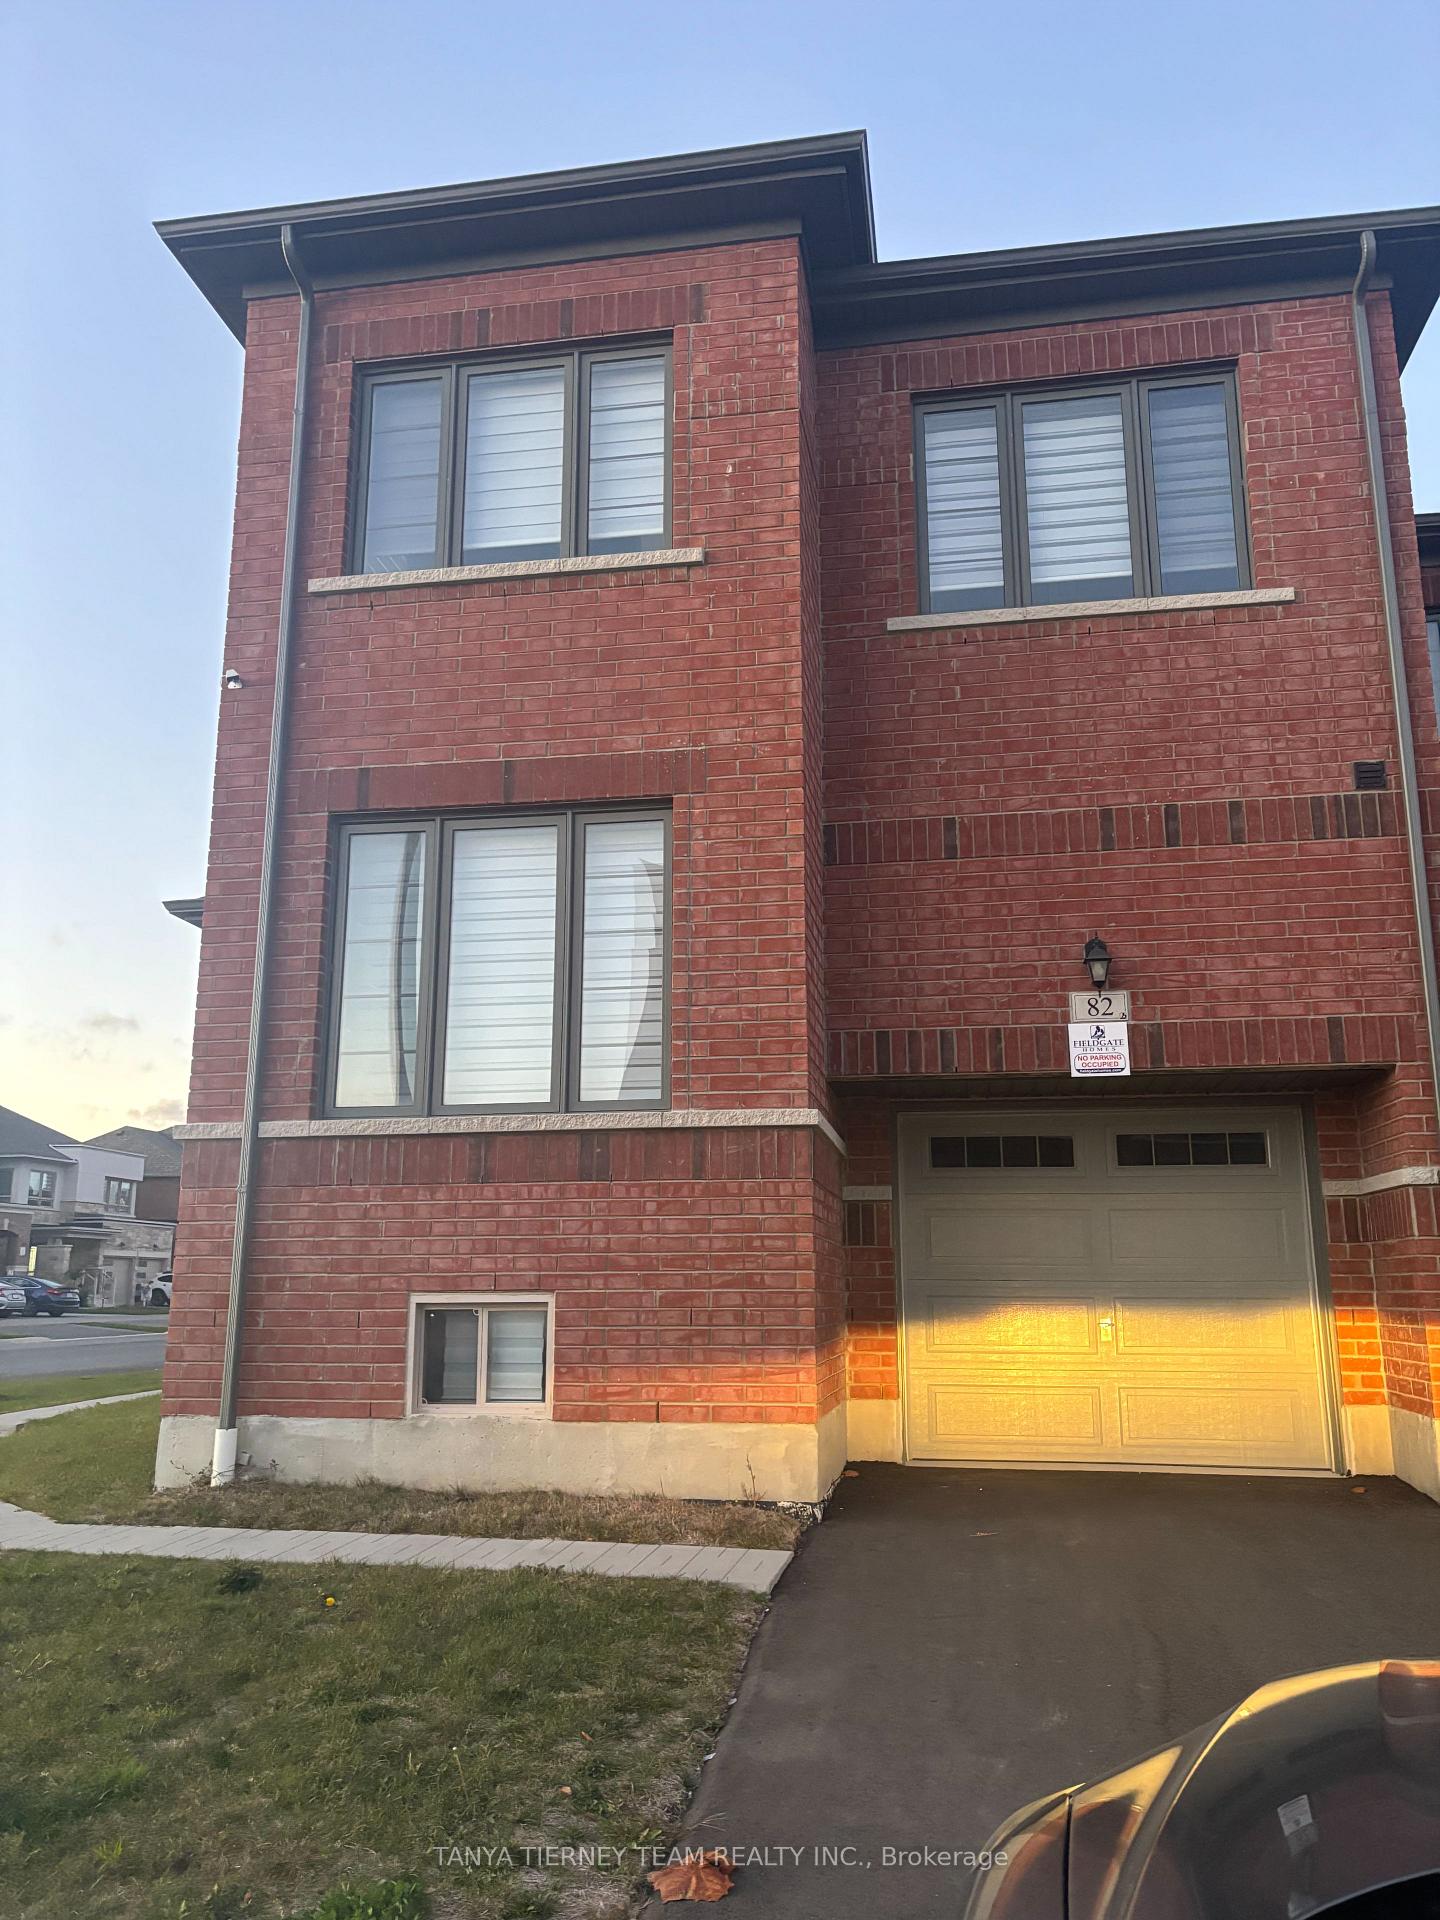
82 McGowan Drive
82 McGowan Drive
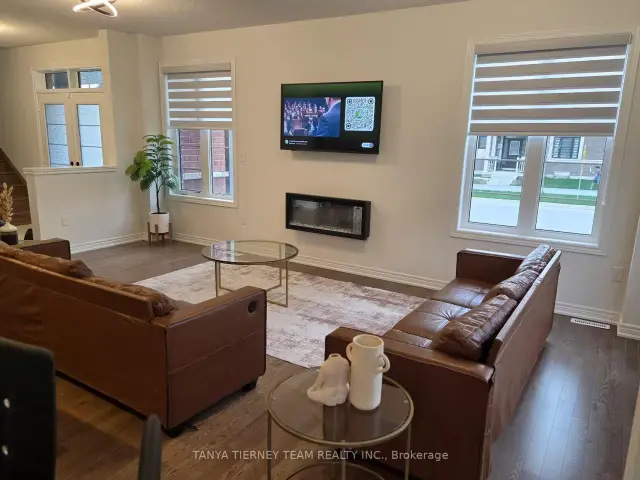 See all 26 photos
Property history
Facts and features
- BasementUnfinished
- Lease term12 months
- FurnishedFurnished
- LaundryEnsuite
- Central air
The homeFreehold Townhouse, 2-storey, 2,000–2,500 sq ft
- Type: Freehold Townhouse
- Style: 2-storey
- Living space: 2,000–2,500 sq ft
- Basement: Unfinished
InsideEnsuite, Built-in oven, water heater, Rooms above ground 8
- Laundry: Ensuite
- Features: Built-in oven, water heater
- Rooms above ground: 8
- Bedrooms: 4
- Bathrooms: 3
- Kitchens: 1
Outside and lotBrick, Shingles, Concrete
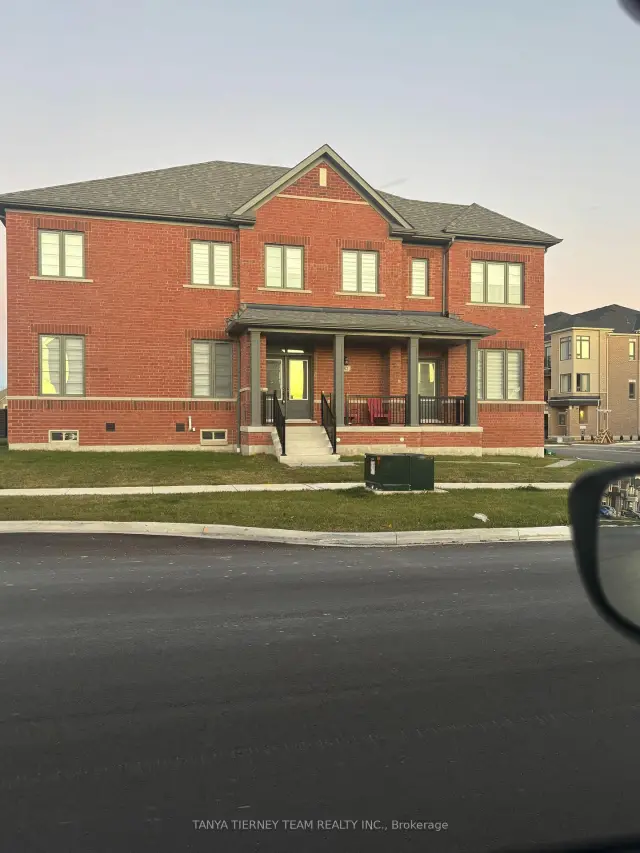
- Exterior: Brick
- Roof: Shingles
- Foundation: Concrete
Parking2 Garage, Attached
- Spaces: 2 Garage
- Garage: Attached
Heating, water and powerForced air, gas, Central air, Municipal water
- Heating: Forced air, gas
- Cooling: Central air
- Water: Municipal water
- Sewer: Municipal sewer
Rent and termsRent $3,600 a month, Entire property, Furnished
- Rent: $3,600 a month
- Space for rent: Entire property
- Furnished: Furnished
- Lease: 12 months
- Paid: Monthly
- Rent includes: Parking
- Deposit: Required
- Credit check: Required
- Employment letter: Required
- Rental application: Required
- References: Required
- Rental items: Hot water tank
IncludedAll existing furniture, appliances and fixtures.
- Included: All existing furniture, appliances and fixtures.
Listing detailsE14171658, Rented, Nov 10, 2026
- MLS® number: E14171658
- Status: Rented
- Listed on: Nov 10, 2026
- Days on market: 8
- Updated: Nov 18, 2026
- Possession: Flexible
- Occupied by: Owner
- Listing brokerage: TANYA TIERNEY TEAM REALTY INC.
About this home
82 McGowan Drive, Whitby (Rural Whitby), ON L1P 0R5
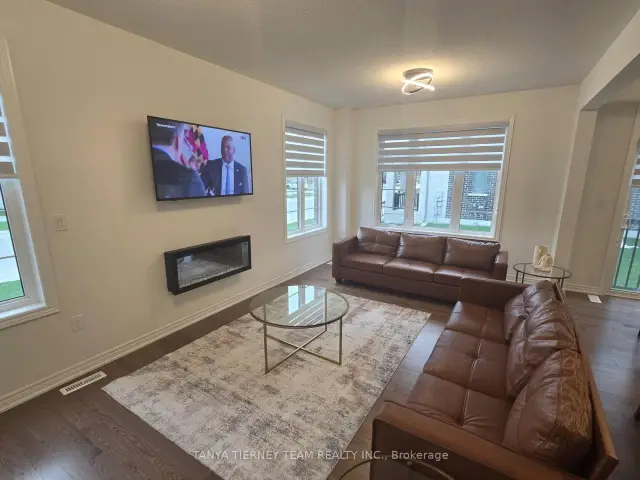
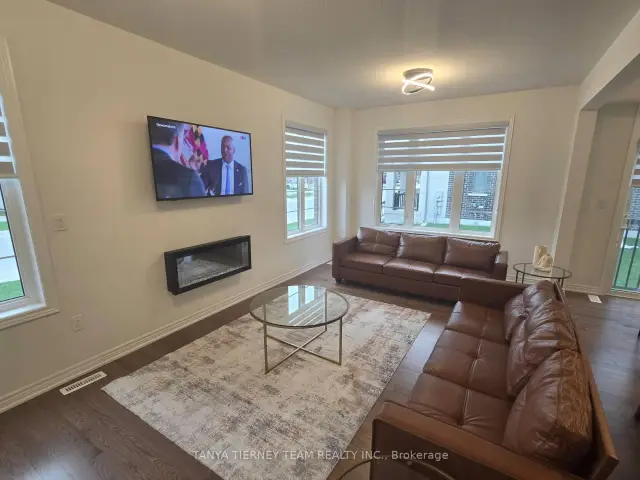
Welcome to this stunning, 1 year new, fully furnished 4 bedroom + main floor den, 3 bathroom, 2-storey townhome in the desirable community of Whitby! Offering over 2,000 sq ft of thoughtfully designed living space, this beautiful home features a bright and functional open concept main floor with a spacious living room and cozy electric fireplace. The modern kitchen boasts stainless steel appliances, including a dishwasher, and a generous breakfast area with walk-out to the backyard. A convenient main floor bedroom offers added flexibility for guests, family, or a home office. Upstairs, discover 4 spacious bedrooms, including a primary retreat with a private 4-piece ensuite, plus an additional 4-piece hallway bathroom. Enjoy the convenience of ensuite laundry, privacy blinds throughout, direct garage access, and an unfinished basement providing ample storage space. Ideally situated close to shopping, schools, parks, transit, and everyday amenities. Move-in ready and perfect for comfortable, modern living!
Ask about this home
A HOMEH agent will answer your questions about this home.
Around this home
Daily convenience, out of 100, from the distances below
Schools nearby
School rating, out of 10.
Helpful calculators
Your HOMEH agent

"I would see it this week."