

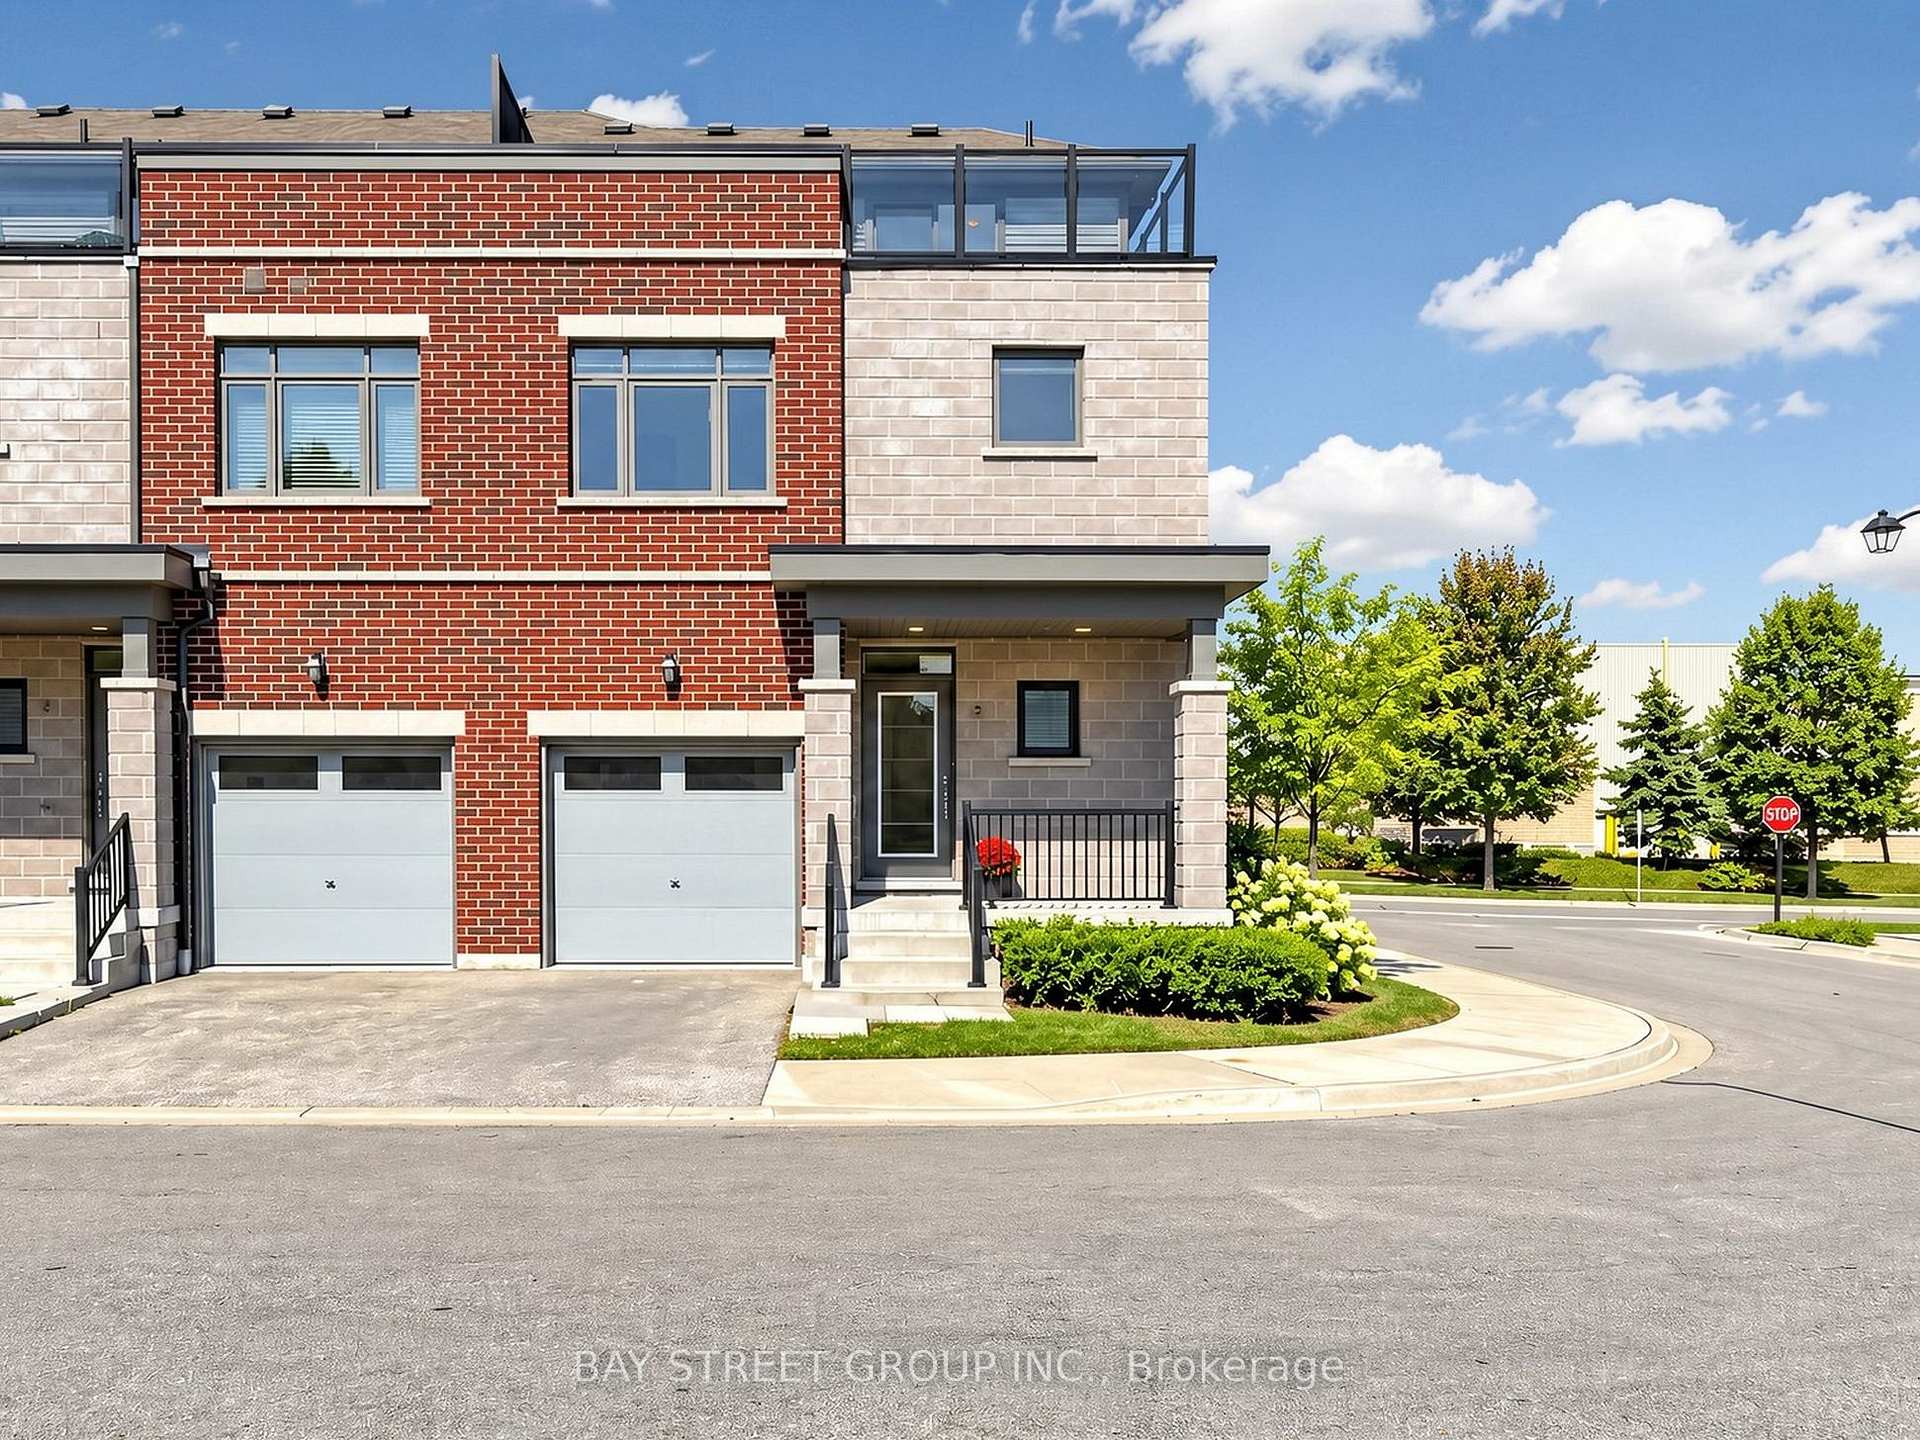
2 Longshore Way
2 Longshore Way
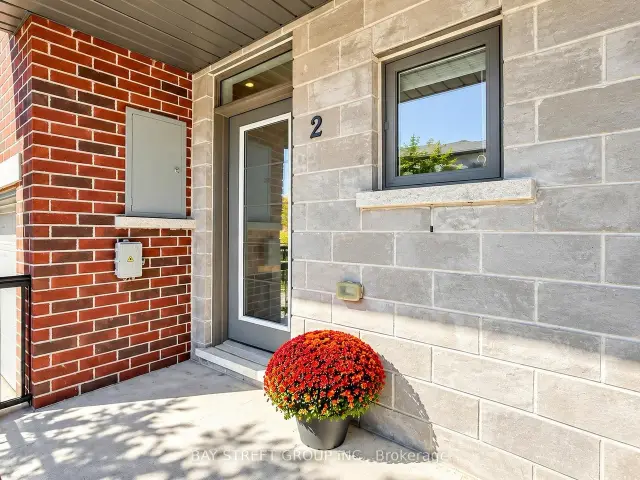
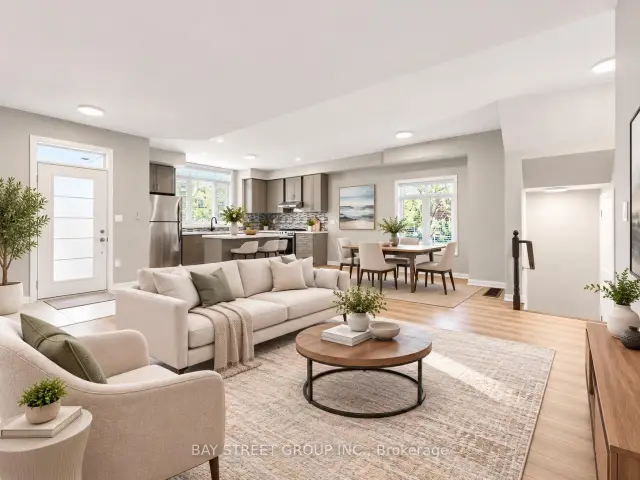
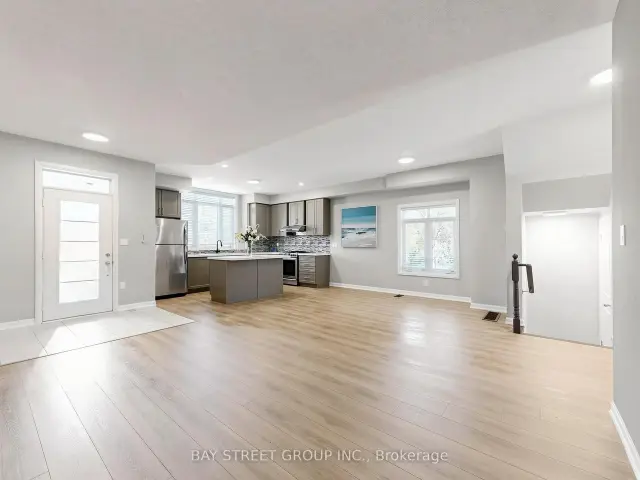
 See all 34 photos
Facts and features
- BasementUnfinished
- Lot size22 × 82 ft
- Lease term12 months
- FurnishedUnfurnished
- Central air
- Waterfront
The homeFreehold Townhouse, 2-storey, 1,500–2,000 sq ft
- Type: Freehold Townhouse
- Style: 2-storey
- Living space: 1,500–2,000 sq ft
- Basement: Unfinished
- Waterfront: Waterfrontcommunity
InsideBroadloom, In basement, Separate hydro meter, storage
- Flooring: Broadloom
- Laundry: In basement
- Features: Separate hydro meter, storage
- Rooms above ground: 7
- Bedrooms: 3 + 1 in the basement
- Bathrooms: 3
- Kitchens: 1
- Family room: Yes
Outside and lotBrick, Asphalt shingle, Concrete
- Exterior: Brick
- Roof: Asphalt shingle
- Foundation: Concrete
- Features: Deck, porch, awnings
- Size: 22.28 × 81.6 ft
Parking1 Garage, Attached, Private
- Spaces: 1 Garage
- Garage: Attached
- Driveway: Private
Heating, water and powerForced air, gas, Central air, Municipal water
- Heating: Forced air, gas
- Cooling: Central air
- Water: Municipal water
- Sewer: Municipal sewer
Rent and termsRent $3,250 a month, Entire property, Unfurnished
- Rent: $3,250 a month
- Space for rent: Entire property
- Furnished: Unfurnished
- Lease: 12 months
- Paid: Monthly
- Rent includes: Common elements
- Deposit: Required
- Credit check: Required
- Employment letter: Required
- Rental application: Required
- References: Required
- Rental items: Hot water tank
IncludedS/s fridge,stove, dishwasher, washer & dryer, all electrical light fixtures & window coverings
- Included: S/s fridge,stove, dishwasher, washer & dryer, all electrical light fixtures & window coverings
NearbyGreenbelt/conservation, park, public transit, school
- Close to: Greenbelt/conservation, park, public transit, school
Listing detailsE14170504, For Rent, Nov 11, 2026
- MLS® number: E14170504
- Status: For Rent
- Listed on: Nov 11, 2026
- Days on market: 10
- Updated: Nov 16, 2026
- Possession: 2026-11-11 / Immediate
- Occupied by: Owner
- Listing brokerage: BAY STREET GROUP INC.
About this home
2 Longshore Way, Whitby (Port Whitby), ON L1N 0M1
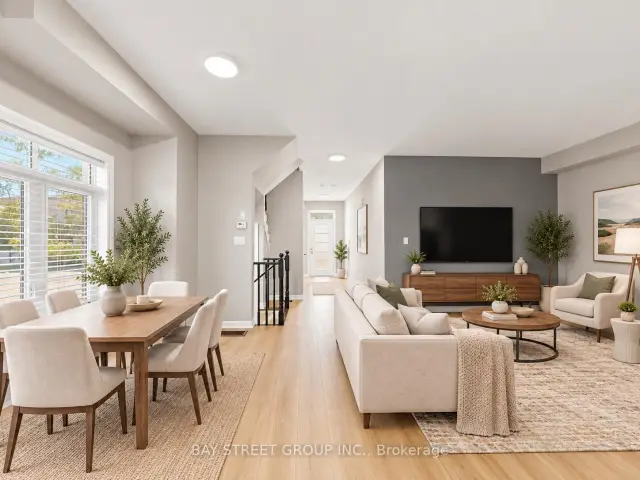
Beautifully Updated End-Unit Townhome Offering Over 1,800 Sq. Ft. Of Bright, Spacious Living In The Highly Desirable Port Whitby Community! One Of The Largest Layouts In The Complex, This Move-In Ready Home Features 9-Ft Ceilings, New Flooring, Fresh Paint, And A Sun-Filled Open-Concept Living And Dining Area. The Modern Kitchen Boasts New Countertops, Stainless Steel Appliances, Ample Cabinetry, And A Convenient Breakfast Bar. The Second Floor Offers Three Generously Sized Bedrooms Plus A Versatile Media Room, Including A Spacious Primary Bedroom With A Luxurious 5-Piece Ensuite. Enjoy Stunning Lake Ontario Views From Your Private Rooftop Terrace, Perfect For Relaxing Or Entertaining. Additional Upgrades Include Renovated Bathrooms, Updated Stairs, And Fresh Finishes Throughout. Ideally Located Steps From Waterfront Trails, Whitby Harbour, Marina, Beaches, Parks, Schools, Shopping, And Restaurants. Minutes To Whitby GO Station, Hwy 401 And 412, Making Commuting A Breeze. A Fantastic Opportunity To Lease A Spacious, Stylish, And Beautifully Updated Home In One Of Whitby's Most Sought-After Waterfront Communities!
Book a viewing
Around this home
Daily convenience, out of 100, from the distances below
Schools nearby
School rating, out of 10.
Helpful calculators

Your HOMEH agent
"I would see it this week."