

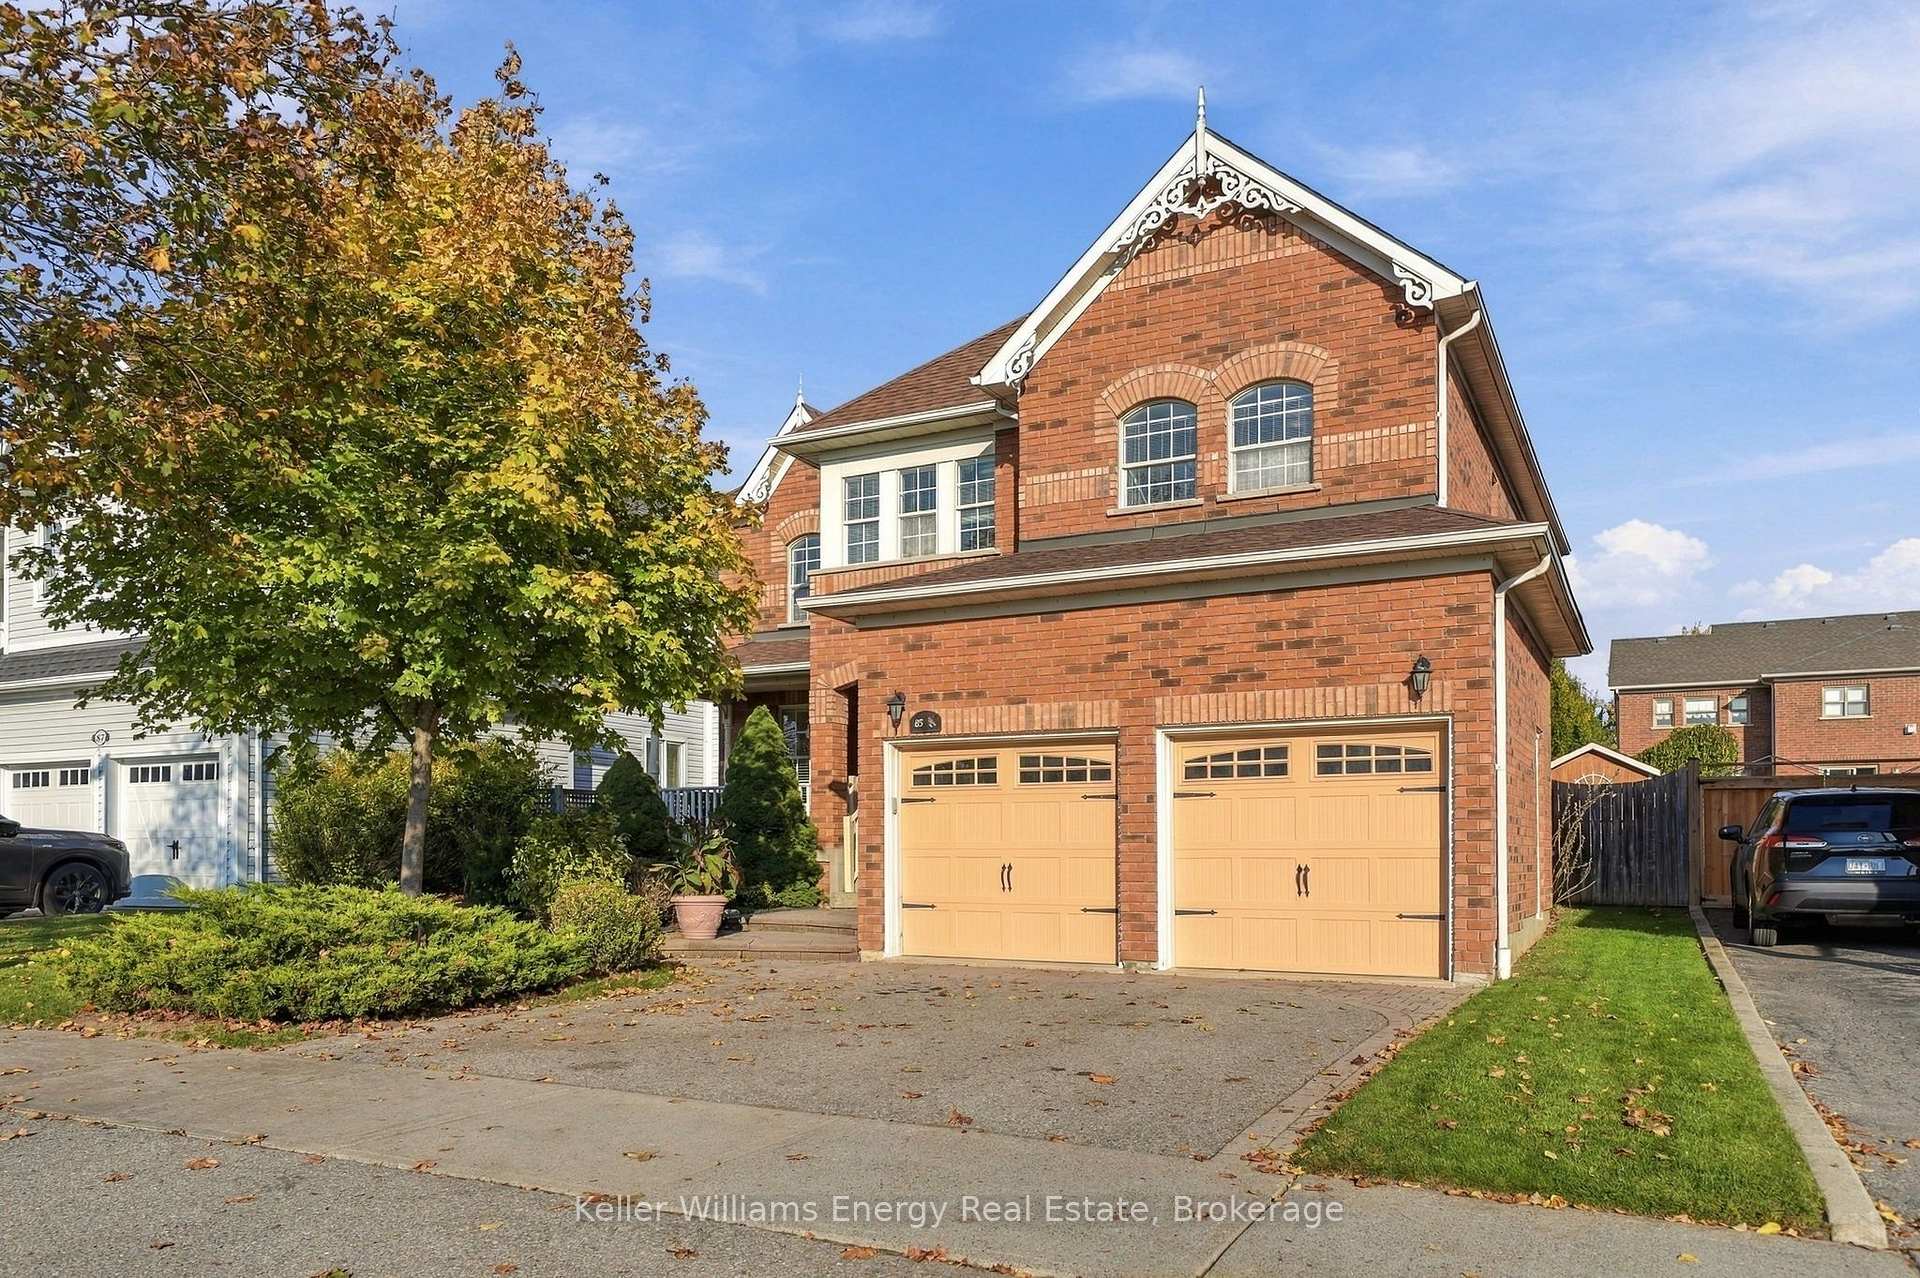
85 Watford Street
85 Watford Street
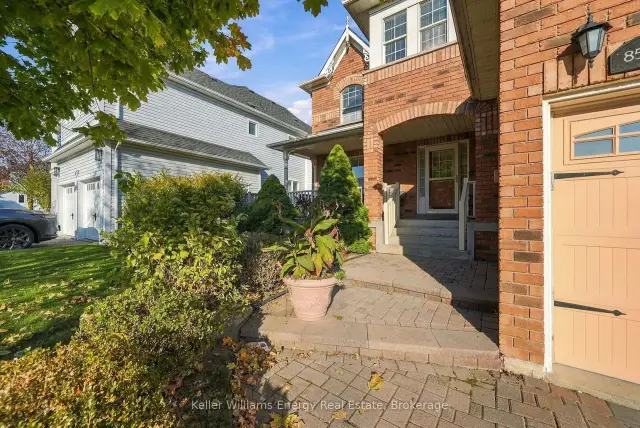 See all 41 photos
Facts and features
- BasementPart finished
- Price per sq ft~$345
- Water, sewerMunicipal
- HeatingForced air
- Hardwood floors
- Fireplace
- Central air
The homeDetached, 2-storey, 2,500–3,000 sq ft
- Type: Detached
- Style: 2-storey
- Living space: 2,500–3,000 sq ft
- Basement: Partially finished, full
InsideFireplace Yes, natural gas, Parquet, Hardwood, Broadloom, Main level
- Fireplace: Yes, natural gas
- Flooring: Parquet, Hardwood, Broadloom
- Laundry: Main level
- Features: Water heater, central vacuum
- Rooms above ground: 9
- Bedrooms: 4
- Bathrooms: 3
- Kitchens: 1
- Family room: Yes
Outside and lotBrick, Asphalt shingle, Concrete
- Exterior: Brick
- Roof: Asphalt shingle
- Foundation: Concrete
- Other structures: Garden shed
- Size: 50.85 × 114.83 ft
Parking2 Garage, Built-in, Private
- Spaces: 2 Garage
- Garage: Built-in
- Driveway: Private
Heating, water and powerForced air, gas, Central air, Municipal water
- Heating: Forced air, gas
- Cooling: Central air
- Water: Municipal water
- Sewer: Municipal sewer
Costs and taxesTaxes $8,664 a year, HST included in the price, Hot water tank (approx $47/mo)
- Taxes, 2026: $8,664 a year
- HST: HST included in the price
- Rental items: Hot water tank (approx $47/mo)
Included in the saleRefrigerator, stove, range hood, dishwasher, microwave, clothes washer & dryer, central vac, all electrical light fixtures, all window coverings, garden shed. gas fireplace in "as is" condition. refer to feature sheet for additional inclusions.
- Included: Refrigerator, stove, range hood, dishwasher, microwave, clothes washer & dryer, central vac, all electrical light fixtures, all window coverings, garden shed. gas fireplace in "as is" condition. refer to feature sheet for additional inclusions.
NearbyFenced yard, school, golf
- Close to: Fenced yard, school, golf
Listing detailsE14172042, For Sale, Nov 11, 2026
- MLS® number: E14172042
- Status: For Sale
- Listed on: Nov 11, 2026
- Days on market: 10
- Updated: Nov 19, 2026
- Possession: 1-29 days
- Occupied by: Owner
- Listing brokerage: KELLER WILLIAMS ENERGY REAL ESTATE
About this home
85 Watford Street, Whitby (Brooklin), ON L1M 1E8
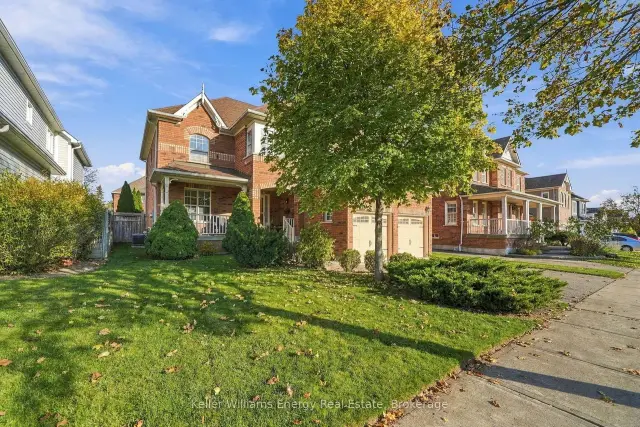
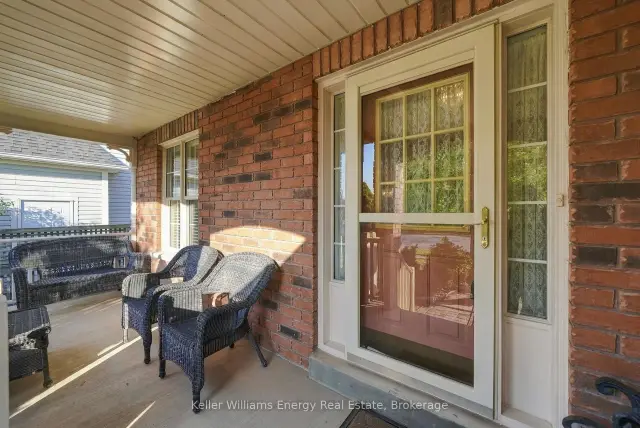
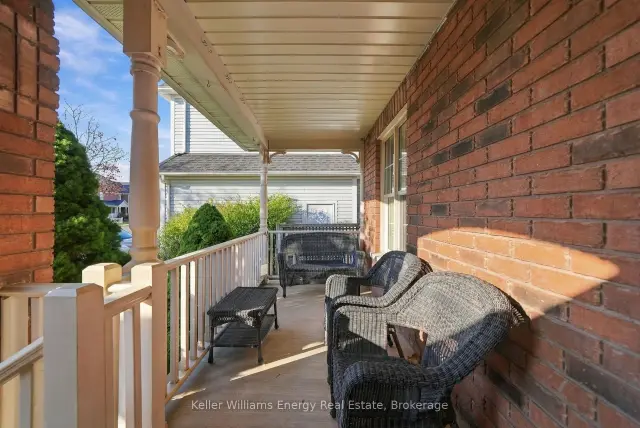
Welcome to this beautiful, spacious, and sun-filled 4-bedroom, 3-bathroom detached home nestled in the sought-after, prestigious community of Brooklin! Offering over 2,700 sq. ft. of inviting living space, this exceptional home features lovely hardwood flooring, elegant wainscoting, and a stunning coffered ceiling in the dining room. The spacious eat-in kitchen is perfect for family gatherings and entertaining, featuring a centre island and breakfast bar with plenty of room to cook, dine, and connect. An additional family room on the upper level offers incredible versatility and can easily be converted into a 5th bedroom or used as a studio, home office, or creative retreat. Enjoy your morning coffee on the charming front porch or unwind in the beautiful backyard featuring a lovely patio, perfect for outdoor dining and summer entertaining. Ideally located just a 5-minute drive to the newly built Fieldgate Sports Complex, and close to parks, Heber Down Conservation Area, excellent schools, Highway 407, and all essential amenities. This wonderful home offers the perfect combination of space, comfort, and an exceptional location in one of Brooklin's most desirable neighbourhoods. A fantastic opportunity to enjoy the charm of this prestigious community and a place you'll be proud to call home!
Book a viewing
Around this home
Daily convenience, out of 100, from the distances below
Schools nearby
School rating, out of 10.
Helpful calculators
Your HOMEH agent

"Priced 2% over the Hestimate. I would see it this week."