

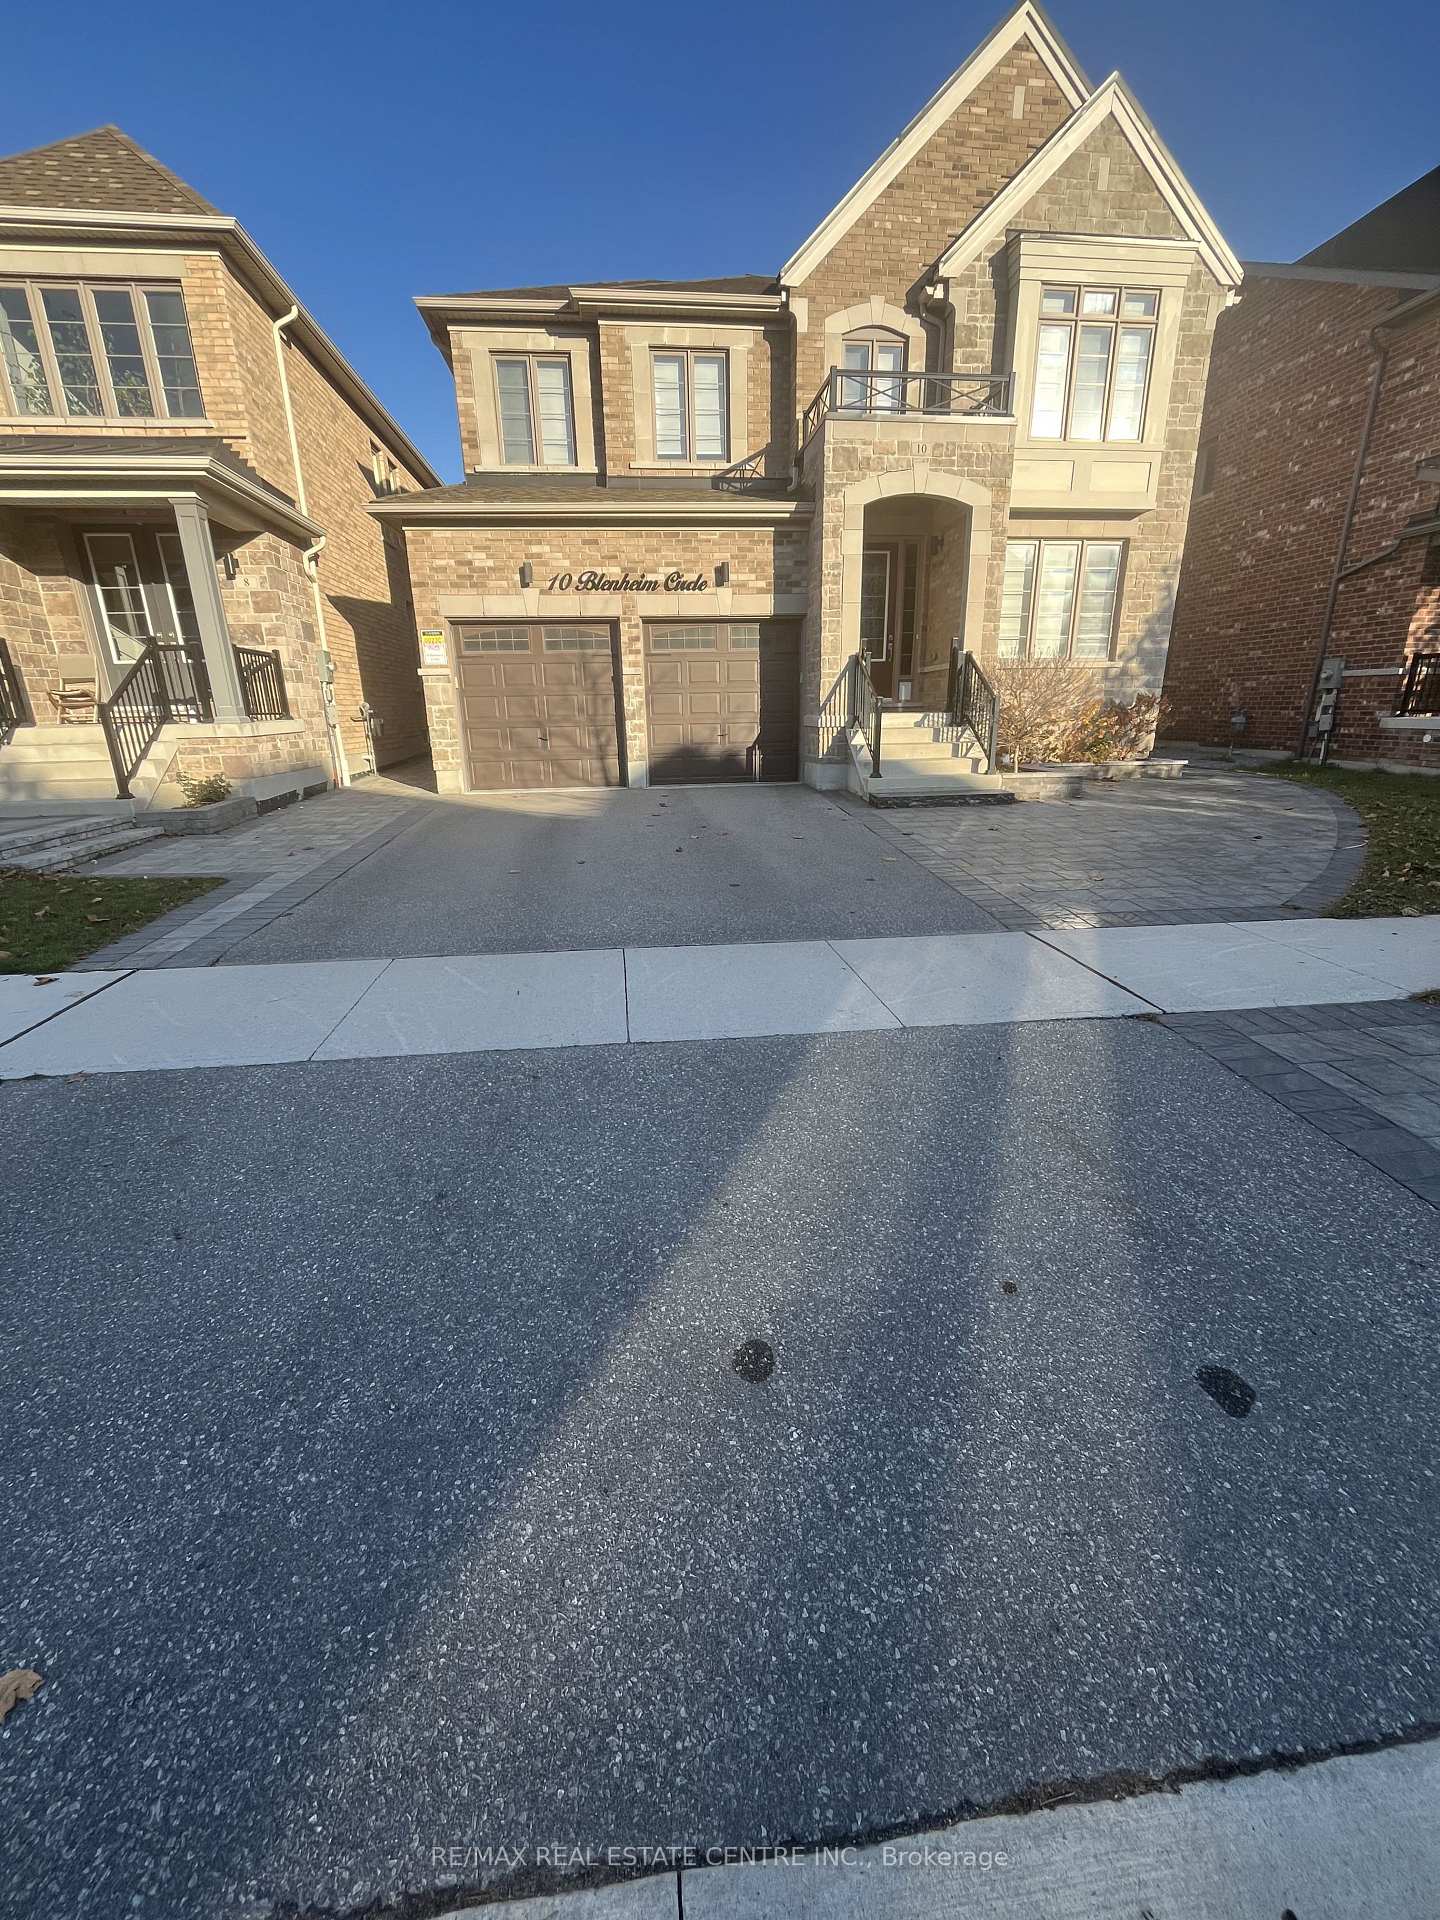
Bsmt, 10 Blenheim Circle
Bsmt, 10 Blenheim Circle
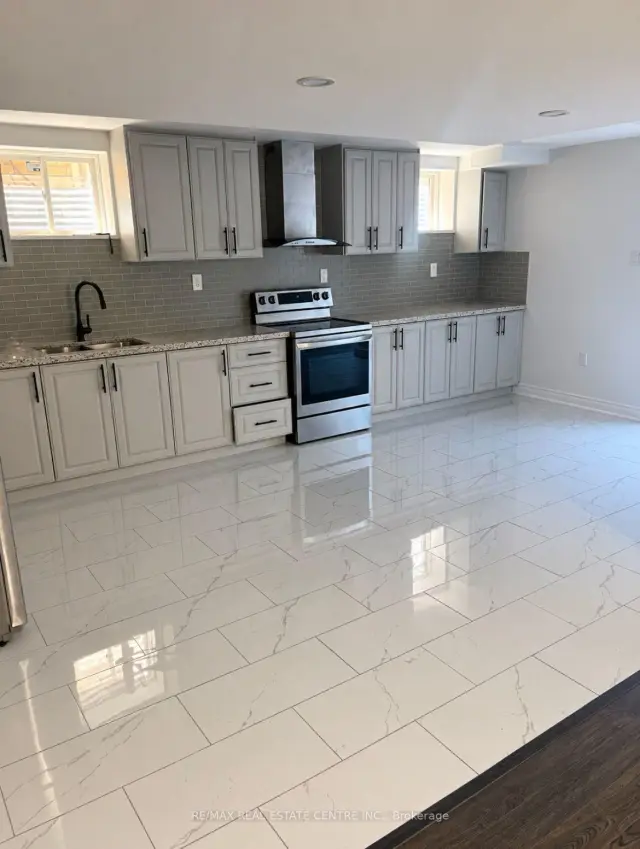 See all 5 photos
Facts and features
- BasementSeparate entrance
- Lease term12 months
- FurnishedUnfurnished
- LaundryEnsuite
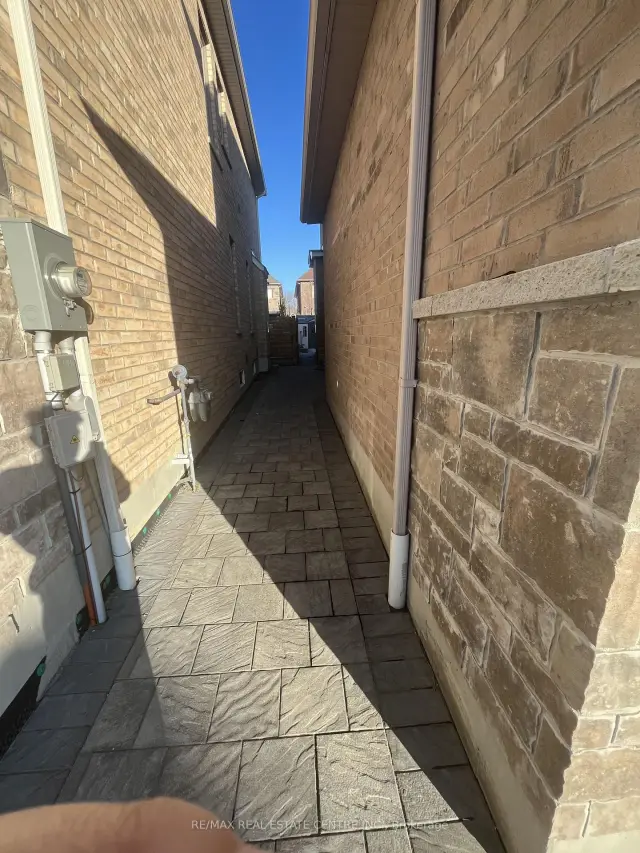
- Separate entrance
- Central air
The homeDetached, 2-storey, 3,000–3,500 sq ft
- Type: Detached
- Style: 2-storey
- Living space: 3,000–3,500 sq ft
- Basement: Separate entrance
InsideTile, Ensuite, Carpet free
- Flooring: Tile
- Laundry: Ensuite
- Features: Carpet free
- Rooms above ground: 4
- Bedrooms: 2
- Bathrooms: 1
- Kitchens: 1
Outside and lotBrick, Asphalt shingle, Poured concrete
- Exterior: Brick
- Roof: Asphalt shingle
- Foundation: Poured concrete
Parking1 Parking, Built-in, Available
- Spaces: 1 Parking
- Garage: Built-in
- Driveway: Available
Heating, water and powerForced air, gas, Central air, Municipal water
- Heating: Forced air, gas
- Cooling: Central air
- Water: Municipal water
- Sewer: Municipal sewer
Rent and termsRent $2,000 a month, Basement, Unfurnished
- Rent: $2,000 a month
- Space for rent: Basement
- Furnished: Unfurnished
- Lease: 12 months
- Rent includes: Central air conditioning, parking
- Deposit: Required
- Credit check: Required
- Employment letter: Required
- Rental application: Required
- References: Required
IncludedS/s fridge, s/s stove, s/s range hood, washer & dryer. 1 driveway parking spot included. tenant is responsible for 35% of all utilities bills of hydro, gas, water and hot water tank rental
- Included: S/s fridge, s/s stove, s/s range hood, washer & dryer. 1 driveway parking spot included. tenant is responsible for 35% of all utilities bills of hydro, gas, water and hot water tank rental
Listing detailsE14169708, For Rent, Nov 11, 2026
- MLS® number: E14169708
- Status: For Rent
- Listed on: Nov 11, 2026
- Days on market: 10
- Updated: Nov 11, 2026
- Possession: 2026-11-16 / Flexible
- Occupied by: Owner
- Listing brokerage: RE/MAX REAL ESTATE CENTRE INC.
About this home
Bsmt, 10 Blenheim Circle, Whitby (Williamsburg), ON L1P 0E3
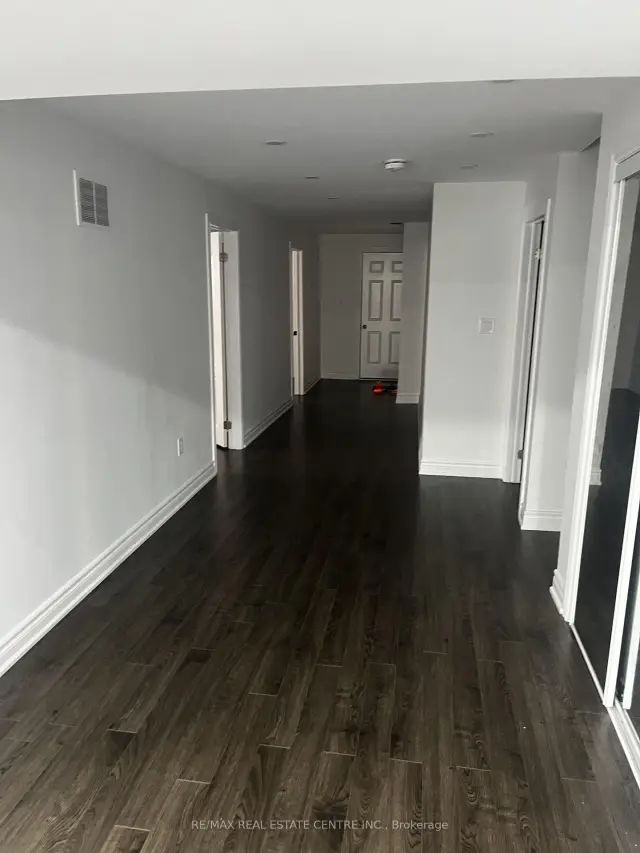
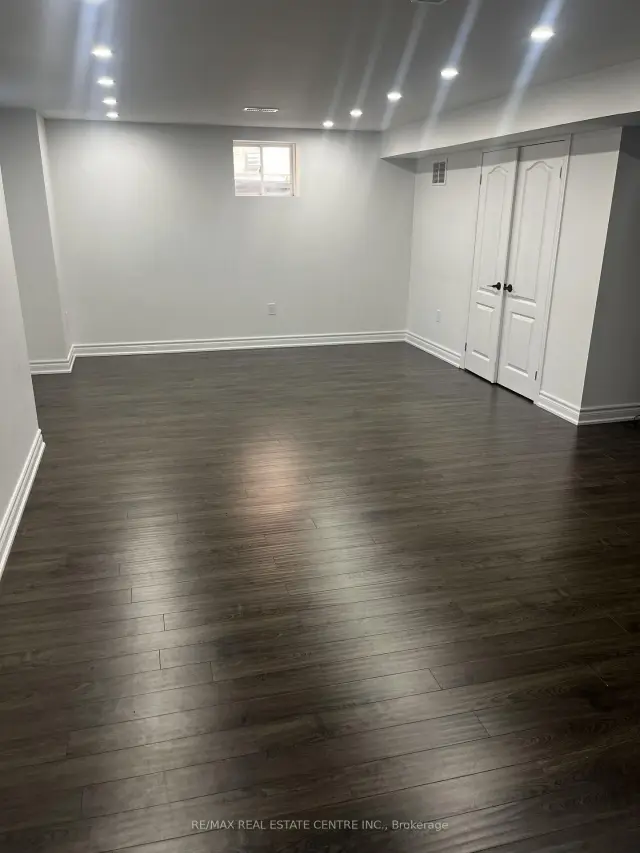
Welcome to this beautiful **2-bedroom spacious basement apartment**, located in one of Whitby's most desirable communities! Featuring a private separate entrance from the backyard, this bright and spacious unit offers 2 generously sized bedrooms, 1 bathrooms, and an abundance of natural light through enlarged windows. The thoughtfully designed open-concept layout showcases a contemporary kitchen with stainless steel appliances, stylish finishes, and pot lights throughout. Conveniently located close to schools, parks, shopping, and major highways, including 412 and 407. **An excellent opportunity to enjoy comfortable, modern living in a fantastic location!**
Book a viewing
Around this home
Daily convenience, out of 100, from the distances below
Schools nearby
School rating, out of 10.
Helpful calculators

Your HOMEH agent
"I would see it this week."