

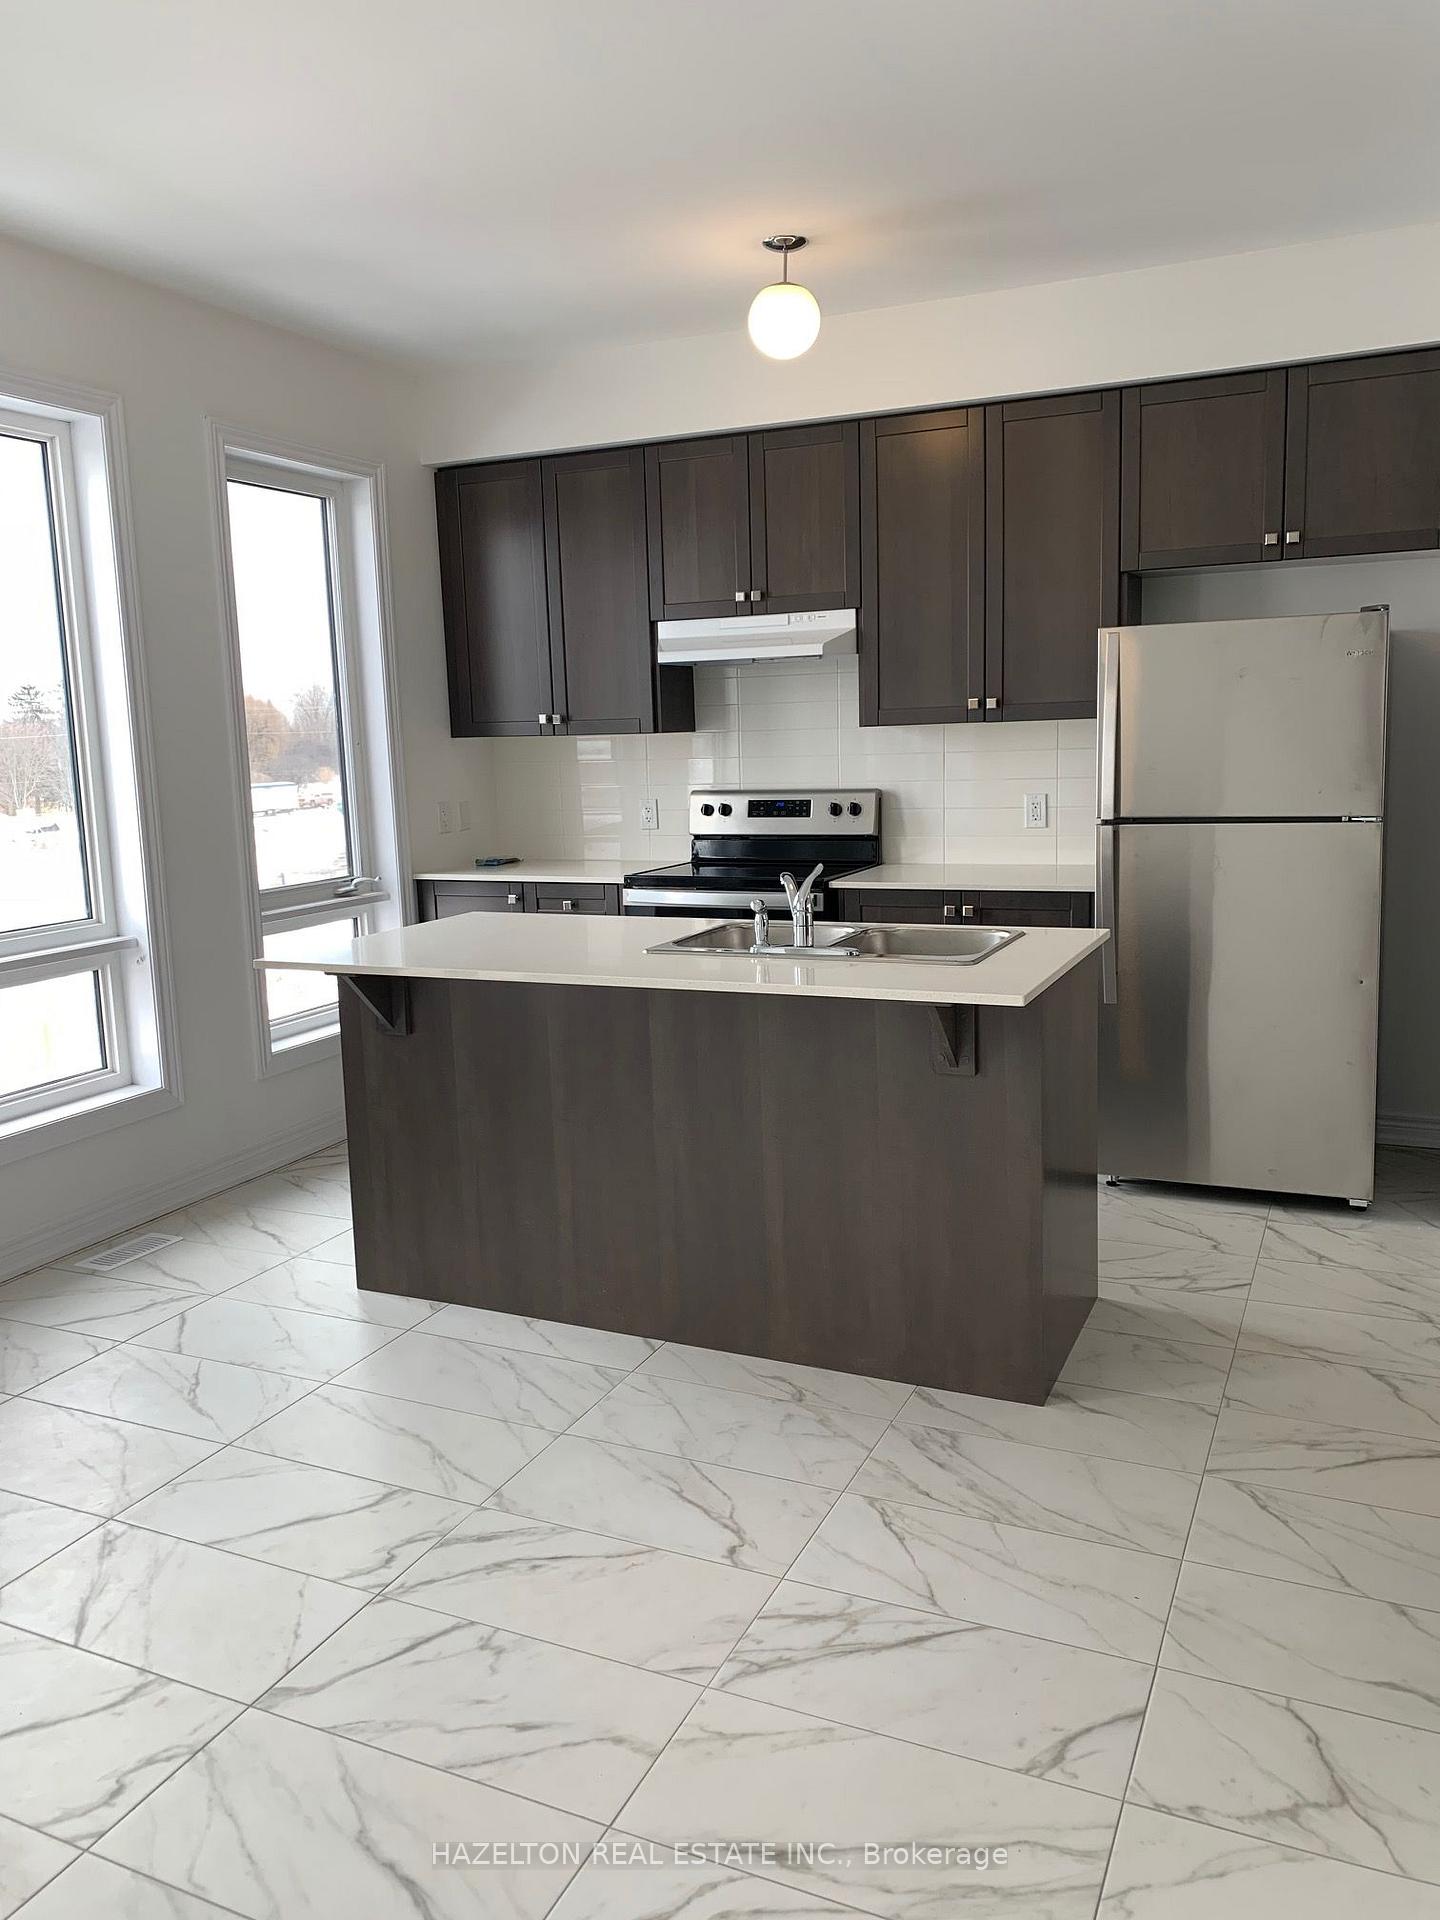
42 Dockside Way
Freehold Townhouse For Rent
1/1342 Dockside Way
Freehold Townhouse For Rent
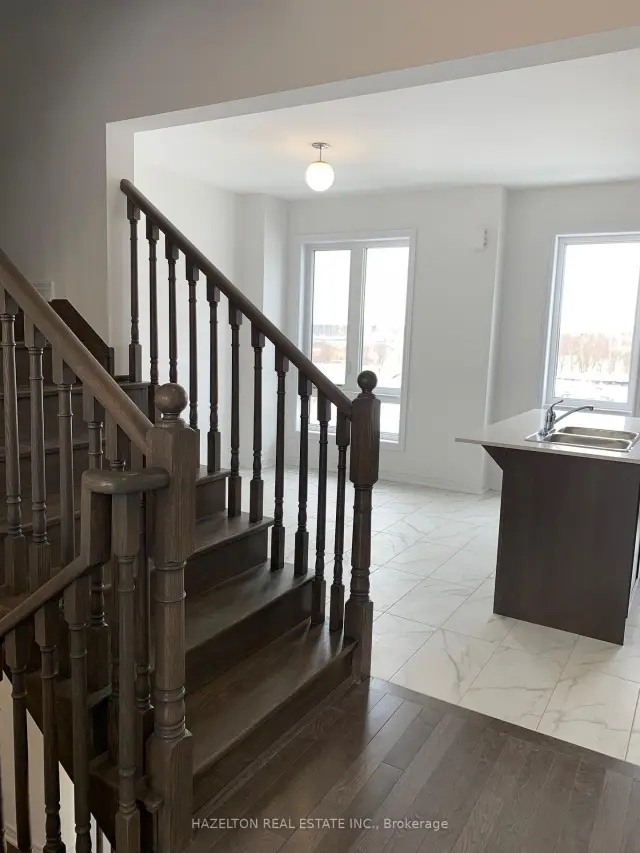 See all 13 photos
3 Bedrooms
3 Bathrooms
2 Garage
1.5K–2K sq.ft
Entire Home
From Jan 1
Facts and features
- BasementUnfinished
- Lease term12 months
- FurnishedUnfurnished
- Age of home0–5 years
What stands out
- Central air
The homeFreehold Townhouse, 3-storey, Age 0–5 years
- Type: Freehold Townhouse
- Style: 3-storey
- Age: 0–5 years
- Living space: 1,500–2,000 sq ft
- Basement: Unfinished
InsideLaundry room, Water heater, Rooms above ground 7
- Laundry: Laundry room
- Features: Water heater
- Rooms above ground: 7
- Bedrooms: 3
- Bathrooms: 3
- Kitchens: 1
- Family room: Yes
Outside and lotBrick, concrete, Asphalt rolled, Concrete block
- Exterior: Brick, concrete
- Roof: Asphalt rolled
- Foundation: Concrete block
Parking2 Garage, Attached
- Spaces: 2 Garage
- Garage: Attached
Heating, water and powerForced air, gas, Central air, Municipal water
- Heating: Forced air, gas
- Cooling: Central air
- Water: Municipal water
- Sewer: Municipal sewer
- Natural gas: Available
- Hydro: Available
- Cable: Available
- Telephone: Available
Rent and termsRent $3,250 a month, Entire property, Unfurnished
- Rent: $3,250 a month
- Space for rent: Entire property
- Furnished: Unfurnished
- Lease: 12 months
- Paid: Monthly
- Rent includes: Grounds maintenance, parking
- Deposit: Required
- Credit check: Required
- Employment letter: Required
- Rental application: Required
- References: Required
NearbyMarina, library, school, rec./commun.centre, public transit
- Close to: Marina, library, school, rec./commun.centre, public transit
Listing detailsE14169310, For Rent, Nov 11, 2026
- MLS® number: E14169310
- Status: For Rent
- Listed on: Nov 11, 2026
- Days on market: 10
- Updated: Nov 11, 2026
- Possession: 2027-01-01 / 30-59 days
- Occupied by: Tenant
- Listing brokerage: HAZELTON REAL ESTATE INC.
About this home
42 Dockside Way, Whitby (Port Whitby), ON L1N 0M6
Water HeaterMarinaLibrarySchoolRec./Commun.CentrePublic Transit
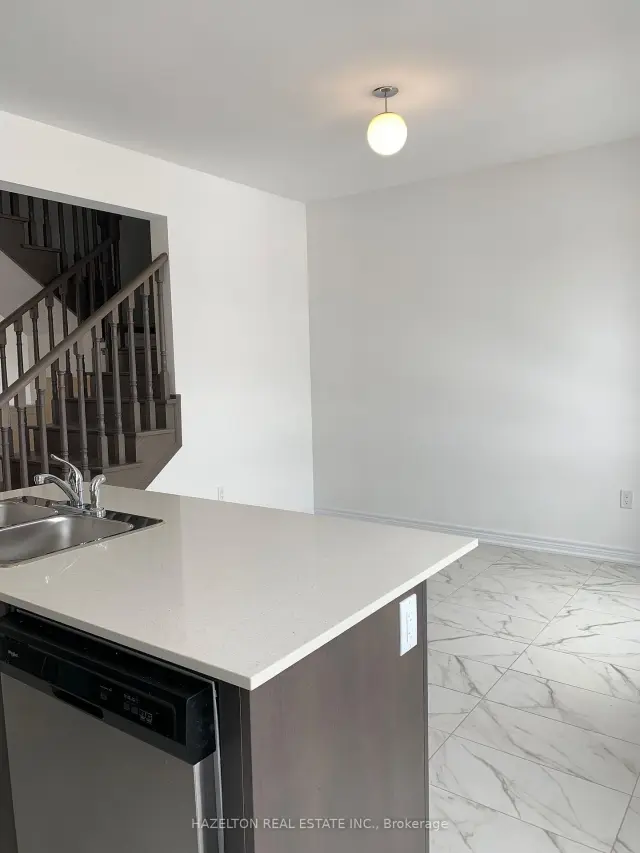
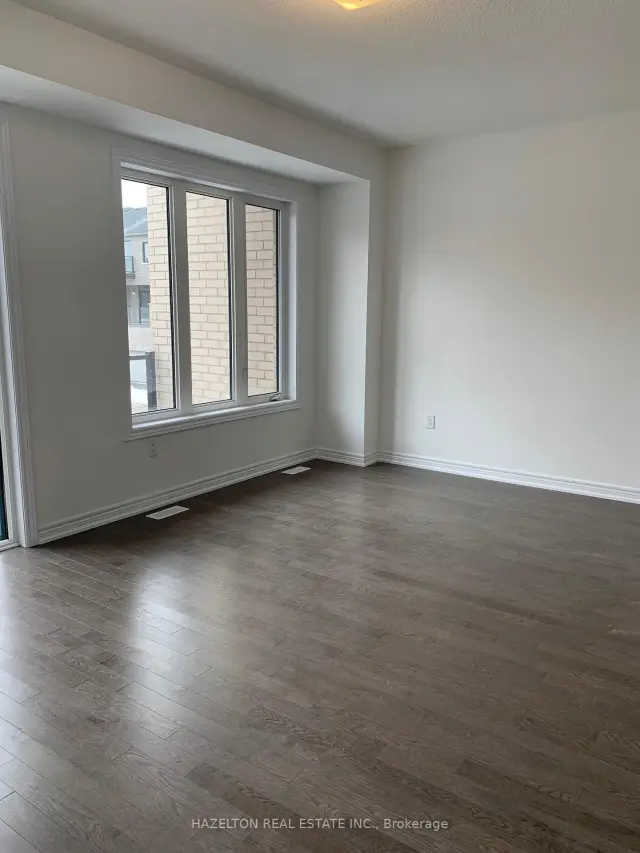
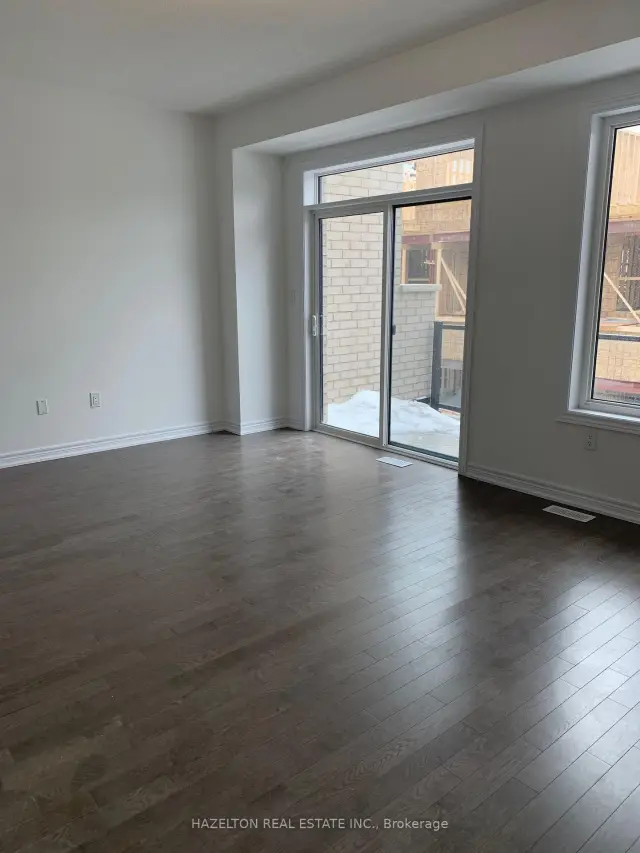
Live By The Lake In The Wonderful Complex Of Whitby's Luxurious Waterside Villas! This Three Bedroom Double Car Garage Property Features An Open Concept Main Floor With Stunning HardwoodFloors! This Beautiful Townhouse Has Been Fully Upgraded Throughout And Includes A Sun FilledKitchen Boasts Granite Countertops And A Breakfast Bar. Master Bedroom Features 3Pc Ensuite WithFrameless Glass Shower! Walk-In Closets In Master. 9'Ceilings Throughout!
Read more
Book a viewing
Sat21Nov
Sun22Nov
Mon23Nov
Tue24Nov
Wed25Nov
Thu26Nov
Fri27Nov
Pick A Time
Around this home
GORDON AND VICTORIA
Errands
Transit
Parks
Schools
Daily convenience, out of 100, from the distances below
ParkMajestic Park · 2 within 1 km5 min walk331 m
GroceryMetro10 min walk625 m
SchoolGrove School - OS47 min walk400 m
Train stationUnnamed Stop21 min walk1.3 km
Cafés & foodEggsmart · 6 within 1 km10 min walk614 m
Gym & rec centreWhitby Yacht Club10 min walk598 m
HospitalLakeridge Health Whitby5 min walk315 m
WalkDriveStraight-line distance, open map data
Grocery0.6 km
Park0.3 km
Coffee0.7 km
Dining0.6 km
Gym0.6 km
Hospital0.3 km
Unnamed Stop1.3 km
Schools nearby
School rating, out of 10.
Grove School - OS4secondary · Public · 0.4 km
—
Grove Secondary School - OS5ab/OS7/OS8secondary · Public · 0.4 km
—
Whitby Shores Public Schoolelementary · Public · 0.6 km
7.8/10Good
Contact agent
Helpful calculators
Rent vs buy
Affordability
Mortgage
Down payment
Stress test
CMHC insurance

Your HOMEH agent
KimHOMEH agent · Whitby
"I would see it this week."
Ask Kim