
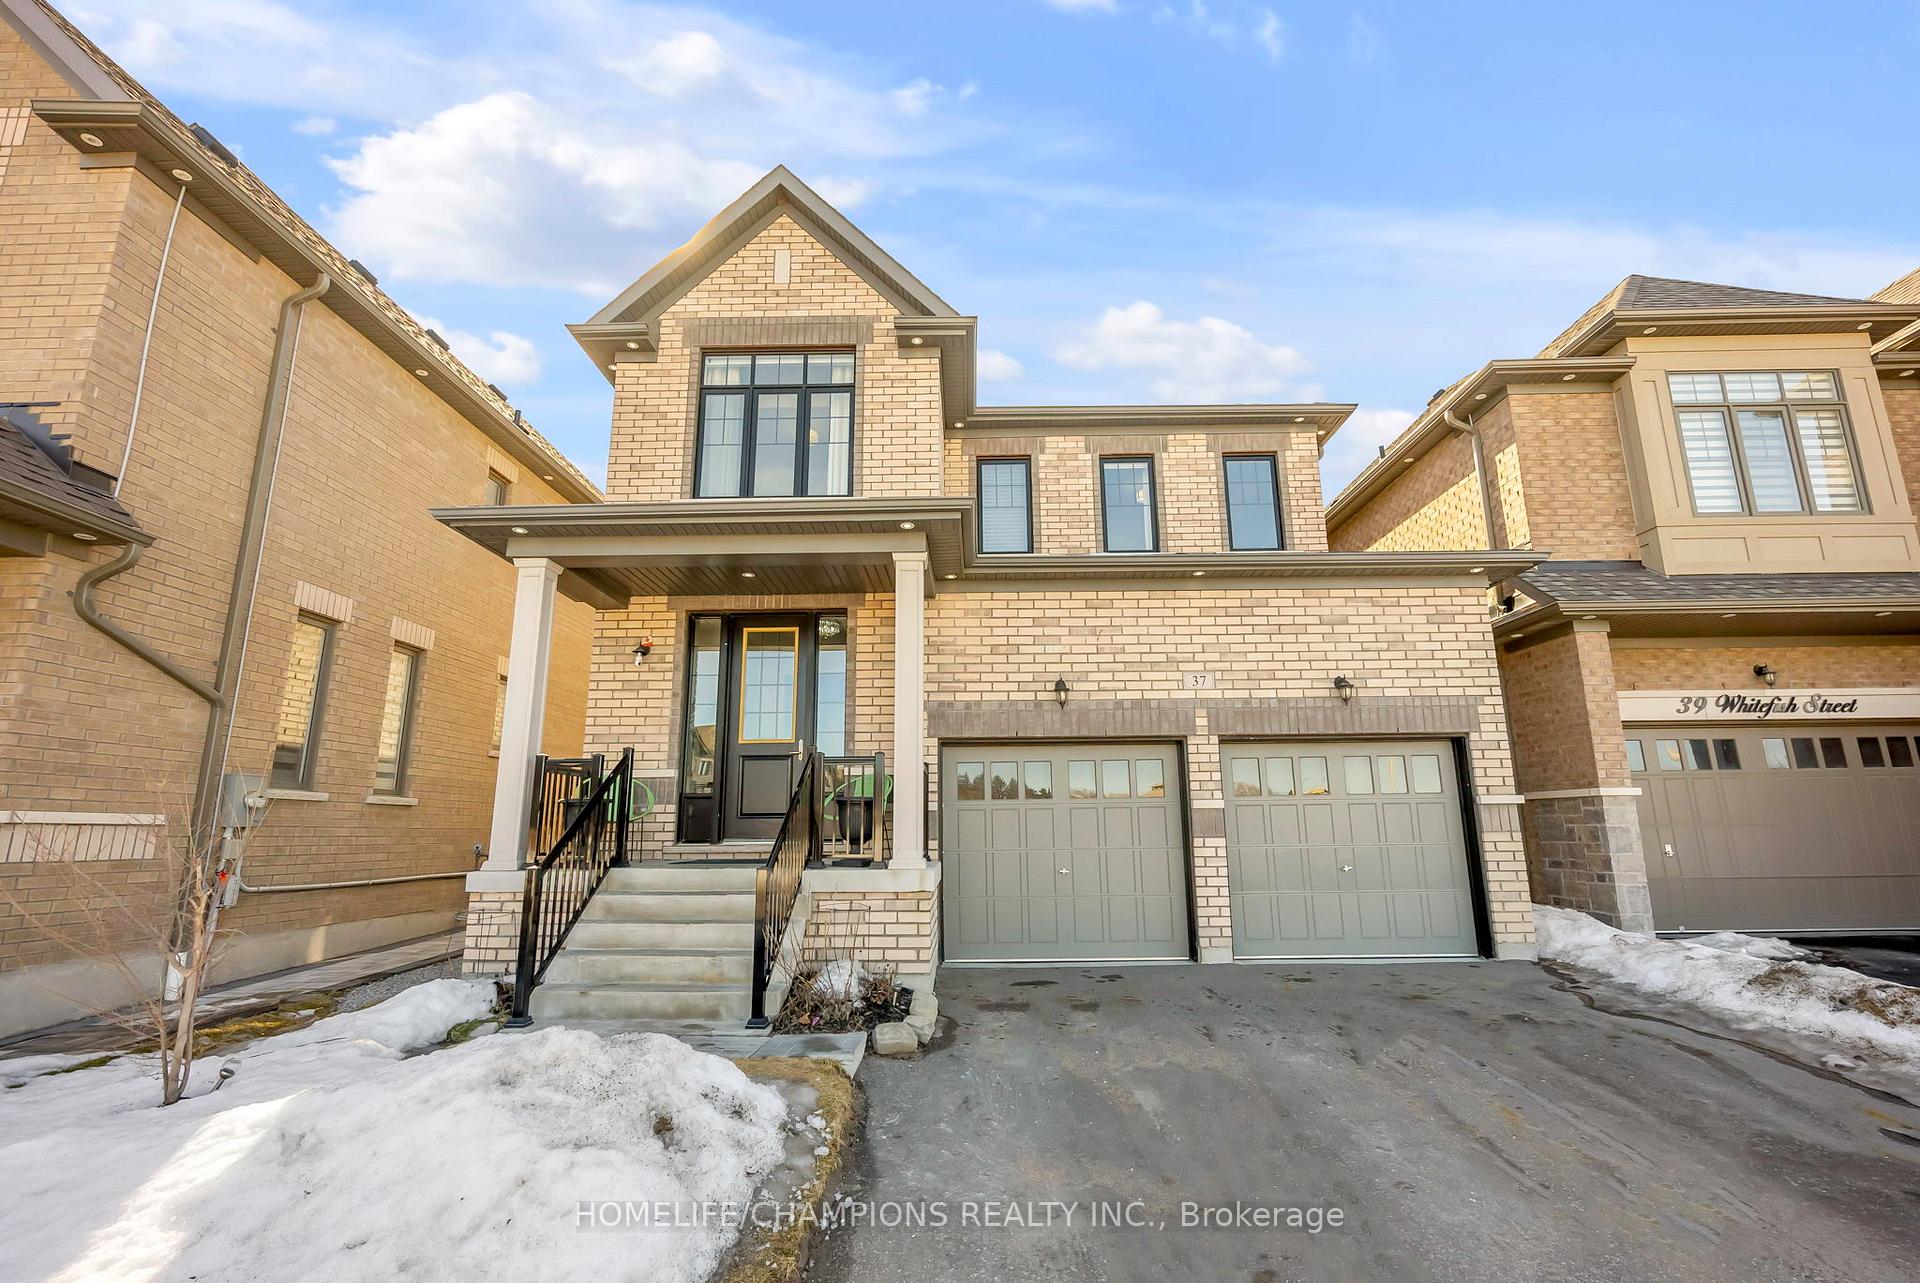
37 Whitefish Street
Whitby (Lynde Creek)37 Whitefish Street
Whitby (Lynde Creek)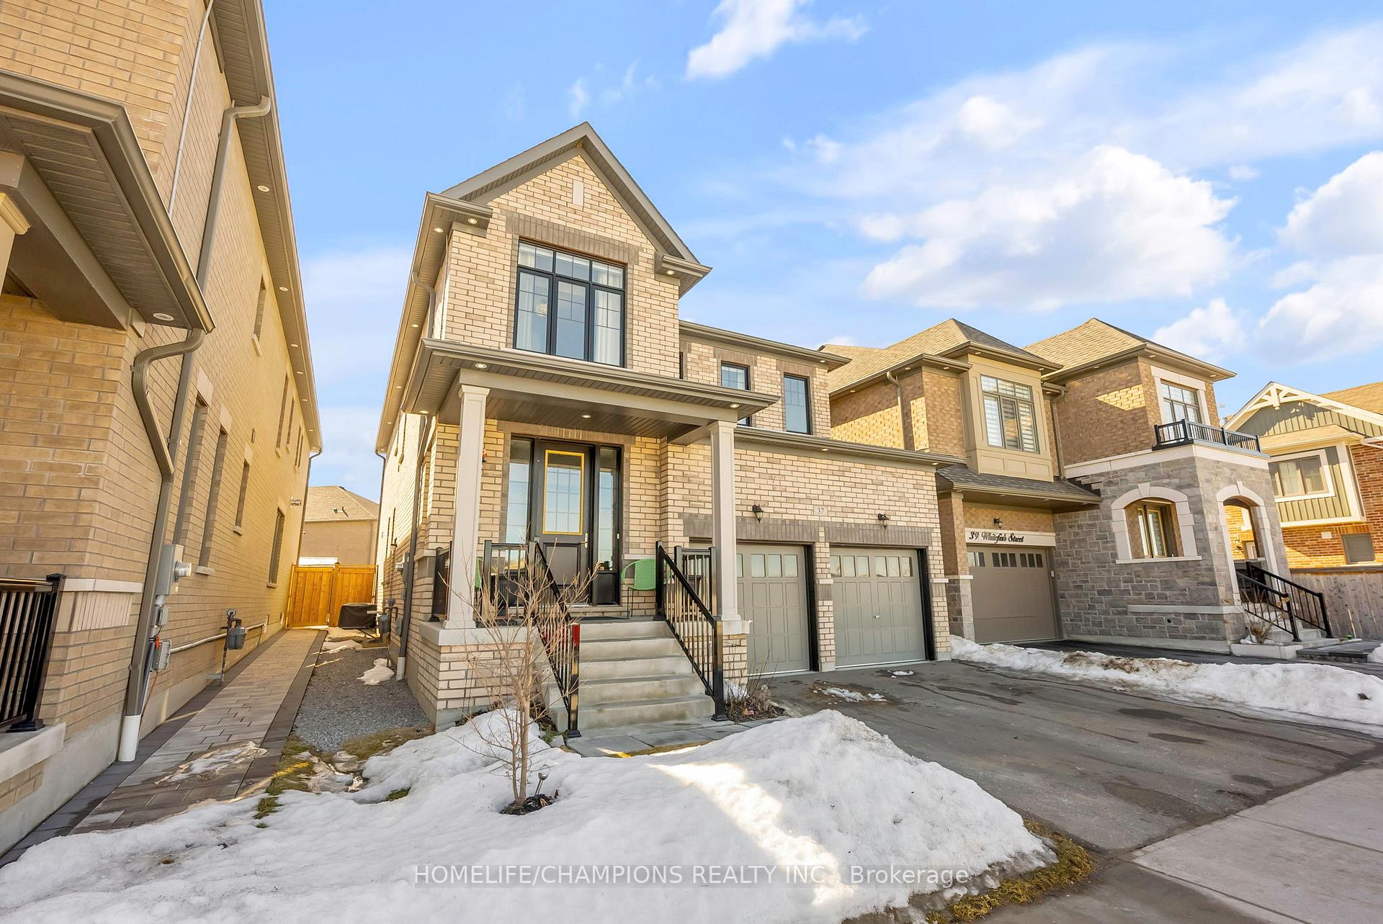
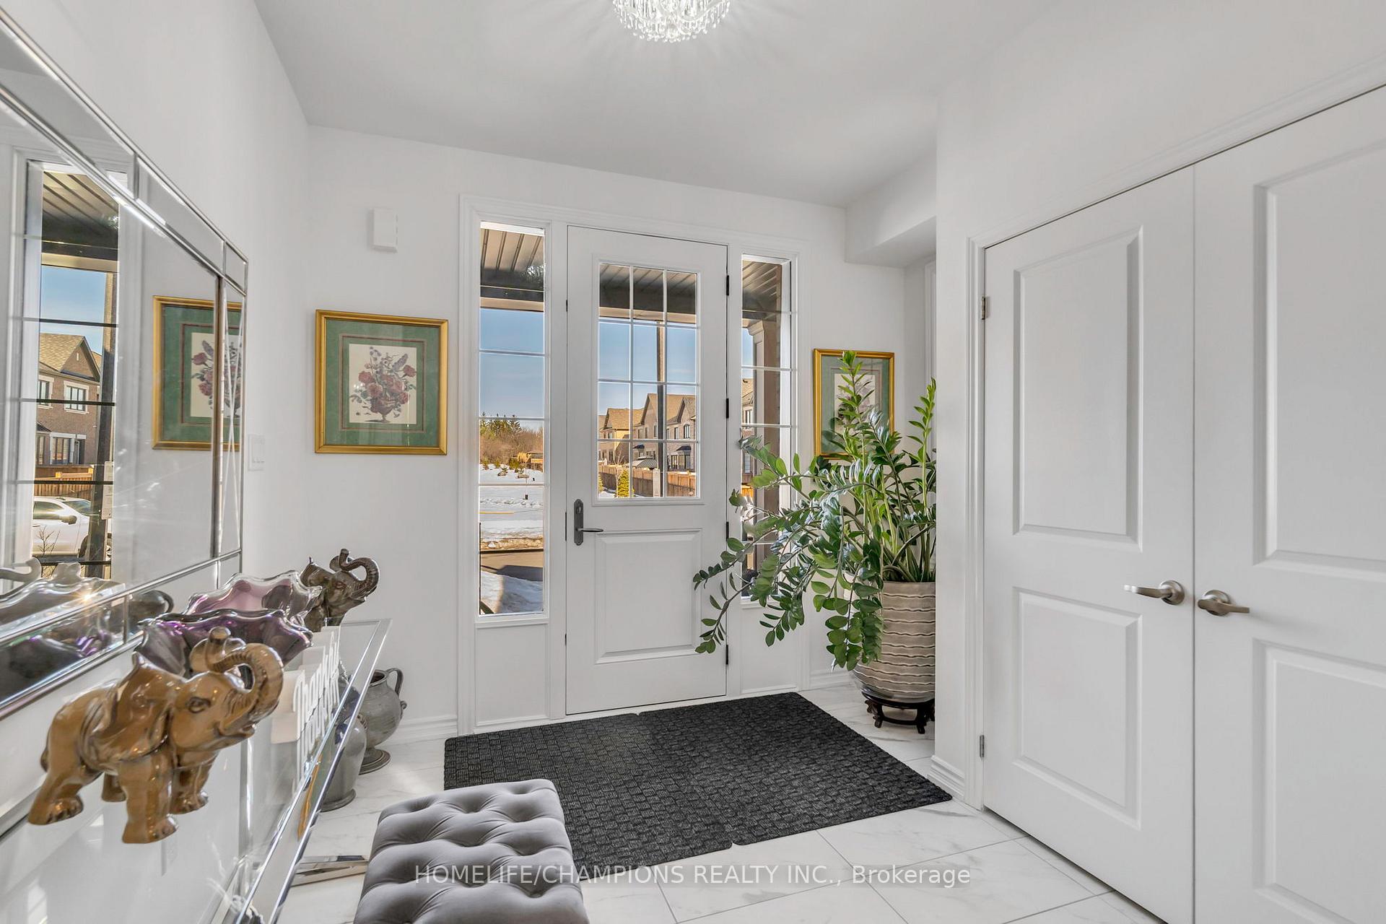
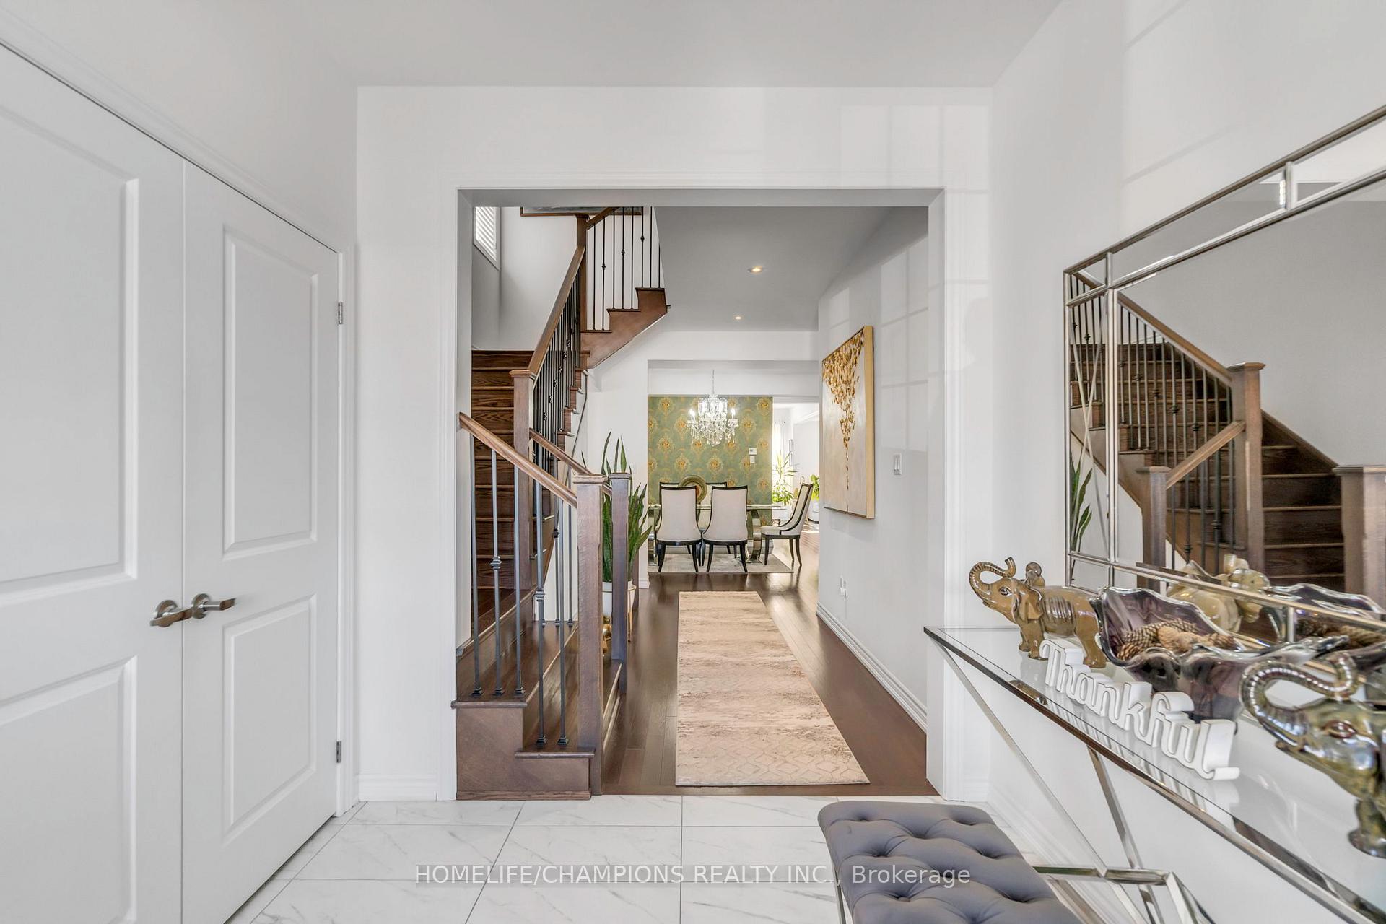
 See all 50 photos
Property history

This listing has ended. It is no longer available.
Property not available for sale or for rent.
Ask about this home
A HOMEH agent will answer your questions about this home.Ask HOMEH
About this home
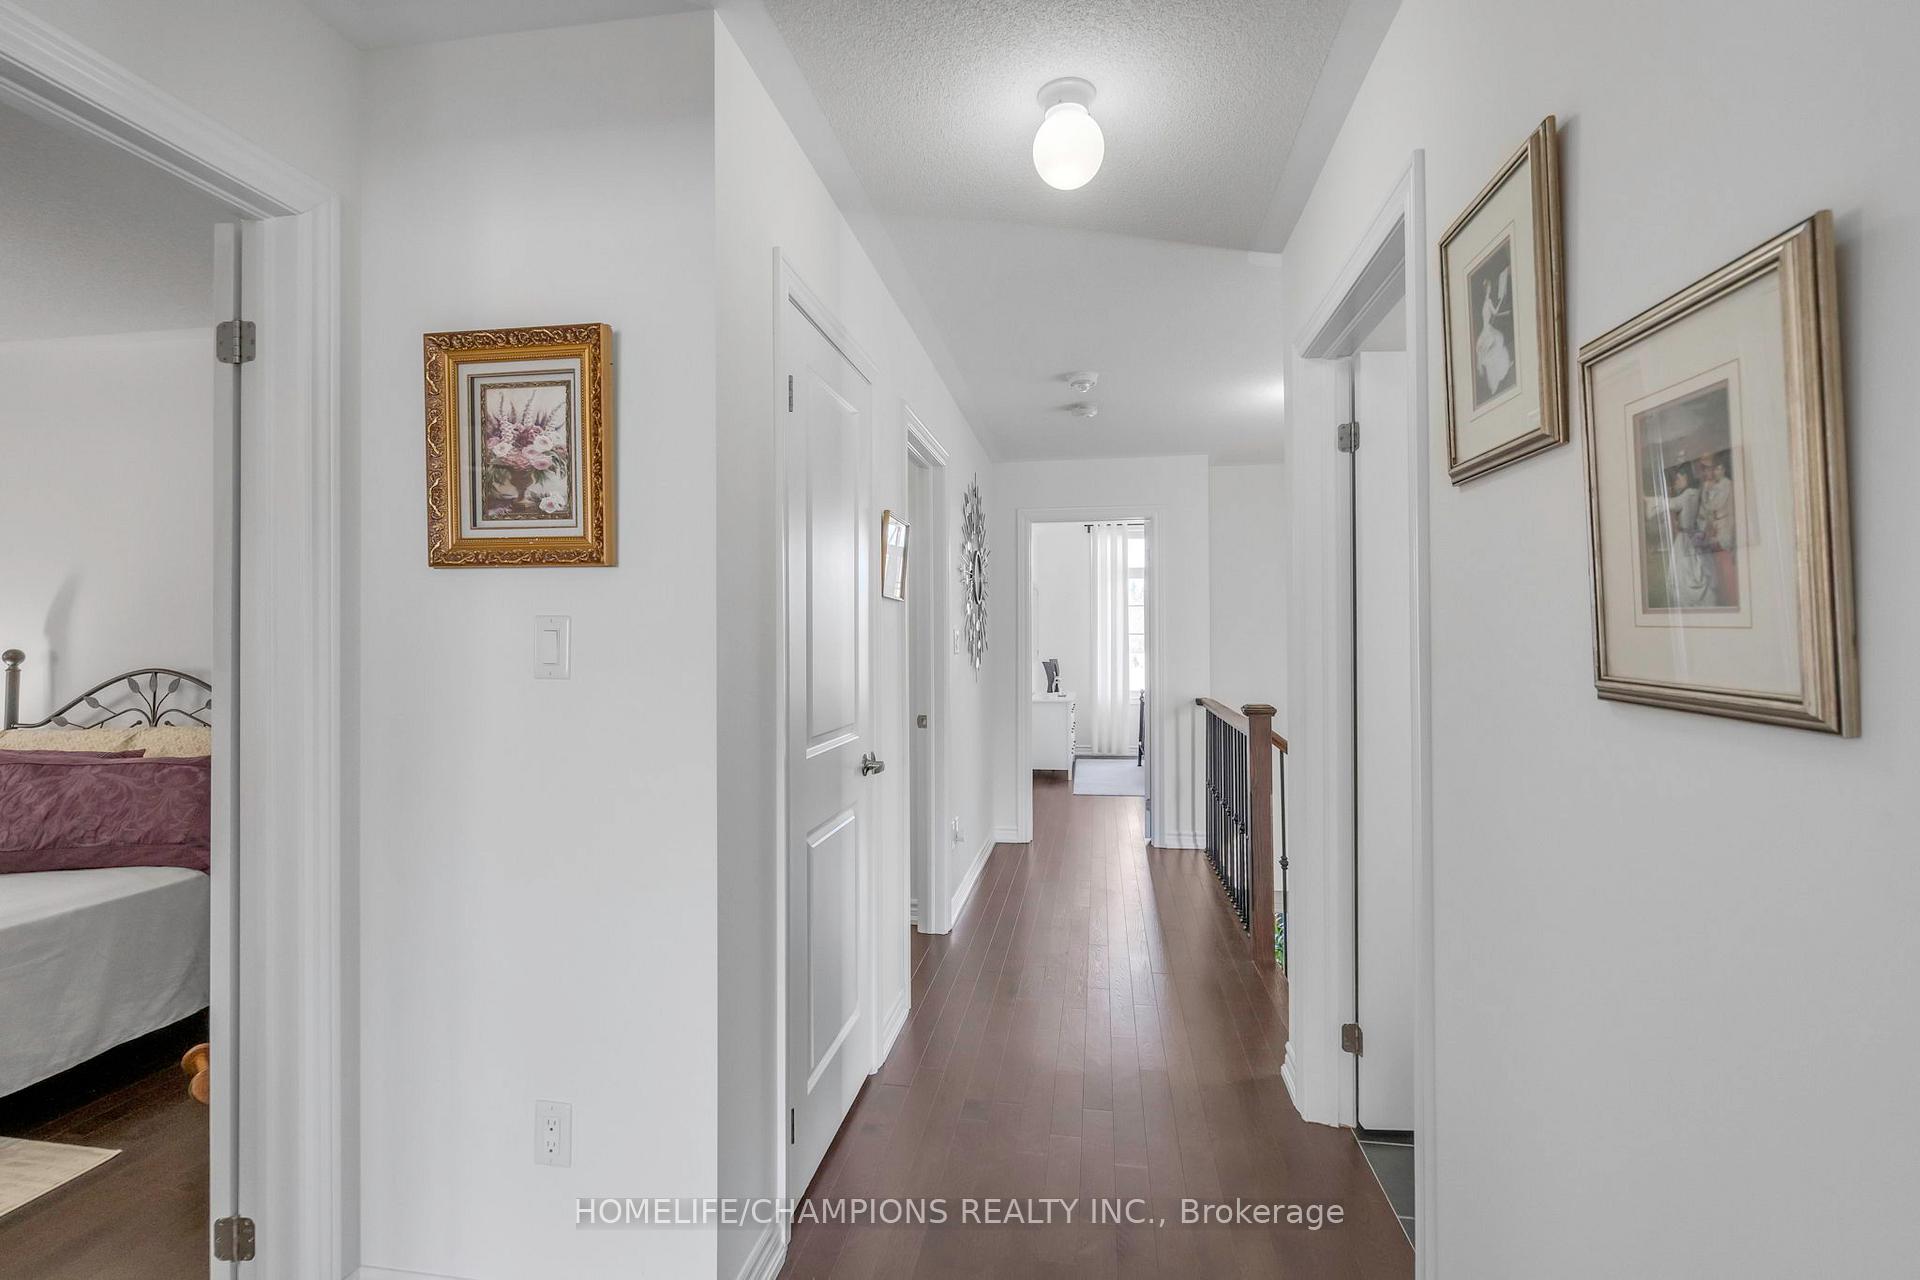
Located in one of Whitby's most prestigious neighborhoods, this Tiffany Park Homes build offers luxury with park views and premium upgrades. The main floor features 9-ft ceilings, engineered hardwood, coffered details, and a waffle ceiling with pot lights. The great room boasts a custom built-in unit and flows seamlessly into the kitchen and breakfast area, complete with granite countertops, upgraded backsplash, stainless steel appliances, custom cabinetry, and an upgraded island with a built-in wine rack. A spacious breakfast area opens to the beautifully maintained backyard, perfect for outdoor enjoyment. Upstairs, hardwood flooring extends throughout, leading to four spacious bedrooms. The primary suite includes a 5-piece ensuite with upgraded tiles, a frameless glass shower, and a vanity mirror extending to the ceiling. The second bedroom has its own ensuite, while a Jack-and-Jill bathroom connects the third and fourth bedrooms, with all bathroom vanities upgraded. Additional highlights include an upgraded side entrance, foyer and powder room tiles, stair spindles, and a 200-amp electrical panel. The unfinished basement offers endless possibilities. Minutes from Highways 412, 401, and 407, top schools, parks, trails, and shopping, this home perfectly balances luxury, comfort, and convenience.
Facts & features
Ask about this home
A HOMEH agent will answer your questions about this home.
Rooms
9 rooms · 4 bathrooms
- Great room17′1″ × 12′2″207 sq.ft.
- Kitchen8′10″ × 15′1″134 sq.ft.
- Breakfast7′10″ × 15′1″119 sq.ft.
- Dining room15′5″ × 11′2″172 sq.ft.
- Den8′10″ × 11′2″99 sq.ft.
- Primary bedroom13′1″ × 17′1″224 sq.ft.
- Bedroom 26′7″ × 14′1″93 sq.ft.
- Bedroom 311′2″ × 11′2″124 sq.ft.
- Bedroom 49′10″ × 10′6″103 sq.ft.
Around this home
Listing details
Helpful tools
Your HOMEH agent
"I would see it this week."
Ask HOMEH about this home
Price, neighbourhood, monthly cost. Ask anything.
HOMEH Intelligent Agent is an AI, not a licensed representative. Check anything important with your agent.