

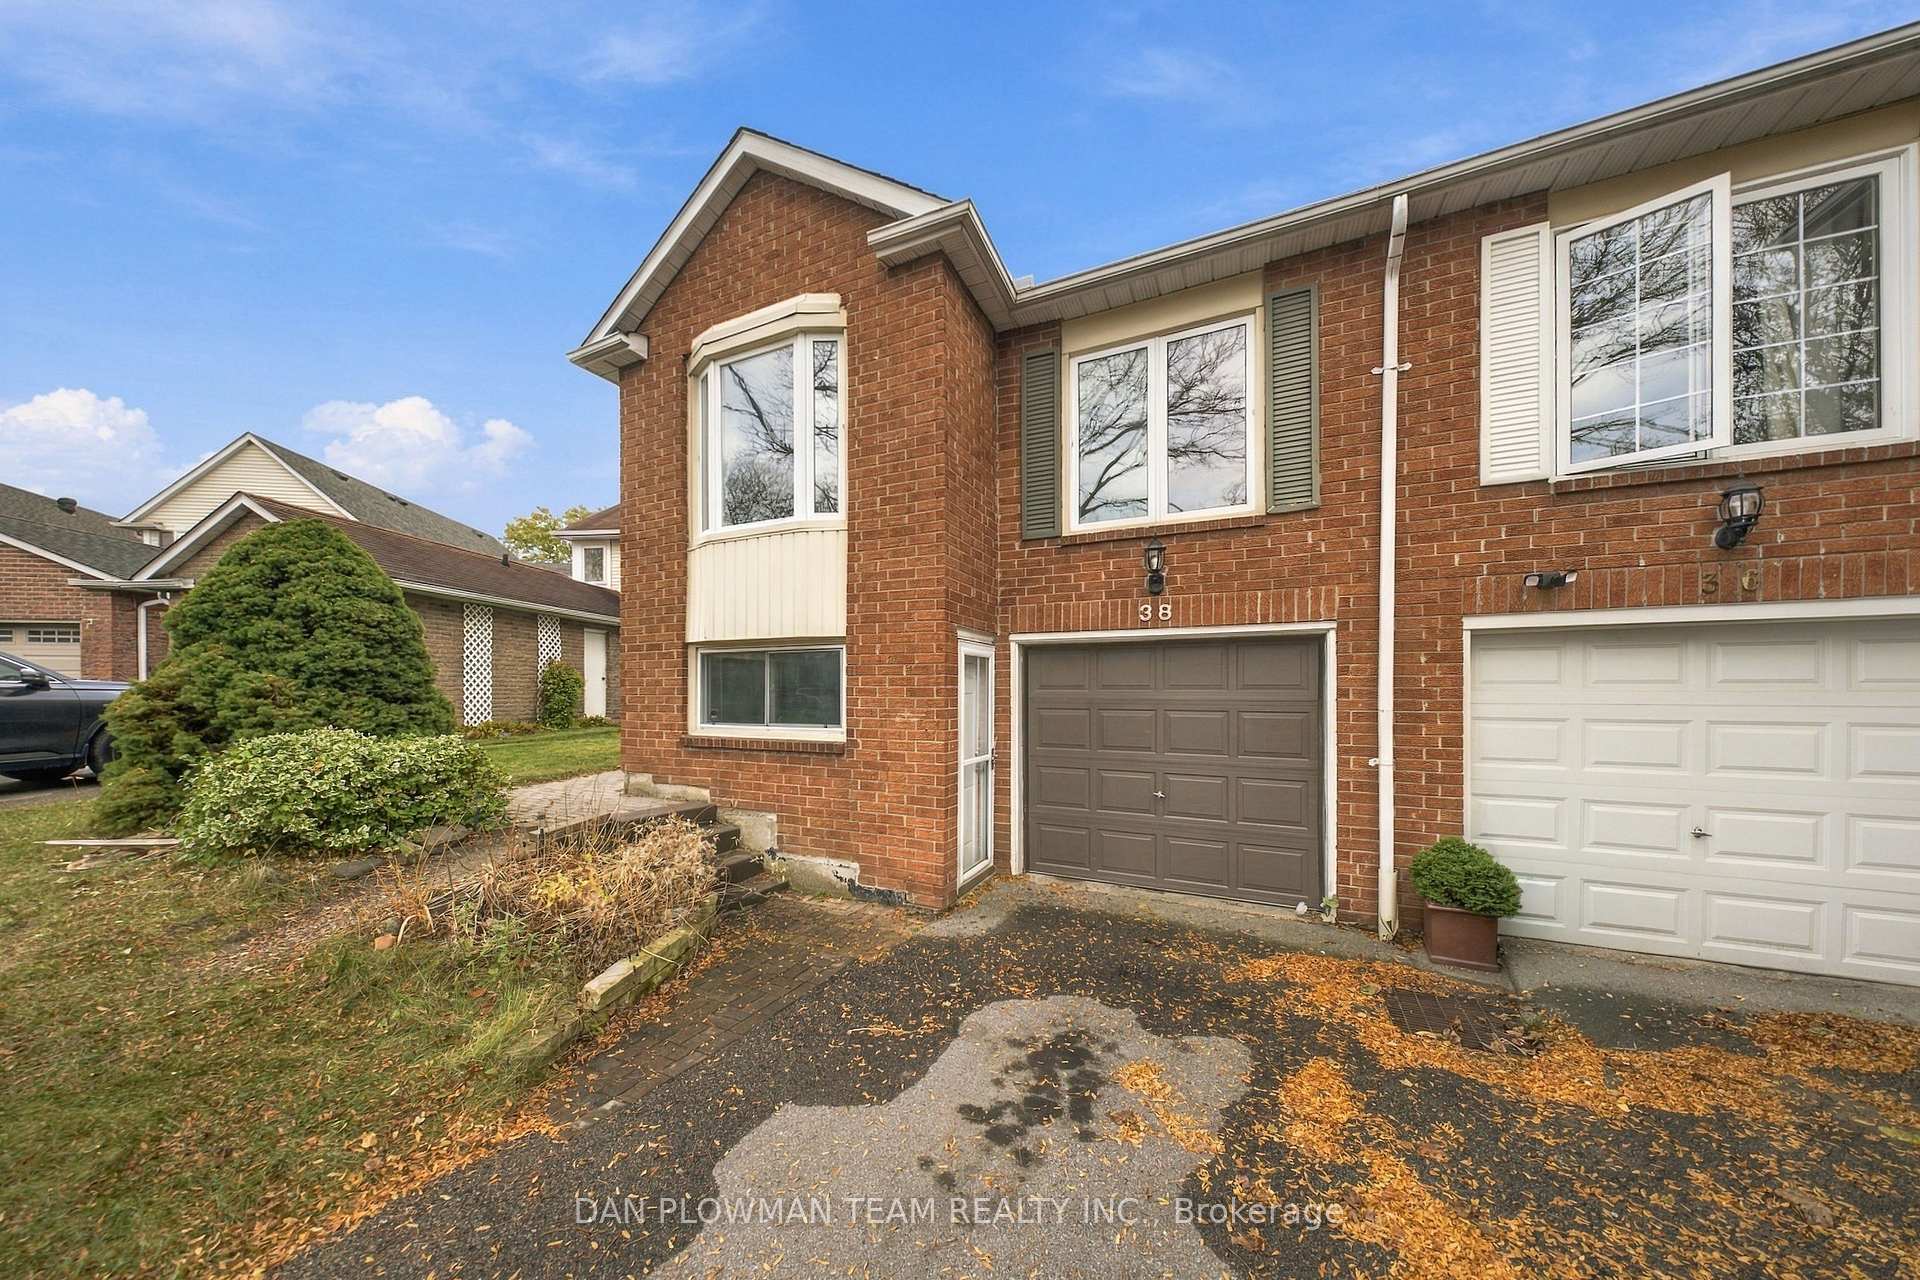
38 Habitant Crescent
38 Habitant Crescent
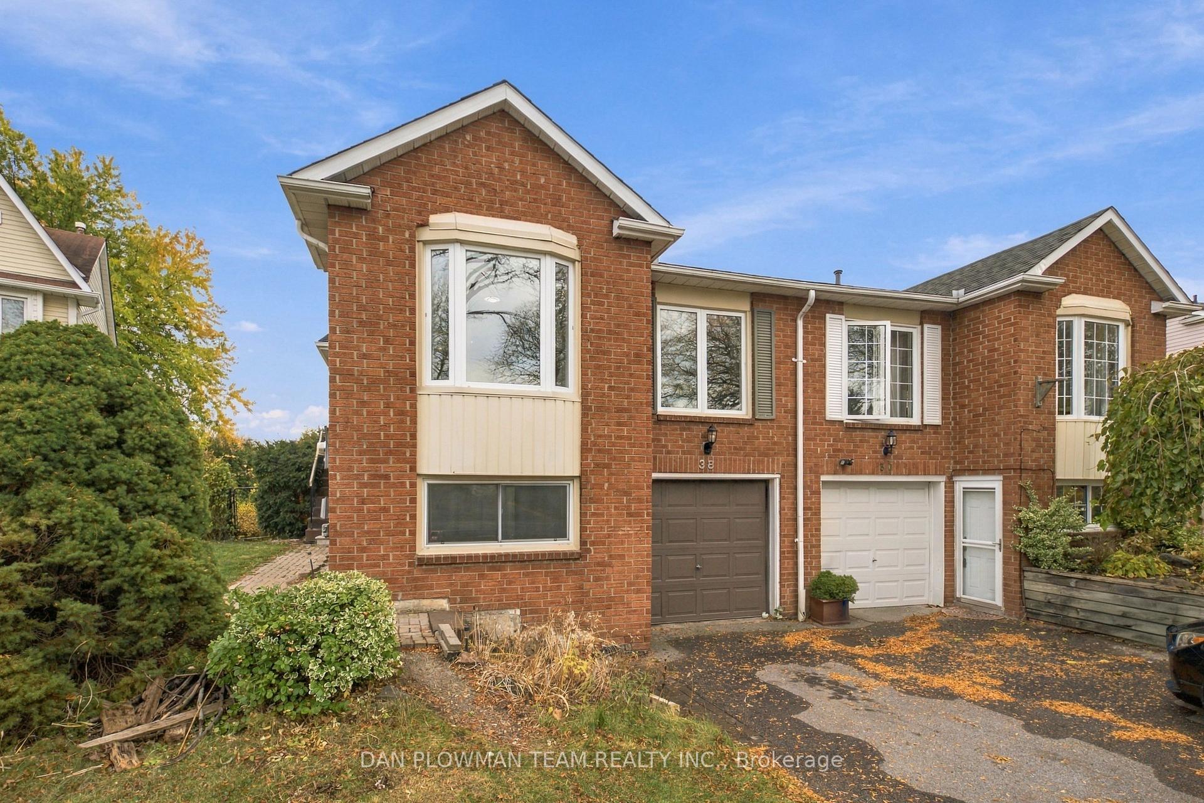
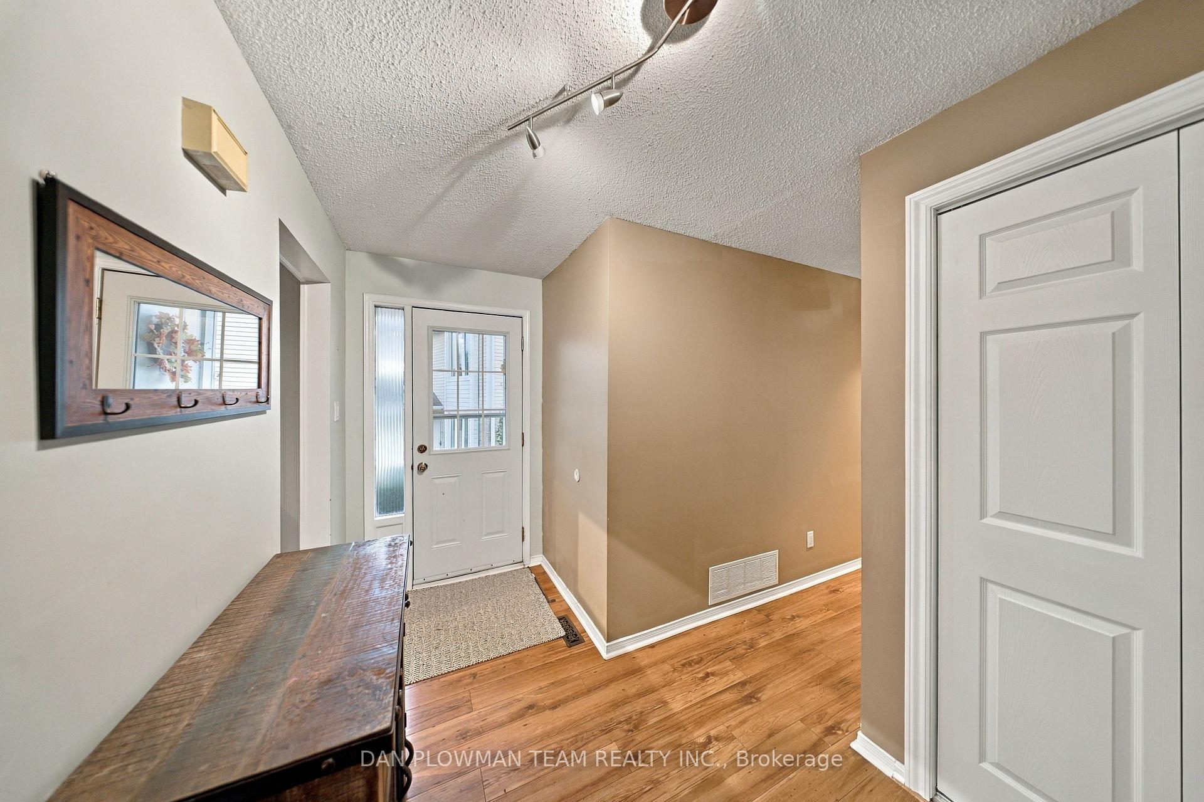
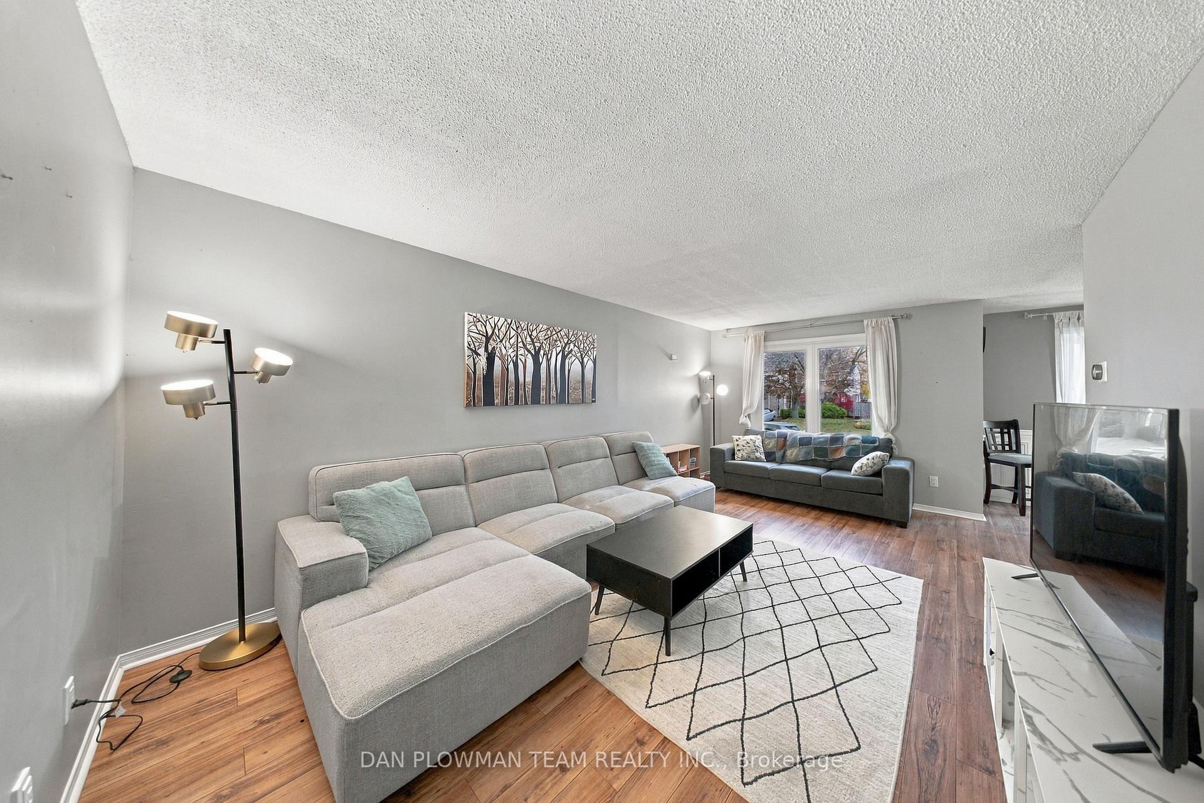
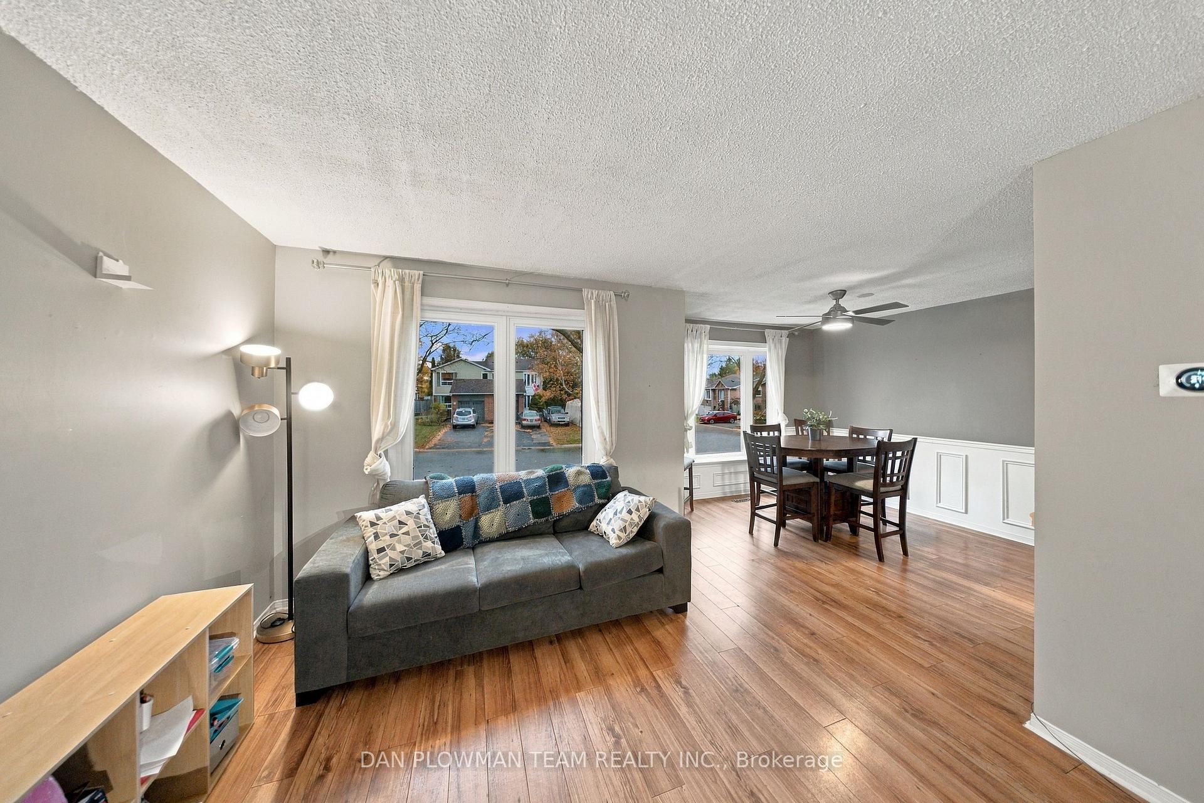 See all 50 photos
Property history
- $575,000SuspendedList: 2026-11-02|End: 2026-11-13|11 daysE14141388
Facts and features
- BasementWalk-out
- Price per sq ft~$442
- Water, sewerMunicipal
- HeatingForced air
- Separate entrance
- Fireplace
- Central air
The homeSemi-Detached, Bungalow, 1,100–1,500 sq ft
- Type: Semi-Detached
- Style: Bungalow
- Living space: 1,100–1,500 sq ft
- Basement: Finished with walk-out, separate entrance
InsideFireplace Yes, natural gas, Broadloom, Primary bedroom - main floor, storage area lockers
- Fireplace: Yes, natural gas
- Flooring: Broadloom
- Features: Primary bedroom - main floor, storage area lockers
- Rooms above ground: 6
- Rooms in the basement: 1
- Bedrooms: 3
- Bathrooms: 2
- Kitchens: 1
Outside and lotBrick, Asphalt shingle, Concrete
- Exterior: Brick
- Roof: Asphalt shingle
- Foundation: Concrete
- Size: 27.48 × 113.26 ft
Parking1 Garage, Built-in, Private
- Spaces: 1 Garage
- Garage: Built-in
- Driveway: Private
Heating, water and powerForced air, gas, Central air, Municipal water
- Heating: Forced air, gas
- Cooling: Central air
- Water: Municipal water
- Sewer: Municipal sewer
Costs and taxesTaxes $5,710 a year, HST included in the price, Hot water tank - $20.89 / month, furnace - $141.80 / month (until dec 2029 - $5310 buyout)
- Taxes, 2026: $5,710 a year
- HST: HST included in the price
- Rental items: Hot water tank - $20.89 / month, furnace - $141.80 / month (until dec 2029 - $5310 buyout)
Included in the saleAll appliances, all window coverings, all electric light fixtures
- Included: All appliances, all window coverings, all electric light fixtures
Listing detailsE14141388, Suspended, Nov 2, 2026
- MLS® number: E14141388
- Status: Suspended
- Listed on: Nov 2, 2026
- Days on market: 11
- Updated: Nov 13, 2026
- Possession: Flexible
- Occupied by: Owner
- Listing brokerage: DAN PLOWMAN TEAM REALTY INC.
About this home
38 Habitant Crescent, Whitby (Lynde Creek), ON L1P 1E2
Welcome To 38 Habitant Crescent In Beautiful Whitby, Ontario! Ideally Situated In A Well-Established, Family-Friendly Neighbourhood, This 3-Bedroom, 2-Washroom Semi-Detached Home Is Perfectly Located Close To Excellent Schools, Parks, Shopping And Everyday Amenities, With Easy Access To Highways 410, 412 And 407. Offering Plenty Of Potential, This Home Features A Finished Walk-Out Basement With A Separate Entrance, Providing Additional Living Space And Direct Access To A Beautiful, Private Backyard. An Attached Single-Car Garage And Ample Driveway Parking Add To The Convenience. Whether You're A First-Time Buyer, Growing Family Or Someone Looking For An Opportunity To Create A Home That Truly Reflects Your Own Style, This Property Is Full Of Possibilities. Bring Your Ideas, Let Your Imagination Run Wild And Make This Home Your Own! Opportunities Like This Don't Come Along Often In Such An Established And Desirable Whitby Neighbourhood. Don't Miss Your Chance To Make It Yours!
Ask about this home
A HOMEH agent will answer your questions about this home.
Around this home
Daily convenience, out of 100, from the distances below
Schools nearby
School rating, out of 10.
Helpful calculators
Your HOMEH agent

"Priced 6% over the Hestimate. I would see it this week."