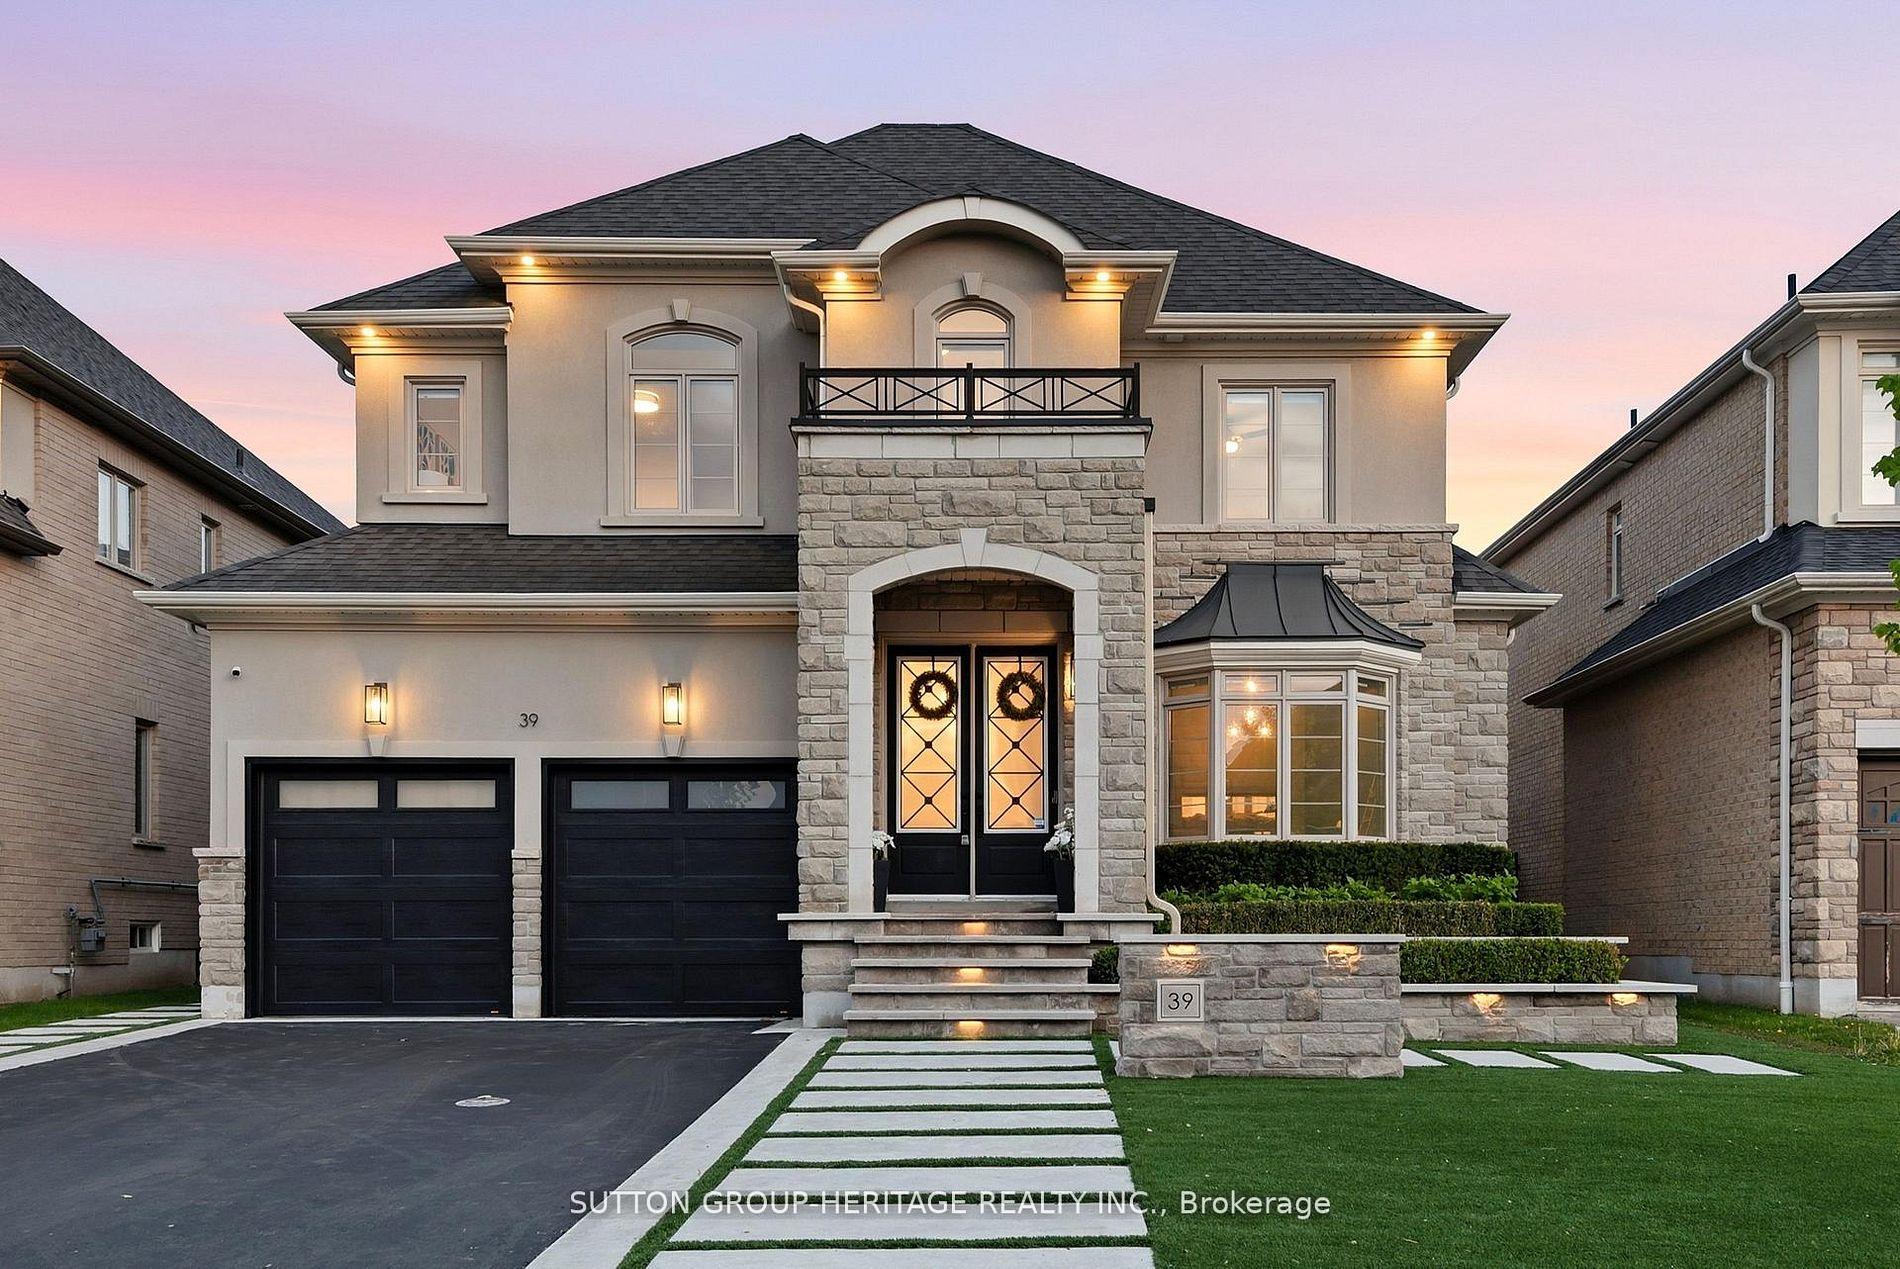
Front of 39 Glengowan Street

39 Glengowan Street
Whitby (Taunton North)
Detached For Rent
1/46
Front of 39 Glengowan Street

39 Glengowan Street
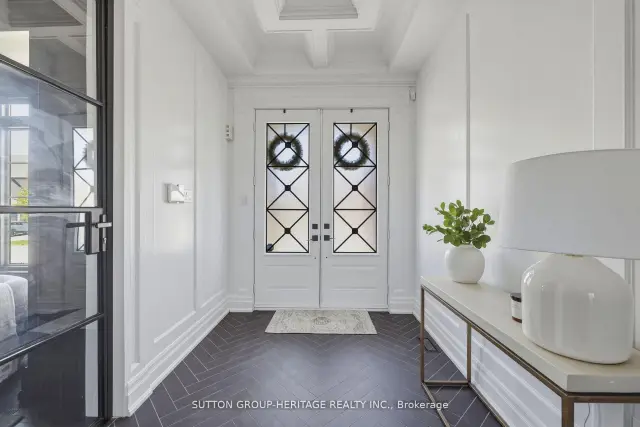
Whitby (Taunton North)
Detached For Rent
Photo 2 of 46 – 39 Glengowan Street, WhitbyPhoto 3 of 46 – 39 Glengowan Street, WhitbyPhoto 4 of 46 – 39 Glengowan Street, WhitbyPhoto 5 of 46 – 39 Glengowan Street, WhitbySee all 46 photos
Listed for:Listed 8 days ago
$8,500monthly
4+1 Bedrooms
5 Bathrooms
2 Garage
3.5K–5K sq.ft
Entire Home
From Dec 1

Facts and features

  • BasementFinished
  • Lot size50 × 112 ft
  • Lease term12 months
  • FurnishedUnfurnished
What stands out
  • Fireplace
  • Central air
  • Inground pool
The homeDetached, 2-storey, 3,500–5,000 sq ft
  • TypeDetached
  • Style2-storey
  • Living space3,500–5,000 sq ft
  • BasementFinished
InsideFireplace Yes, Laundry room, main level, Sauna
  • FireplaceYes
  • LaundryLaundry room, main level
  • FeaturesSauna
  • Rooms above ground9
  • Rooms in the basement3
  • Bedrooms4 + 1 in the basement
  • Bathrooms5
  • Kitchens1
  • Family roomYes
Outside and lotBrick, Shingles, Poured concrete
  • ExteriorBrick
  • RoofShingles
  • FoundationPoured concrete
  • PoolInground
  • Size50 × 111.91 ft
Parking2 Garage, Built-in
  • Spaces2 Garage
  • GarageBuilt-in
Heating, water and powerForced air, gas, Central air, Municipal water
  • HeatingForced air, gas
  • CoolingCentral air
  • WaterMunicipal water
  • SewerMunicipal sewer
Rent and termsRent $8,500 a month, Entire property, Unfurnished
  • Rent$8,500 a month
  • Space for rentEntire property
  • FurnishedUnfurnished
  • Lease12 months
  • PaidMonthly
Listing detailsE14178458, For Rent, Nov 12, 2026
  • MLS® numberE14178458
  • StatusFor Rent
  • Listed onNov 12, 2026
  • Days on market8
  • UpdatedNov 13, 2026
  • Possession2026-12-01 / Flexible
  • Occupied byVacant
  • Listing brokerageSUTTON GROUP-HERITAGE REALTY INC.

About this home

39 Glengowan Street, Whitby (Taunton North), ON L1R 0K9

SaunaInground

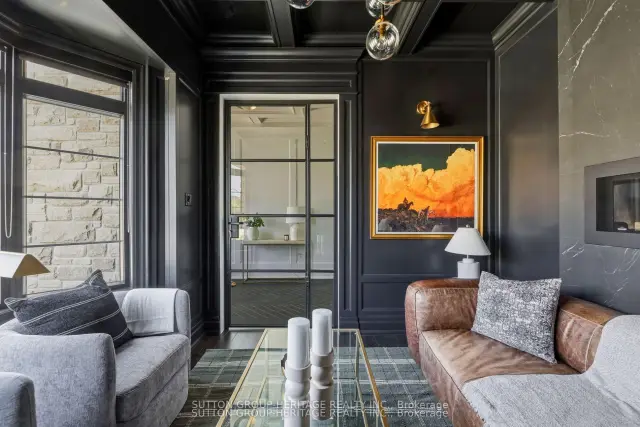
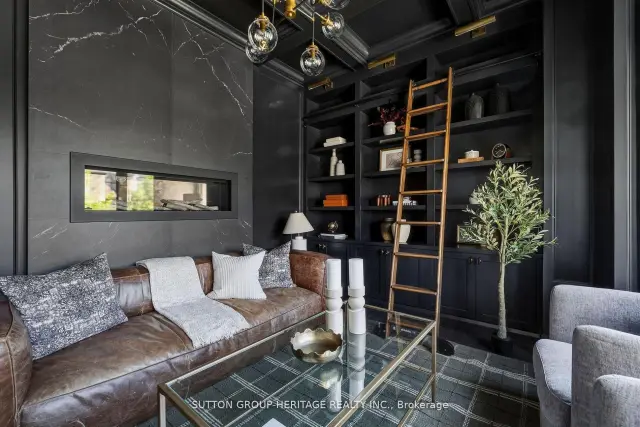
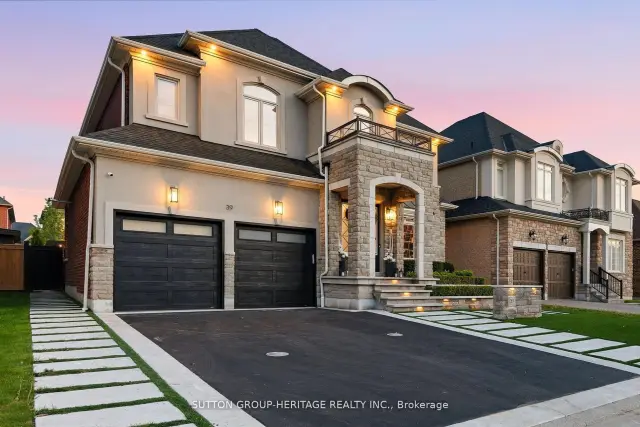
An exceptional executive lease offering the privacy of a distinguished estate and the amenities of a private resort. This architecturally refined residence offers over 3,517 sq. ft. above grade, blending bespoke craftsmanship, designer finishes, and effortless luxury living. A striking stone and stucco facade, professional landscape lighting, and manicured grounds introduce soaring ceilings, oversized windows, expansive principal rooms, and exceptional architectural detail. Custom Oxford White paneled walls bring timeless elegance, while a dramatic lacquered black library creates a sophisticated home office or private retreat. The formal dining room impresses with waffle ceilings, extensive millwork, a double-sided fireplace, and iconic Fornasetti wallpaper. A chef-inspired kitchen features a premium Wolf gas range, integrated refrigeration, Restoration Hardware lighting, and generous space for everyday living and entertaining. Towering rear windows flood the interiors with natural light and frame the spectacular backyard oasis. Integrated Control4 technology provides zoned audio, surround sound, and speakers throughout the main level and outdoor entertaining areas. The fully finished lower level is a personal wellness retreat, complete with a dedicated gym space, spa-inspired sauna, additional lounge, and beautifully appointed guest accommodations. Outside, enjoy your own private resort with a swimming pool, cascading waterfall features, expansive limestone terraces, mature landscaping, ambient lighting, custom outdoor audio, and a pergola lounge with integrated fire table. A heated garage adds year-round convenience. Ideal for discerning executives and families seeking an elevated rental experience, this remarkable residence delivers the rare combination of privacy, refined design, exceptional amenities, and an effortless indoor-outdoor lifestyle in every way.

Book a viewing

Fri20Nov
Sat21Nov
Sun22Nov
Mon23Nov
Tue24Nov
Wed25Nov
Thu26Nov
Pick A Time

Around this home

thickson/taunton
86Errands
100Parks
44Schools

Daily convenience, out of 100, from the distances below

ParkCoach Park · 4 within 1 km5 min walk281 m
GroceryMetro10 min walk589 m
SchoolWillows Walk Public School16 min walk970 m
PharmacyShoppers Drug Mart11 min walk674 m
Cafés & foodPür & Simple · 8 within 1 km10 min walk614 m
Gym & rec centreOrangetheory Fitness10 min walk638 m
WalkDriveStraight-line distance, open map data
Grocery0.6 km
Park0.3 km
Coffee0.7 km
Dining0.6 km
Gym0.6 km

Schools nearby

School rating, out of 10.

Willows Walk Public Schoolelementary · Public · 1.0 km
7.3/10Good
Sir Samuel Steele Public Schoolelementary · Public · 1.4 km
6.8/10Good
Sinclair Secondary Schoolsecondary · Public · 1.4 km
7.3/10Good
Contact agent

Helpful calculators

Rent vs buy
Affordability
Mortgage
Down payment
Stress test
CMHC insurance

Your HOMEH agent

NimaHOMEH agent · Whitby

"I would see it this week."

Ask Nima

© 2026 HOMEH Inc., Brokerage · RECO Registration #6000380 · 505 Highway 7 East, Unit 308, Thornhill, ON L3T 7T1 · Listing data courtesy of the MLS® System of the listing brokerage, deemed reliable but not guaranteed.

Disclaimers and terms

HOMEH is operated by HOMEH Inc., a licensed Ontario real estate brokerage regulated by the Real Estate Council of Ontario (RECO) under the Trust in Real Estate Services Act, 2002 (TRESA). Under TRESA, consumers are entitled to the RECO Information Guide before entering into a representation agreement. Broker of Record Licence #5034208. Toronto Regional Real Estate Board Member #20004000.

Mortgage. Payment figures are estimates for illustration only, not an offer to lend; all financing is on approved credit (OAC). HOMEH Inc., Brokerage is not a mortgage broker, agent or lender; mortgage products and advice come from independent professionals licensed by the Financial Services Regulatory Authority of Ontario (FSRA).

Hestimate. Worked out with automated tools from recent nearby sales of similar homes. For information only, not an appraisal.

Accuracy. Listings, market data, photos, school, transit and neighbourhood information come from sources believed reliable, including the MLS® System and the Toronto Regional Real Estate Board (TRREB), but are not warranted accurate, current or complete. MLS® listing data is copyright TRREB. It must only be used by consumers with a bona fide interest in the purchase, sale or lease of real estate, and not for any commercial purpose.

Programs. Programs, incentives and benefits on this website are privately administered, may change or end without notice, and imply no government authority, endorsement or affiliation.

Not intended to solicit clients currently under contract with another brokerage.

The trademarks REALTOR®, REALTORS® and the REALTOR® logo are controlled by The Canadian Real Estate Association (CREA) and identify real estate professionals who are members of CREA. The trademarks MLS®, Multiple Listing Service® and the associated logos are owned by CREA and identify the quality of services provided by real estate professionals who are members of CREA. Used under licence.