

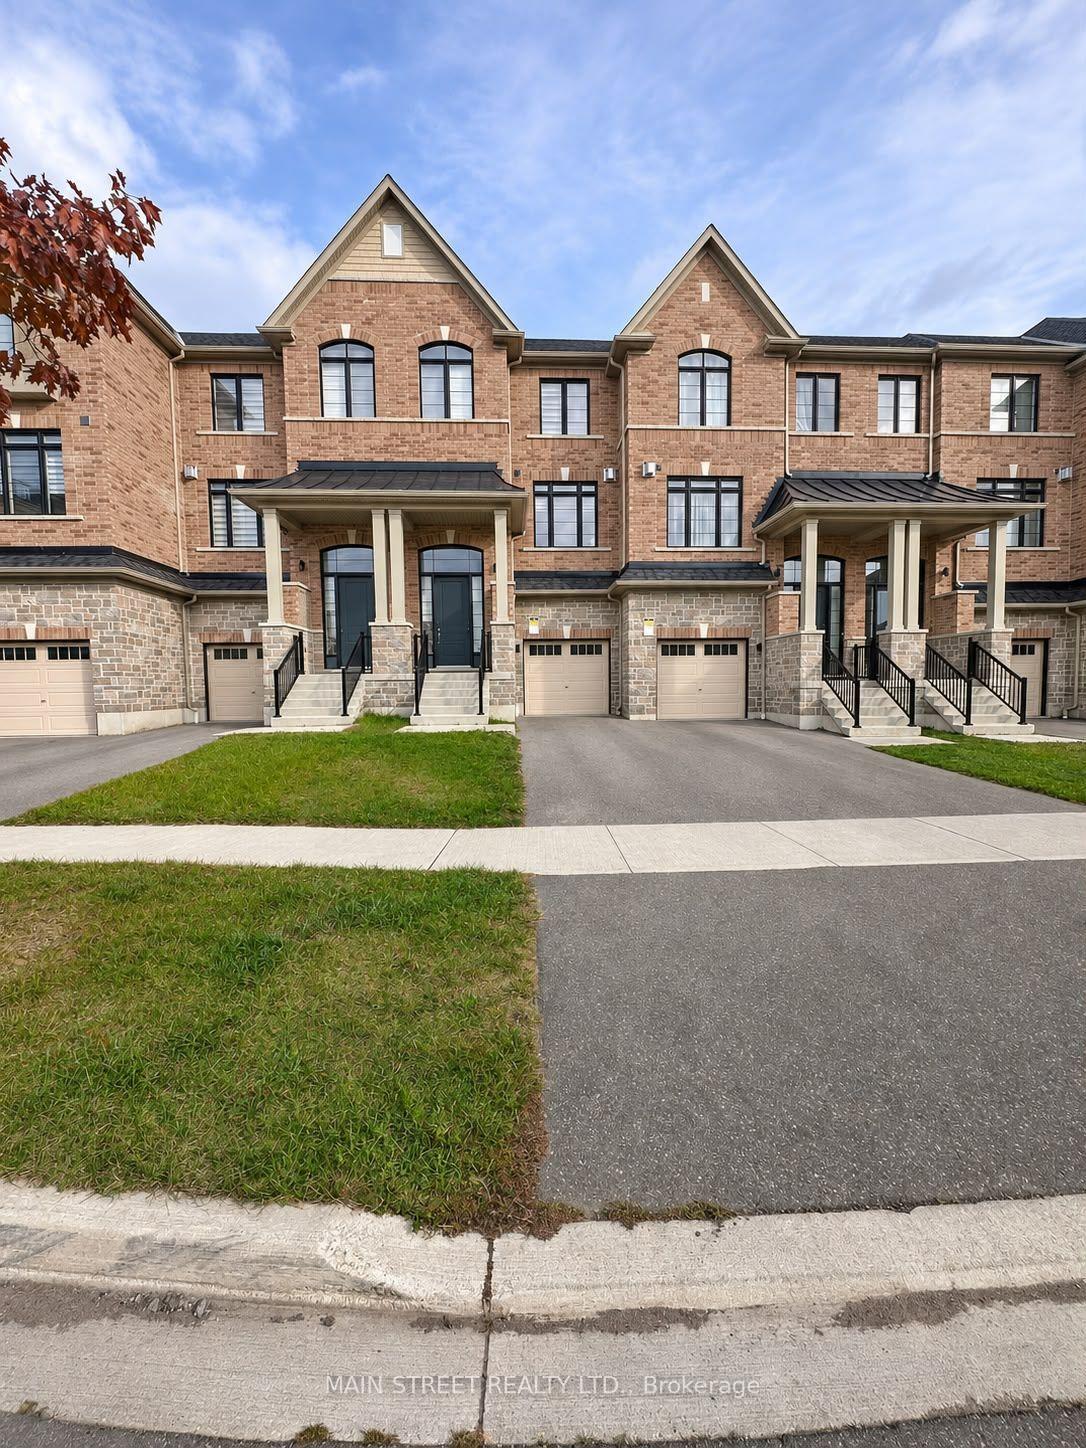
57 Dorian Drive
Freehold Townhouse For Rent
1/1357 Dorian Drive
Freehold Townhouse For Rent
 See all 13 photos
3+1 Bedrooms
3 Bathrooms
1 Garage
1.5K–2K sq.ft
Entire Home
From Jan 1
Facts and features
- BasementNone
- Lot size20 × 90 ft
- Lease term12 months
- FurnishedUnfurnished
What stands out
- Central air
The homeFreehold Townhouse, 3-storey, New
- TypeFreehold Townhouse
- Style3-storey
- AgeNew
- Living space1,500–2,000 sq ft
- BasementNone
InsideIn area, Rooms above ground 8, Rooms in the basement 0
- LaundryIn area
- Rooms above ground8
- Rooms in the basement0
- Bedrooms3 + 1 in the basement
- Bathrooms3
- Kitchens1
Outside and lotBrick, concrete, Shingles, Poured concrete
- ExteriorBrick, concrete
- RoofShingles
- FoundationPoured concrete
- Size20 × 90 ft
Parking1 Garage, Attached, Private
- Spaces1 Garage
- GarageAttached
- DrivewayPrivate
Heating, water and powerForced air, gas, Central air, Municipal water
- HeatingForced air, gas
- CoolingCentral air
- WaterMunicipal water
- SewerMunicipal sewer
Rent and termsRent $2,900 a month, Entire property, Unfurnished
- Rent$2,900 a month
- Space for rentEntire property
- FurnishedUnfurnished
- Lease12 months
- Rental itemsTenant to pay all utilities and hot water tank rental.
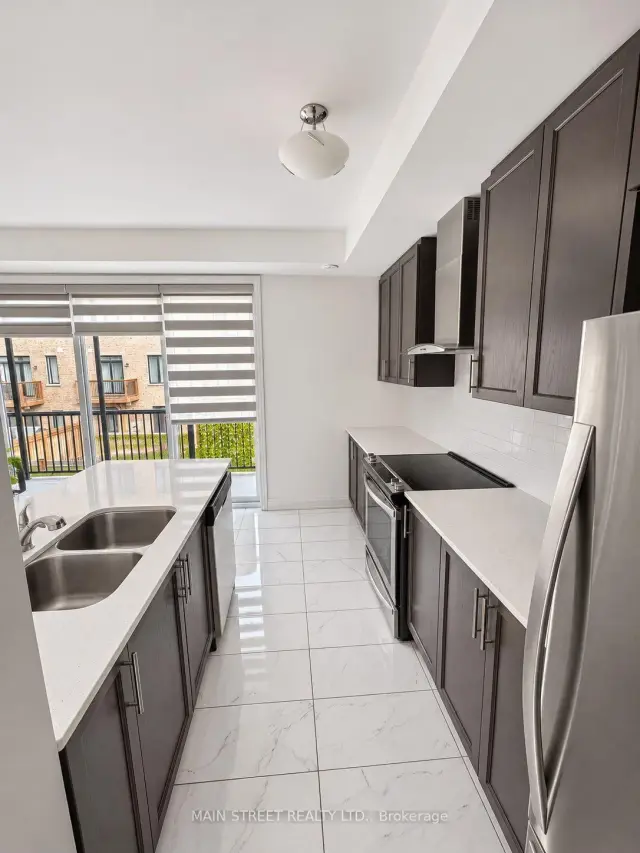
IncludedIncludes s/s kitchen appliances (fridge, stove, dishwasher, range hood), washer, dryer, ac, and zebra blinds.
- IncludedIncludes s/s kitchen appliances (fridge, stove, dishwasher, range hood), washer, dryer, ac, and zebra blinds.
Listing detailsE14178298, For Rent, Nov 13, 2026
- MLS® numberE14178298
- StatusFor Rent
- Listed onNov 13, 2026
- Days on market7
- UpdatedNov 13, 2026
- Possession2027-01-01 / Flexible
- Occupied byTenant
- Listing brokerageMAIN STREET REALTY LTD.
About this home
57 Dorian Drive, Whitby (Rural Whitby), ON L1P 0L6
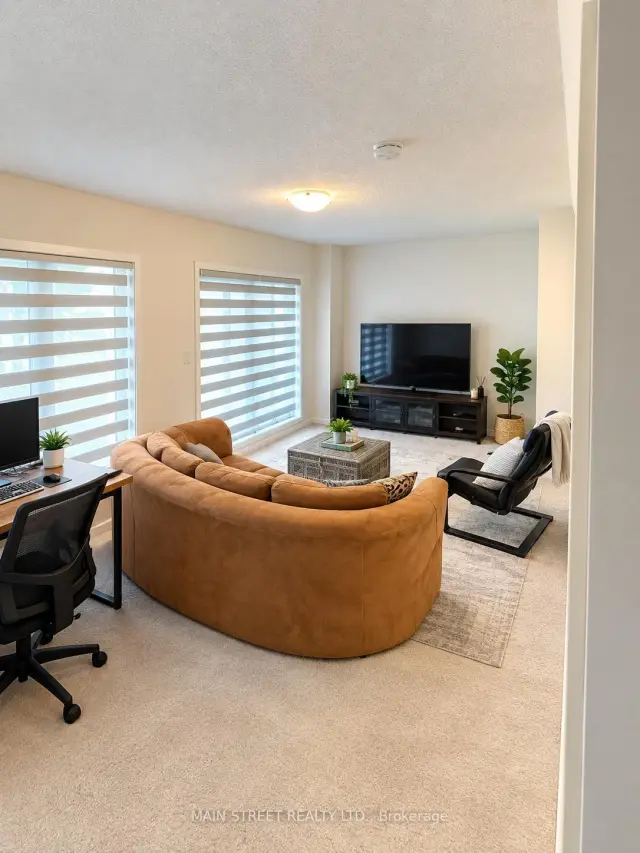
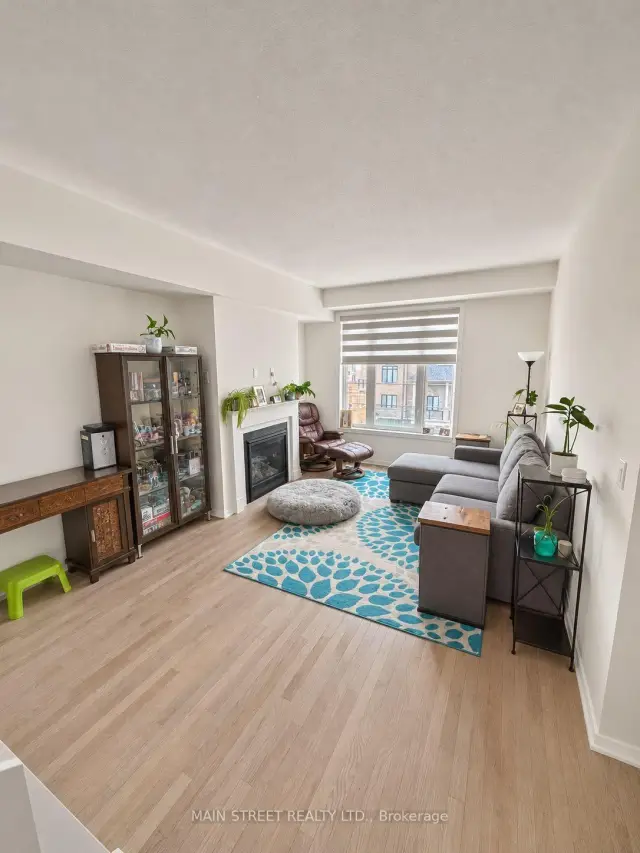
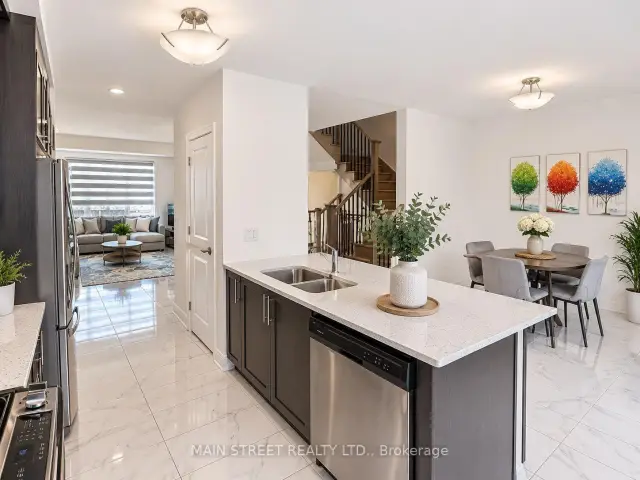
Stunning 3-Story Townhouse in Country Lane Whitby. 3+1 Spacious Bedrooms, Rec Room/Office Room on Main Floor, 2.5 Washrooms, Backyard and Basement. Open Concept Living/Dining with Gas Fireplace, Hardwood Floors, Oak Stairs, Lookout Balcony in Master Bedroom, SS Appliances, Granite Counters, Lookout Balcony in Kitchen, Zebra Blinds and Garage Door Opener. Laundry on 3rd Floor. Parks/Trails(2-Min), Hwy 412(4-Min) Walmart (5-Min)
Read more
Book a viewing
Fri20Nov
Sat21Nov
Sun22Nov
Mon23Nov
Tue24Nov
Wed25Nov
Thu26Nov
Pick A Time
Around this home
Taunton Rd W / Country Lane
Errands
Parks
Schools
Daily convenience, out of 100, from the distances below
ParkMicklefield Park · 4 within 1 km7 min walk402 m
GroceryReal Canadian Superstore17 min walk1.1 km
SchoolWilliamsburg Public School15 min walk940 m
Cafés & foodStarbucks20 min walk1.2 km
WalkDriveStraight-line distance, open map data
Grocery1.1 km
Park0.4 km
Coffee1.2 km
Dining1.3 km
Schools nearby
School rating, out of 10.
Williamsburg Public Schoolelementary · Public · 0.9 km
8.2/10Excellent
St Luke the Evangelist Catholic Schoolelementary · Catholic · 1.0 km
7.1/10Good
Jack Miner Public Schoolelementary · Public · 1.2 km
9.5/10Excellent
Contact agent
Helpful calculators
Rent vs buy
Affordability
Mortgage
Down payment
Stress test
CMHC insurance

Your HOMEH agent
KimHOMEH agent · Whitby
"I would see it this week."
Ask Kim